








Address
523 Denham Way, Saskatoon, SK
Price
$ 472,500
Property Attributes
- ID#SK047688
- TypeSingle Family
- Listing Status Active
- MunicipalitySaskatoon
- CitySaskatoon
- AreaSaskatoon
- NeighbourhoodHampton Village
- Postal CodeS7R 1E5
- Style2 Level
- Year Built2005
- Price$ 472,500
- Bedrooms3
- Bathrooms3
- Half Bathrooms0
- Sqr Footage1450
Data Source:
Canadian Real Estate Association (CREA)
Property Description
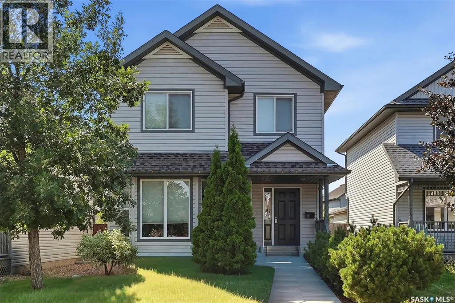
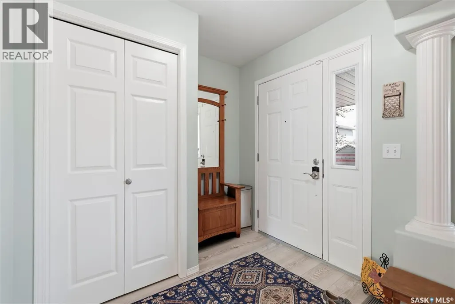
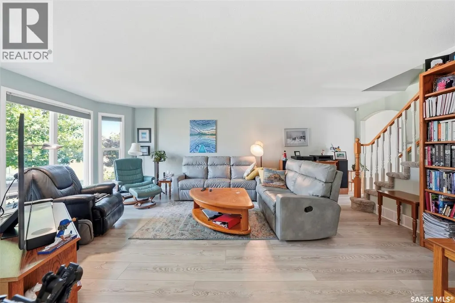
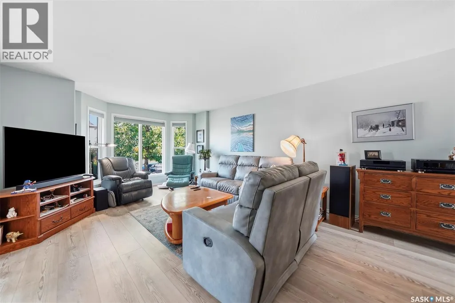
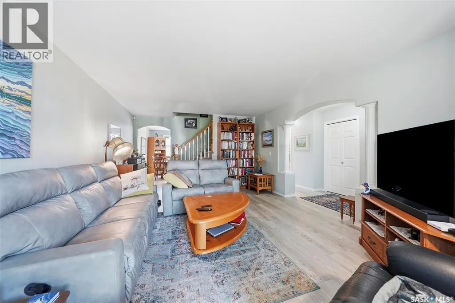
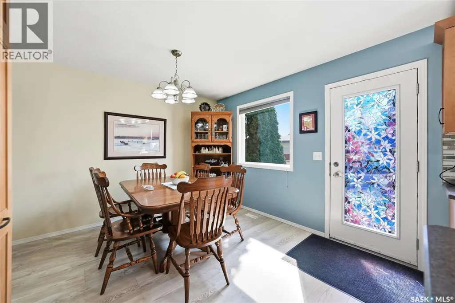
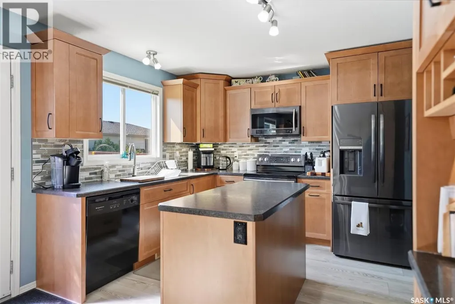
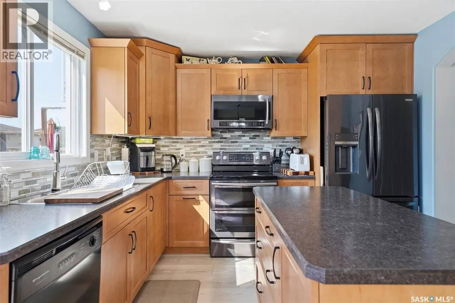
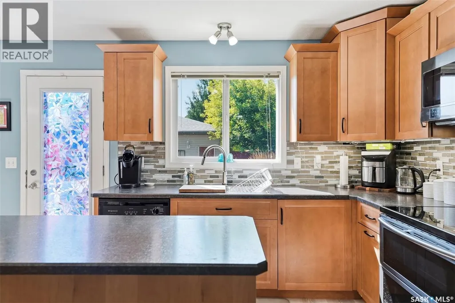
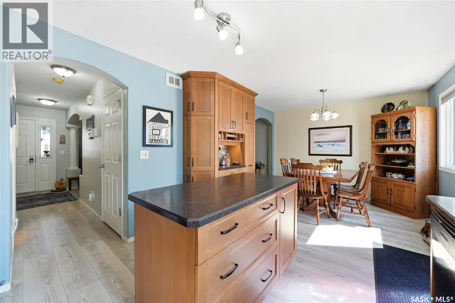
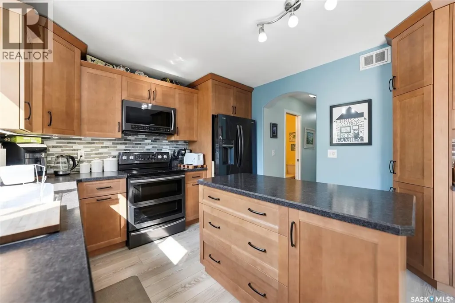
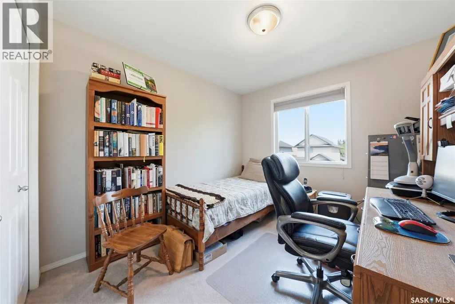
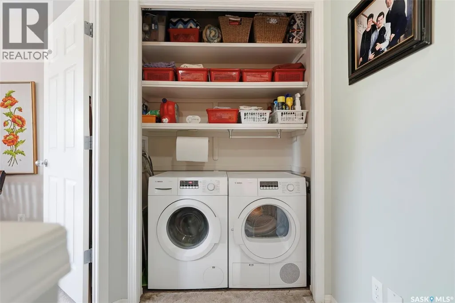
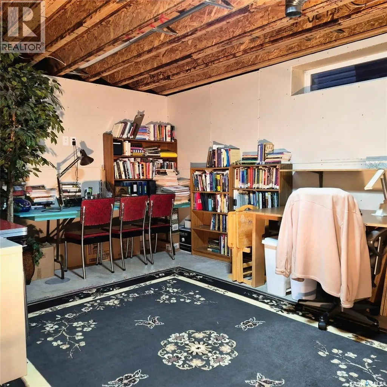
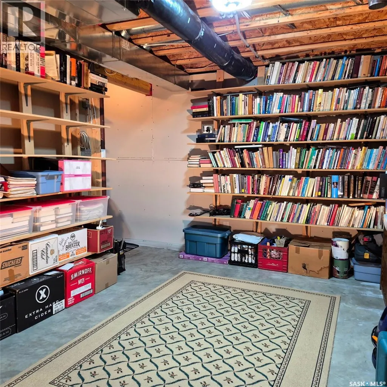
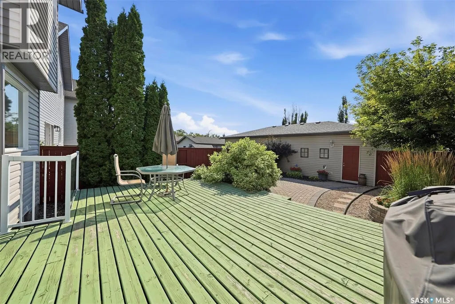
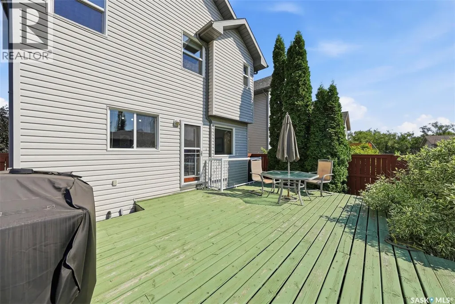
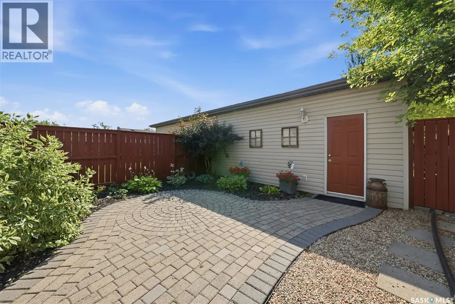
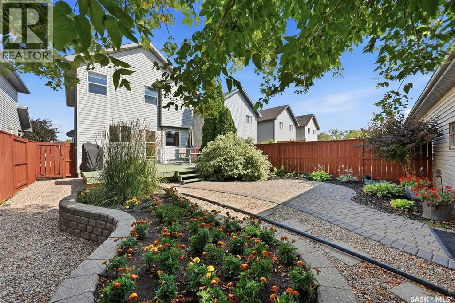
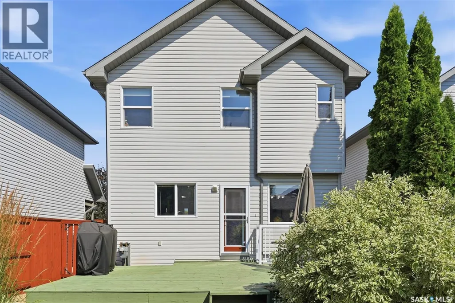
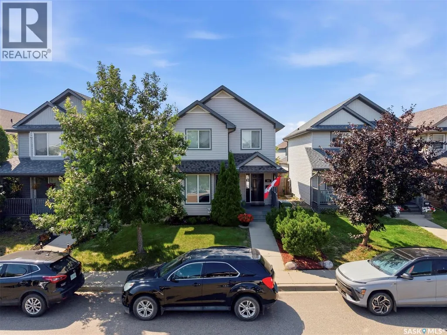
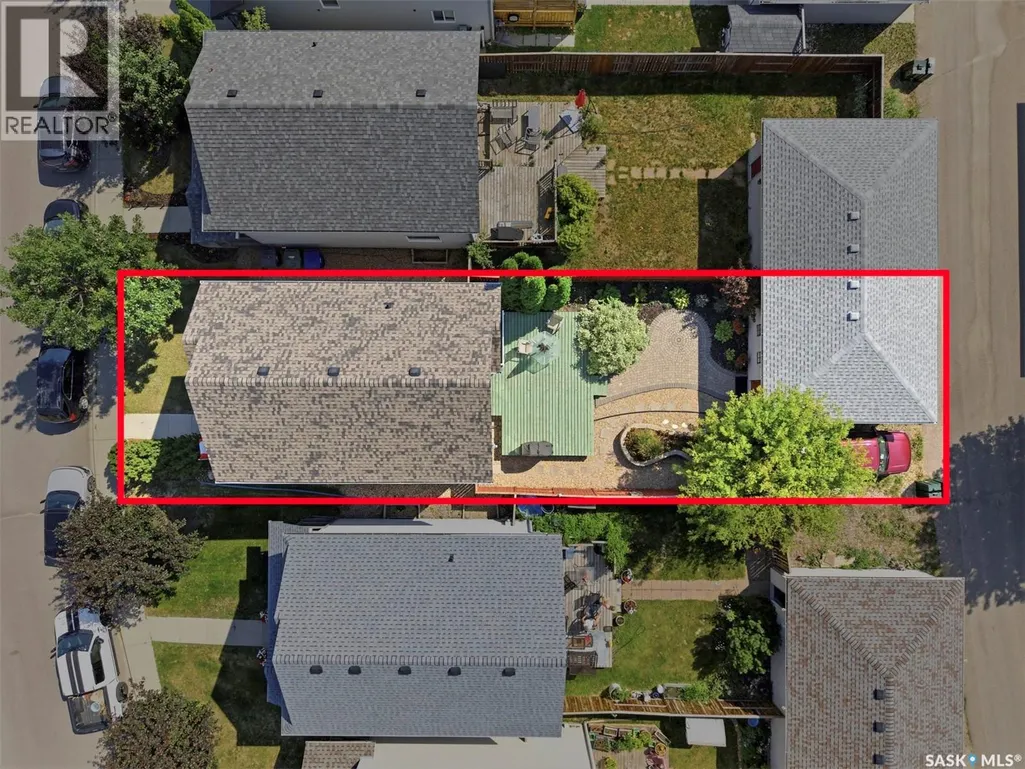
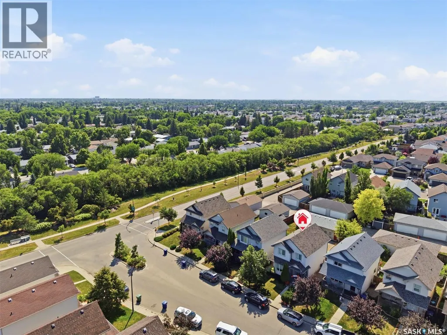
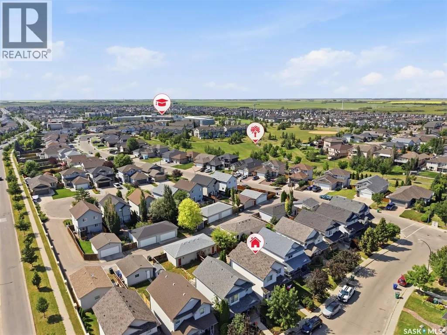
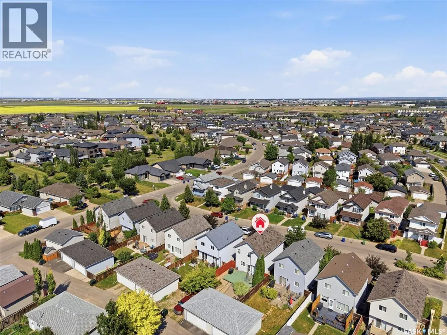
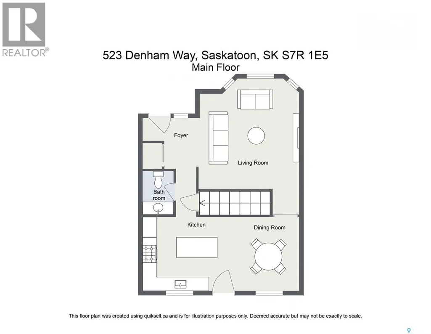
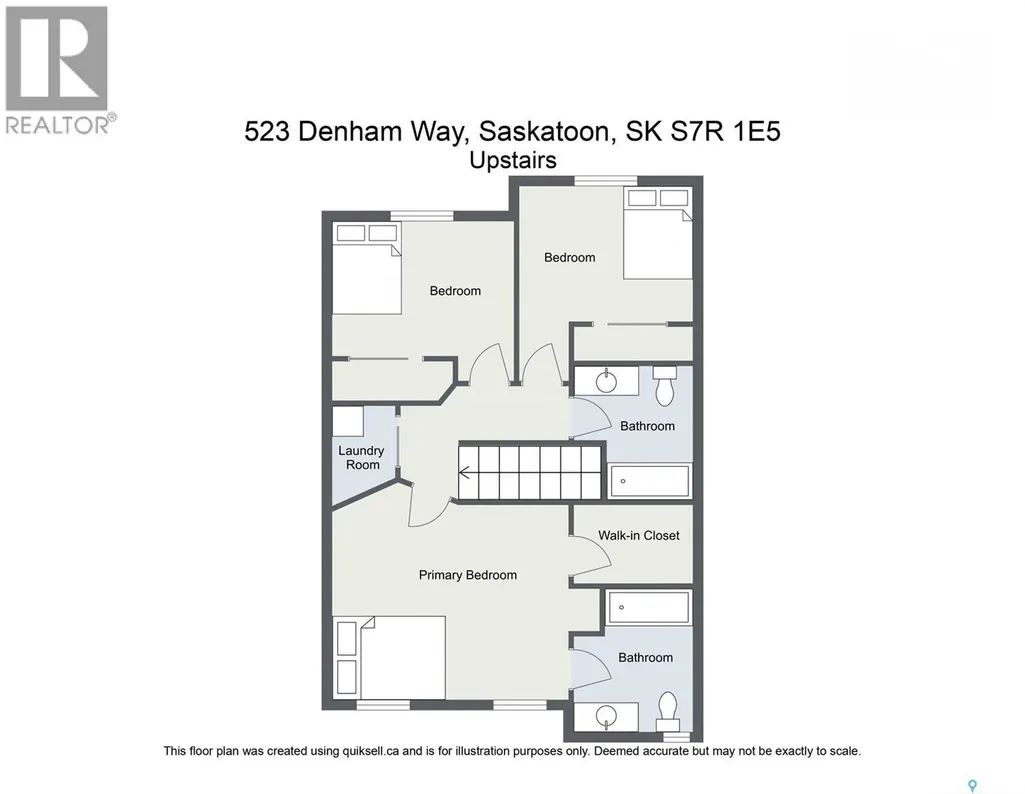
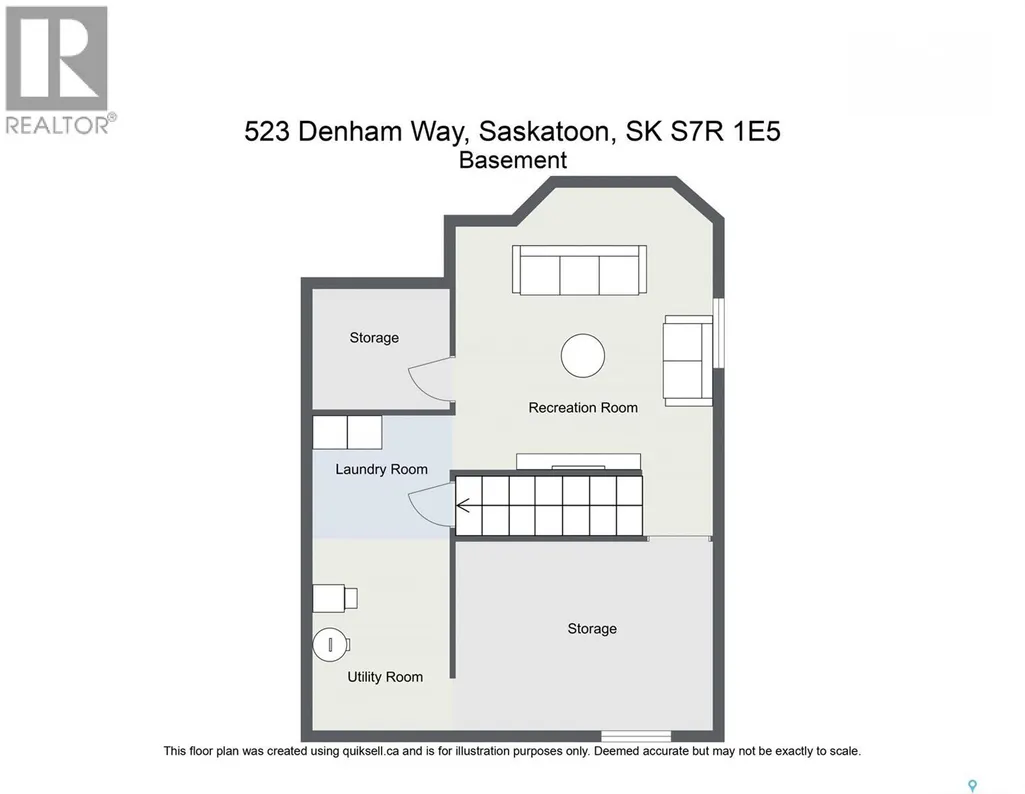
Welcome to this beautifully maintained home in Hampton Village, lovingly cared for by its original owners. The main floor features a spacious living room, dining area, and a fully customized kitchen loaded with thoughtful upgrades, including hidden spice racks, pull-out pot and pan storage, a built-in K-Cup holder, and many more unique features that must be seen in person. Upstairs you'll find three generously sized bedrooms, two bathrooms, and the convenience of a thoughtfully added second-floor laundry room. The basement is already insulated and drywalled, providing an excellent opportunity to add your own finishing touches. Step outside to enjoy the low-maintenance backyard, complete with brick pavers and beautifully landscaped flower beds. Recent updates include shingles (2024), garage shingles (2023), a two-stage furnace (2022), central air conditioning (2022), and flooring (2021). This move-in ready home combines quality craftsmanship, thoughtful updates, and pride of ownership throughout. Contact your favourite REALTOR® today to book your private showing before this incredible property is gone! (id:7434)
General Features
| Features | Treed, Sump Pump |
|---|---|
| Property Type | Single Family |
| Neighbourhood | Hampton Village |
| Building Appliances | Washer, Refrigerator, Dishwasher, Dryer, Microwave, Alarm System, Window Coverings, Garage door opener remote(s), Central Vacuum - Roughed In, Stove |
| Building Architectural Style | 2 Level |
| Building Cooling Type | Central air conditioning, Air exchanger |
| Location Description | Saskatoon |
| Building Type | House |
| Ownership Type | Freehold |
| Building.StoriesTotal | 2 |
Interior Features
| Building Fireplace Present | False |
|---|---|
| Building Heating Fuel | Natural gas |
| Basement Development | Partially finished |
| Basement Type | Full (Partially finished) |
| Construction Style Attachment | Detached |
| Living Area Range | 1450 |
| Bedrooms | 3 |
Exterior Features
| Structure | Deck |
|---|---|
| Fence Type | Fence |
Room Details
| Room | Dimensions | Level | Flooring | Details |
|---|---|---|---|---|
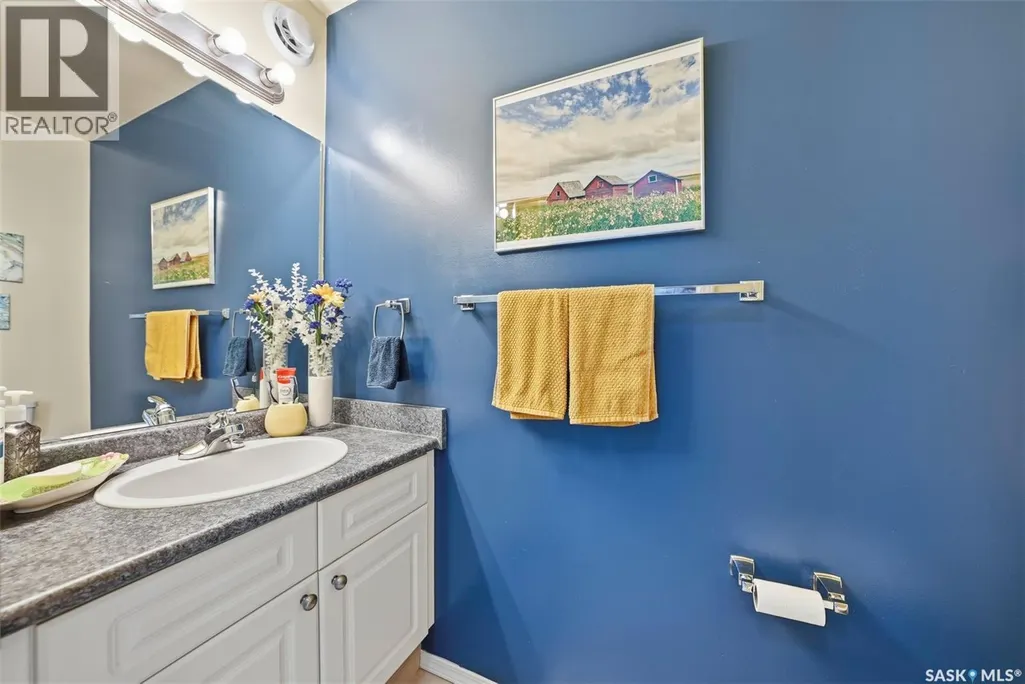
| 2pc Bathroom | Measurements not available | Main level | ||
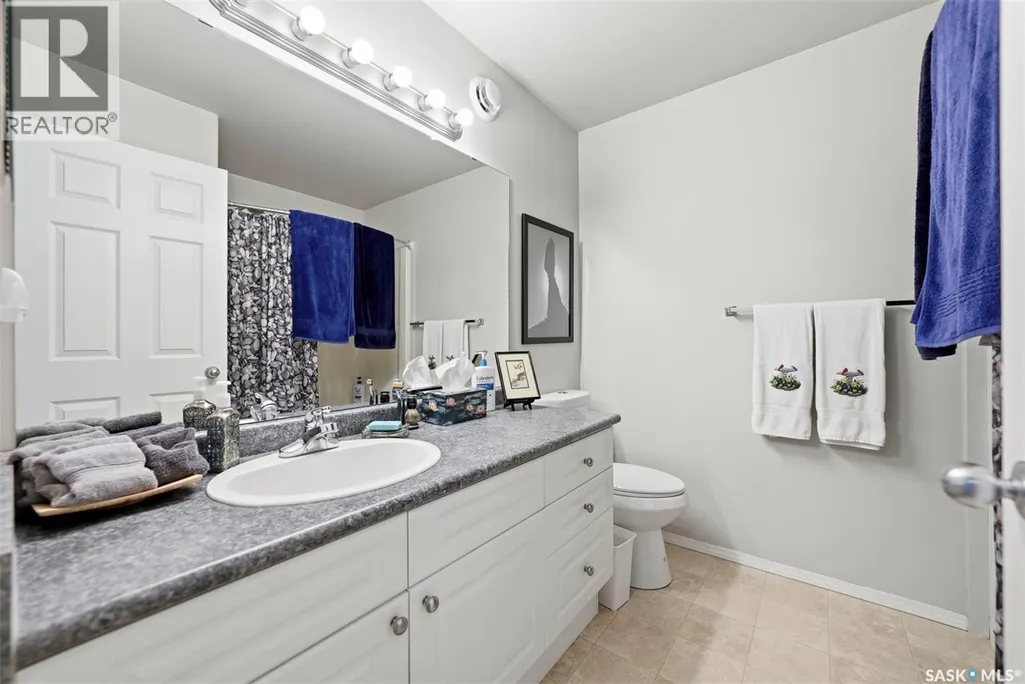
| 4pc Bathroom | Measurements not available | Second level | ||
| 4pc Ensuite bath | Measurements not available | Second level | ||
| Bedroom | 10 ft x 10 ft | Second level | 10 ft | |
| Dining room | 8 ft x 10 ft | Main level | 10 ft | |
| Kitchen | 9 ft x 12 ft | Main level | 12 ft | |
| Living room | 15 ft x 26 ft | Main level | 26 ft | |
| Primary Bedroom | 11 ft x 13 ft | Second level | 13 ft |
Amenities
- Views
- New Construction
- Adult 55+
- Lease To Own
- No Strata Fees
- Furnished
- Primary On Main
- Air Conditioning
- Seller Finance
- Green
- Fixer Upper
- Horse
- Golf
- Fireplace
- Deck
- Garage
- Basement
- Pool

Property vs Single Family Average in S7R 1E5
Price
Year Built
In The Neighbourhood
Just Listed
Saskatoon
$ 495,000
- Type
- Single Family
- Size
- 1,350 SqFt
- Rooms
- 4 Beds + 4 Baths
Boyes Group Realty Inc.
Just Listed
Saskatoon
$ 495,900
- Type
- Single Family
- Size
- 1,193 SqFt
- Rooms
- 4 Beds + 3 Baths
North Ridge Realty Ltd.
Just Listed
Saskatoon
$ 540,000
- Type
- Single Family
- Size
- 1,205 SqFt
- Rooms
- 5 Beds + 3 Baths
Coldwell Banker Signature
Saskatoon
$ 489,900
- Type
- Single Family
- Size
- 1,276 SqFt
- Rooms
- 3 Beds + 2 Baths
Boyes Group Realty Inc.
Saskatoon
$ 899,900
- Type
- Single Family
- Size
- 2,133 SqFt
- Rooms
- 4 Beds + 4 Baths
Boyes Group Realty Inc.
Primary On Main
Saskatoon
$ 495,000
- Type
- Single Family
- Size
- 1,155 SqFt
- Rooms
- 3 Beds + 2 Baths
Boyes Group Realty Inc.
Saskatoon
$ 479,900
- Type
- Single Family
- Size
- 1,286 SqFt
- Rooms
- 3 Beds + 3 Baths
TRCG The Realty Consultants Group
