
Address
130 Mulcaster Crescent, Saskatoon, SK
Price
$ 899,900
Property Attributes
- ID#SK046193
- TypeSingle Family
- Listing Status Active
- MunicipalitySaskatoon
- CitySaskatoon
- AreaSaskatoon
- NeighbourhoodErindale
- Postal CodeS7N 4A7
- Style2 Level
- Year Built1991
- Price$ 899,900
- Bedrooms5
- Bathrooms5
- Half Bathrooms0
- Sqr Footage2855
Data Source:
Canadian Real Estate Association (CREA)
Property Description
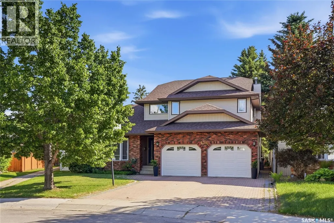
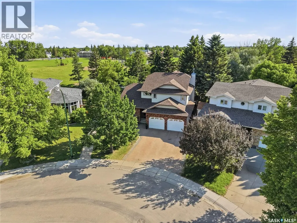
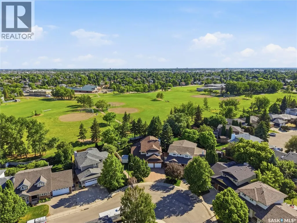
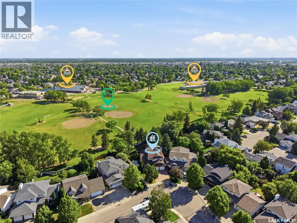
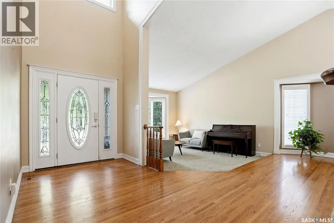
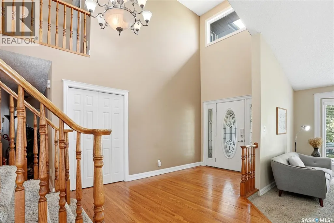
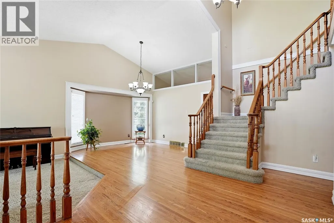
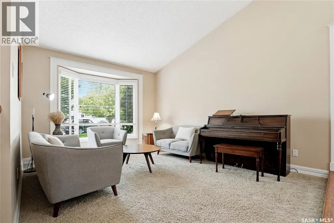
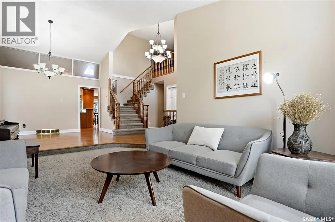
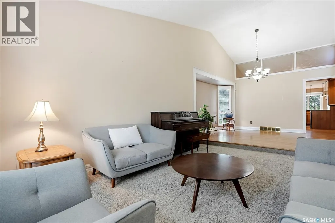
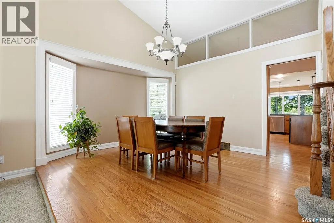
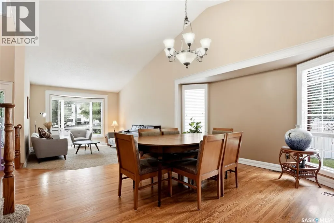
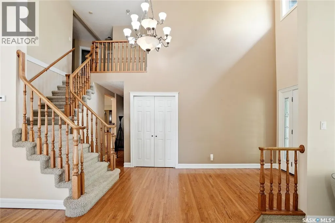
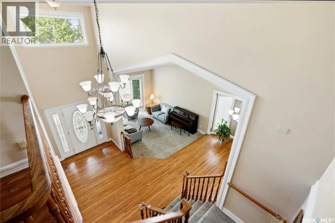
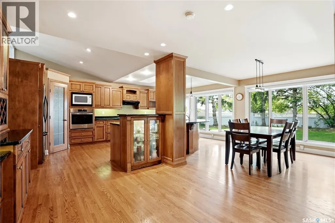
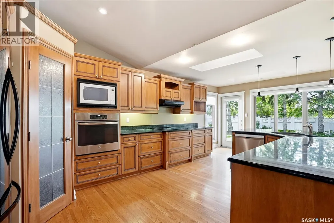
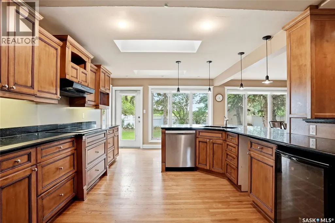
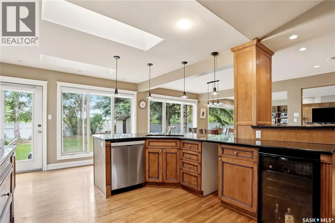
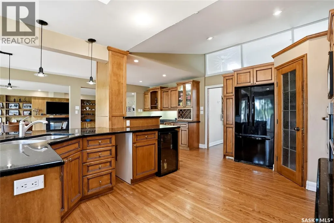
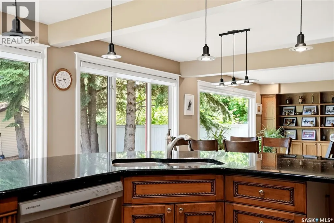
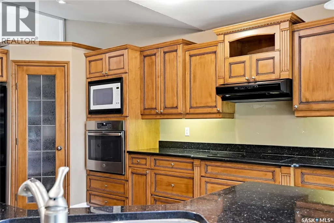
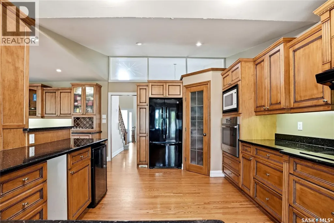
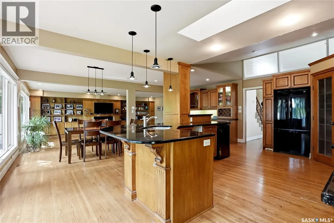
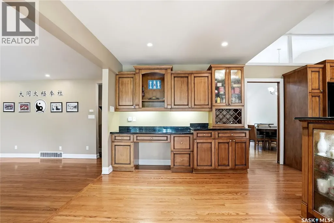
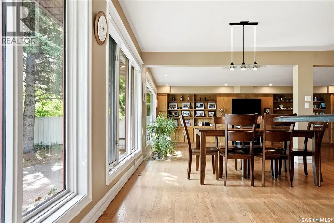
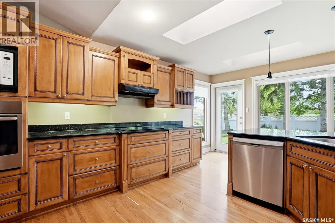
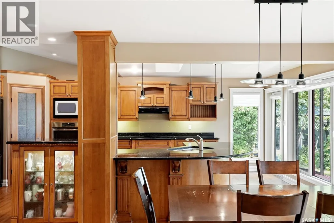
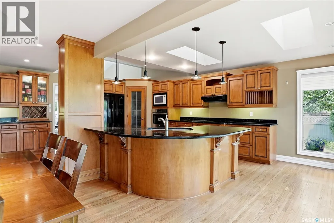
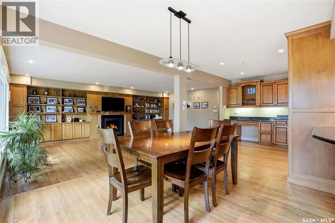
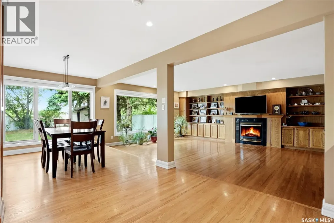
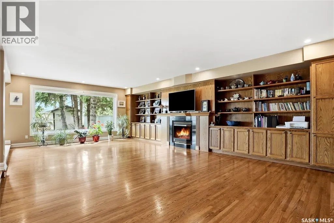
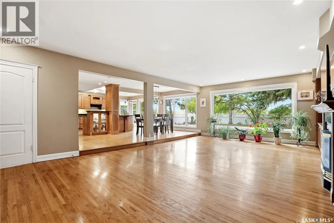
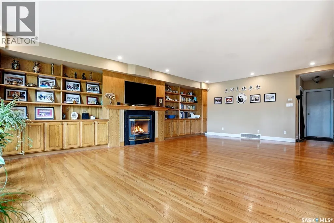
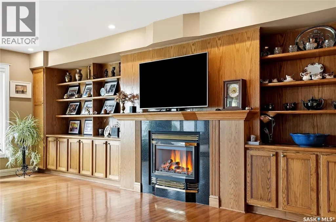
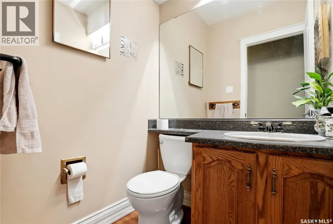
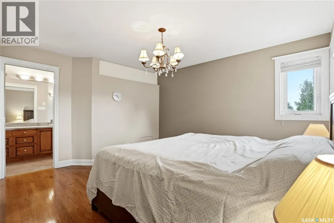
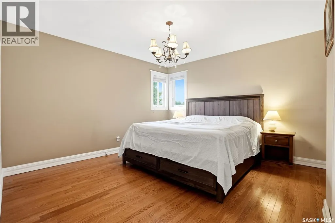
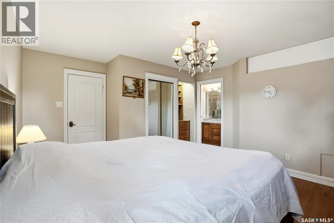
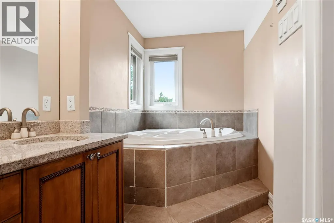
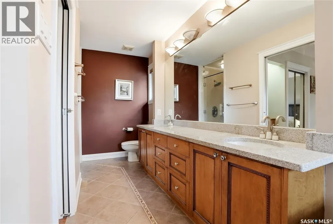
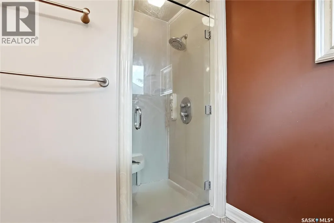
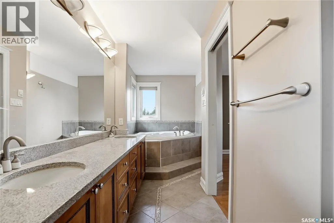
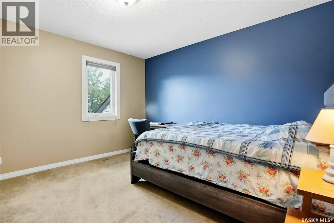
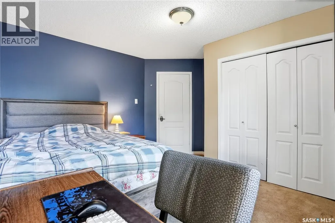
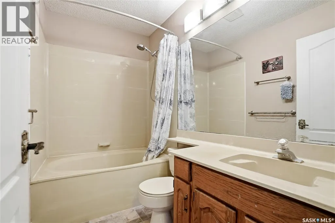
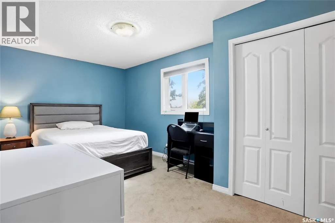
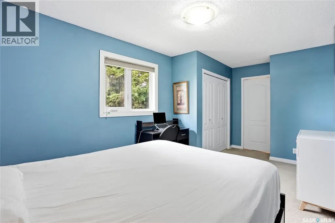
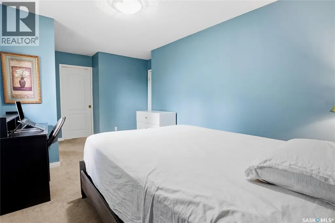
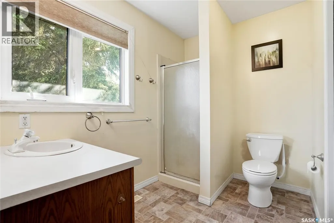
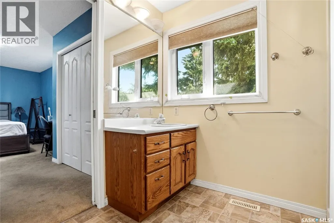
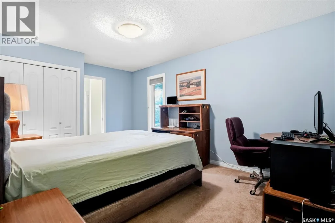
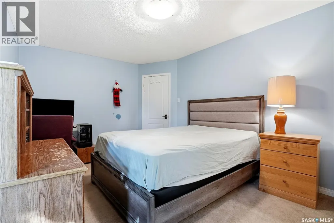
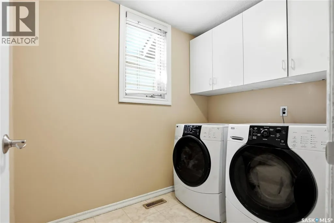
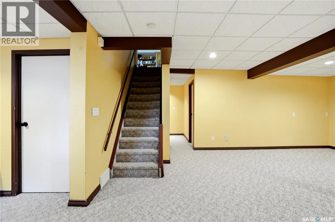
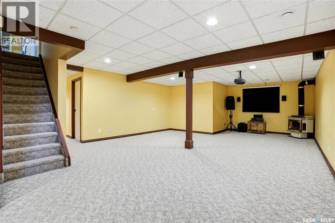
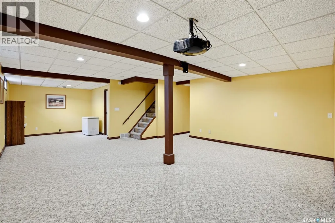
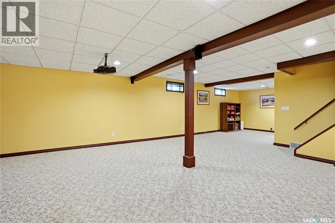
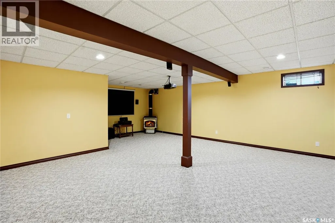
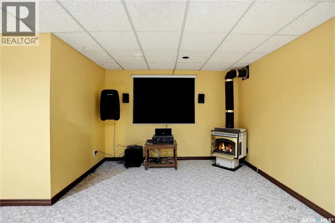
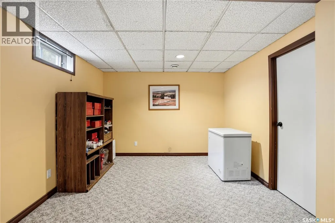
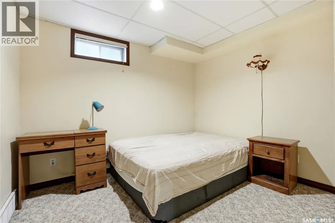
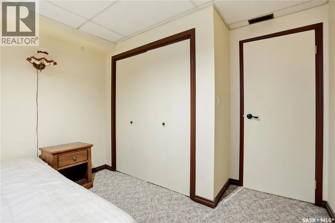
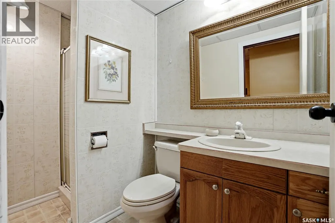
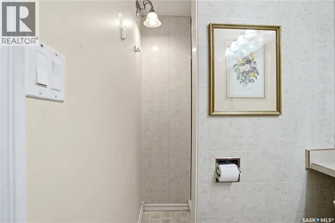
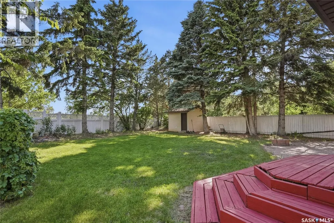
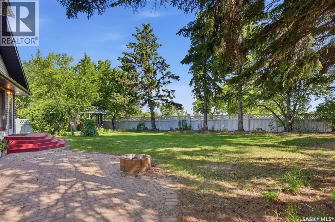
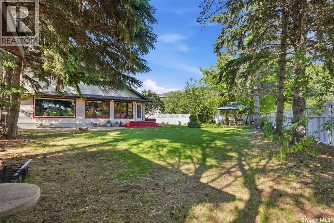
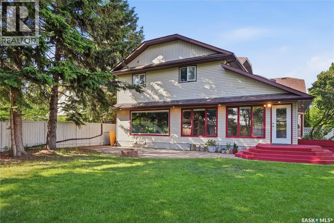
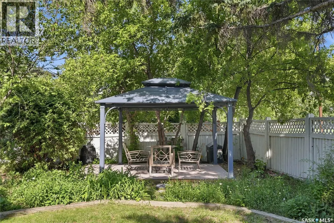
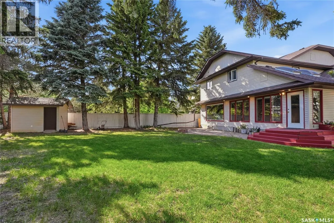
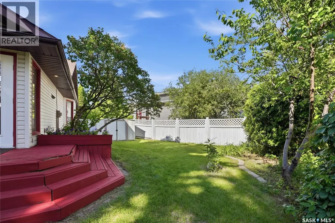
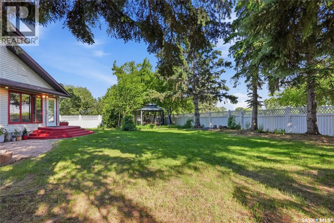
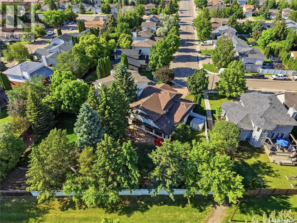
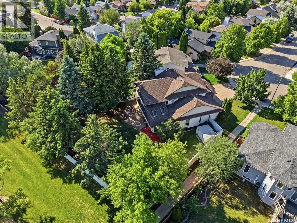
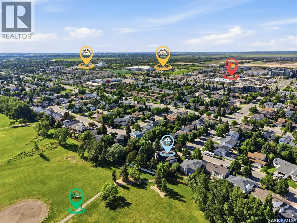
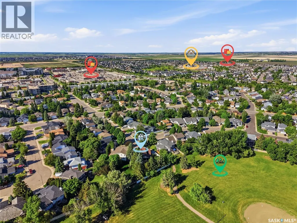
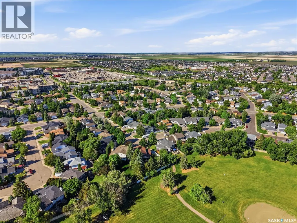
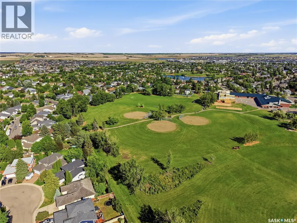
Welcome to 130 Mulcaster Crescent, ideally situated in the heart of Erindale on a spectacular lot on quiet cul-de-sac. Backing directly onto Ernest Lindner Park, John Egnatoff & École Father Robinson School, with adjacent walking path at your doorstep. This exceptional location also offers convenient access to Circle Drive & a wide range of nearby amenities. Step inside and be welcomed by soaring vaulted ceilings, a formal dining room, and a sunken living room filled with natural light. The spacious kitchen features oak hardwood flooring, abundant wood cabinetry, granite countertops, new hoodfan, corner pantry, and a large island with seating. A built-in desk area with wine rack and beverage fridge adds both style and functionality. Appliances include a built-in oven, recessed microwave, vented hood fan, newer cooktop, and newer dishwasher. The kitchen opens to a generous dinette with large windows overlooking the backyard and an impressive family room highlighted by a gas fireplace, extensive shelving, and built-in cabinetry. A convenient 2-piece bath and main-floor laundry complete the level. Upstairs, the spacious primary suite easily accommodates a king-sized bed and features a walk-in closet with custom organizers. The ensuite offers a jetted soaker tub, dual granite vanity, and heated tile floors. Three additional bedrooms, a Jack-and-Jill 3-piece bath, and a separate 4-piece bath with onyx countertops complete the second floor. The fully finished basement provides additional living space with a family room featuring a projector and gas fireplace, an additional bedroom, a 3-piece bath, and a large storage/utility room. Outside, enjoy a beautifully landscaped & fully fenced backyard with mature trees, shrubs, & garden area. Additional features include heated double attached garage, central air (2025), central vac with kitchen kickplate, newer blinds, new smart thermostat & U/G sprinklers. (id:7434)
General Features
| Features | Treed, Corner Site, Irregular lot size, Double width or more driveway |
|---|---|
| Property Type | Single Family |
| Neighbourhood | Erindale |
| Building Appliances | Washer, Refrigerator, Dishwasher, Dryer, Microwave, Garburator, Oven - Built-In, Garage door opener remote(s), Hood Fan, Stove |
| Building Architectural Style | 2 Level |
| Building Cooling Type | Central air conditioning |
| Building Type | House |
| Ownership Type | Freehold |
| Building.StoriesTotal | 2 |
Interior Features
| Building Fireplace Present | True |
|---|---|
| Building Fireplace Type | Conventional |
| Building Heating Type | Forced air |
| Building Heating Fuel | Natural gas |
| Basement Development | Finished |
| Basement Type | Partial (Finished) |
| Construction Style Attachment | Detached |
| Fireplace Fuel | Gas |
| Living Area Range | 2855 |
| Bedrooms | 5 |
Exterior Features
| Structure | Deck, Patio(s) |
|---|---|
| Landscape Features | Lawn, Underground sprinkler |
| Fence Type | Fence |
Room Details
| Room | Dimensions | Level | Flooring | Details |
|---|---|---|---|---|
| 2pc Bathroom | Measurements not available | Main level | ||
| 3pc Bathroom | Measurements not available | Basement | ||
| 4pc Bathroom | Measurements not available | Second level | ||
| Bedroom | 8 ft ,1 in x 8 ft | Basement | 8 ft | |
| Dining nook | 22 ft x 9 ft | Main level | 9 ft | |
| Dining room | 12 ft x 13 ft | Main level | 13 ft | |
| Family room | 25 ft x 17 ft | Main level | 17 ft | |
| Foyer | 17 ft x 8 ft | Main level | 8 ft | |
| Kitchen | 22 ft x 13 ft | Main level | 13 ft | |
| Living room | 14 ft x 12 ft | Main level | 12 ft | |
| Storage | 8 ft ,8 in x 8 ft | Basement | 8 ft |
Amenities
- Views
- New Construction
- Adult 55+
- Lease To Own
- No Strata Fees
- Furnished
- Primary On Main
- Air Conditioning
- Seller Finance
- Green
- Fixer Upper
- Horse
- Golf
- Fireplace
- Deck
- Garage
- Basement
- Pool

Property vs Single Family Average in S7N 4A7
Price
Year Built
In The Neighbourhood
Open House
Mississauga (Erindale)
$ 849,900
- Type
- Single Family
- Rooms
- 5 Beds + 2 Baths
SKYBOUND REALTY
Just Listed
Mississauga (Erindale)
$ 989,777
- Type
- Single Family
- Rooms
- 4 Beds + 3.5 Baths
ROYAL LEPAGE CERTIFIED REALTY
Just Listed
Mississauga (Erindale)
$ 2,950
- Type
- Single Family
- Rooms
- 3 Beds + 1 Baths
RE/MAX REAL ESTATE CENTRE INC.
Mississauga (Erindale)
$ 1,489,000
- Type
- Single Family
- Rooms
- 4 Beds + 2.5 Baths
REMAX YOUR COMMUNITY REALTY
Golf Course
Mississauga (Erindale)
$ 2,699,000
- Type
- Single Family
- Rooms
- 7 Beds + 5.5 Baths
SAM MCDADI REAL ESTATE INC.
Golf Course
Mississauga (Erindale)
$ 975
- Type
- Single Family
- Rooms
- 1 Beds + 1 Baths
ROYAL LEPAGE CERTIFIED REALTY
Open House
Mississauga (Erindale)
$ 2,948,000
- Type
- Single Family
- Rooms
- 5 Beds + 5 Baths
SAM MCDADI REAL ESTATE INC.
Mississauga (Erindale)
$ 919,900
- Type
- Single Family
- Rooms
- 4 Beds + 2 Baths
RE/MAX ULTIMATE REALTY INC.
Golf Course
Mississauga (Erindale)
$ 3,898,000
- Type
- Single Family
- Rooms
- 5 Beds + 5.5 Baths
KELLER WILLIAMS REFERRED URBAN REALTY
Open House
Mississauga (Erindale)
$ 2,148,800
- Type
- Single Family
- Rooms
- 6 Beds + 3.5 Baths
SAM MCDADI REAL ESTATE INC.
