
Water Views - Primary on Main


Address
8930 Tumbo Pl, North Saanich, BC
Price
$ 1,998,000
Property Attributes
- ID#1038525
- TypeSingle Family
- Listing Status Active
- MunicipalityNorth Saanich
- CityNorth Saanich
- AreaNorth Saanich
- NeighbourhoodDean Park
- Postal CodeV8L 4L4
- StyleOther
- Year Built1995
- Price$ 1,998,000
- Bedrooms4
- Bathrooms4
- Half Bathrooms0
- Sqr Footage4144
Data Source:
Canadian Real Estate Association (CREA)
Property Description
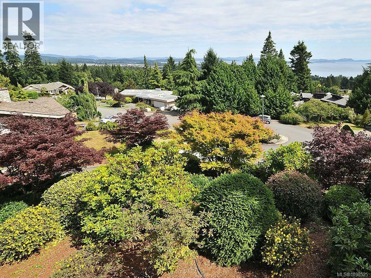
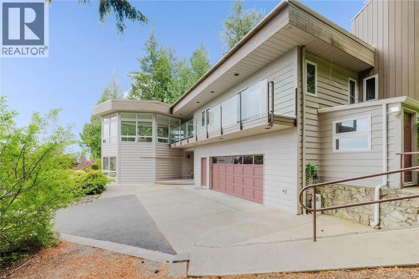
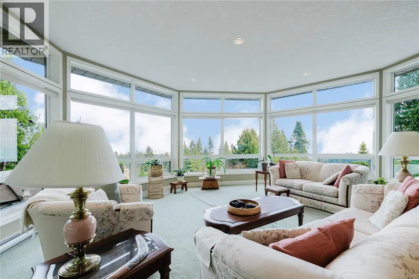
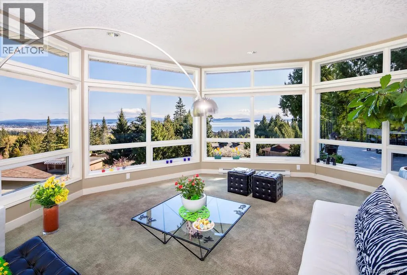
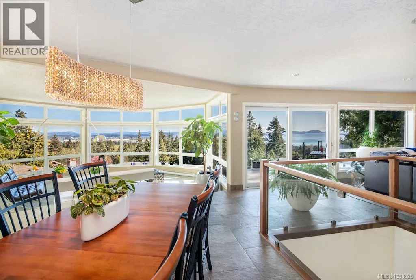
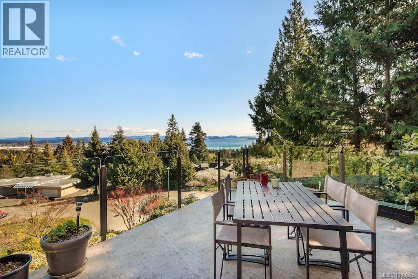
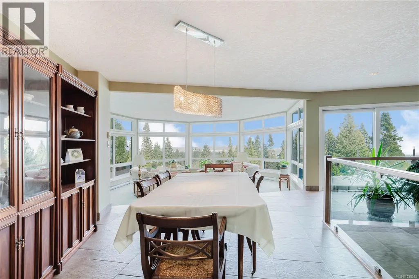
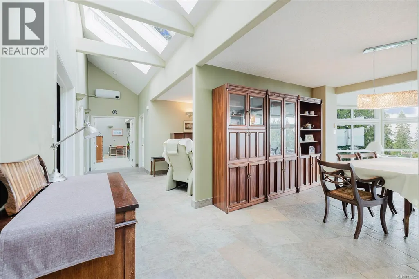
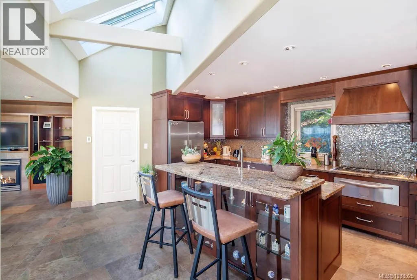
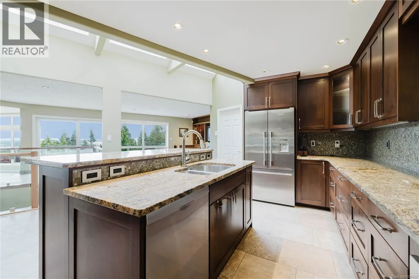
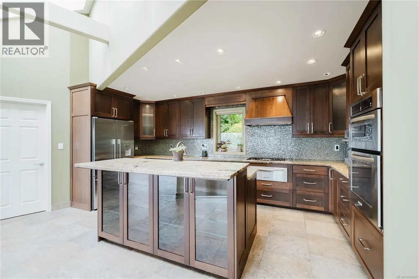
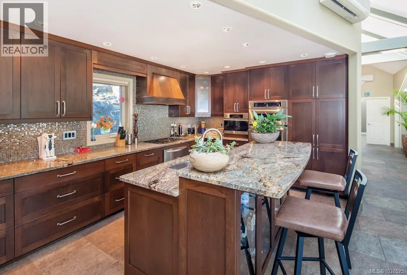
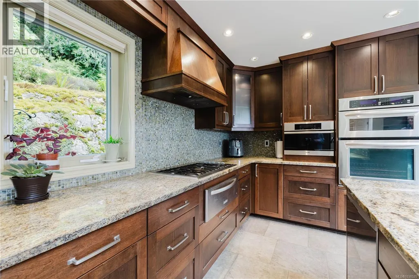
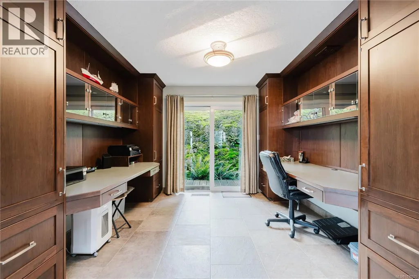
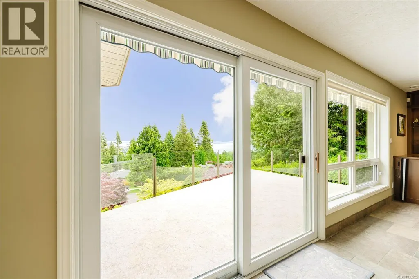
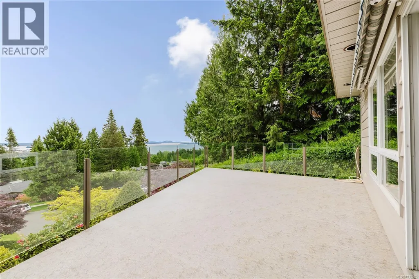
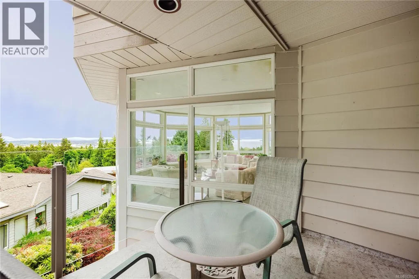
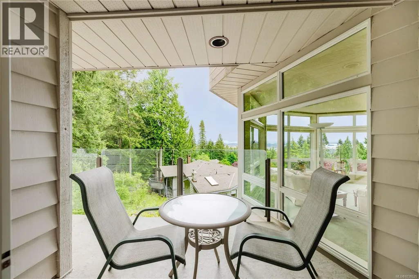
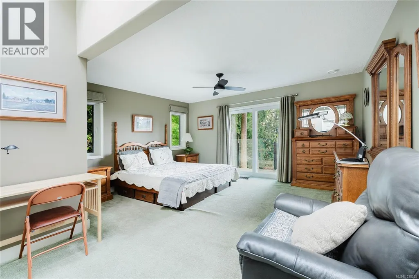
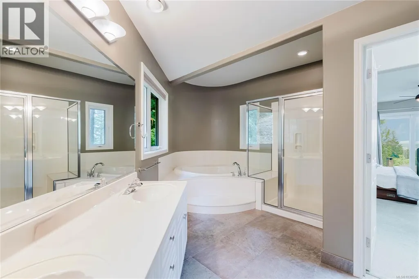
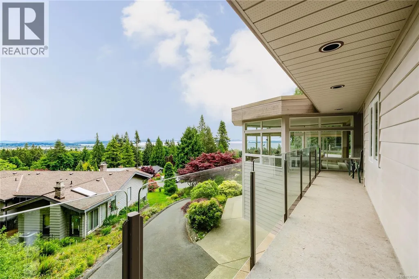
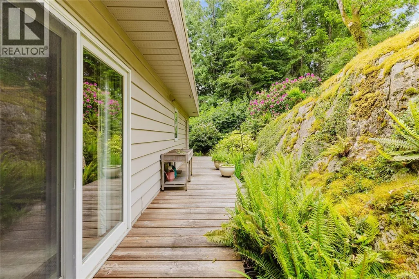
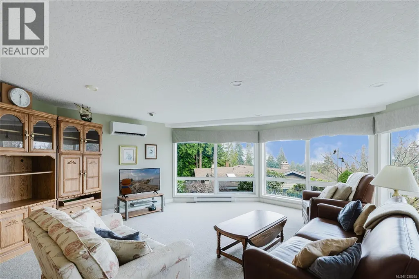
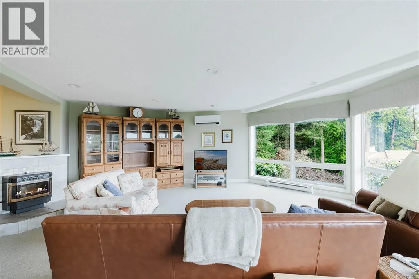
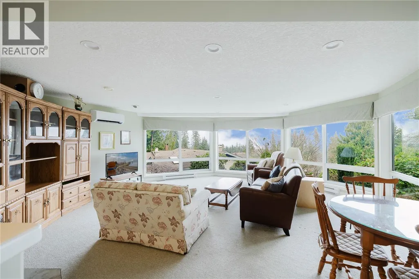
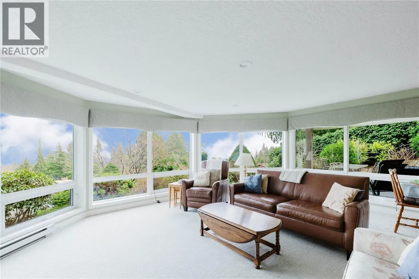
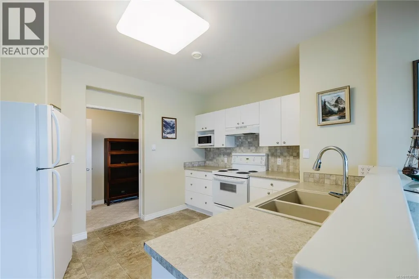
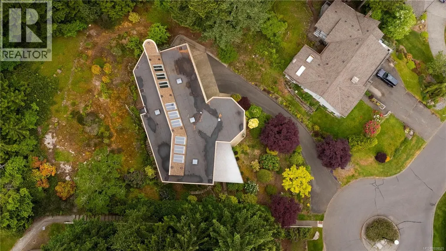
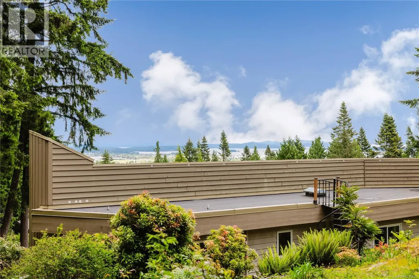
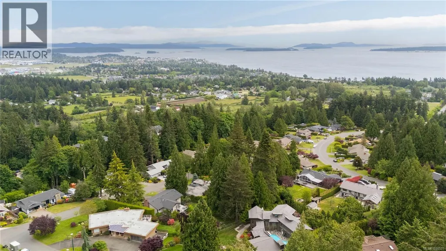
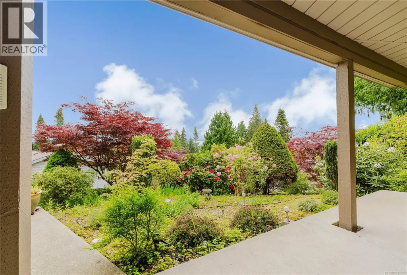
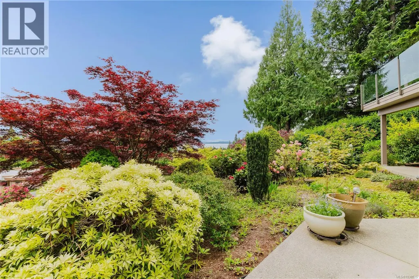
Dean Park Spectacular!! Exceptional opportunity to enjoy the changing seasons from high above in this low maintenance retreat. This hillside home is flooded in natural light with 18 skylights and floor-to-ceiling windows facing ocean/mountains views to brighten each day and wonderfully framing the ever-changing coastal landscape through every season. The updated main features heated Italian tile flooring and granite countertops. The kitchen is loaded with gorgeous cabinetry and premium appliances. The custom, home office is a perfect convenience. Enjoy entertaining on one of your sun-drenched decks or cool-covered patio. A self-contained lower level offers the flexibility and extended living space to satisfy today's and tomorrow's family demands. Easy care landscaping is ideal. Quiet and private. Minutes to the ferries and airport, recreation, schools, shopping and hospital. This home must visited to be fully appreciated. Floor plans available. Don't delay! (id:7434)
General Features
| Features | Private setting, Irregular lot size |
|---|---|
| Property Type | Single Family |
| ZoningType | Residential |
| Neighbourhood | Dean Park |
| Building Appliances | Range, Dishwasher, Dryer, Garburator, Microwave, Refrigerator, Washer |
| Building Architectural Style | Other |
| Building Cooling Type | Air Conditioned |
| Parking Space Total | 2 |
| Building Type | House |
| Maintenance Fee | 0.00 |
| Ownership Type | Freehold |
Interior Features
| Building Fireplace Present | True |
|---|---|
| Building Fireplace Total | 2 |
| Building Heating Type | Baseboard heaters, Heat Pump |
| Building Heating Fuel | Electric, Natural gas, Wood, Other |
| Living Area Range | 4144 |
| Bedrooms | 4 |
Exterior Features
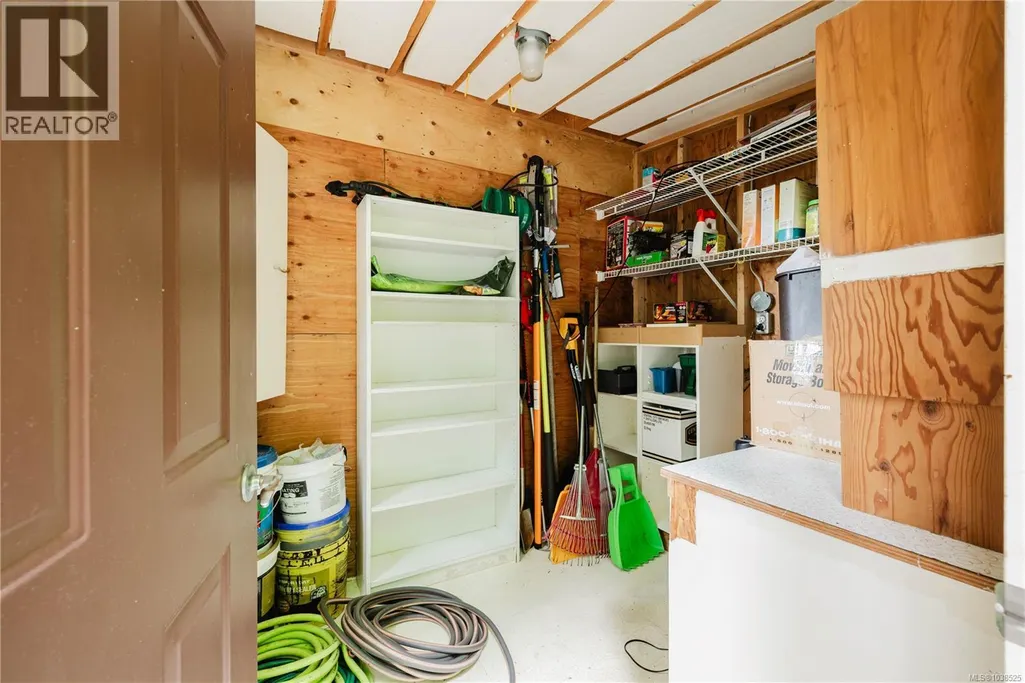
| Structure | Workshop, Patio(s) |
|---|---|
| ViewType | City view, Mountain view, Ocean view |
Room Details
| Room | Dimensions | Level | Flooring | Details |
|---|---|---|---|---|
| Bathroom | 4-Piece | Main level | ||
| Bedroom | 12' x 10' | Main level | ||
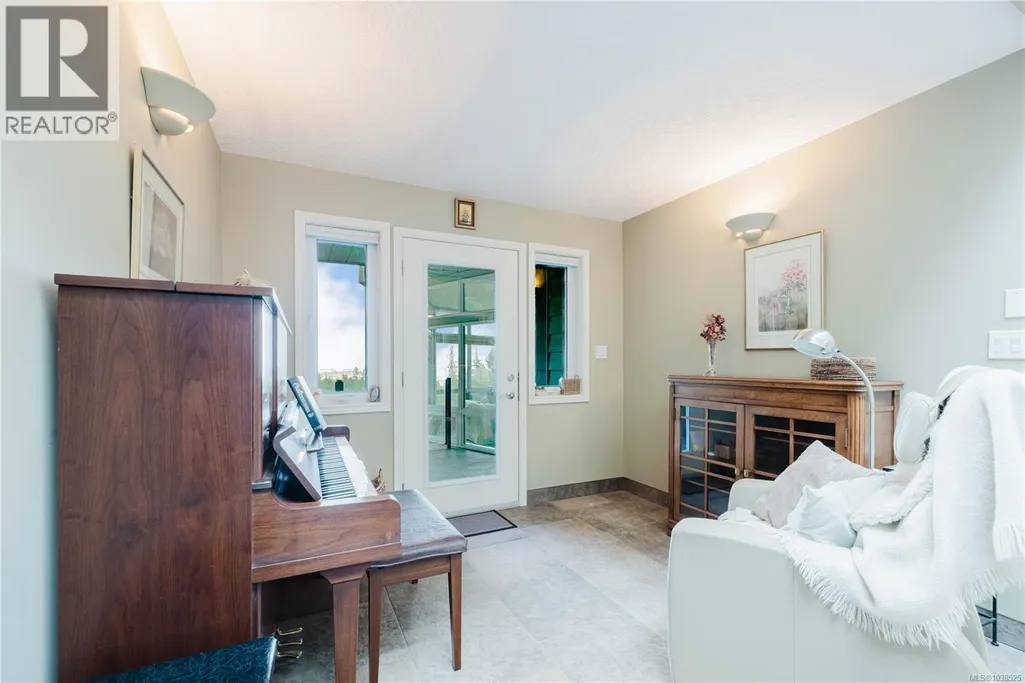
| Den | 10' x 8' | Main level | ||
| Dining room | 12' x 11' | Main level | ||
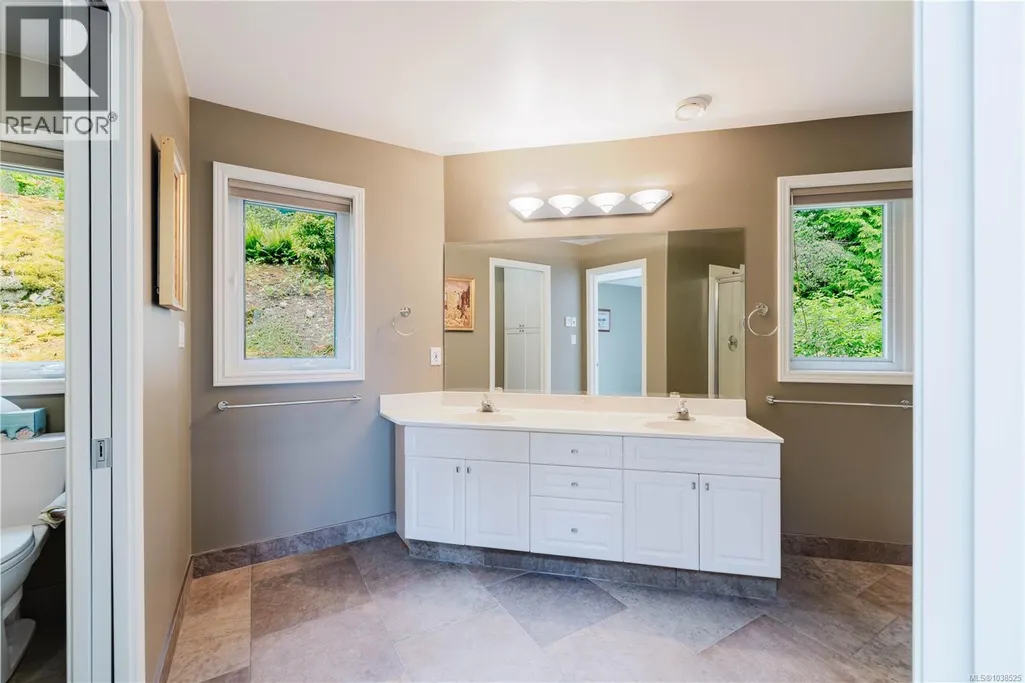
| Ensuite | 4-Piece | Main level | ||
| Entrance | 9' x 6' | Lower level | ||
| Family room | 22' x 20' | Main level | ||
| Kitchen | 17' x 11' | Main level | ||
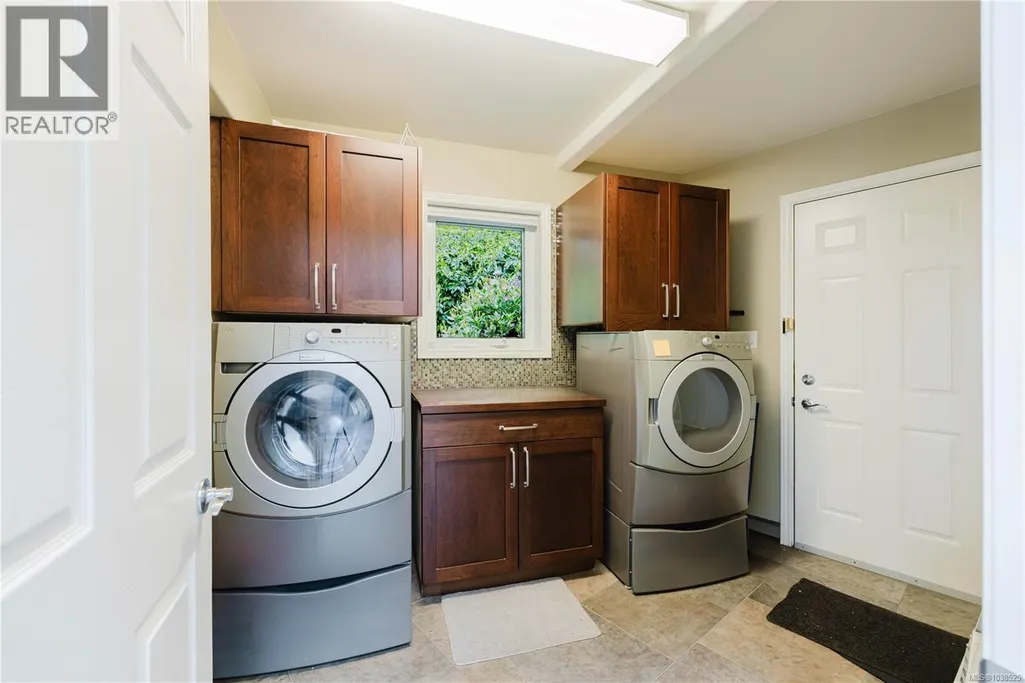
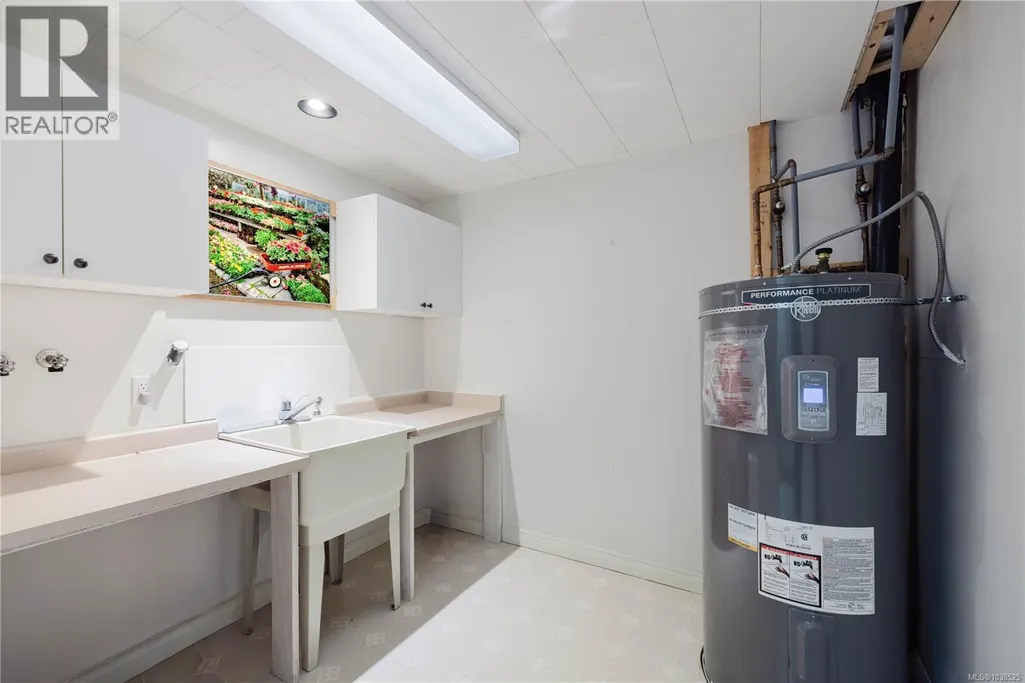
| Laundry room | 11' x 8' | Main level | ||
| Living room | 28' x 14' | Main level | ||
| Office | 11' x 11' | Main level | ||
| Other | 9' x 8' | Lower level | ||
| Patio | 23' x 13' | Lower level | ||
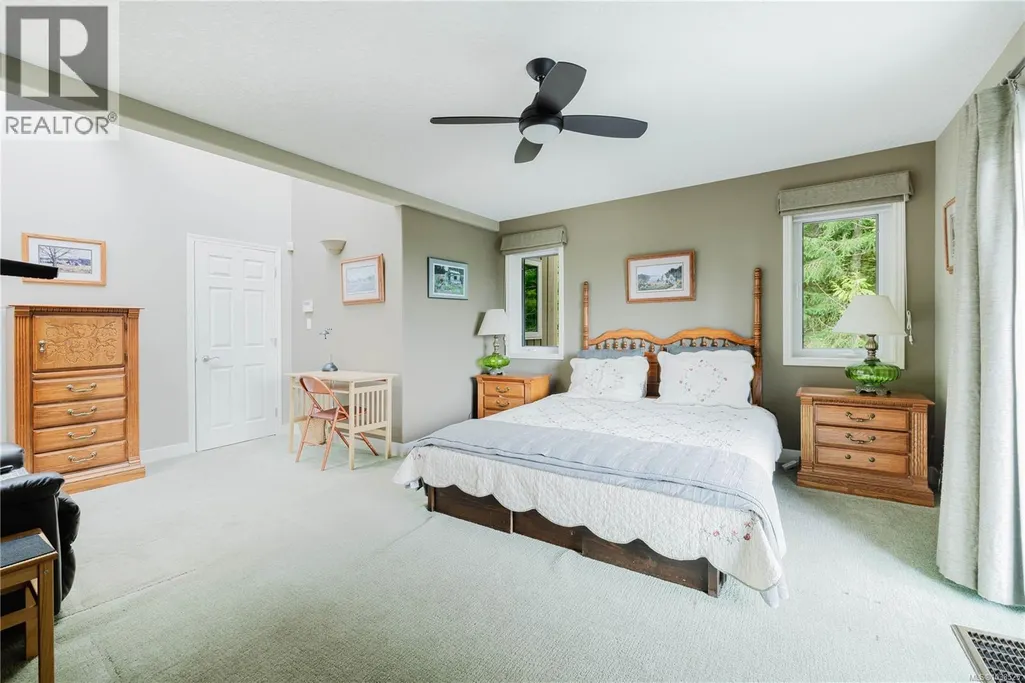
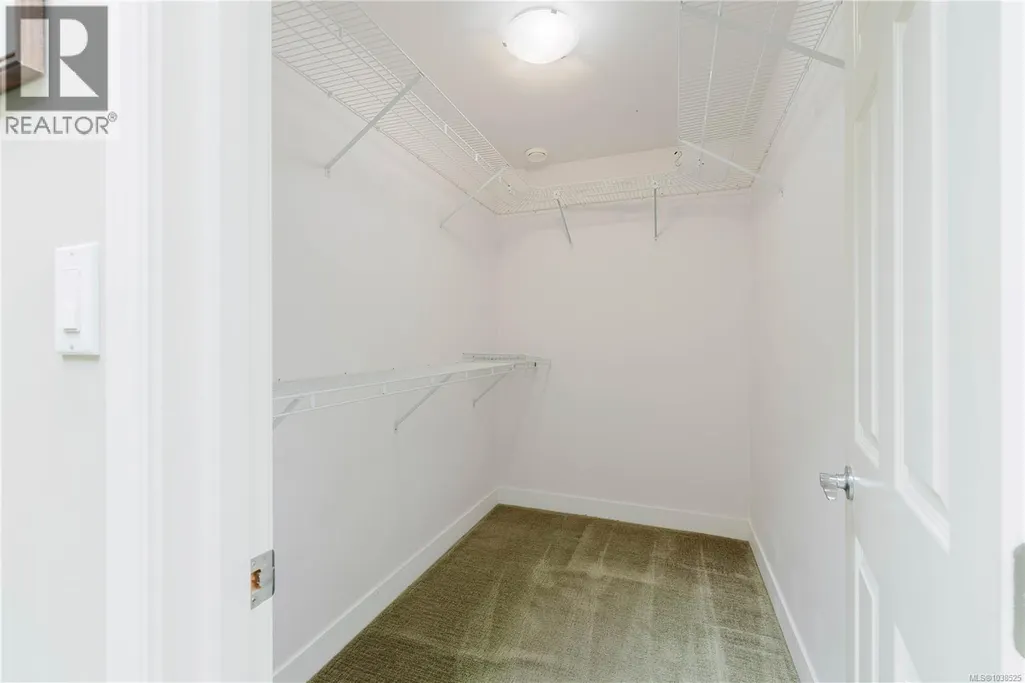
| Primary Bedroom | 18' x 16' | Main level |
Amenities
- Views
- New Construction
- Adult 55+
- Lease To Own
- No Strata Fees
- Furnished
- Primary On Main
- Air Conditioning
- Seller Finance
- Green
- Fixer Upper
- Horse
- Golf
- Fireplace
- Deck
- Garage
- Basement
- Pool

Property vs Single Family Average in V8L 4L4
Price
Year Built
In The Neighbourhood
Just Listed
North Saanich
$ 1,289,000
- Type
- Single Family
- Size
- 2,952 SqFt
- Rooms
- 4 Beds + 2 Baths
eXp Realty
Water Views
North Saanich
$ 1,890,000
- Type
- Single Family
- Size
- 6,296 SqFt
- Rooms
- 5 Beds + 6 Baths
Macdonald Realty Victoria
Primary On Main
North Saanich
$ 999,000
- Type
- Single Family
- Size
- 2,510 SqFt
- Rooms
- 4 Beds + 3 Baths
eXp Realty
Views
North Saanich
$ 2,100,000
- Type
- Single Family
- Size
- 3,770 SqFt
- Rooms
- 3 Beds + 3 Baths
Pemberton Holmes Ltd.
Primary On Main
North Saanich
$ 1,365,000
- Type
- Single Family
- Size
- 2,581 SqFt
- Rooms
- 4 Beds + 3 Baths
Pemberton Holmes Ltd - Sidney
Water Views
North Saanich
$ 1,759,000
- Type
- Single Family
- Size
- 2,281 SqFt
- Rooms
- 3 Beds + 3 Baths
Oakwyn Realty Ltd.
Water Views
North Saanich
$ 2,689,000
- Type
- Single Family
- Size
- 3,765 SqFt
- Rooms
- 4 Beds + 3 Baths
Newport Realty Ltd.
Primary On Main
North Saanich
$ 1,399,000
- Type
- Single Family
- Size
- 2,329 SqFt
- Rooms
- 3 Beds + 3 Baths
Coldwell Banker Oceanside Real Estate
Views
North Saanich
$ 1,445,000
- Type
- Single Family
- Size
- 2,590 SqFt
- Rooms
- 3 Beds + 3 Baths
Pemberton Holmes Ltd - Sidney
Water Views
North Saanich
$ 2,799,000
- Type
- Single Family
- Size
- 5,235 SqFt
- Rooms
- 4 Beds + 5 Baths
Macdonald Realty Ltd. (Sid)
Water Views
North Saanich
$ 2,200,000
- Type
- Single Family
- Size
- 6,307 SqFt
- Rooms
- 5 Beds + 6 Baths
Engel & Volkers Vancouver Island
Views
North Saanich
$ 1,575,000
- Type
- Single Family
- Size
- 3,900 SqFt
- Rooms
- 5 Beds + 6 Baths
Coldwell Banker Oceanside Real Estate
Water Views
North Saanich
$ 1,495,000
- Type
- Single Family
- Size
- 2,687 SqFt
- Rooms
- 3 Beds + 3 Baths
Macdonald Realty Ltd. (Sid)
