
Primary on Main



Address
1914 Sandover Rd, North Saanich, BC
Price
$ 999,000
Property Attributes
- ID#1049263
- TypeSingle Family
- Listing Status Active
- MunicipalityNorth Saanich
- CityNorth Saanich
- AreaNorth Saanich
- NeighbourhoodDean Park
- Postal CodeV8L 1A1
- Style
- Year Built1970
- Price$ 999,000
- Bedrooms4
- Bathrooms3
- Half Bathrooms0
- Sqr Footage2510
- Lot Size0.5 Acres
Data Source:
Canadian Real Estate Association (CREA)
Property Description
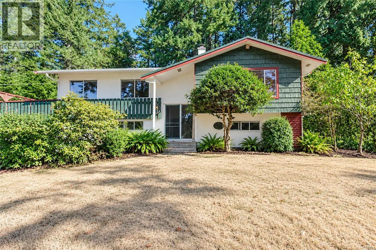
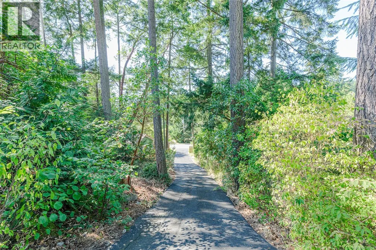
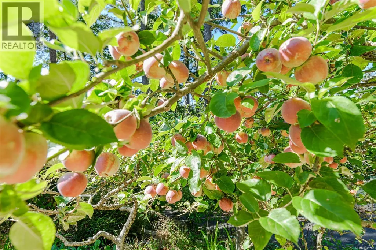
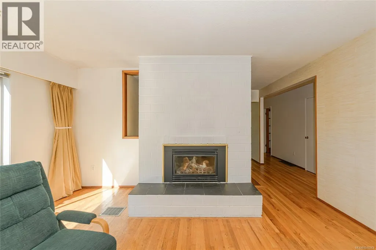
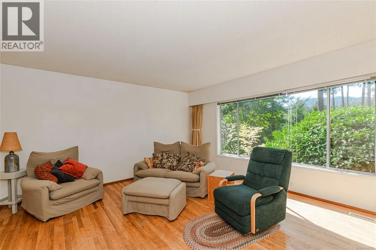
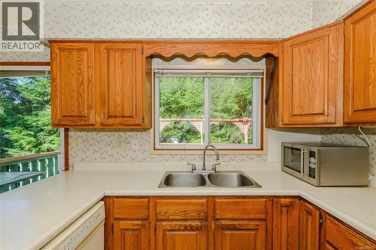
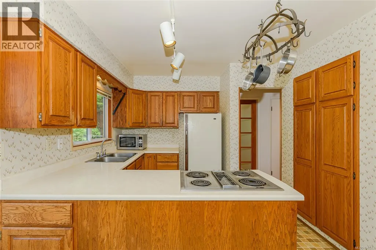
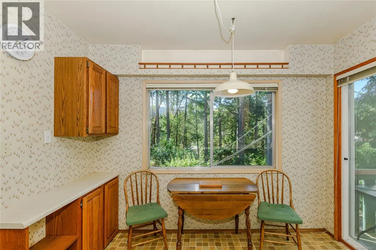
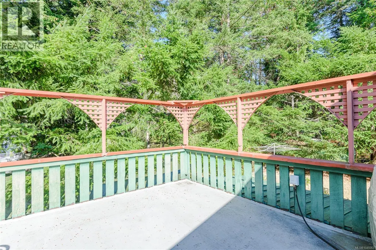
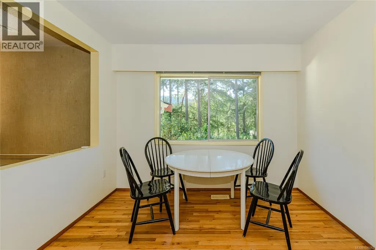
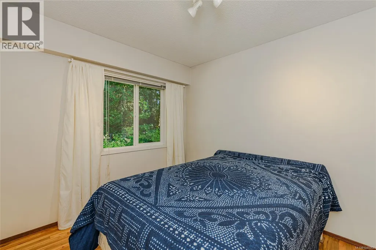
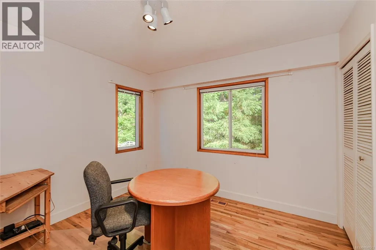
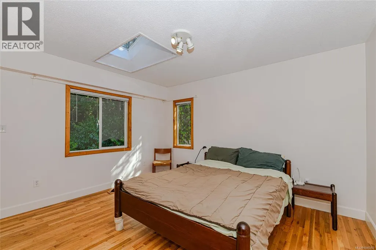
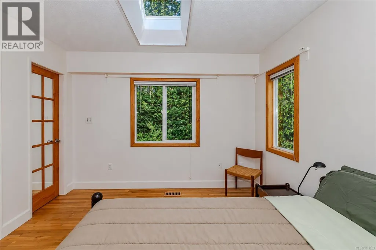
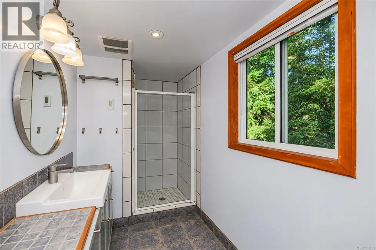
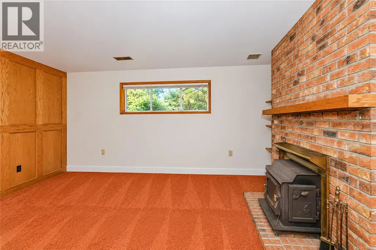
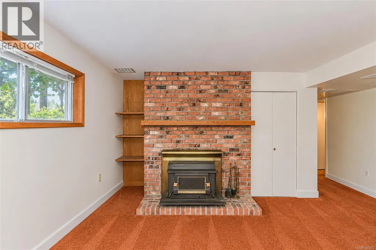
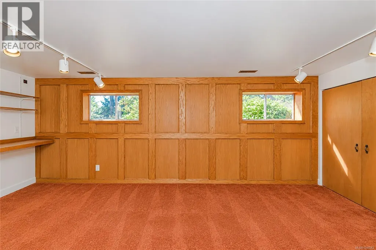
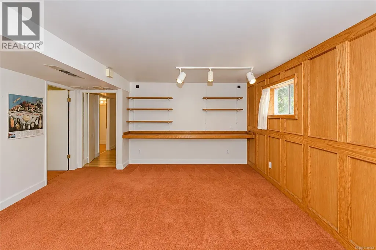
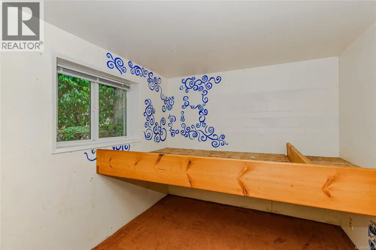
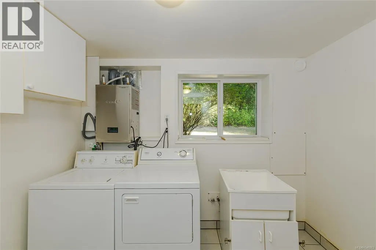
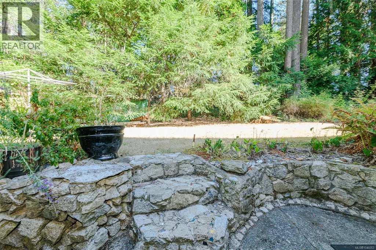
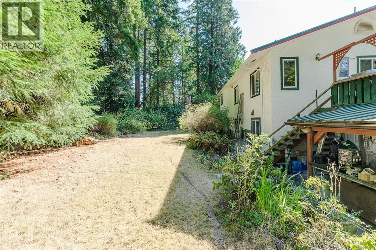
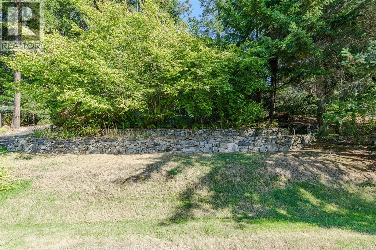
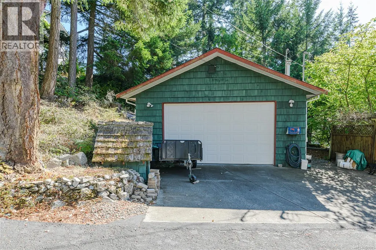
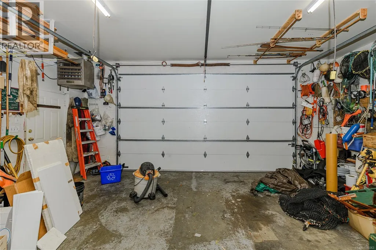
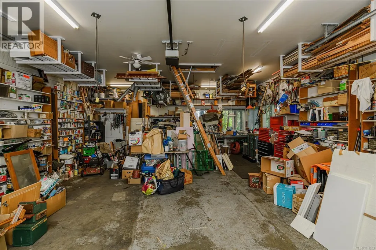
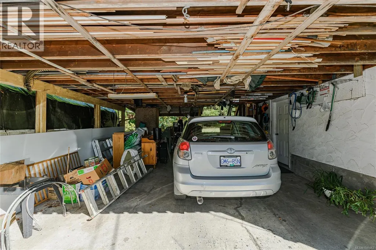
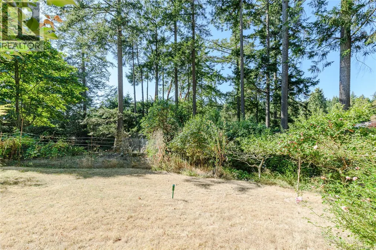
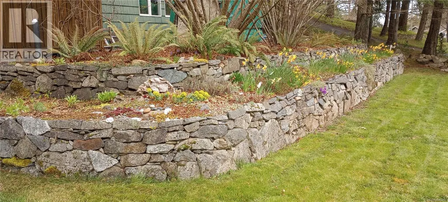
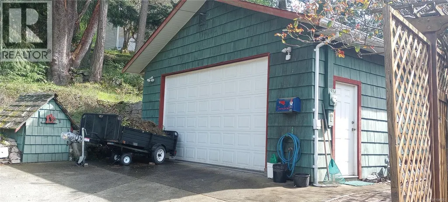
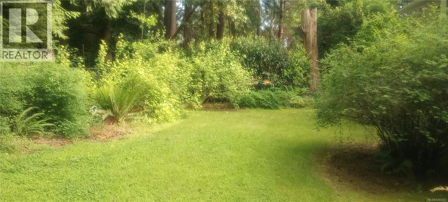
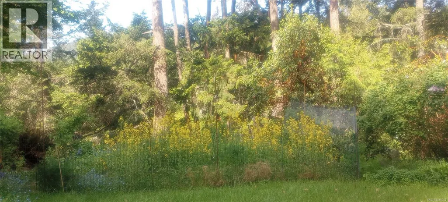
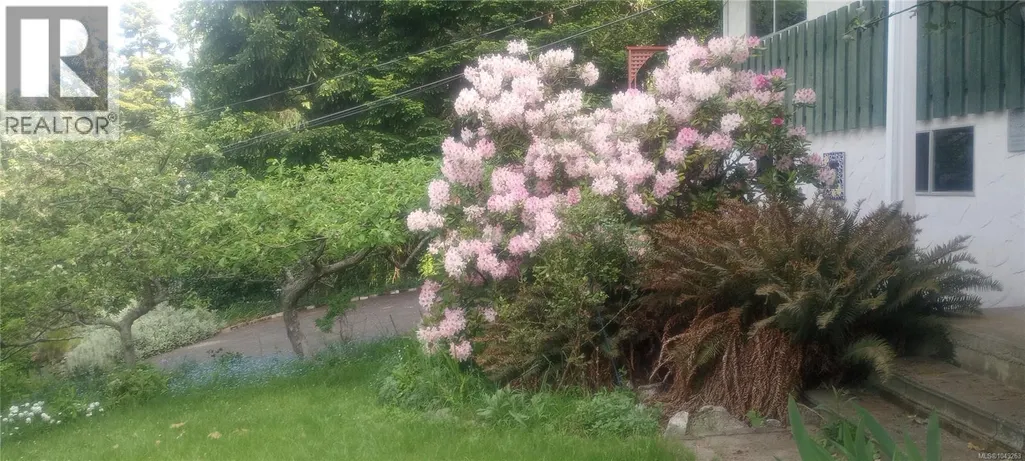
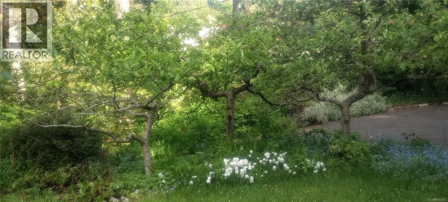
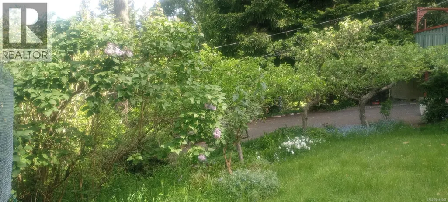
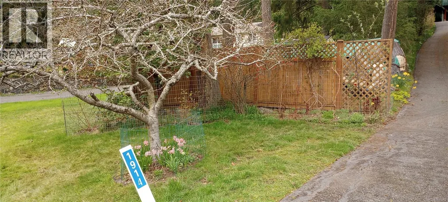
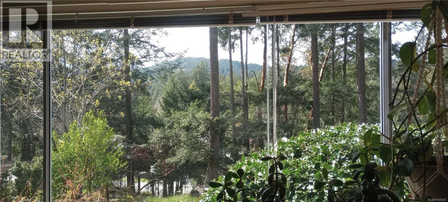
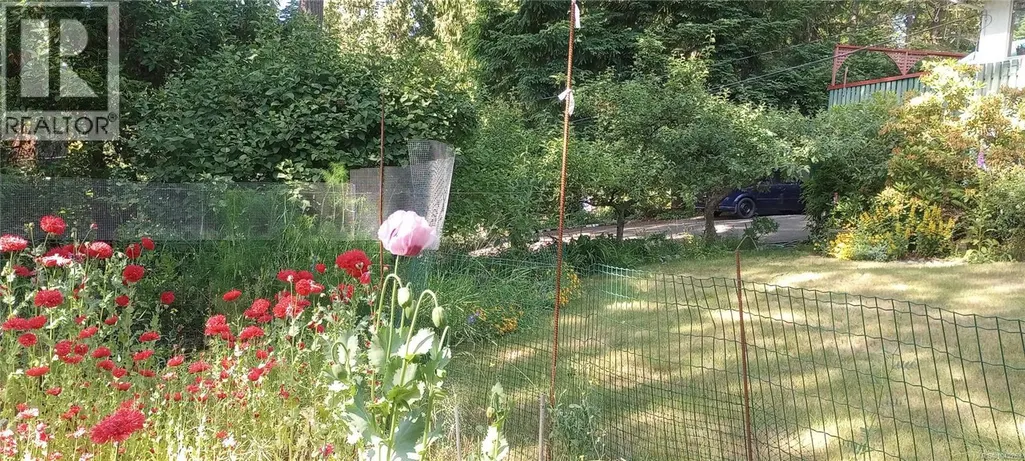
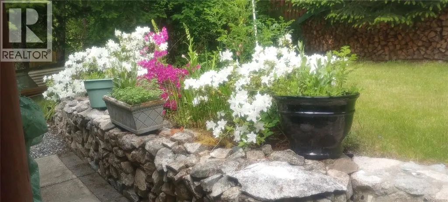
This much-loved family home is ready for its next chapter! Set on a sunny half-acre with mountain views and beautiful sunsets, it offers plenty of space to live, gather and grow. The spacious 4-bedroom home features oak flooring upstairs, updated rooms, newer windows and skylights, plus living, family and rec rooms. A large sunny deck overlooks a charming garden with fruit trees, native plantings, a wonderful raspberry patch and space for vegetables—perfect for summer meals, quiet mornings and time outdoors. A double carport and additional parking provide everyday convenience, while the custom-built, heated 24x30 garage/workshop offers excellent space for hobbies, vehicles or projects. With a durable metal roof, natural gas heating, gas fireplace and on-demand hot water, this inviting home is comfortable today with exciting potential to make it your own. Close to Sidney, Panorama Recreation Centre, transit, walking and hiking. (id:7434)
General Features
| Features | Other |
|---|---|
| Property Type | Single Family |
| ZoningType | Residential |
| Neighbourhood | Dean Park |
| Building Cooling Type | None |
| Parking Space Total | 6 |
| Building Type | House |
| Ownership Type | Freehold |
Interior Features
| Building Fireplace Present | True |
|---|---|
| Building Fireplace Total | 2 |
| Building Heating Type | Forced air |
| Building Heating Fuel | Natural gas, Wood, Other |
| Living Area Range | 2510 |
| Bedrooms | 4 |
Exterior Features
| Structure | Workshop |
|---|
Room Details
| Room | Dimensions | Level | Flooring | Details |
|---|---|---|---|---|
| Balcony | 11'8 x 20'0 | Main level | ||
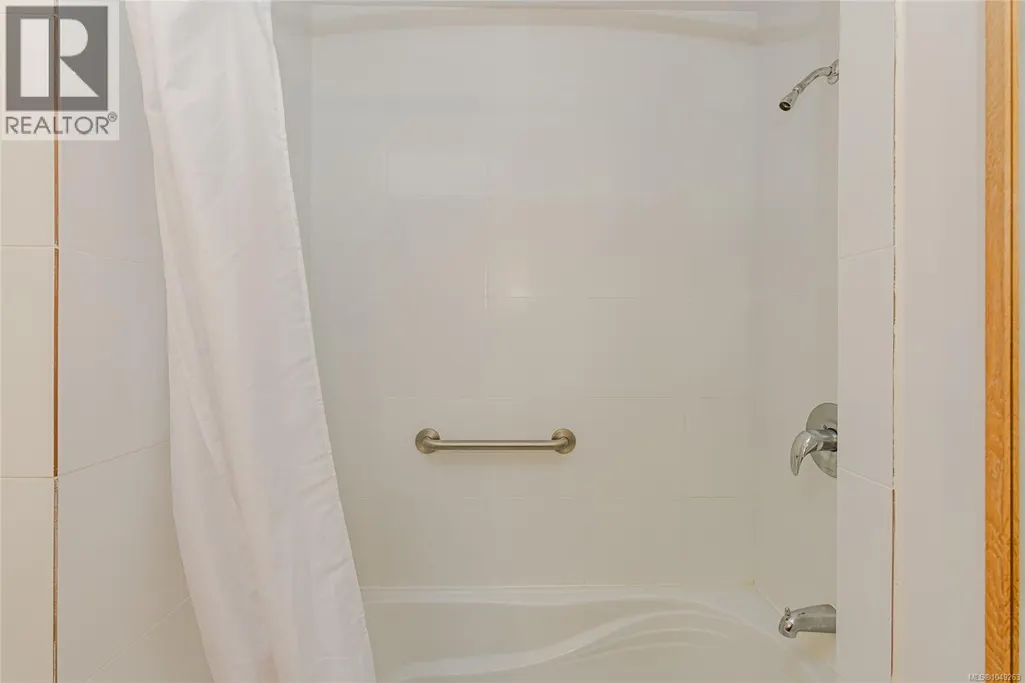
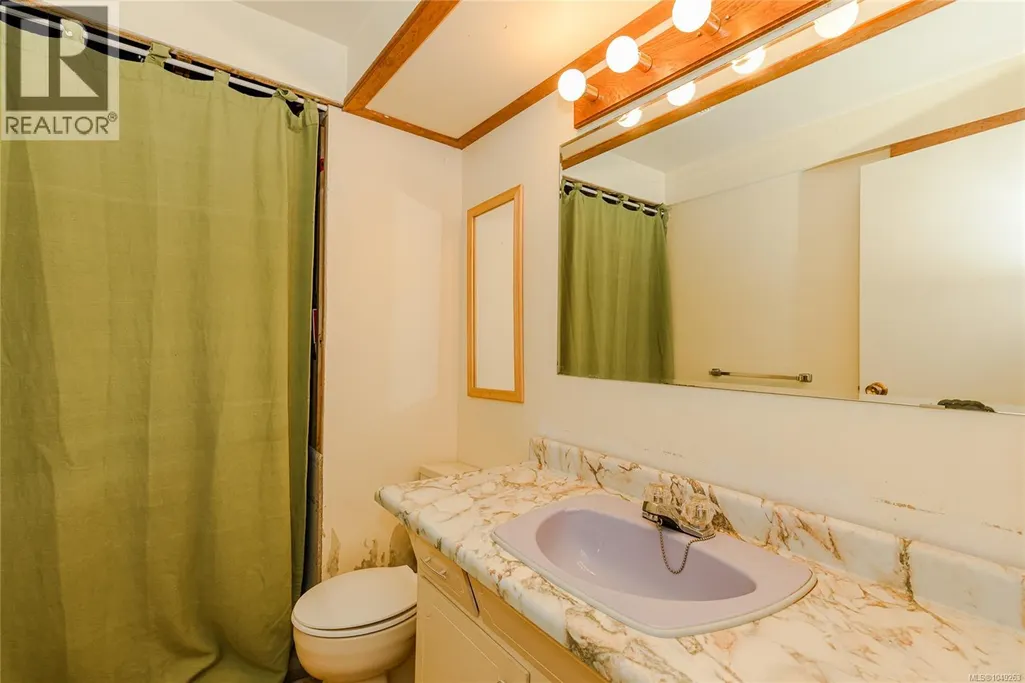
| Bathroom | 10'5 x 5'0 | Main level | ||
| Bedroom | 10'2 x 9'7 | Main level | ||
| Dining nook | 10'3 x 6'9 | Main level | ||
| Dining room | 10'0 x 12'3 | Main level | ||
| Entrance | 6'5 x 4'2 | Other | ||
| Family room | 16'9 x 15'10 | Lower level | ||
| Kitchen | 10'3 x 8'11 | Main level | ||
| Laundry room | 9'3 x 9'4 | Lower level | ||
| Living room | 17'4 x 15'4 | Main level | ||
| Primary Bedroom | 11'0 x 13'2 | Main level | ||
| Recreation room | 19'10 x 15'10 | Lower level | ||
| Workshop | 13'2 x 9'4 | Lower level |
Amenities
- Views
- New Construction
- Adult 55+
- Lease To Own
- No Strata Fees
- Furnished
- Primary On Main
- Air Conditioning
- Seller Finance
- Green
- Fixer Upper
- Horse
- Golf
- Fireplace
- Deck
- Garage
- Basement
- Pool

Property vs Single Family Average in V8L 1A1
Price
Year Built
In The Neighbourhood
Just Listed
North Saanich
$ 1,289,000
- Type
- Single Family
- Size
- 2,952 SqFt
- Rooms
- 4 Beds + 2 Baths
eXp Realty
Water Views
North Saanich
$ 1,890,000
- Type
- Single Family
- Size
- 6,296 SqFt
- Rooms
- 5 Beds + 6 Baths
Macdonald Realty Victoria
Views
North Saanich
$ 2,100,000
- Type
- Single Family
- Size
- 3,770 SqFt
- Rooms
- 3 Beds + 3 Baths
Pemberton Holmes Ltd.
Primary On Main
North Saanich
$ 1,365,000
- Type
- Single Family
- Size
- 2,581 SqFt
- Rooms
- 4 Beds + 3 Baths
Pemberton Holmes Ltd - Sidney
Water Views
North Saanich
$ 1,759,000
- Type
- Single Family
- Size
- 2,281 SqFt
- Rooms
- 3 Beds + 3 Baths
Oakwyn Realty Ltd.
Water Views
North Saanich
$ 2,689,000
- Type
- Single Family
- Size
- 3,765 SqFt
- Rooms
- 4 Beds + 3 Baths
Newport Realty Ltd.
Primary On Main
North Saanich
$ 1,399,000
- Type
- Single Family
- Size
- 2,329 SqFt
- Rooms
- 3 Beds + 3 Baths
Coldwell Banker Oceanside Real Estate
Views
North Saanich
$ 1,445,000
- Type
- Single Family
- Size
- 2,590 SqFt
- Rooms
- 3 Beds + 3 Baths
Pemberton Holmes Ltd - Sidney
Water Views
North Saanich
$ 2,799,000
- Type
- Single Family
- Size
- 5,235 SqFt
- Rooms
- 4 Beds + 5 Baths
Macdonald Realty Ltd. (Sid)
Water Views
North Saanich
$ 1,998,000
- Type
- Single Family
- Size
- 4,144 SqFt
- Rooms
- 4 Beds + 4 Baths
Pemberton Holmes Ltd.
Water Views
North Saanich
$ 2,200,000
- Type
- Single Family
- Size
- 6,307 SqFt
- Rooms
- 5 Beds + 6 Baths
Engel & Volkers Vancouver Island
Views
North Saanich
$ 1,575,000
- Type
- Single Family
- Size
- 3,900 SqFt
- Rooms
- 5 Beds + 6 Baths
Coldwell Banker Oceanside Real Estate
Water Views
North Saanich
$ 1,495,000
- Type
- Single Family
- Size
- 2,687 SqFt
- Rooms
- 3 Beds + 3 Baths
Macdonald Realty Ltd. (Sid)
