
Water Views
Address
1701 Texada Terr, North Saanich, BC
Price
$ 2,799,000
Property Attributes
- ID#1044384
- TypeSingle Family
- Listing Status Active
- MunicipalityNorth Saanich
- CityNorth Saanich
- AreaNorth Saanich
- NeighbourhoodDean Park
- Postal CodeV8L 6B1
- Style
- Year Built2017
- Price$ 2,799,000
- Bedrooms4
- Bathrooms5
- Half Bathrooms0
- Sqr Footage5235
Data Source:
Canadian Real Estate Association (CREA)
Property Description
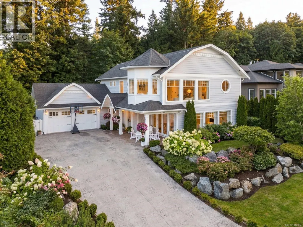
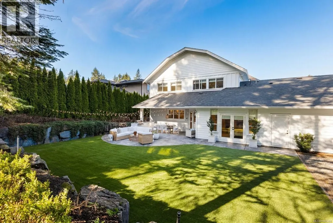
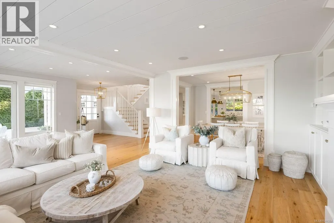
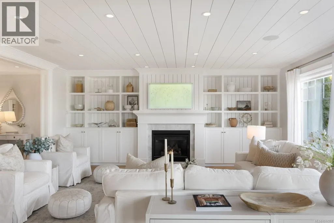
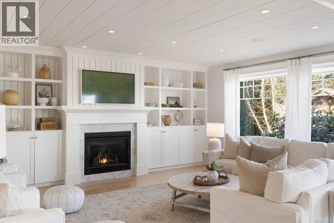
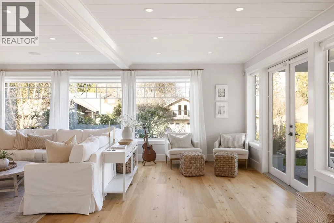
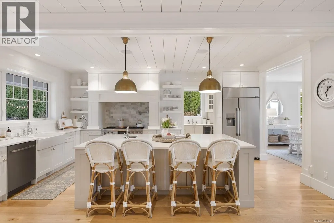
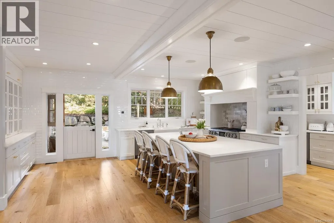
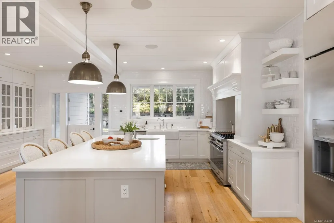
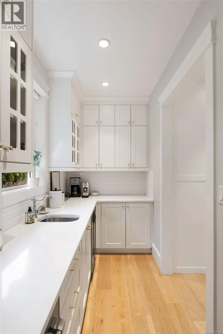
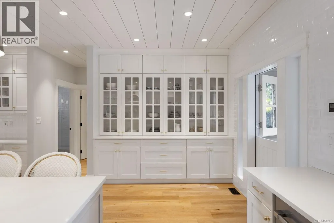
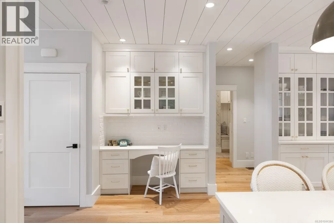
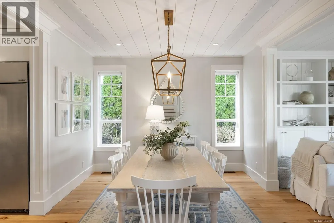
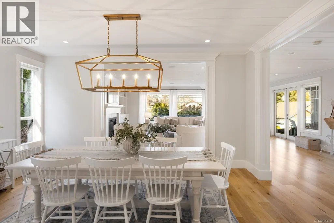
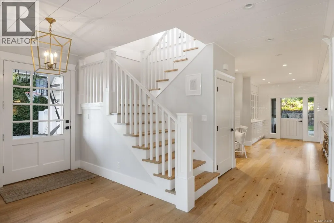
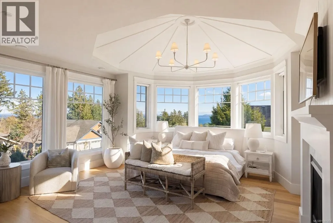
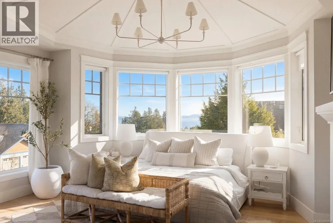
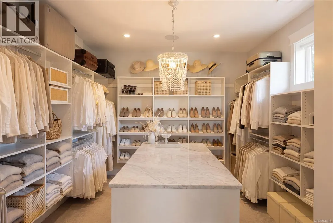
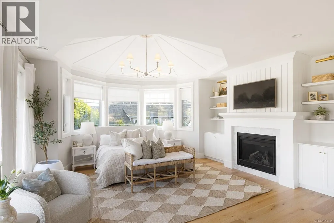
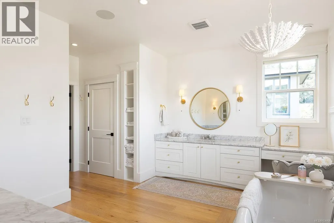
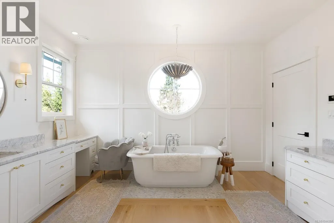
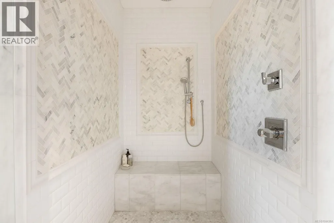
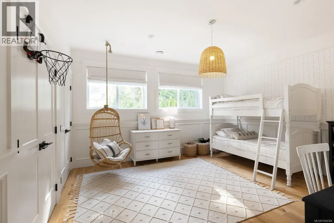
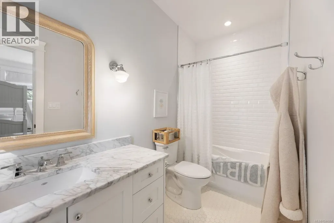
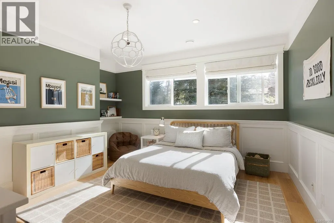
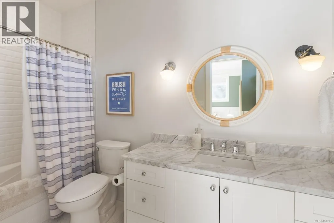
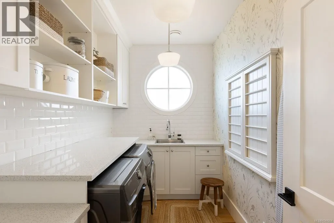
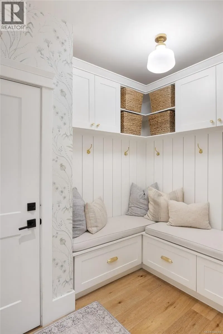
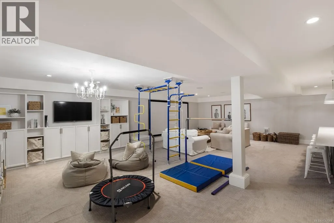
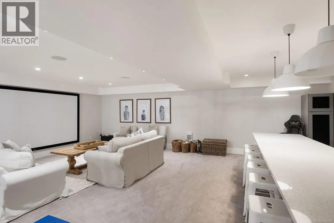
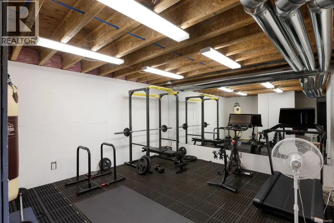
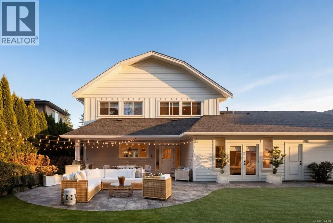
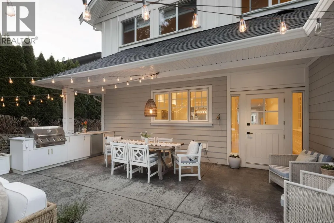
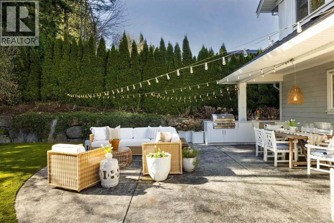
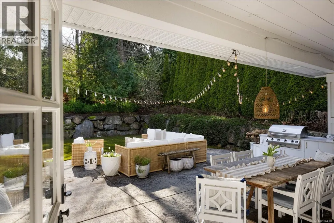
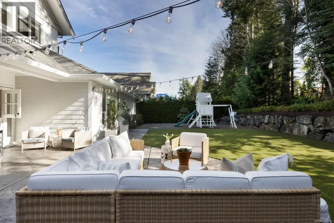
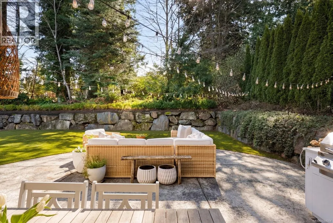
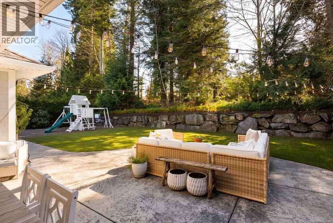
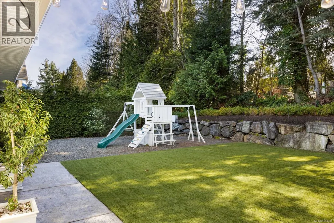
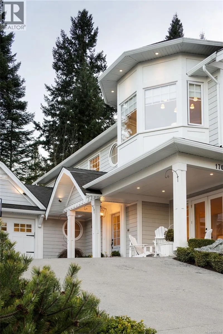
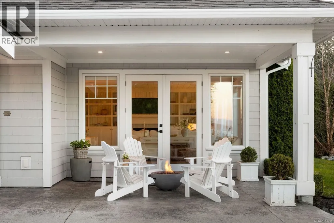
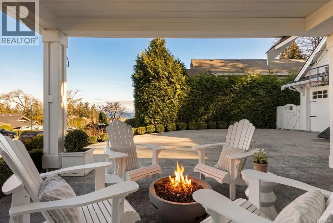
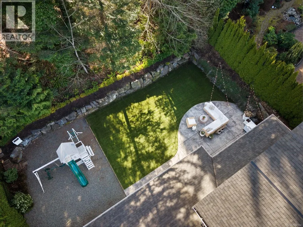
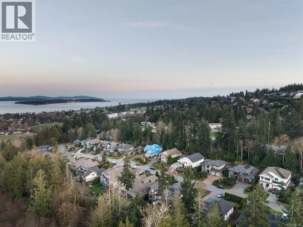
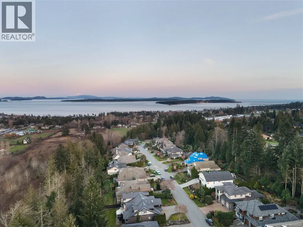
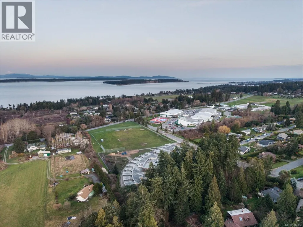
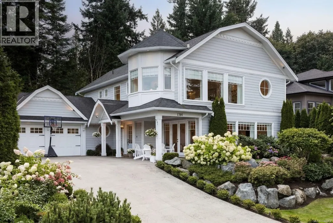
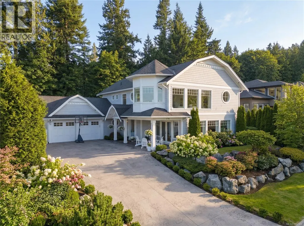
Tucked away on a quiet cul-de-sac near scenic hiking trails, this stunning coastal-inspired home offers breathtaking sunrise and ocean views. Thoughtfully designed with timeless finishes and abundant natural light, it’s truly move-in ready. The showstopping primary suite is a serene retreat featuring expansive windows and beautiful water views. The open-concept main floor is perfect for entertaining, complete with a chef’s kitchen, oversized island, butler’s pantry, and elegant living spaces. Downstairs, enjoy a fully finished basement with a theatre room and dedicated gym area. Step outside to a fully fenced, low-maintenance yard that backs onto lush green space, professionally landscaped for privacy and year-round enjoyment. An excellent opportunity to own a refined, family-friendly home in an exceptional location. (id:7434)
General Features
| Features | Southern exposure, Other |
|---|---|
| Property Type | Single Family |
| ZoningType | Residential |
| Neighbourhood | Dean Park |
| Building Appliances | Dishwasher, Dryer, Microwave, Range - Electric, Range - Gas, Refrigerator, Washer |
| Building Cooling Type | Air Conditioned |
| Parking Space Total | 6 |
| Building Type | House |
| Ownership Type | Freehold |
Interior Features
| Building Fireplace Present | True |
|---|---|
| Building Fireplace Total | 2 |
| Building Heating Type | Heat Pump |
| Building Heating Fuel | Electric, Natural gas |
| Living Area Range | 5235 |
| Bedrooms | 4 |
Exterior Features
| Structure | Patio(s) |
|---|---|
| ViewType | City view, Mountain view, Ocean view |
Room Details
| Room | Dimensions | Level | Flooring | Details |
|---|---|---|---|---|
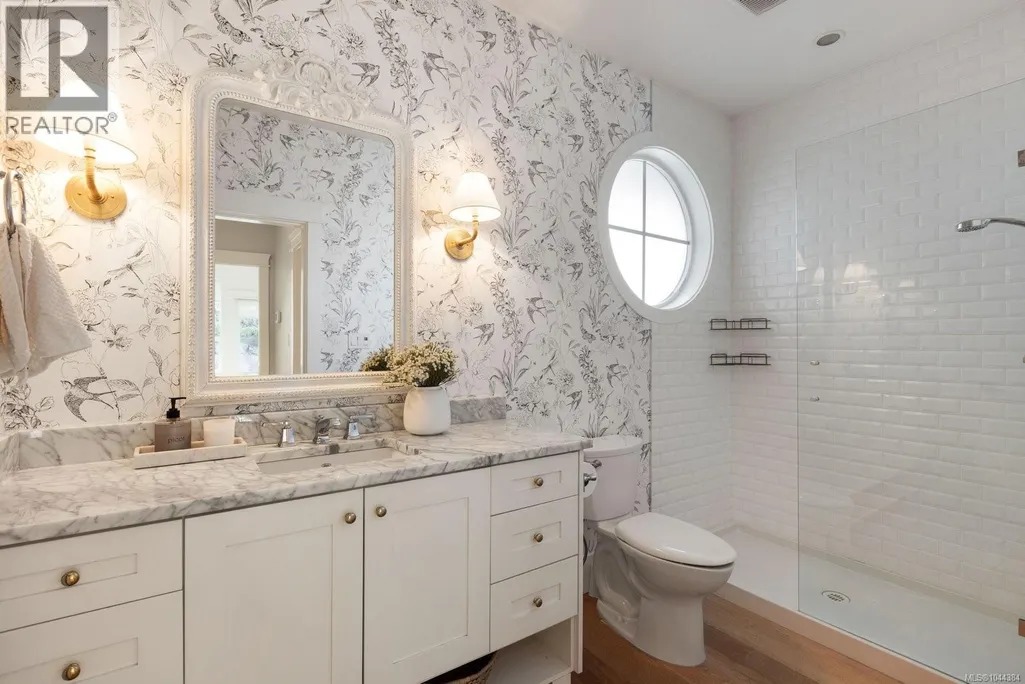
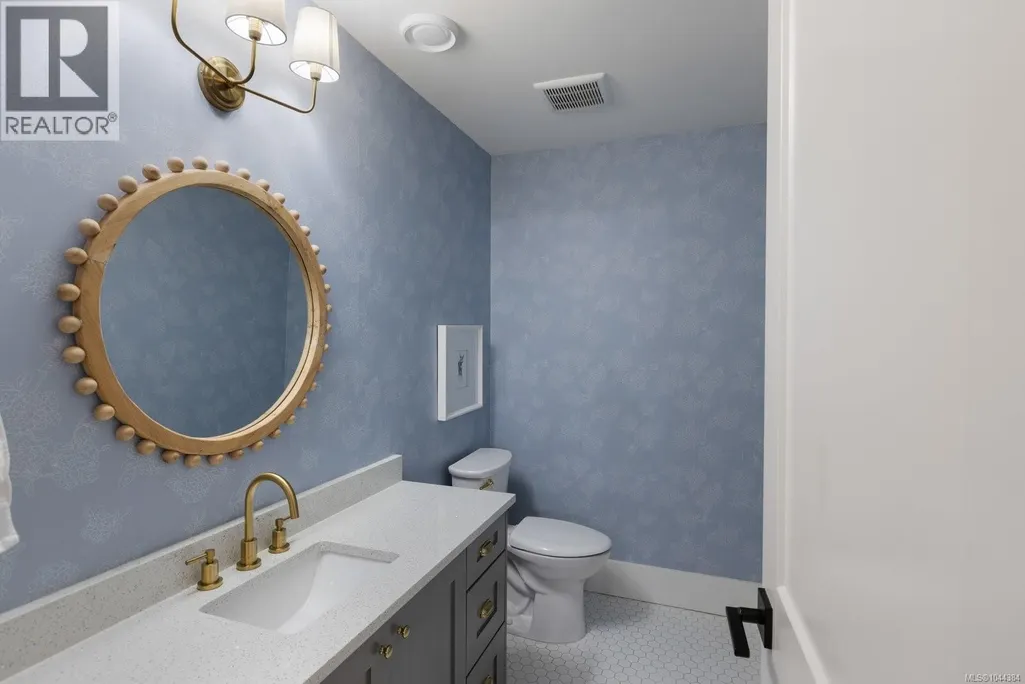
| Bathroom | 3-Piece | Main level | ||
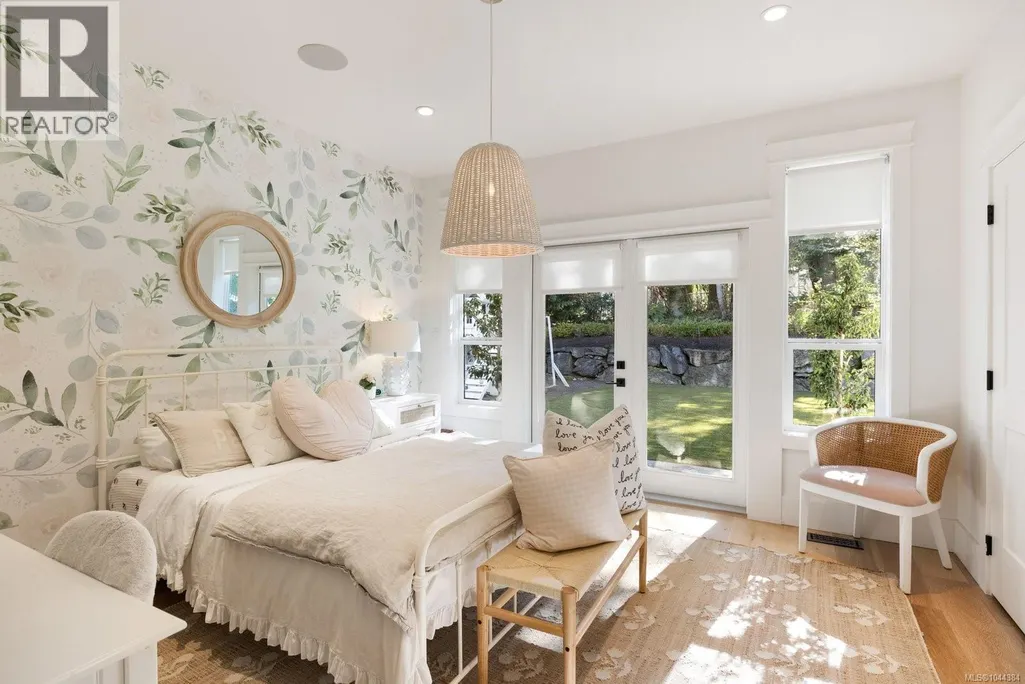
| Bedroom | 13 ft x 13 ft | Main level | 13 ft | |
| Dining room | 16 ft x 12 ft | Main level | 12 ft | |
| Ensuite | 5-Piece | Second level | ||
| Entrance | 10 ft x 8 ft | Main level | 8 ft | |
| Family room | 21 ft x 13 ft | Lower level | 13 ft | |
| Gym | 14 ft x 18 ft | Lower level | 18 ft | |
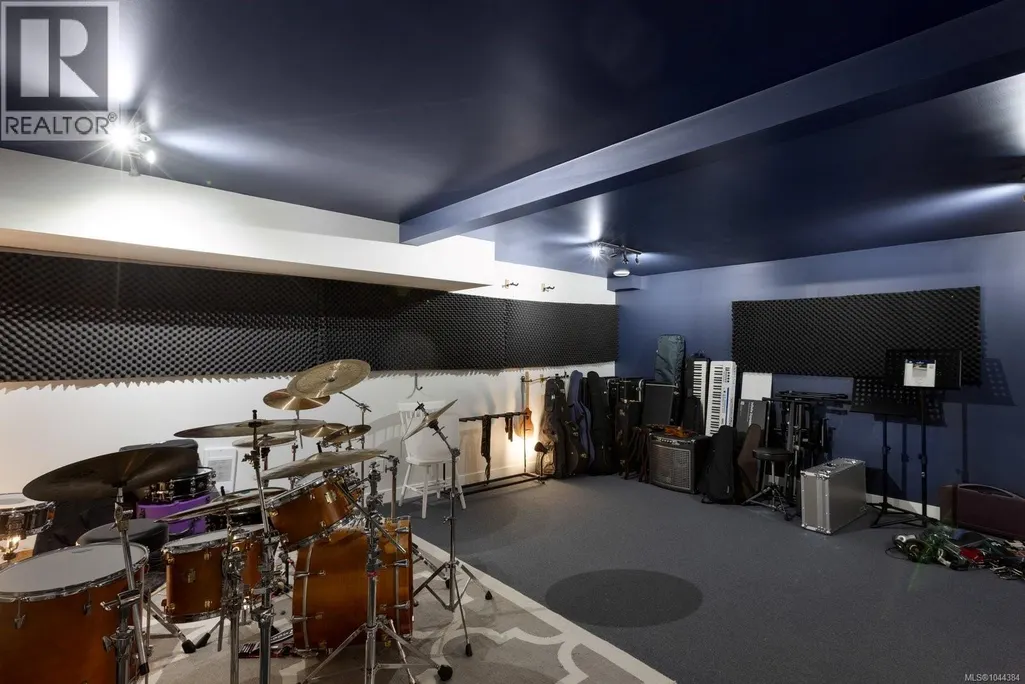
| Hobby room | 20 ft x 18 ft | Lower level | 18 ft | |
| Kitchen | 20 ft x 20 ft | Main level | 20 ft | |
| Laundry room | 11 ft x 6 ft | Second level | 6 ft | |
| Living room | 25 ft x 20 ft | Main level | 20 ft | |
| Media | 20 ft x 19 ft | Lower level | 19 ft | |
| Mud room | 9 ft x 10 ft | Main level | 10 ft | |
| Pantry | 5 ft x 8 ft | Main level | 8 ft | |
| Patio | 27 ft x 27 ft | Main level | 27 ft | |
| Primary Bedroom | 24 ft x 18 ft | Second level | 18 ft | |
| Storage | 13 ft x 10 ft | Lower level | 10 ft |
Amenities
- Views
- New Construction
- Adult 55+
- Lease To Own
- No Strata Fees
- Furnished
- Primary On Main
- Air Conditioning
- Seller Finance
- Green
- Fixer Upper
- Horse
- Golf
- Fireplace
- Deck
- Garage
- Basement
- Pool

Property vs Single Family Average in V8L 6B1
Price
Year Built
In The Neighbourhood
Just Listed
North Saanich
$ 1,289,000
- Type
- Single Family
- Size
- 2,952 SqFt
- Rooms
- 4 Beds + 2 Baths
eXp Realty
Water Views
North Saanich
$ 1,890,000
- Type
- Single Family
- Size
- 6,296 SqFt
- Rooms
- 5 Beds + 6 Baths
Macdonald Realty Victoria
Primary On Main
North Saanich
$ 999,000
- Type
- Single Family
- Size
- 2,510 SqFt
- Rooms
- 4 Beds + 3 Baths
eXp Realty
Views
North Saanich
$ 2,100,000
- Type
- Single Family
- Size
- 3,770 SqFt
- Rooms
- 3 Beds + 3 Baths
Pemberton Holmes Ltd.
Primary On Main
North Saanich
$ 1,365,000
- Type
- Single Family
- Size
- 2,581 SqFt
- Rooms
- 4 Beds + 3 Baths
Pemberton Holmes Ltd - Sidney
Water Views
North Saanich
$ 1,759,000
- Type
- Single Family
- Size
- 2,281 SqFt
- Rooms
- 3 Beds + 3 Baths
Oakwyn Realty Ltd.
Water Views
North Saanich
$ 2,689,000
- Type
- Single Family
- Size
- 3,765 SqFt
- Rooms
- 4 Beds + 3 Baths
Newport Realty Ltd.
Primary On Main
North Saanich
$ 1,399,000
- Type
- Single Family
- Size
- 2,329 SqFt
- Rooms
- 3 Beds + 3 Baths
Coldwell Banker Oceanside Real Estate
Views
North Saanich
$ 1,445,000
- Type
- Single Family
- Size
- 2,590 SqFt
- Rooms
- 3 Beds + 3 Baths
Pemberton Holmes Ltd - Sidney
Water Views
North Saanich
$ 1,998,000
- Type
- Single Family
- Size
- 4,144 SqFt
- Rooms
- 4 Beds + 4 Baths
Pemberton Holmes Ltd.
Water Views
North Saanich
$ 2,200,000
- Type
- Single Family
- Size
- 6,307 SqFt
- Rooms
- 5 Beds + 6 Baths
Engel & Volkers Vancouver Island
Views
North Saanich
$ 1,575,000
- Type
- Single Family
- Size
- 3,900 SqFt
- Rooms
- 5 Beds + 6 Baths
Coldwell Banker Oceanside Real Estate
Water Views
North Saanich
$ 1,495,000
- Type
- Single Family
- Size
- 2,687 SqFt
- Rooms
- 3 Beds + 3 Baths
Macdonald Realty Ltd. (Sid)
