
Primary on Main




Address
8620 Forest Park Pl, North Saanich, BC
Price
$ 1,289,000
Property Attributes
- ID#1049358
- TypeSingle Family
- Listing Status Active
- MunicipalityNorth Saanich
- CityNorth Saanich
- AreaNorth Saanich
- NeighbourhoodDean Park
- Postal CodeV8L 5Z7
- StyleWestcoast, Other
- Year Built1970
- Price$ 1,289,000
- Bedrooms4
- Bathrooms2
- Half Bathrooms0
- Sqr Footage2952
- Lot Size0.6 Acres
Data Source:
Canadian Real Estate Association (CREA)
Property Description
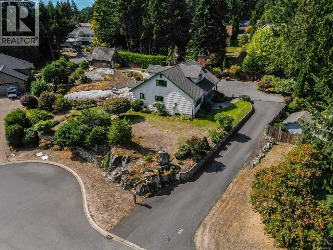
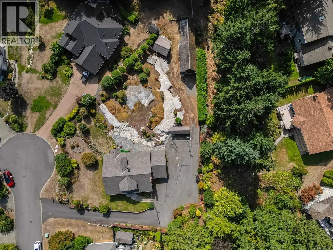
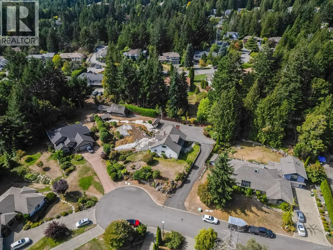
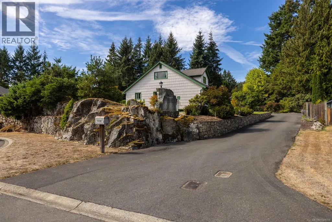
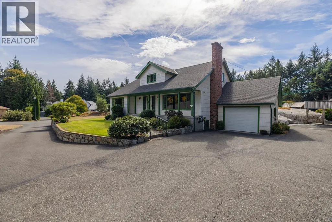
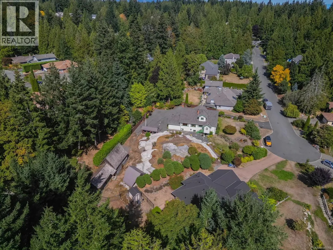
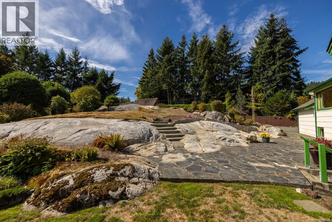
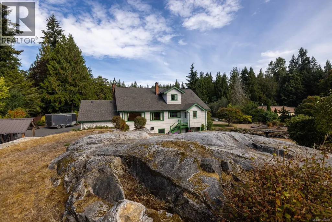
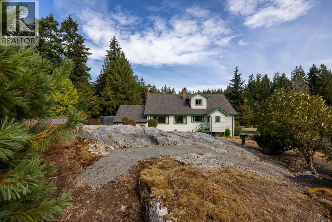
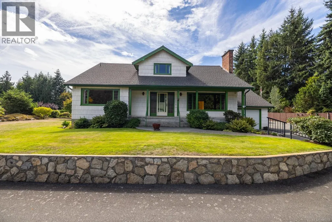
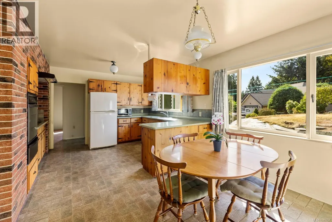
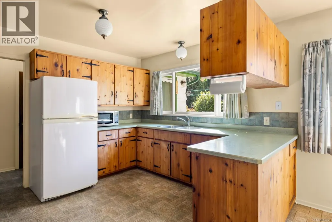
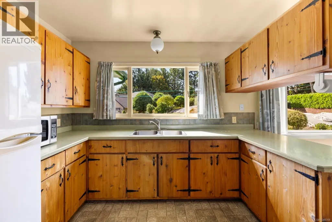
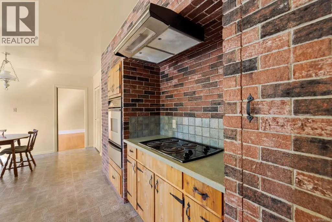
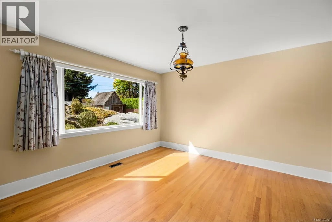
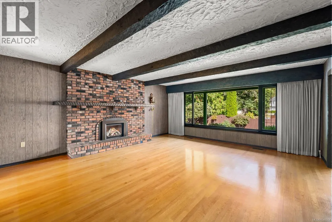
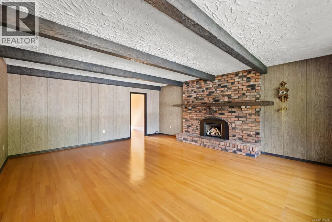
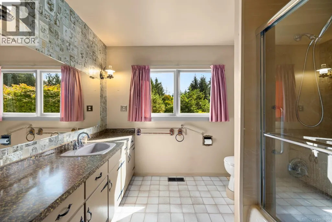
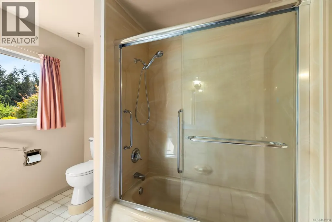
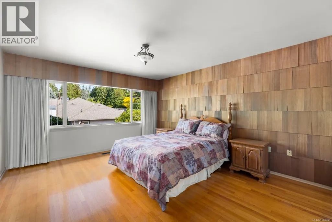
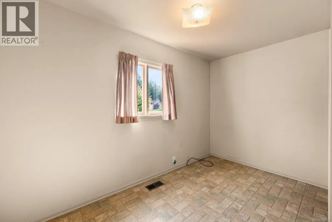
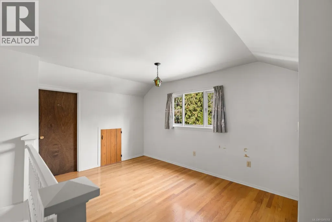
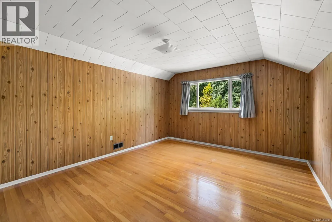
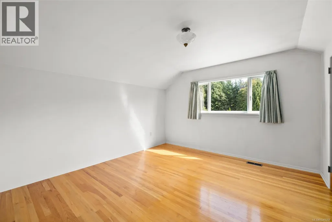
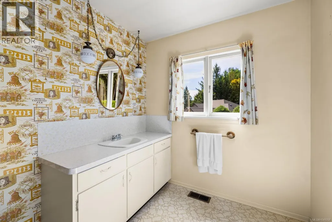
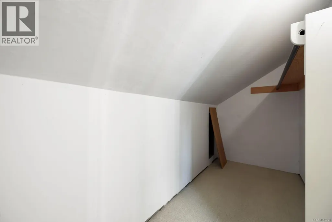
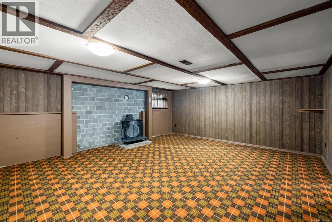
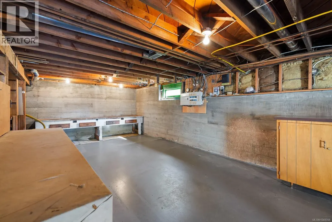
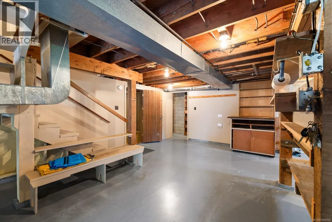
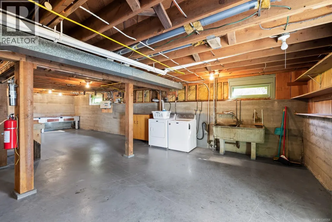
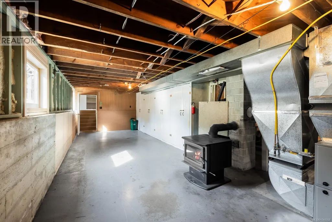
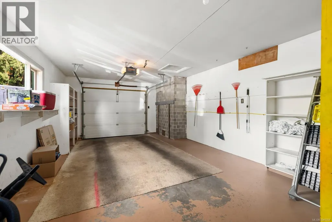
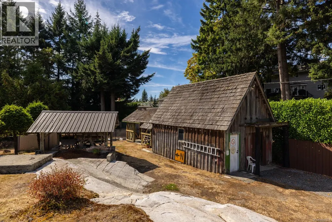
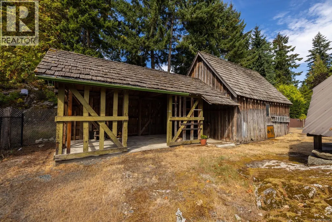
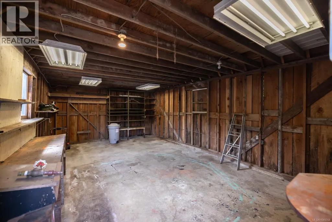
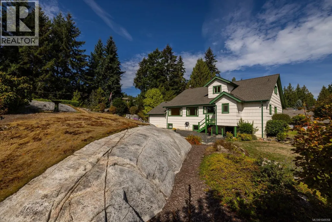
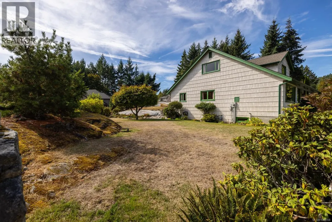
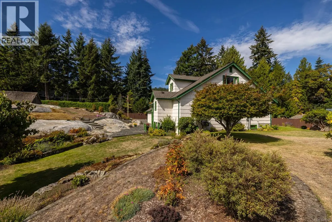
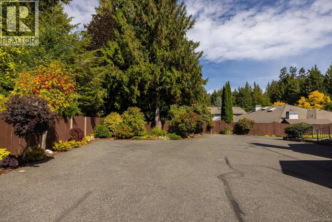
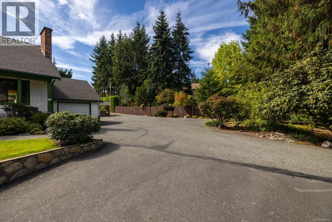
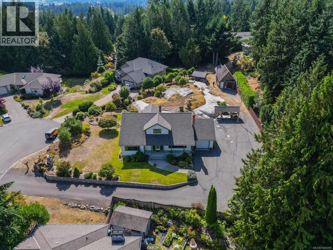
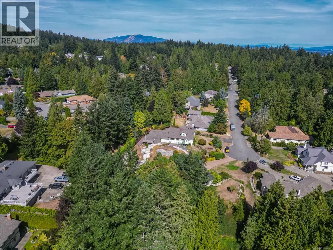
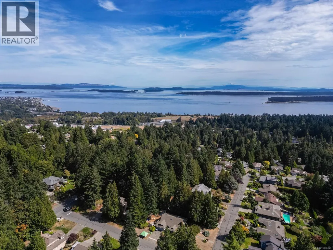
Open House Saturday & Sunday 1-3pm This one owner home is nestled in prestigious Dean Park Estates as is one of the original homes in the area. This custom-built, lovingly cared for West Coast home offers 4 bedrooms, 2 bathrooms w/ 2 bedrooms and full bath on the main level, & 2 additional bedrooms upstairs with a 2pc bathroom with room to add bath/shower. Located on a quiet cul-de-sac, the home features a family-friendly layout with spacious rooms, lots of natural light and timeless details throughout. The original kitchen was custom built by hand with solid wood cabinets, still in great condition. Large picture windows fill the living spaces. Downstairs you will find a games room, laundry, garage access and large unfinished basement. Step outside to your private .6 acre oasis, complete with workshop/shed plenty of space to park the RV/Boat. Ideally located within walking distance to schools, bus stops, the Roost, parks, Panorama Recreation Centre. Homes like this are rare and should be seen to be appreciated. (id:7434)
General Features
| Features | Cul-de-sac, Park setting, Southern exposure, Other |
|---|---|
| Property Type | Single Family |
| ZoningType | Residential |
| Neighbourhood | Dean Park |
| Building Appliances | Dryer, Oven - Built-In, Range - Electric, Refrigerator, Washer |
| Building Architectural Style | Westcoast, Other |
| Building Cooling Type | None |
| Parking Space Total | 6 |
| Building Type | House |
| Ownership Type | Freehold |
Interior Features
| Building Fireplace Present | True |
|---|---|
| Building Fireplace Total | 2 |
| Building Heating Type | Forced air |
| Building Heating Fuel | Natural gas, Wood |
| Living Area Range | 2952 |
| Bedrooms | 4 |
Exterior Features
| Structure | Shed, Workshop |
|---|
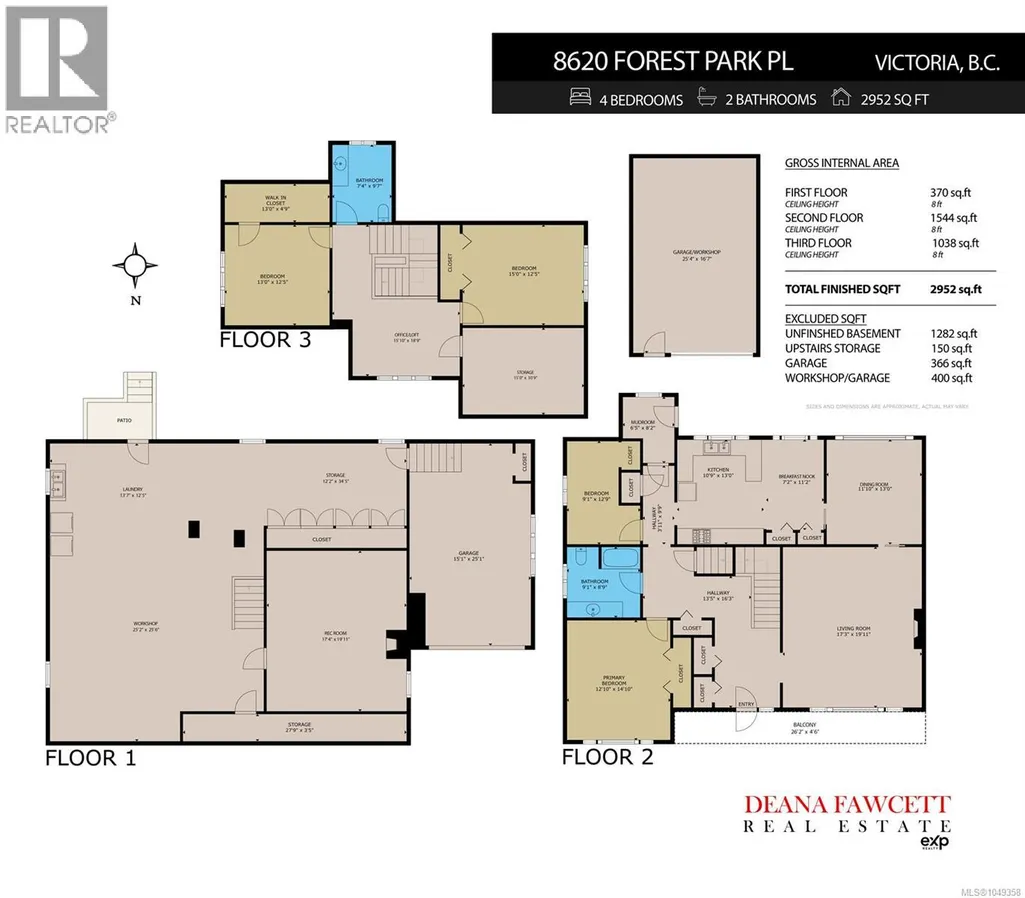
Room Details
| Room | Dimensions | Level | Flooring | Details |
|---|---|---|---|---|
| Balcony | 26'2 x 4'6 | Main level | ||
| Bathroom | 9'1 x 8'9 | Main level | ||
| Bedroom | 9'1 x 12'9 | Main level | ||
| Dining nook | 7'2 x 11'2 | Main level | ||
| Dining room | 11'10 x 13'0 | Main level | ||
| Kitchen | 10'9 x 13'0 | Main level | ||
| Laundry room | 13'7 x 12'5 | Lower level | ||
| Living room | 17'3 x 19'11 | Main level | ||
| Mud room | 6'5 x 8'2 | Main level | ||
| Office | 15'10 x 18'9 | Second level | ||
| Primary Bedroom | 12'10 x 14'10 | Main level | ||
| Recreation room | 17'4 x 19'11 | Lower level | ||
| Storage | 12'2 x 34'5 | Lower level | ||
| Workshop | 25'4 x 16'7 | Main level |
Amenities
- Views
- New Construction
- Adult 55+
- Lease To Own
- No Strata Fees
- Furnished
- Primary On Main
- Air Conditioning
- Seller Finance
- Green
- Fixer Upper
- Horse
- Golf
- Fireplace
- Deck
- Garage
- Basement
- Pool

Property vs Single Family Average in V8L 5Z7
Price
Year Built
In The Neighbourhood
Water Views
North Saanich
$ 1,890,000
- Type
- Single Family
- Size
- 6,296 SqFt
- Rooms
- 5 Beds + 6 Baths
Macdonald Realty Victoria
Primary On Main
North Saanich
$ 999,000
- Type
- Single Family
- Size
- 2,510 SqFt
- Rooms
- 4 Beds + 3 Baths
eXp Realty
Views
North Saanich
$ 2,100,000
- Type
- Single Family
- Size
- 3,770 SqFt
- Rooms
- 3 Beds + 3 Baths
Pemberton Holmes Ltd.
Primary On Main
North Saanich
$ 1,365,000
- Type
- Single Family
- Size
- 2,581 SqFt
- Rooms
- 4 Beds + 3 Baths
Pemberton Holmes Ltd - Sidney
Water Views
North Saanich
$ 1,759,000
- Type
- Single Family
- Size
- 2,281 SqFt
- Rooms
- 3 Beds + 3 Baths
Oakwyn Realty Ltd.
Water Views
North Saanich
$ 2,689,000
- Type
- Single Family
- Size
- 3,765 SqFt
- Rooms
- 4 Beds + 3 Baths
Newport Realty Ltd.
Primary On Main
North Saanich
$ 1,399,000
- Type
- Single Family
- Size
- 2,329 SqFt
- Rooms
- 3 Beds + 3 Baths
Coldwell Banker Oceanside Real Estate
Views
North Saanich
$ 1,445,000
- Type
- Single Family
- Size
- 2,590 SqFt
- Rooms
- 3 Beds + 3 Baths
Pemberton Holmes Ltd - Sidney
Water Views
North Saanich
$ 2,799,000
- Type
- Single Family
- Size
- 5,235 SqFt
- Rooms
- 4 Beds + 5 Baths
Macdonald Realty Ltd. (Sid)
Water Views
North Saanich
$ 1,998,000
- Type
- Single Family
- Size
- 4,144 SqFt
- Rooms
- 4 Beds + 4 Baths
Pemberton Holmes Ltd.
Water Views
North Saanich
$ 2,200,000
- Type
- Single Family
- Size
- 6,307 SqFt
- Rooms
- 5 Beds + 6 Baths
Engel & Volkers Vancouver Island
Views
North Saanich
$ 1,575,000
- Type
- Single Family
- Size
- 3,900 SqFt
- Rooms
- 5 Beds + 6 Baths
Coldwell Banker Oceanside Real Estate
Water Views
North Saanich
$ 1,495,000
- Type
- Single Family
- Size
- 2,687 SqFt
- Rooms
- 3 Beds + 3 Baths
Macdonald Realty Ltd. (Sid)
