
Water Views - Primary on Main










Address
8750 Pender Park Dr, North Saanich, BC
Price
$ 1,759,000
Property Attributes
- ID#1047892
- TypeSingle Family
- Listing Status Active
- MunicipalityNorth Saanich
- CityNorth Saanich
- AreaNorth Saanich
- NeighbourhoodDean Park
- Postal CodeV8L 3Z5
- StyleContemporary
- Year Built1979
- Price$ 1,759,000
- Bedrooms3
- Bathrooms3
- Half Bathrooms0
- Sqr Footage2281
Data Source:
Canadian Real Estate Association (CREA)
Property Description
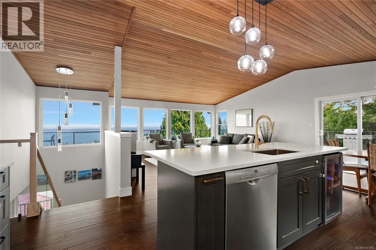
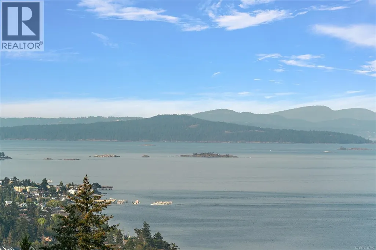
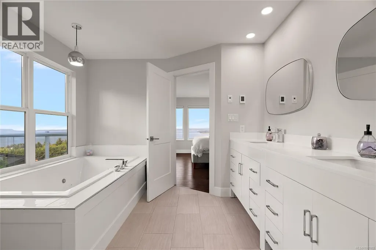
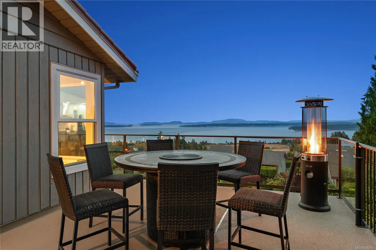
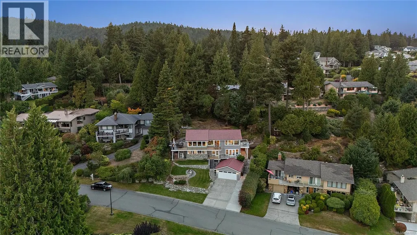
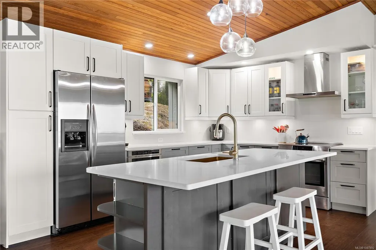
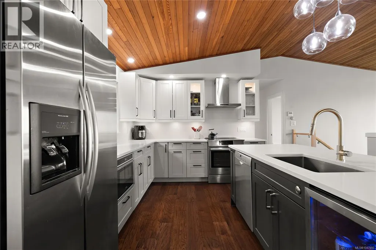
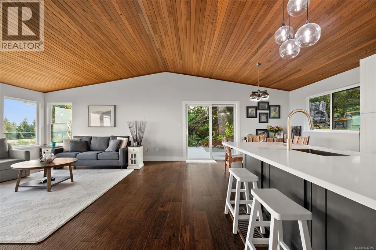
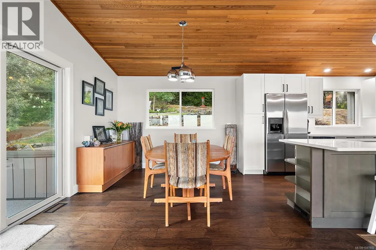
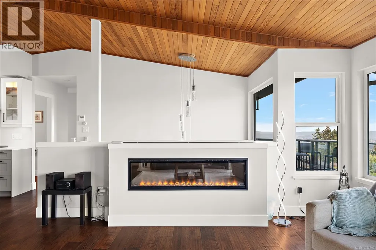
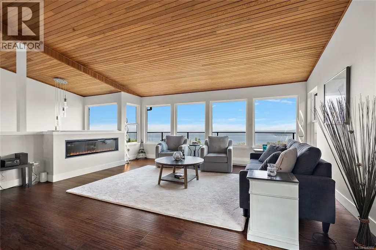
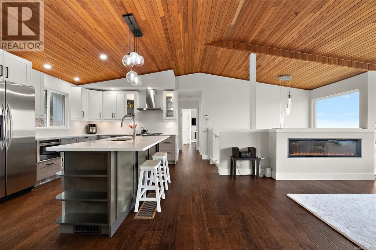
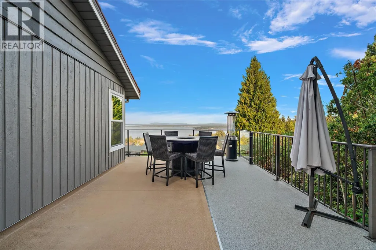
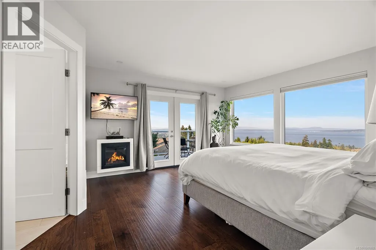
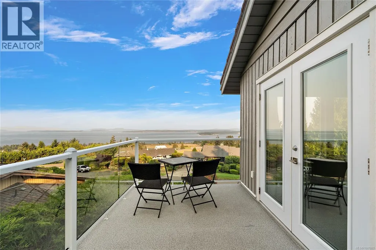
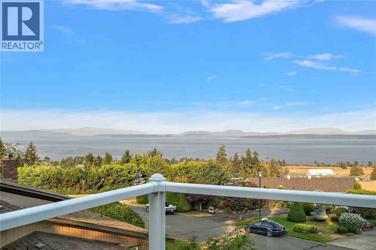
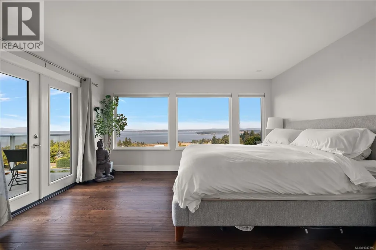
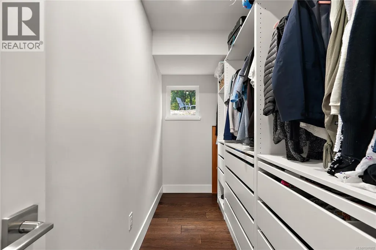
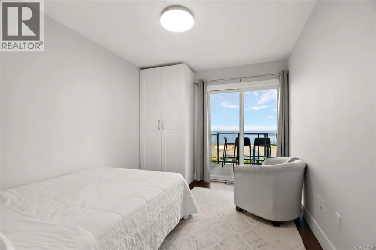
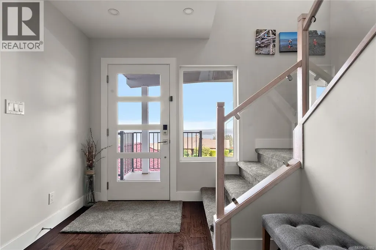
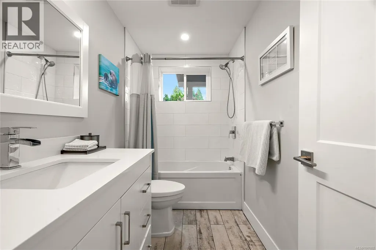
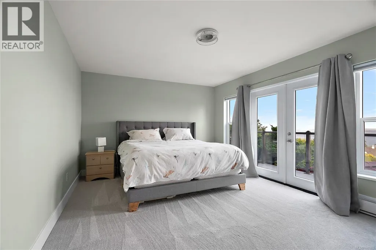
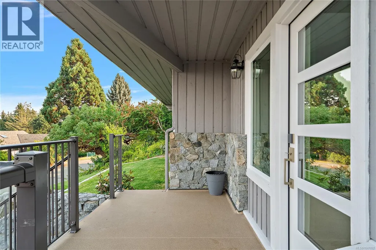
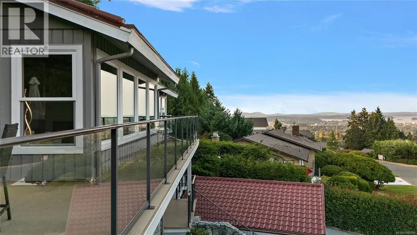
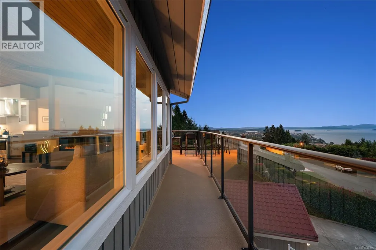
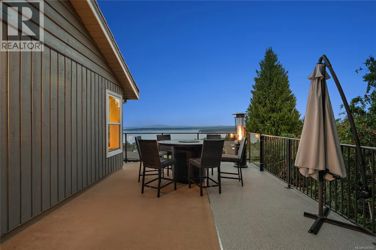
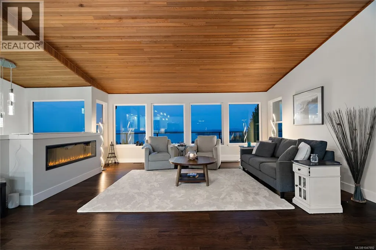
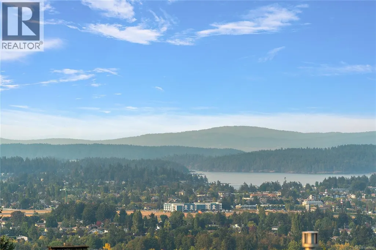
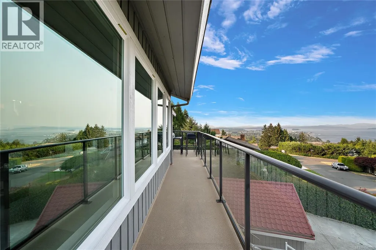
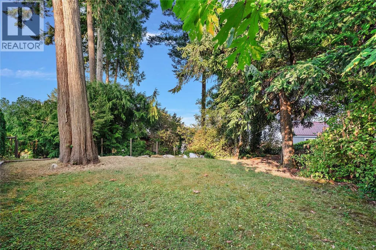
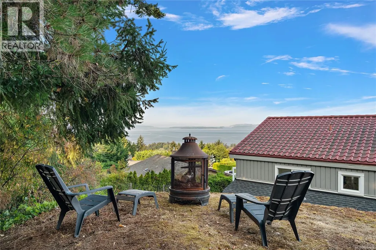
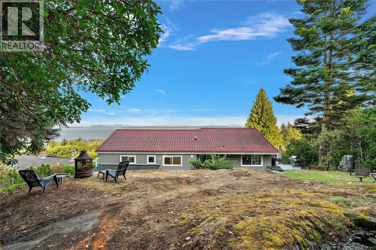
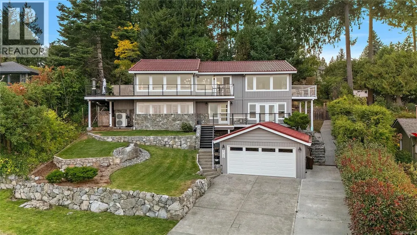
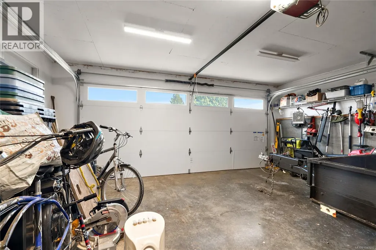
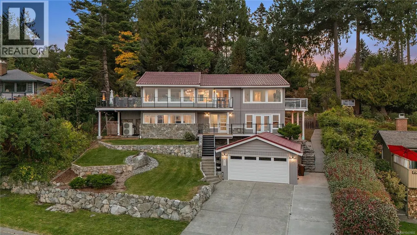
OH SUN SEPT 13 1-2:30PM Take in spectacular, unobstructed ocean views from James Island and the Gulf Islands to Mt. Baker & the North Shore mountains from this beautifully renovated mid-century modern home. Expansive windows, cedar vaulted ceilings & engineered hardwood floors complement a bright, open-concept main level, while 3 decks—including a large wraparound—extend living outdoors. The primary retreat features a walk-in closet, private balcony and spa-inspired ensuite with heated floors, air & hydro-jetted tub, walk-in rain shower with body jets and heated towel bar. Downstairs offers a bedroom/office with separate entrance, full bath, rec room and extensive soundproofing. Upgrades include PEX plumbing throughout, new 1¼'' water service, dual 40-gallon hot water tanks, heat pump, hardwired smoke detectors, 220V fireplace & 40-amp EV outlet. Set on a beautifully landscaped 1/3 acre lot with detached garage. Designed with space reserved for the potential installation of an elevator. (id:7434)
General Features
| Features | Private setting |
|---|---|
| Property Type | Single Family |
| ZoningType | Residential |
| Neighbourhood | Dean Park |
| Building Architectural Style | Contemporary |
| Building Cooling Type | Air Conditioned |
| Parking Space Total | 4 |
| Building Type | House |
| Ownership Type | Freehold |
Interior Features
| Building Fireplace Present | True |
|---|---|
| Building Fireplace Total | 1 |
| Building Heating Type | Baseboard heaters, Heat Pump |
| Building Heating Fuel | Electric |
| Living Area Range | 2281 |
| Bedrooms | 3 |
Exterior Features
| Structure | Patio(s) |
|---|---|
| ViewType | City view, Mountain view, Ocean view, Valley view |
Room Details
| Room | Dimensions | Level | Flooring | Details |
|---|---|---|---|---|
| Balcony | 32' x 7' | Main level | ||
| Bathroom | 6' x 5' | Main level | ||
| Bedroom | 9' x 12' | Main level | ||
| Dining room | 10' x 10' | Main level | ||
| Ensuite | 11' x 13' | Main level | ||
| Entrance | 8' x 12' | Lower level | ||
| Kitchen | 14' x 10' | Main level | ||
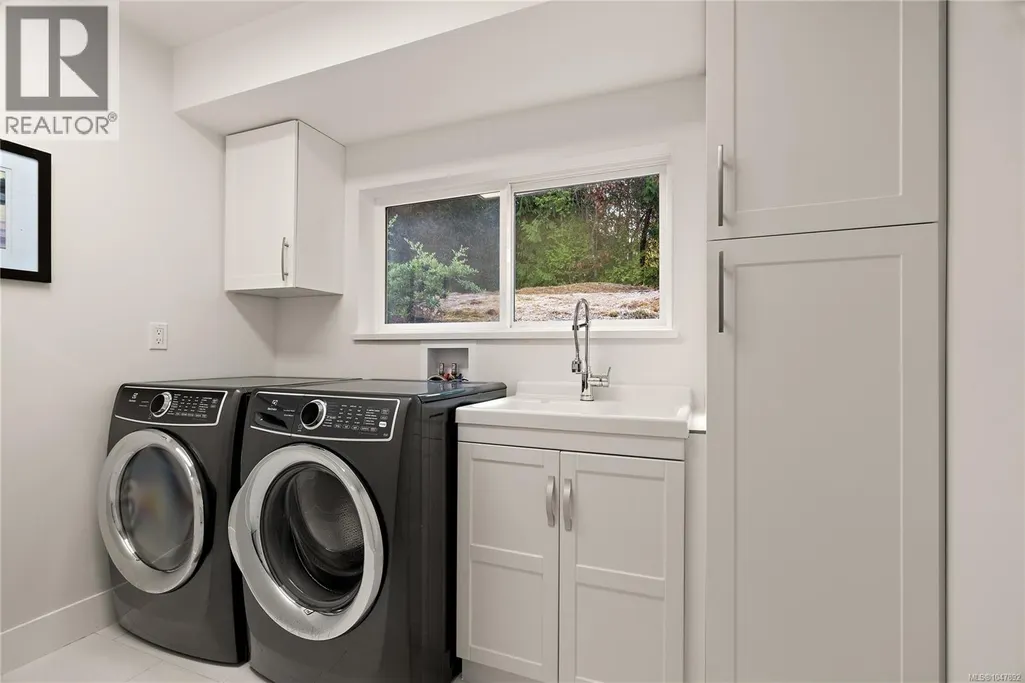
| Laundry room | 9' x 8' | Main level | ||
| Living room | 18' x 18' | Main level | ||
| Patio | 17' x 27' | Main level | ||
| Porch | 31' x 7' | Lower level | ||
| Primary Bedroom | Measurements not available x 1 | Main level | 15 ft | |
| Recreation room | 18' x 15' | Lower level | ||
| Storage | 48 ft x 13 ft | Lower level | 13 ft |
Amenities
- Views
- New Construction
- Adult 55+
- Lease To Own
- No Strata Fees
- Furnished
- Primary On Main
- Air Conditioning
- Seller Finance
- Green
- Fixer Upper
- Horse
- Golf
- Fireplace
- Deck
- Garage
- Basement
- Pool

Property vs Single Family Average in V8L 3Z5
Price
Year Built
In The Neighbourhood
Just Listed
North Saanich
$ 1,289,000
- Type
- Single Family
- Size
- 2,952 SqFt
- Rooms
- 4 Beds + 2 Baths
eXp Realty
Water Views
North Saanich
$ 1,890,000
- Type
- Single Family
- Size
- 6,296 SqFt
- Rooms
- 5 Beds + 6 Baths
Macdonald Realty Victoria
Primary On Main
North Saanich
$ 999,000
- Type
- Single Family
- Size
- 2,510 SqFt
- Rooms
- 4 Beds + 3 Baths
eXp Realty
Views
North Saanich
$ 2,100,000
- Type
- Single Family
- Size
- 3,770 SqFt
- Rooms
- 3 Beds + 3 Baths
Pemberton Holmes Ltd.
Primary On Main
North Saanich
$ 1,365,000
- Type
- Single Family
- Size
- 2,581 SqFt
- Rooms
- 4 Beds + 3 Baths
Pemberton Holmes Ltd - Sidney
Water Views
North Saanich
$ 2,689,000
- Type
- Single Family
- Size
- 3,765 SqFt
- Rooms
- 4 Beds + 3 Baths
Newport Realty Ltd.
Primary On Main
North Saanich
$ 1,399,000
- Type
- Single Family
- Size
- 2,329 SqFt
- Rooms
- 3 Beds + 3 Baths
Coldwell Banker Oceanside Real Estate
Views
North Saanich
$ 1,445,000
- Type
- Single Family
- Size
- 2,590 SqFt
- Rooms
- 3 Beds + 3 Baths
Pemberton Holmes Ltd - Sidney
Water Views
North Saanich
$ 2,799,000
- Type
- Single Family
- Size
- 5,235 SqFt
- Rooms
- 4 Beds + 5 Baths
Macdonald Realty Ltd. (Sid)
Water Views
North Saanich
$ 1,998,000
- Type
- Single Family
- Size
- 4,144 SqFt
- Rooms
- 4 Beds + 4 Baths
Pemberton Holmes Ltd.
Water Views
North Saanich
$ 2,200,000
- Type
- Single Family
- Size
- 6,307 SqFt
- Rooms
- 5 Beds + 6 Baths
Engel & Volkers Vancouver Island
Views
North Saanich
$ 1,575,000
- Type
- Single Family
- Size
- 3,900 SqFt
- Rooms
- 5 Beds + 6 Baths
Coldwell Banker Oceanside Real Estate
Water Views
North Saanich
$ 1,495,000
- Type
- Single Family
- Size
- 2,687 SqFt
- Rooms
- 3 Beds + 3 Baths
Macdonald Realty Ltd. (Sid)
