
Primary on Main
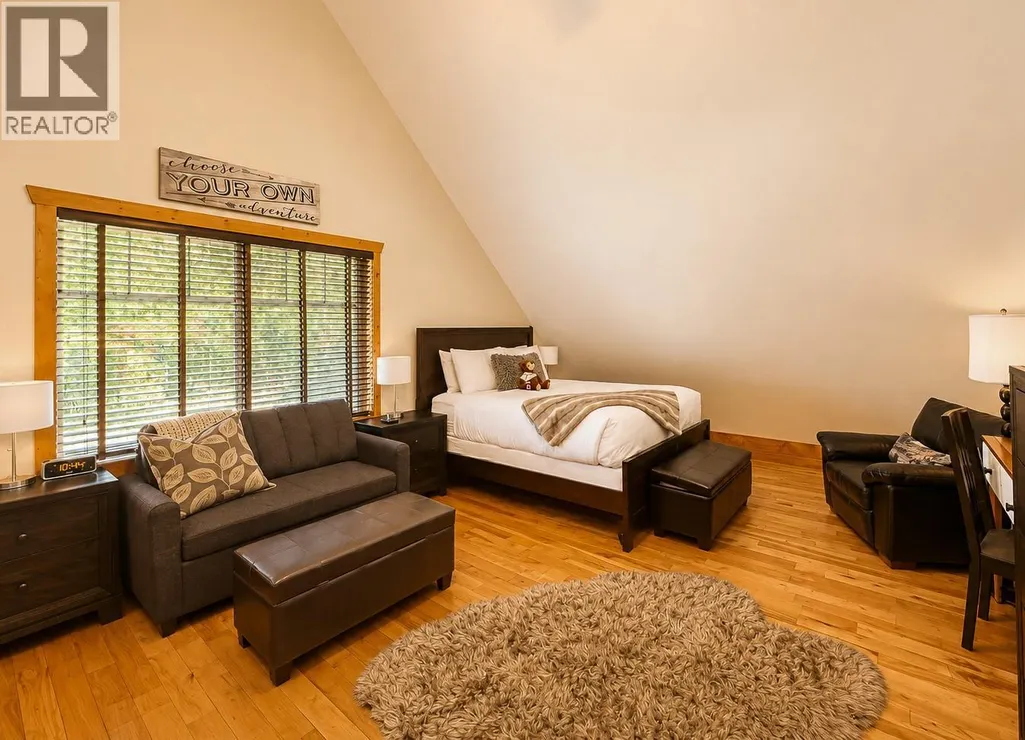
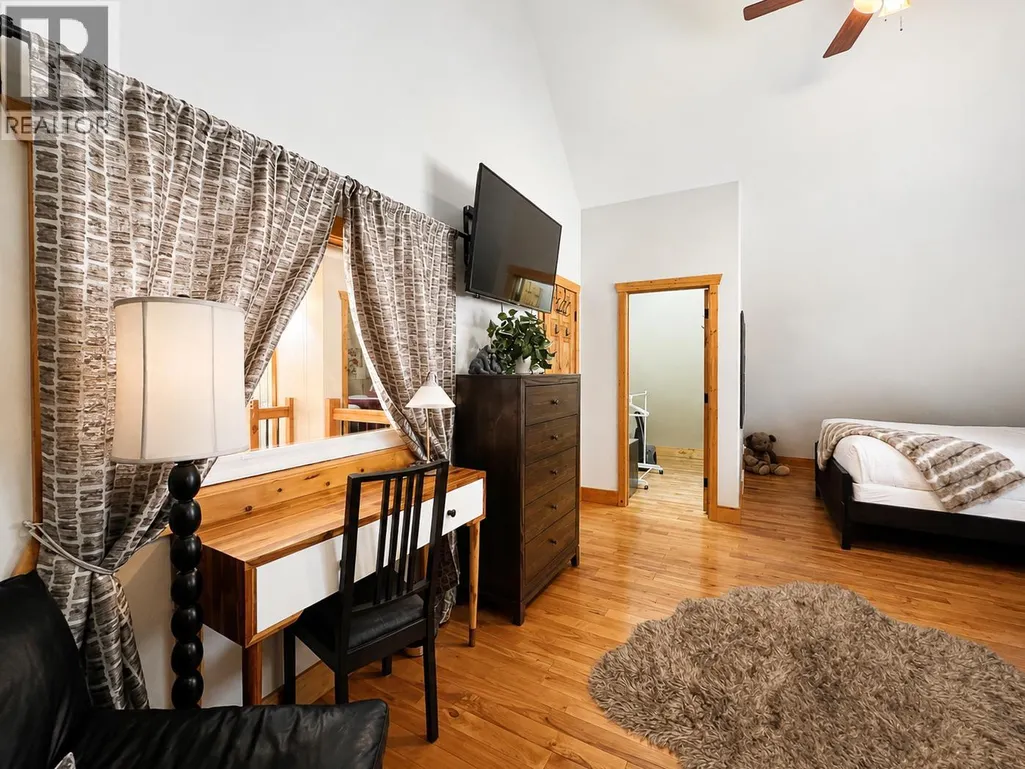
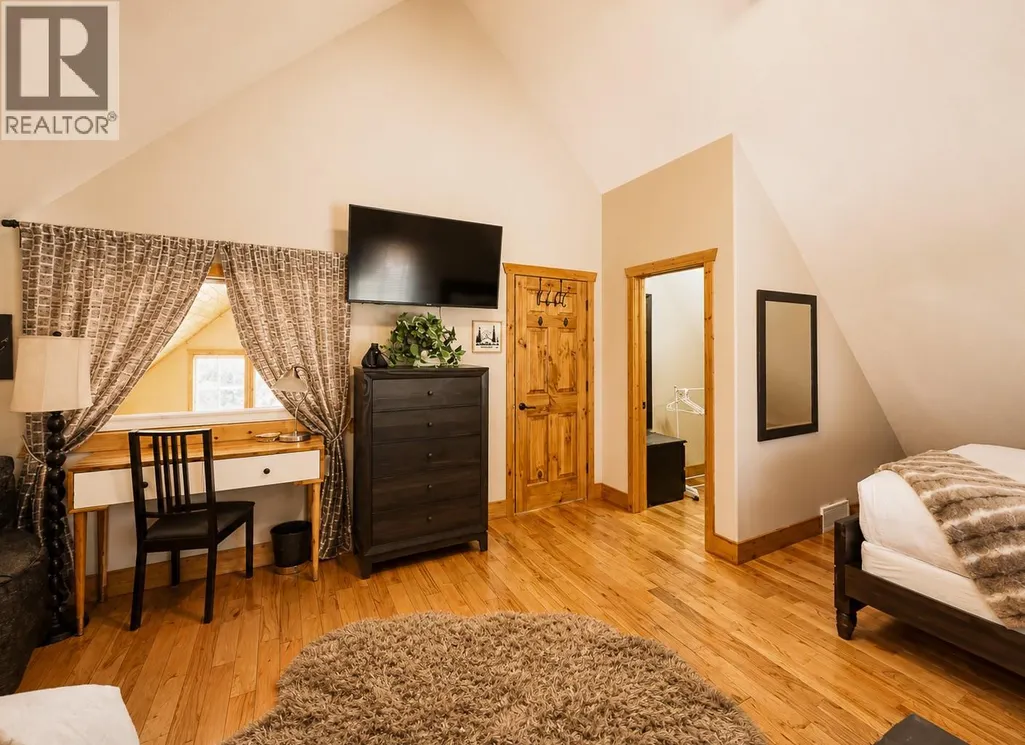
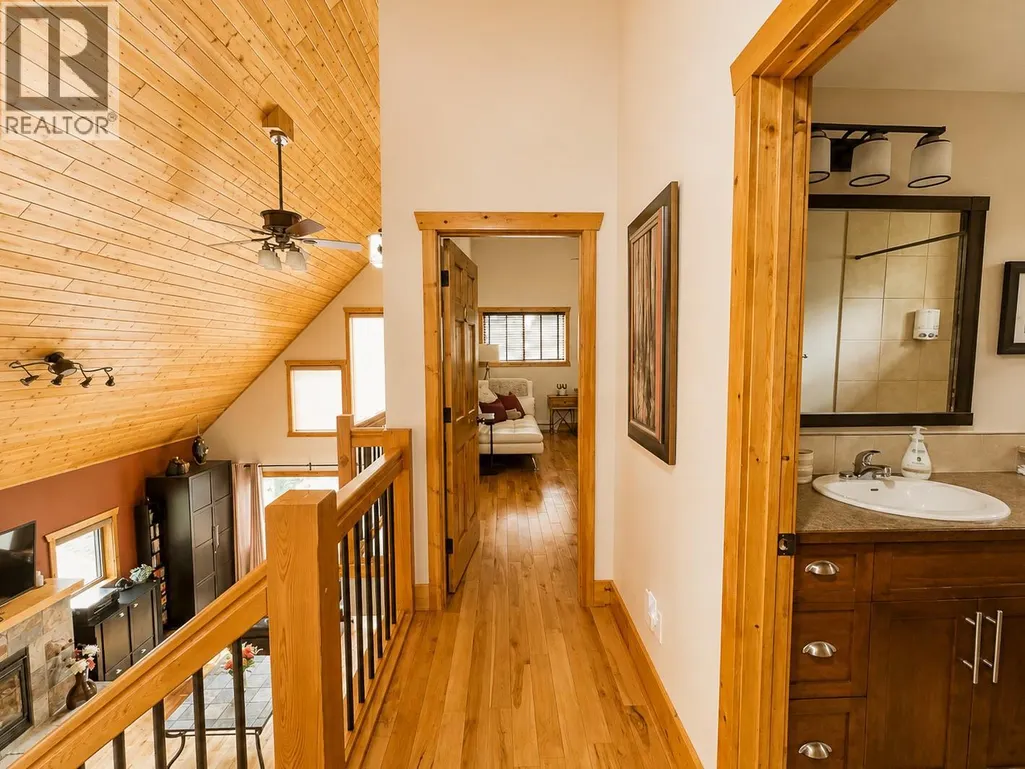

Address
1741 8th Avenue, Invermere, BC
Price
$ 998,000
Property Attributes
- ID#10398649
- TypeSingle Family
- Listing Status Active
- MunicipalityInvermere
- CityInvermere
- AreaInvermere
- NeighbourhoodInvermere
- Postal CodeV0A 1K4
- StyleA-Frame, Cabin, Multi-level
- Year Built2010
- Price$ 998,000
- Bedrooms4
- Bathrooms3
- Half Bathrooms1
- Sqr Footage3045
- Lot Size0.14 Acres
Data Source:
Canadian Real Estate Association (CREA)
Property Description
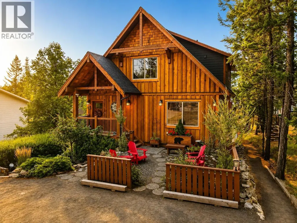
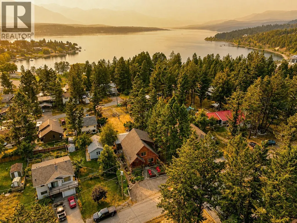
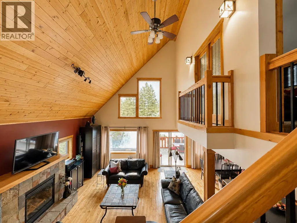
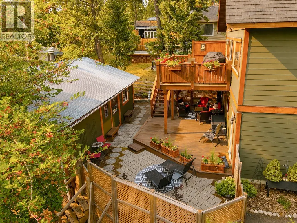
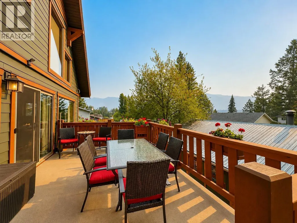
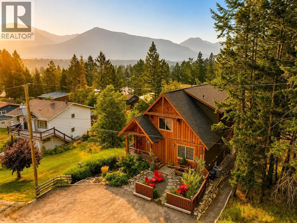
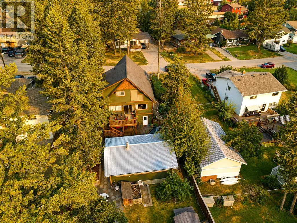
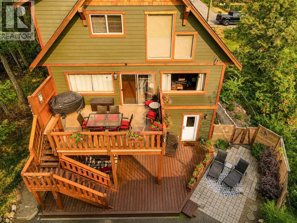
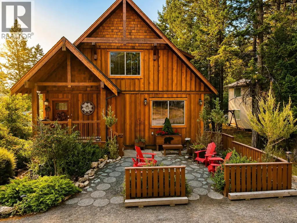
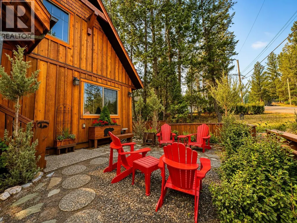
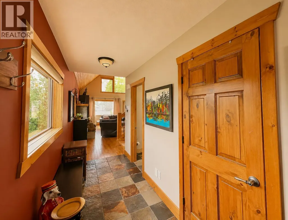
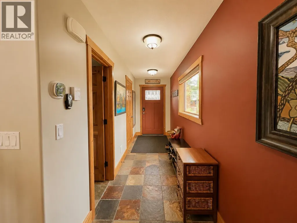
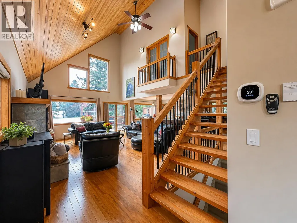
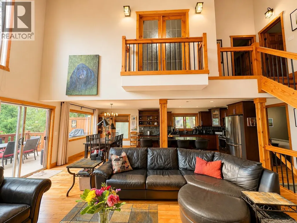
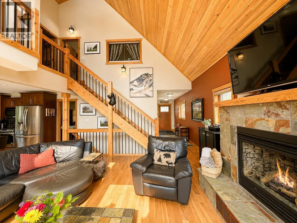
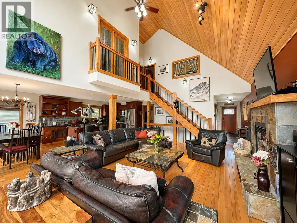
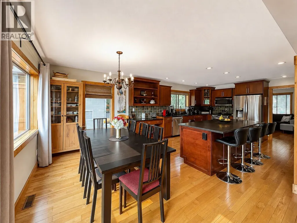
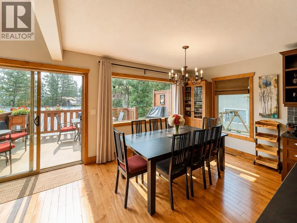
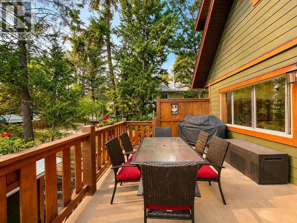
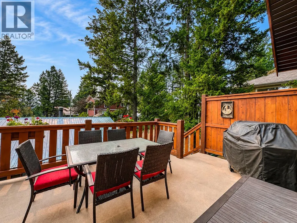
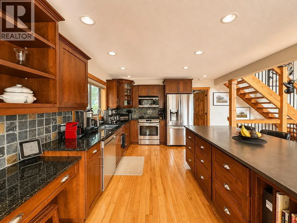
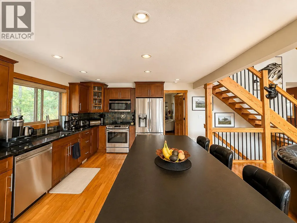
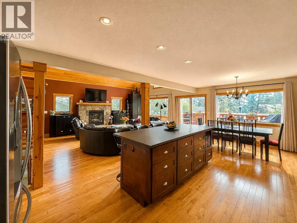
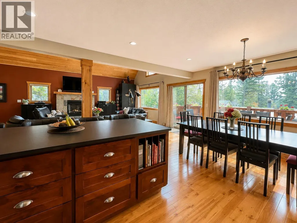
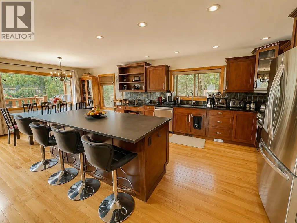
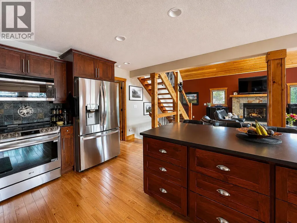
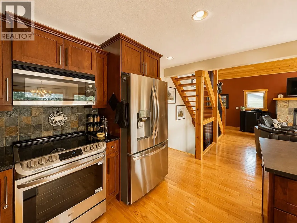
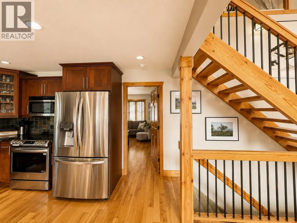
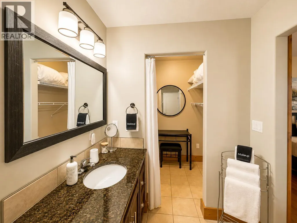
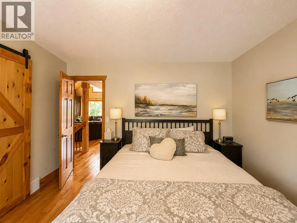
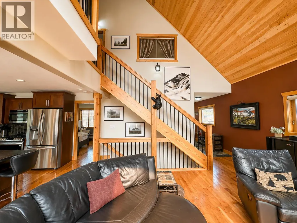
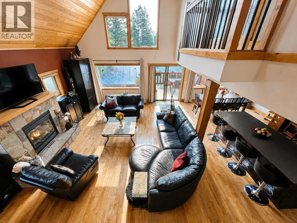
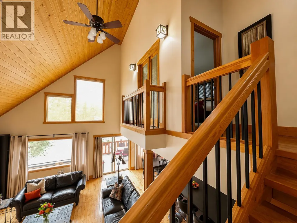
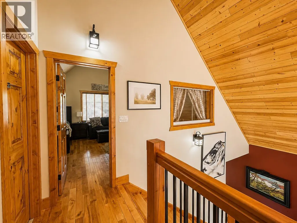
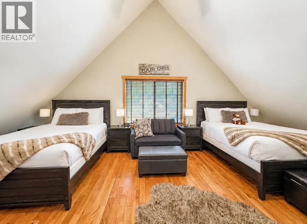
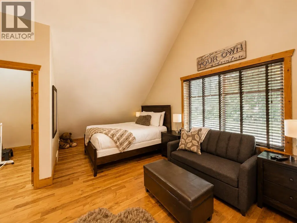
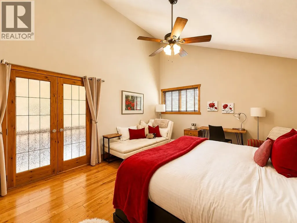
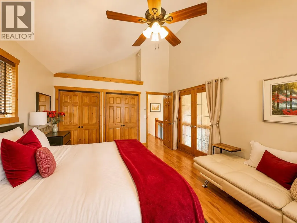
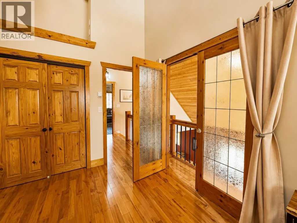
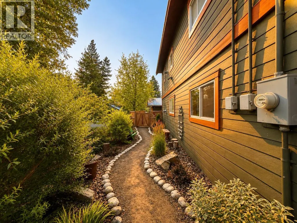
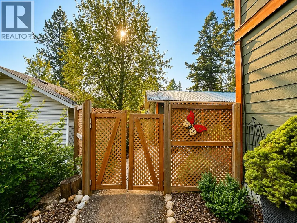
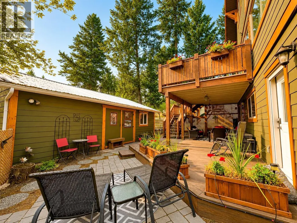
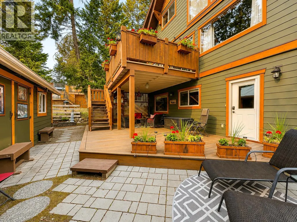
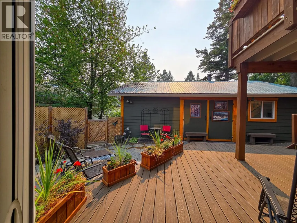
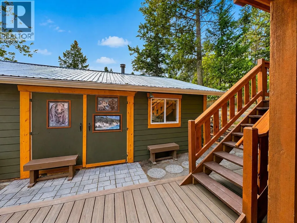
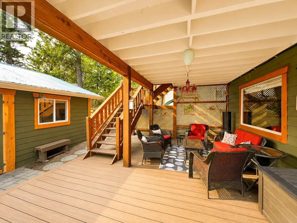
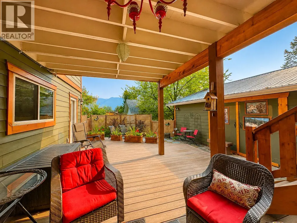
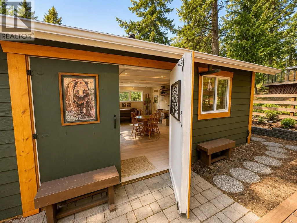
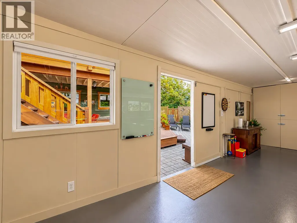
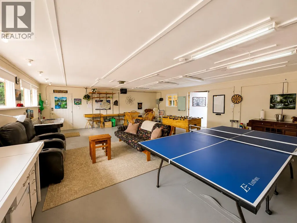
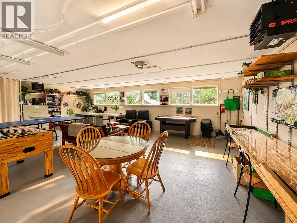
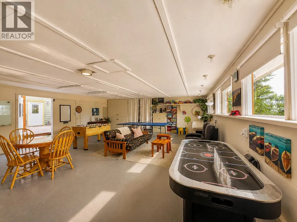
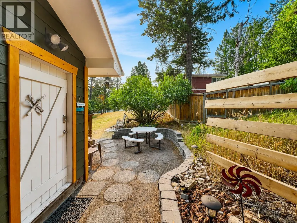
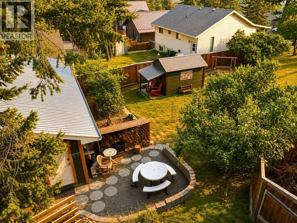
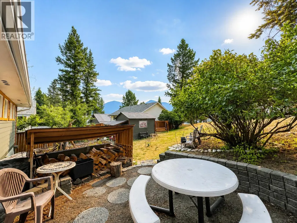
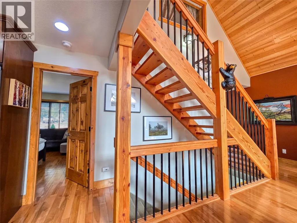
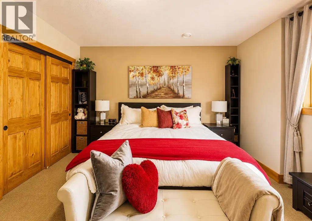
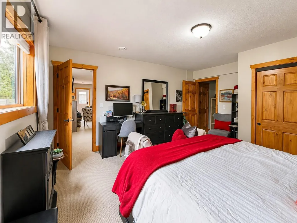
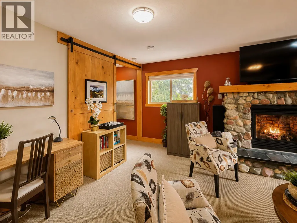
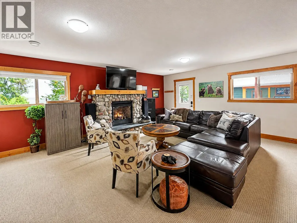
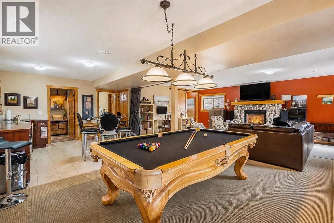
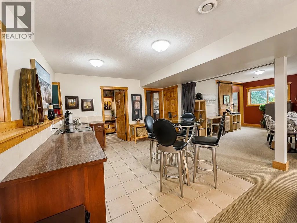
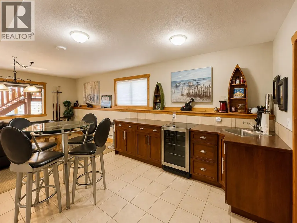
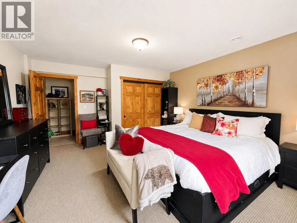
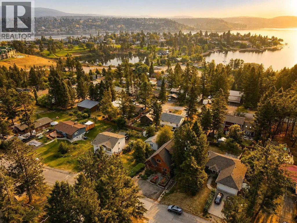
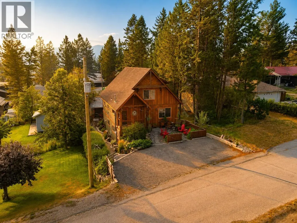
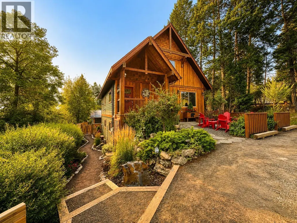
MOUNTAIN CHARM. KINSMEN BEACH. ENDLESS FUN! Welcome to 1741 8th Avenue, Invermere, where rustic timber character meets modern family living, just a short stroll from Kinsmen Beach and the heart of downtown. Soaring vaulted ceilings, massive windows and a stunning living room create the perfect place to gather, while four bedrooms, four bathrooms and a walk-out lower level mean there’s room for everyone. The huge rec room features a second fireplace and wet bar, already roughed-in and ready to become a full kitchen, offering excellent potential for a standalone rental suite or private multi-generational living. Outside, the fun continues! Relax on the sunny deck, or on one of the many patios, enjoy the beautifully landscaped yard, or challenge your friends in the incredible detached heated games room/shop. Family home, recreational getaway or investment property, this one delivers personality, lifestyle AND opportunity. Be in the center of the action while still feeling like you’re tucked away in the woods. This isn’t just a house, it’s a mountain lifestyle waiting to happen. Don’t let it slip away! (id:7434)
General Features
| Community Features | Rentals Allowed |
|---|---|
| Property Type | Single Family |
| Neighbourhood | Invermere |
| Building Architectural Style | A-Frame, Cabin, Multi-level |
| Building Cooling Type | Central air conditioning, Heat Pump |
| Parking Space Total | 5 |
| Building Type | House |
| Ownership Type | Freehold |
| Building.StoriesTotal | 3 |
Interior Features
| Building Fireplace Present | True |
|---|---|
| Building Fireplace Total | 2 |
| Building Fireplace Type | Unknown |
| Building Heating Type | Forced air, Heat Pump |
| Building Heating Fuel | Electric |
| Construction Style Attachment | Detached |
| Fireplace Fuel | Gas |
| Flooring Type | Carpeted, Hardwood |
| Living Area Range | 3045 |
| Bedrooms | 4 |
Exterior Features
| Sewer | Municipal sewage system |
|---|---|
| Exterior Finish | Wood siding, Other |
Room Details
| Room | Dimensions | Level | Flooring | Details |
|---|---|---|---|---|
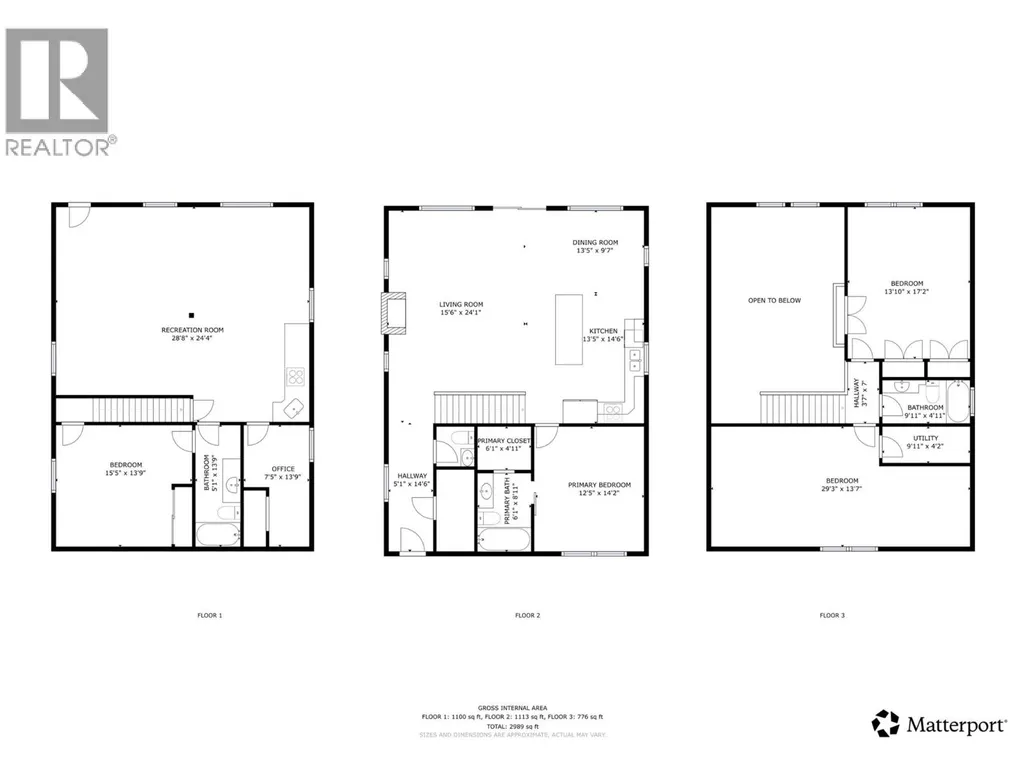
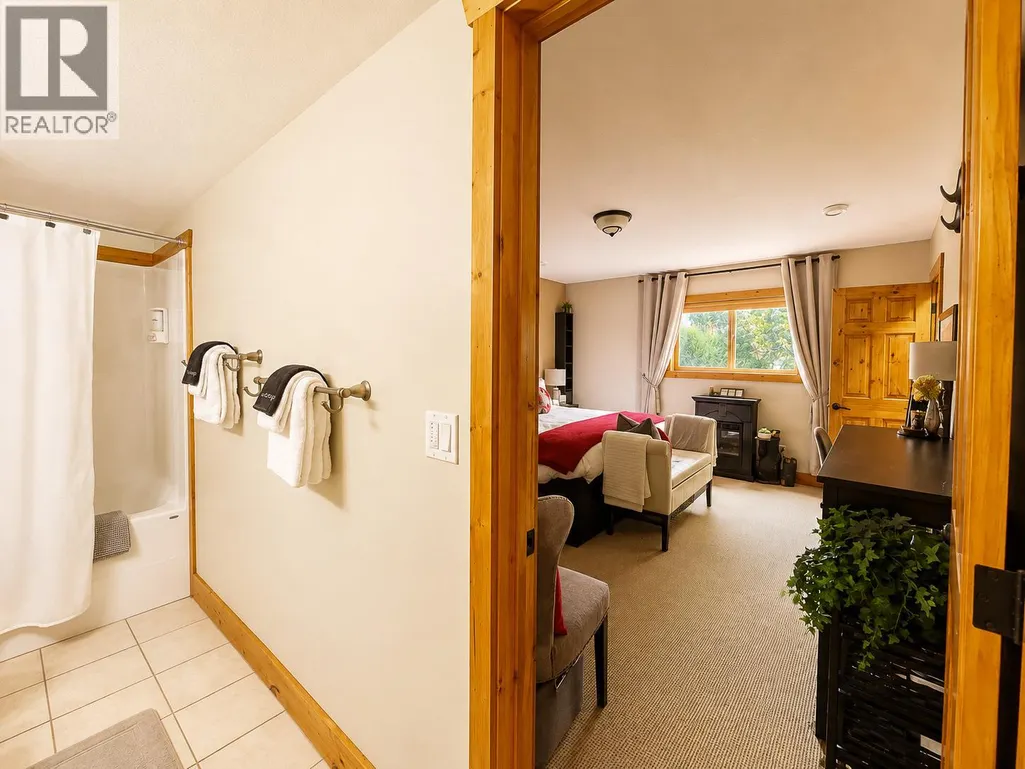
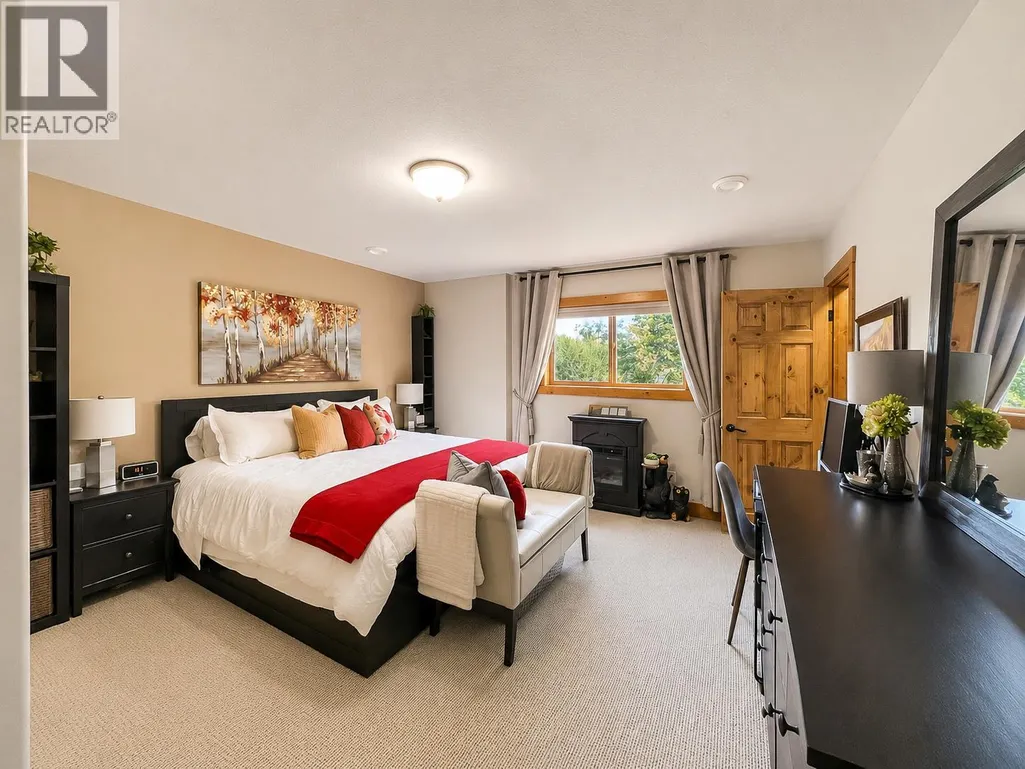
| Bedroom | 15'5'' x 13'9'' | Basement | ||
| Dining room | 13'5'' x 9'7'' | Main level | ||
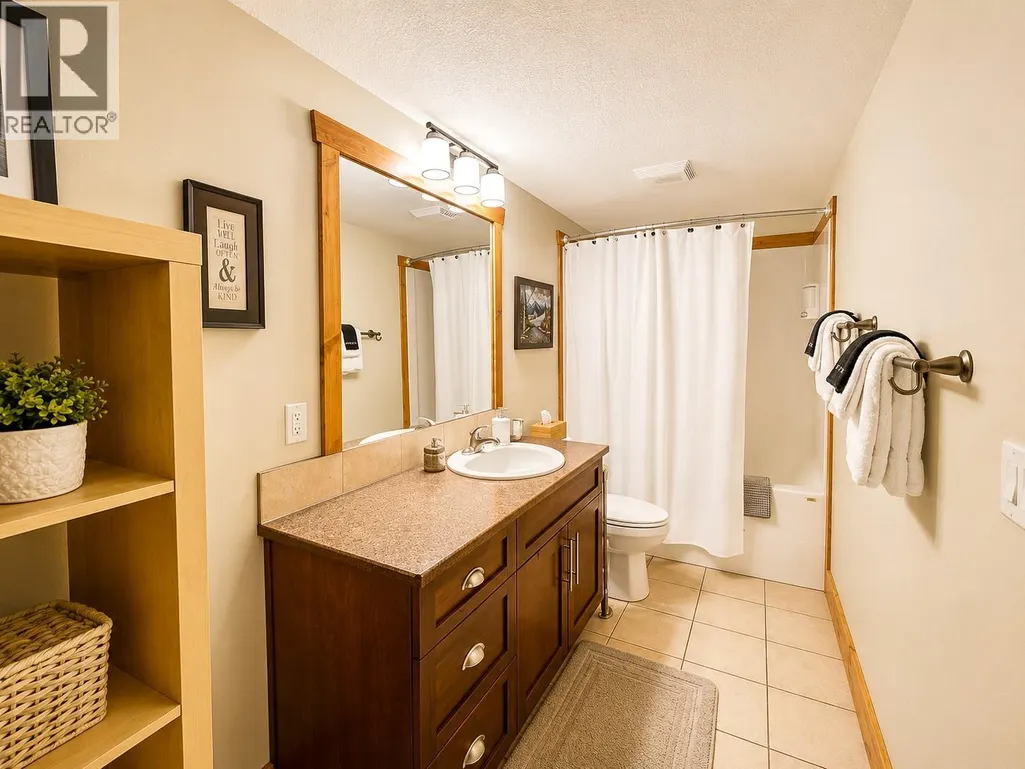
| Full bathroom | Measurements not available | Basement | ||
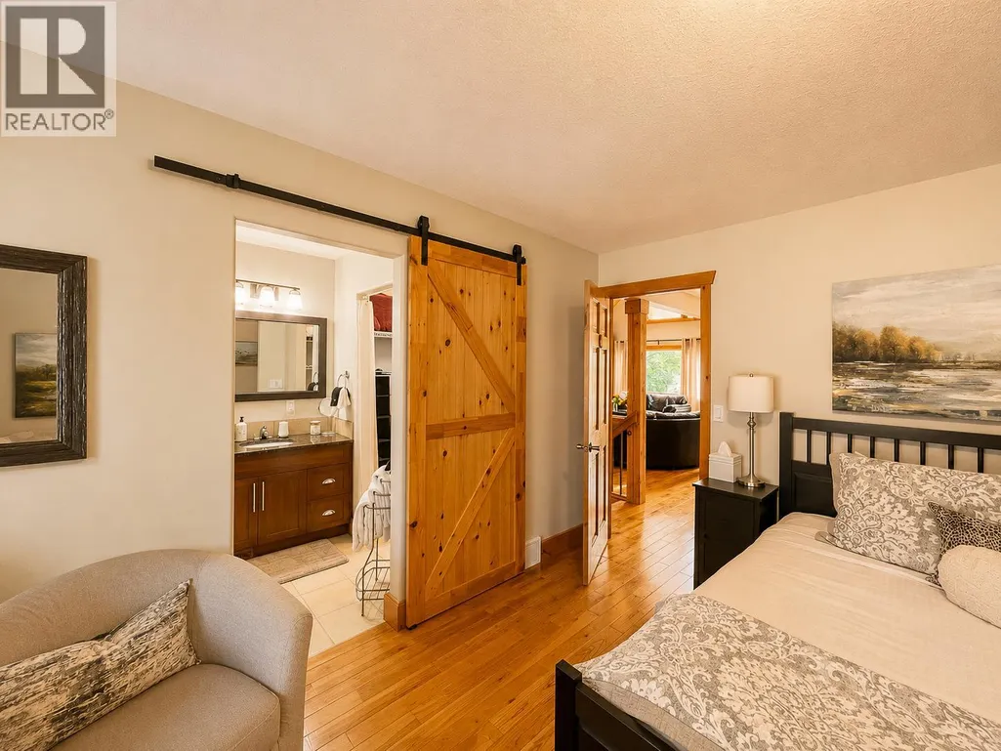
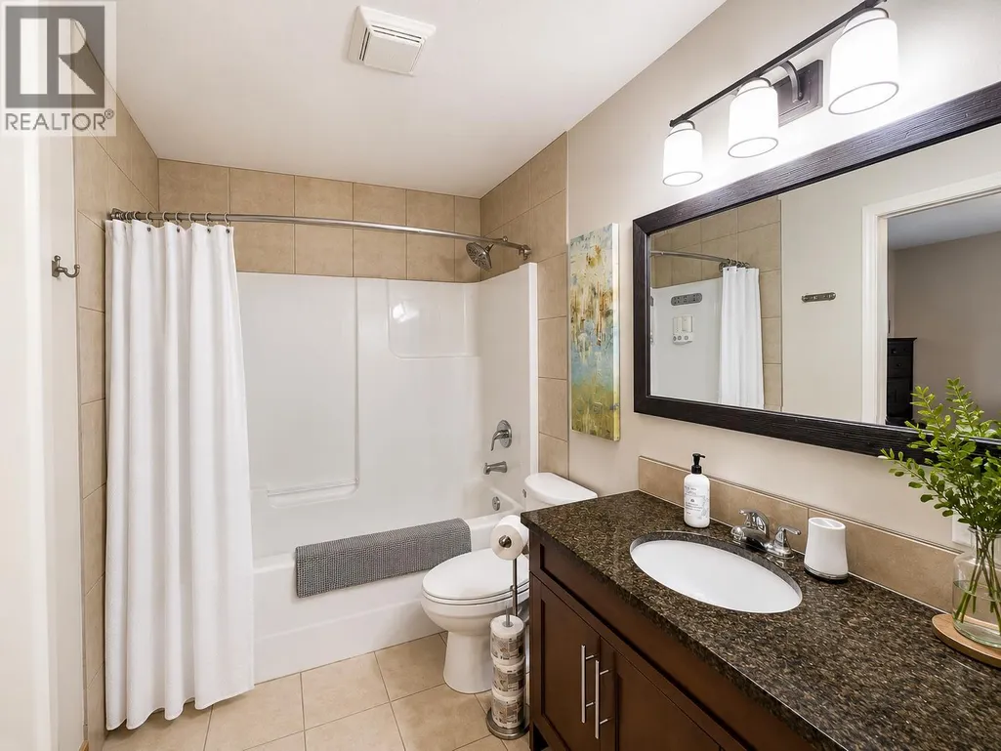
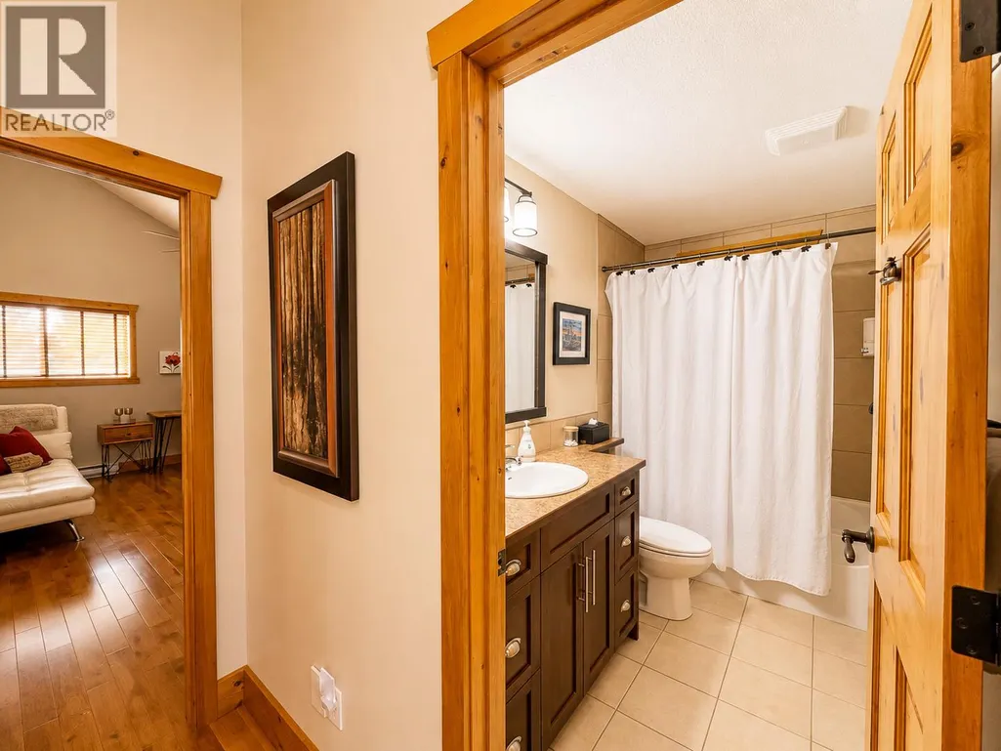
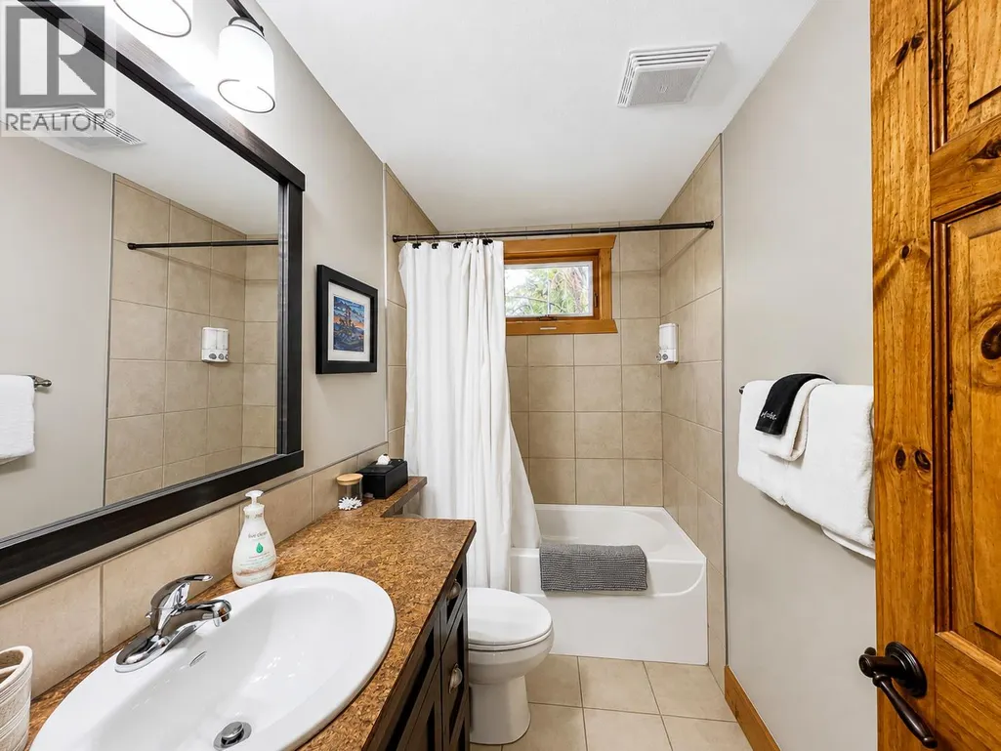
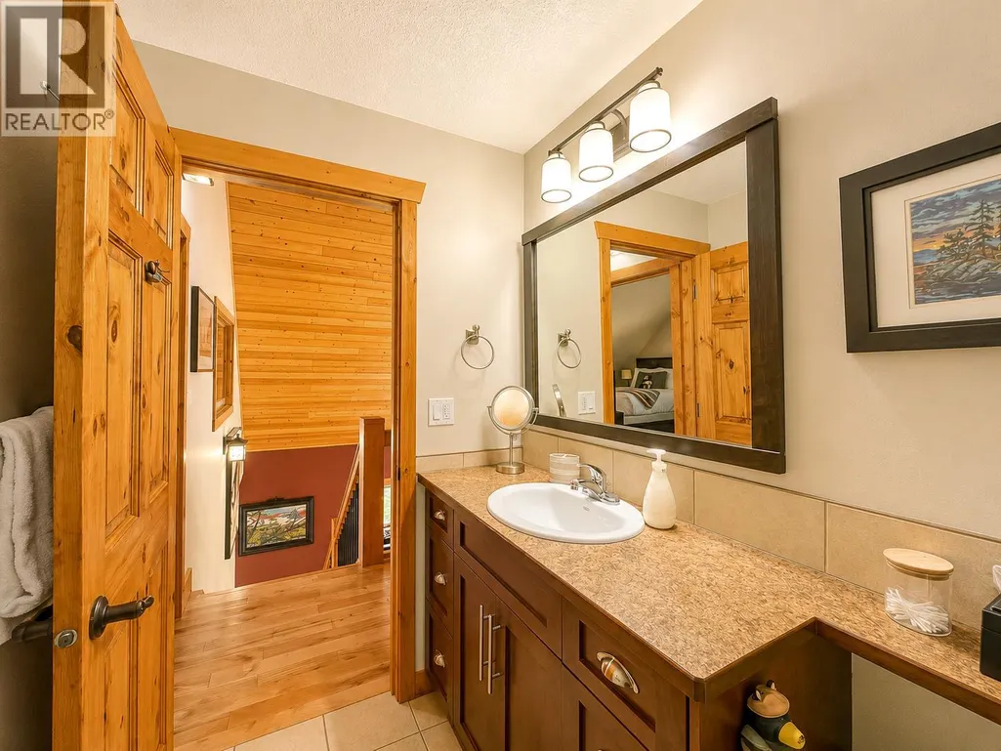
| Full ensuite bathroom | Measurements not available | Main level | ||
| Kitchen | 13'5'' x 14'6'' | Main level | ||
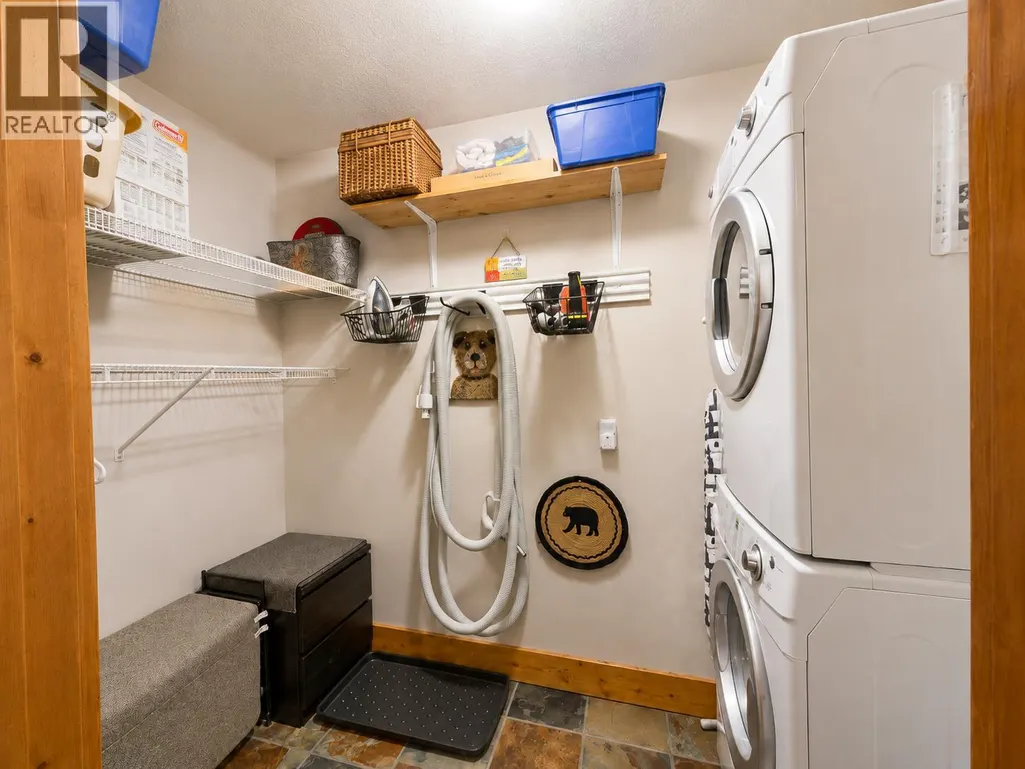
| Laundry room | 8' x 4' | Main level | ||
| Living room | 15'6'' x 24'1'' | Main level | ||
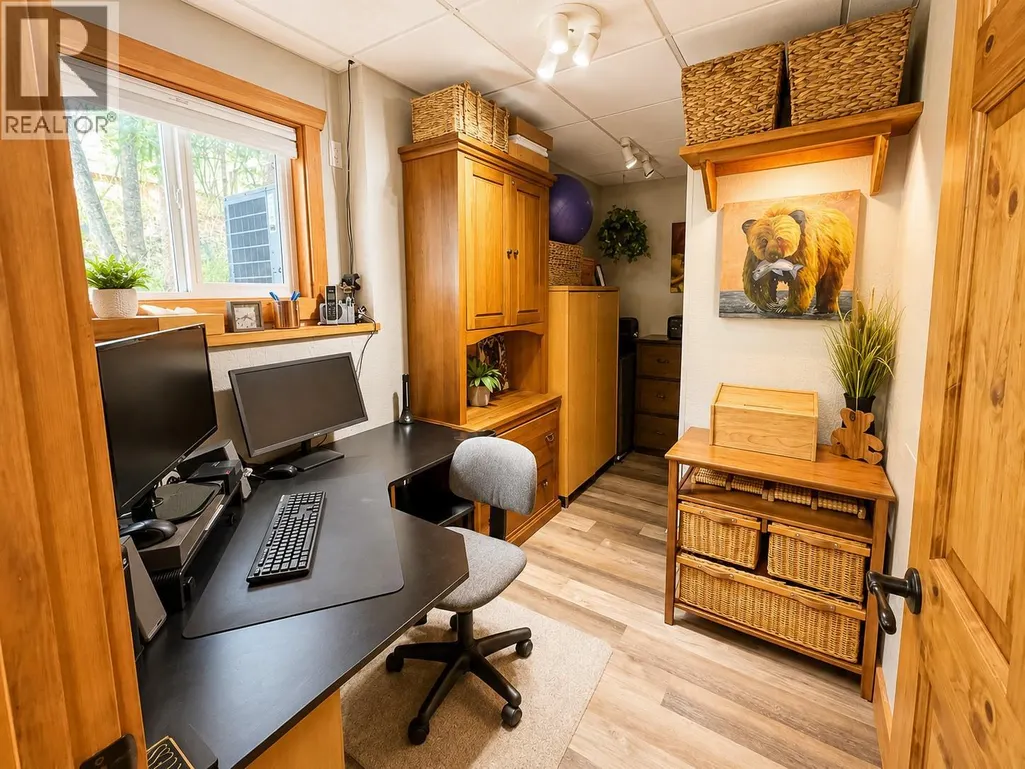
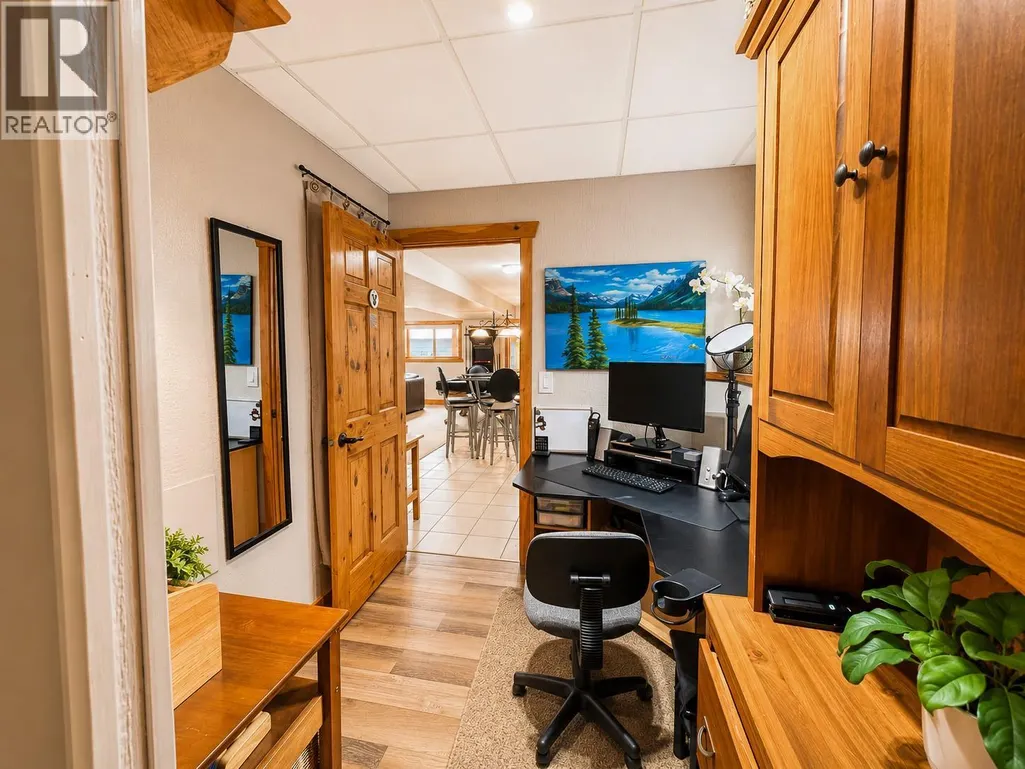
| Office | 13'9'' x 7'5'' | Basement | ||
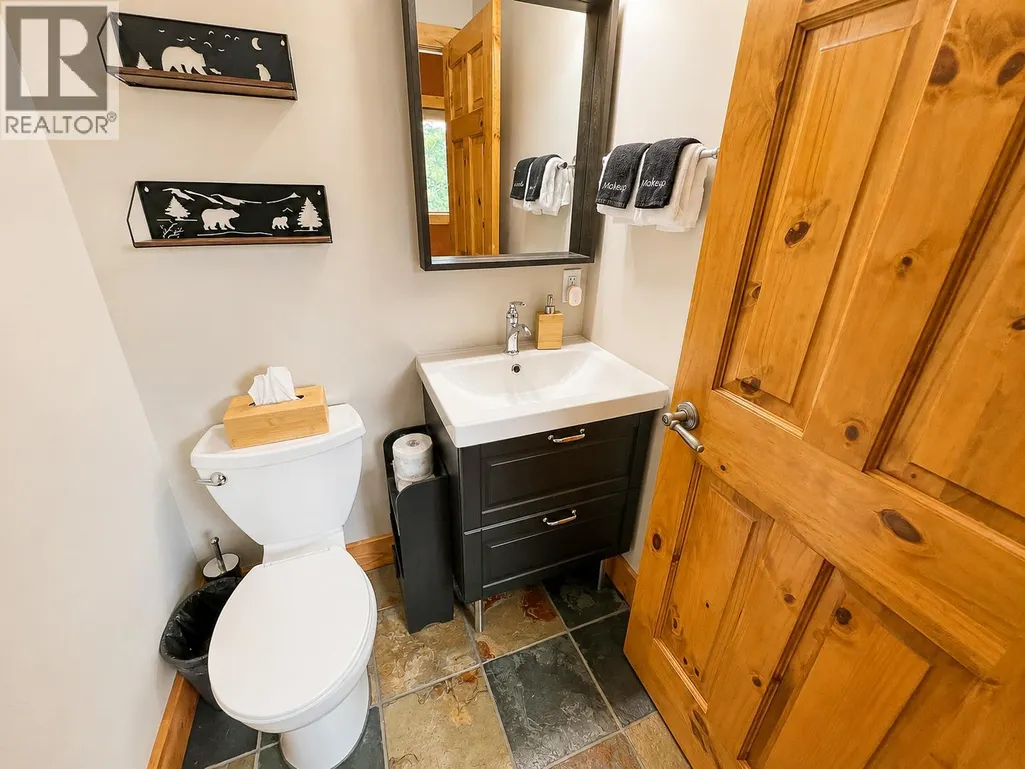
| Partial bathroom | Measurements not available | Main level | ||
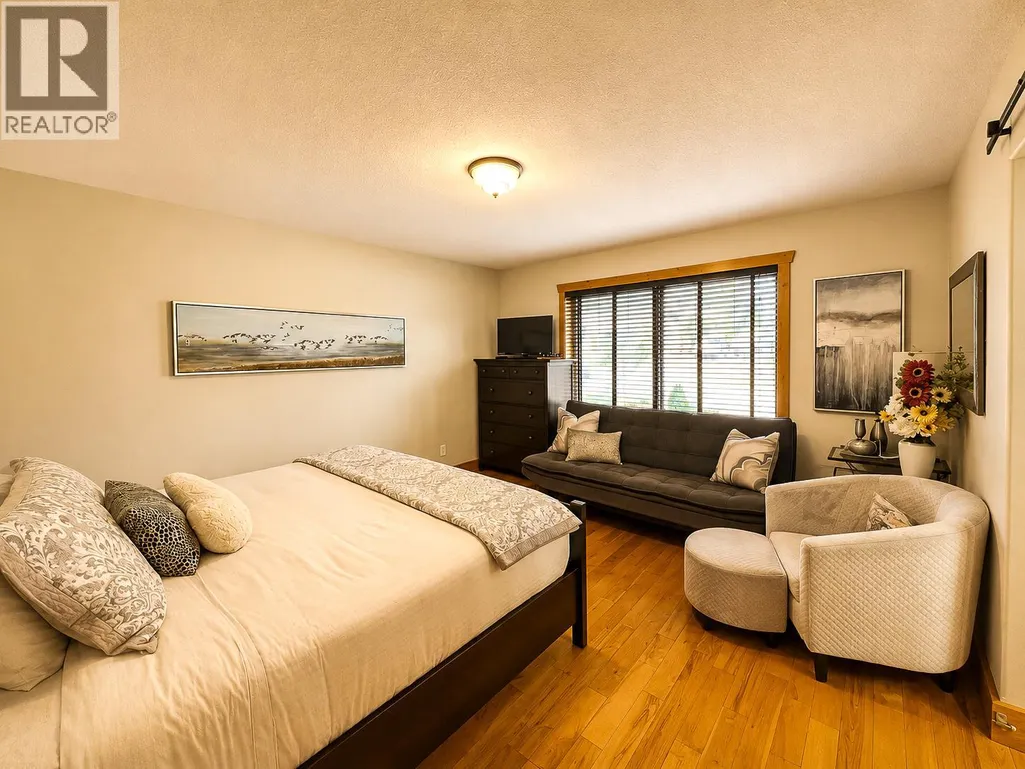
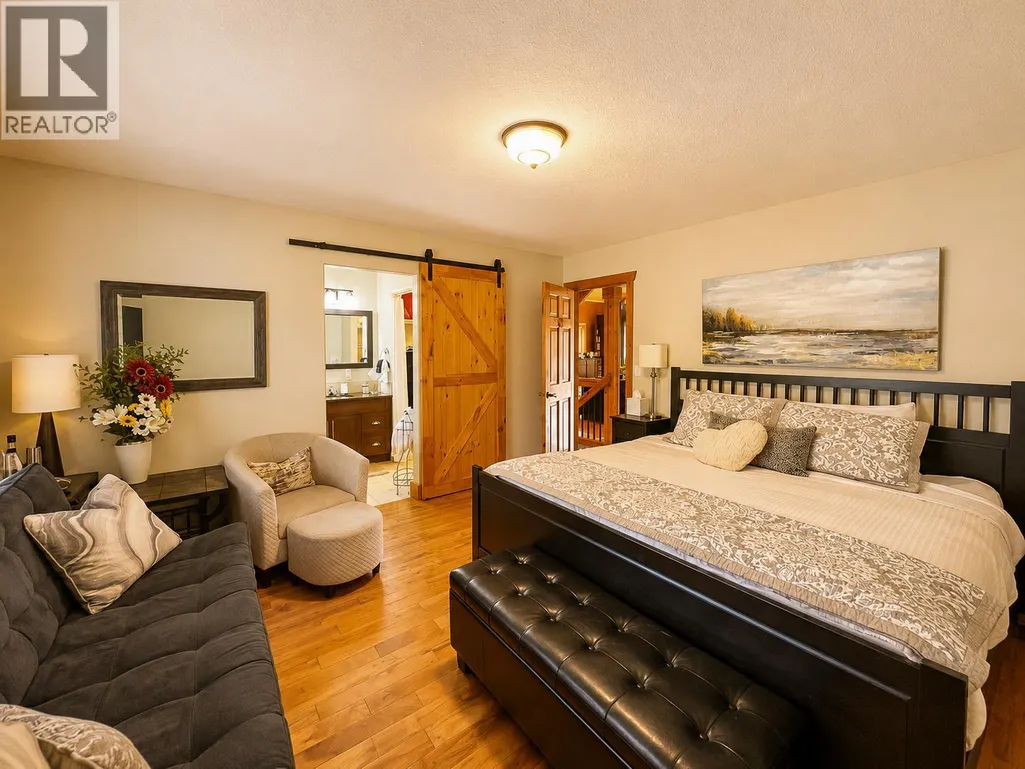
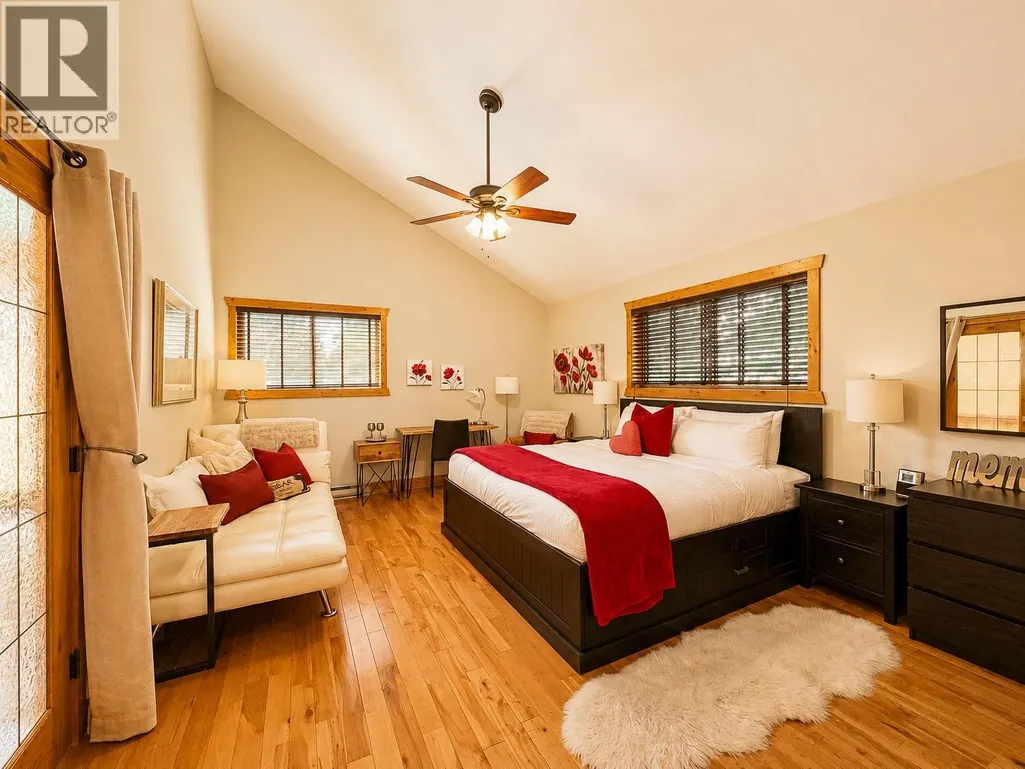
| Primary Bedroom | 12'5'' x 14'2'' | Main level | ||
| Recreation room | 28'8'' x 24'4'' | Basement |
Amenities
- Views
- New Construction
- Adult 55+
- Lease To Own
- No Strata Fees
- Furnished
- Primary On Main
- Air Conditioning
- Seller Finance
- Green
- Fixer Upper
- Horse
- Golf
- Fireplace
- Deck
- Garage
- Basement
- Pool

Property vs Single Family Average in V0A 1K4
Price
Year Built
In The Neighbourhood
Water Views
Invermere
$ 1,599,000
- Type
- Single Family
- Size
- 6,309 SqFt
- Rooms
- 8 Beds + 7.5 Baths
CIR Realty
Views
Invermere
$ 899,000
- Type
- Single Family
- Size
- 2,975 SqFt
- Rooms
- 6 Beds + 3 Baths
Royal LePage Rockies West
Views
Invermere
$ 699,900
- Type
- Single Family
- Size
- 2,324 SqFt
- Rooms
- 4 Beds + 2.5 Baths
MaxWell Rockies Realty
Views
Invermere
$ 899,000
- Type
- Single Family
- Size
- 2,360 SqFt
- Rooms
- 5 Beds + 2 Baths
MaxWell Rockies Realty
Views
Invermere
$ 799,999
- Type
- Single Family
- Size
- 2,054 SqFt
- Rooms
- 4 Beds + 3 Baths
Royal LePage Rockies West
Primary On Main
Invermere
$ 988,000
- Type
- Single Family
- Size
- 2,078 SqFt
- Rooms
- 3 Beds + 2.5 Baths
MaxWell Rockies Realty
Primary On Main
Invermere
$ 970,000
- Type
- Single Family
- Size
- 2,707 SqFt
- Rooms
- 4 Beds + 3 Baths
MaxWell Rockies Realty
Views
Invermere
$ 1,199,000
- Type
- Single Family
- Size
- 2,634 SqFt
- Rooms
- 5 Beds + 2 Baths
RE/MAX Invermere
Water Views
Invermere
$ 939,000
- Type
- Single Family
- Size
- 3,043 SqFt
- Rooms
- 6 Beds + 3 Baths
MaxWell Rockies Realty
Primary On Main
Invermere
$ 539,000
- Type
- Single Family
- Size
- 1,401 SqFt
- Rooms
- 3 Beds + 3 Baths
eXp Realty
