
Primary on Main
Address
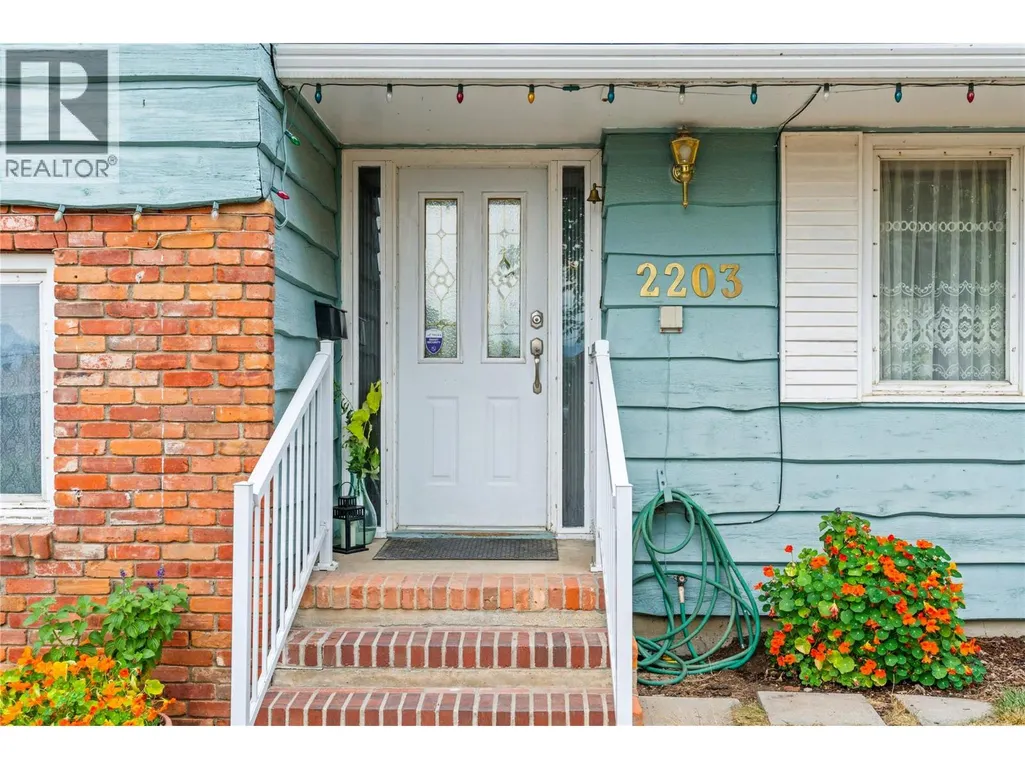
2203 23 Avenue, Vernon, BC
Price
$ 675,000
Property Attributes
- ID#10397685
- TypeSingle Family
- Listing Status Active
- MunicipalityVernon
- CityVernon
- AreaVernon
- NeighbourhoodEast Hill
- Postal CodeV1T 1J6
- StyleMulti-level
- Year Built1966
- Price$ 675,000
- Bedrooms6
- Bathrooms1
- Half Bathrooms1
- Sqr Footage2568
- Lot Size0.18 Acres
Data Source:
Canadian Real Estate Association (CREA)
Property Description
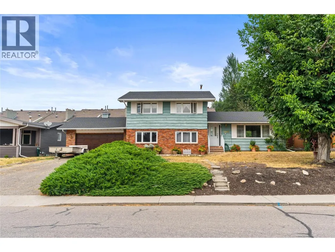
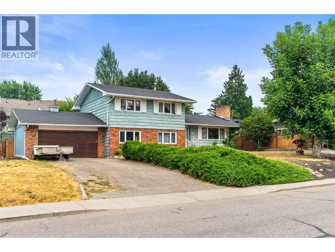
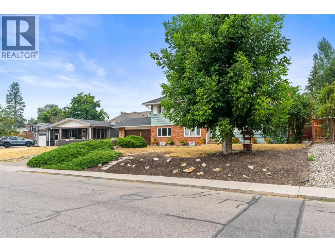
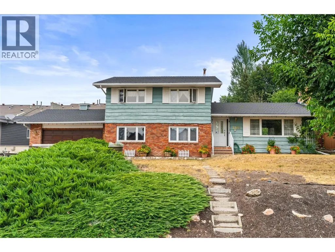
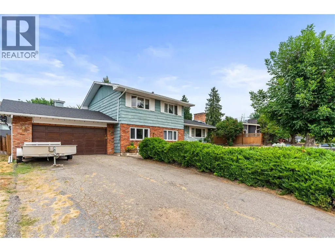
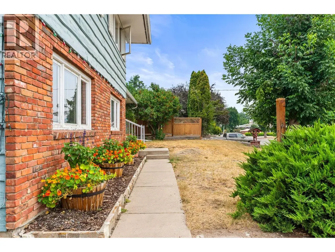
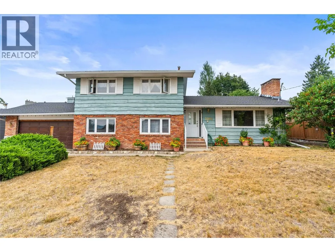
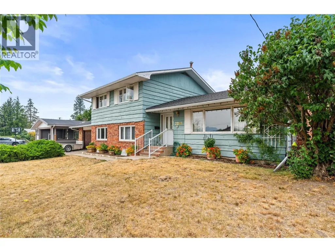
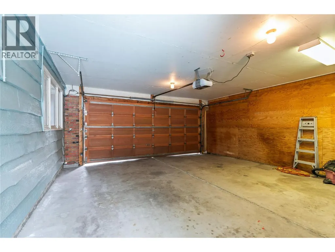
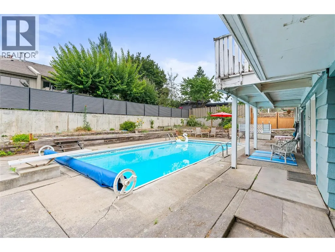
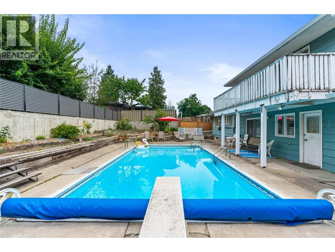
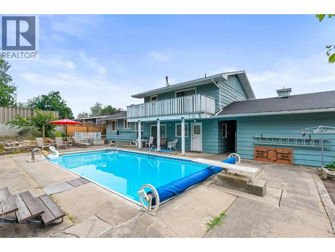
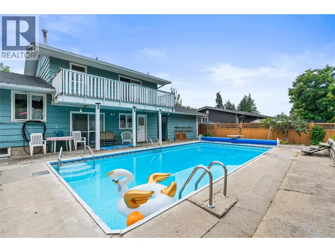
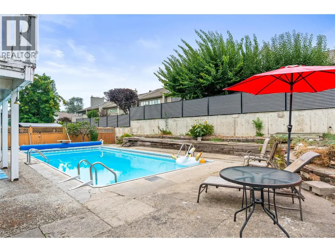
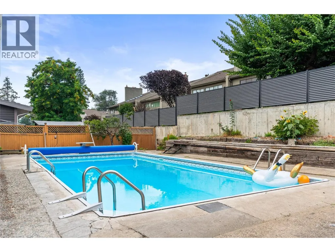
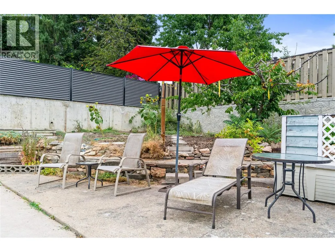
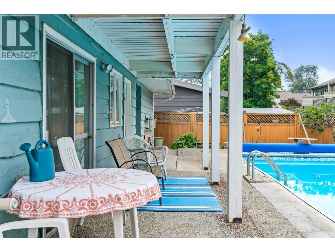
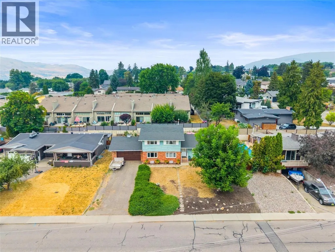
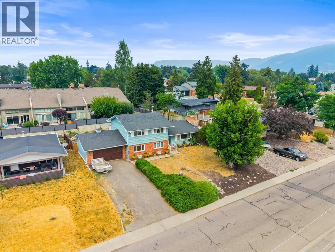
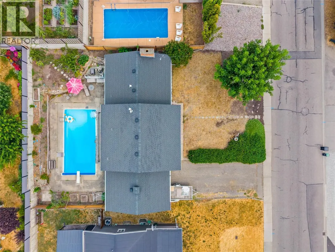
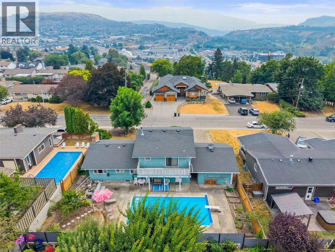
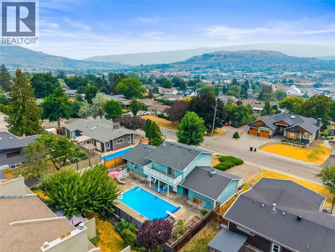
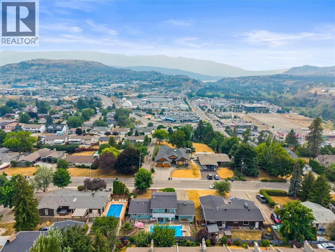
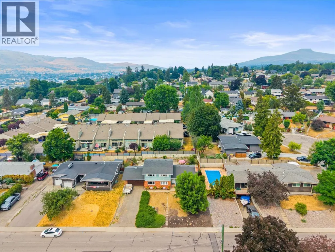
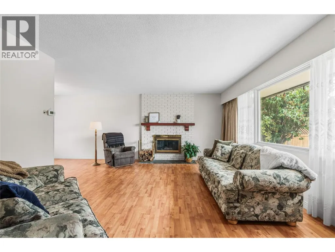
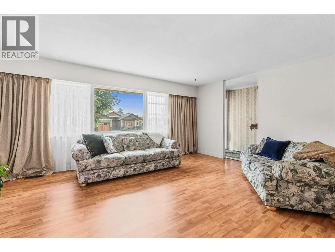
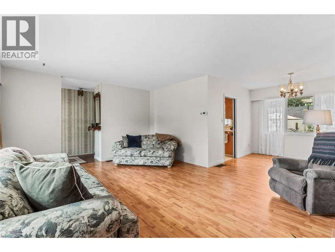
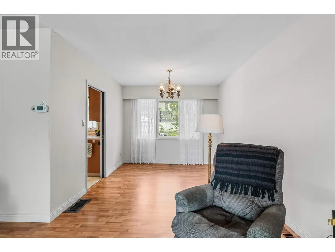
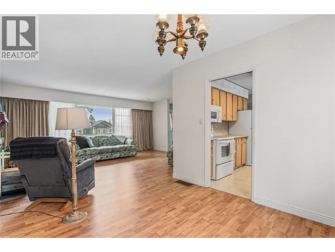
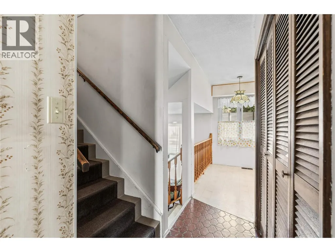
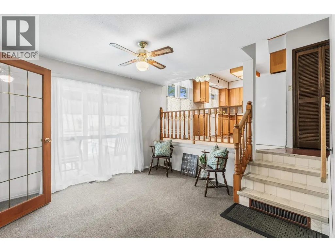
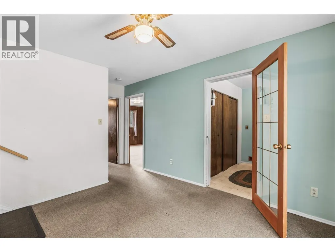
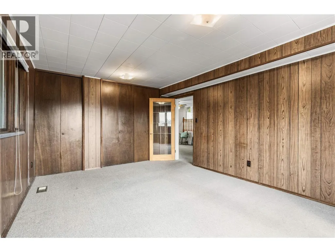
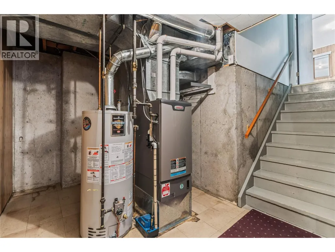
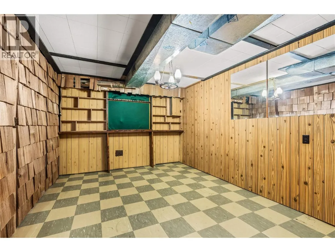
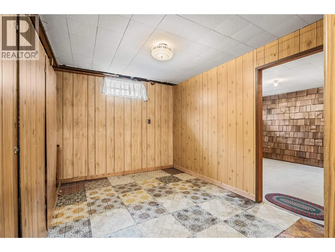
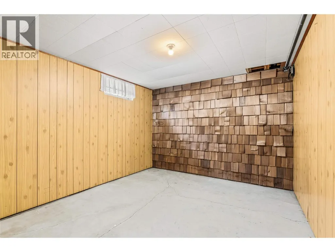
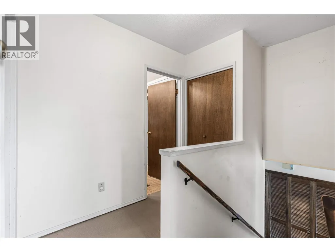
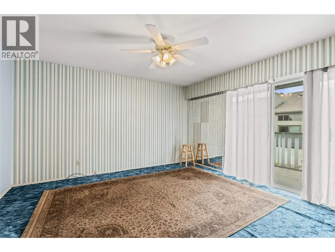
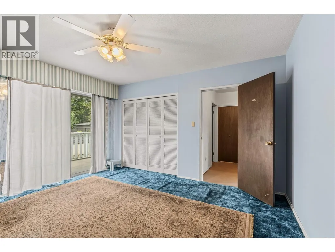
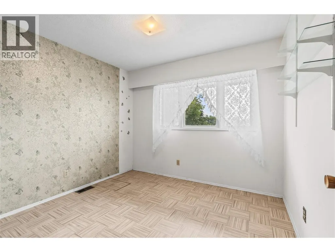
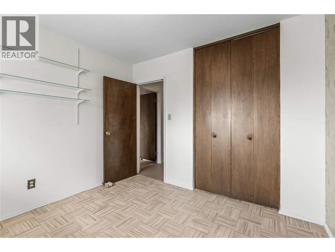
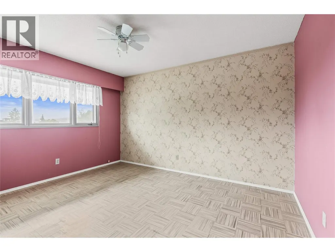
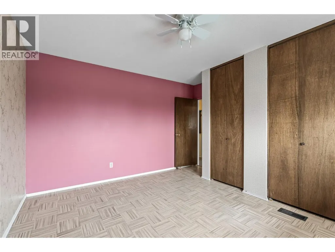
Exceptional opportunity to build equity in this spacious 5/6-bedroom, 2-bathroom home located on a quiet, family-oriented street in popular Easthill. Offering approximately 2,570 sq. ft. of living space on the large 77x100 ft lot, this property provides plenty of room for a growing family, extended family, or those looking for a home with tremendous potential. The functional layout features generous living spaces and six bedrooms, living and family rooms, bonus room in basement provides flexibility for a home office, gym, or guest accommodations. Step outside and enjoy your own private in-ground swimming pool, creating the perfect setting for summer entertaining and family fun. A double garage a plenty of parking for all the toys rounds it out. Located in a desirable East Hill neighbourhood close to schools, parks, shopping and everyday amenities, this is an excellent opportunity for buyers looking to put their own personal touch on a solid home and create substantial value over time. Bring your ideas, imagination and vision—this could be the equity-building opportunity you've been waiting for! (id:7434)
General Features
| Features | Private setting |
|---|---|
| Community Features | Family Oriented, Pets Allowed, Rentals Allowed |
| Property Type | Single Family |
| Neighbourhood | East Hill |
| Amenities | Park, Schools, Shopping |
| Building Appliances | Refrigerator, Dishwasher, Microwave, Oven, Washer |
| Building Architectural Style | Multi-level |
| Parking Space Total | 6 |
| Building Type | House |
| Ownership Type | Freehold |
| Building.StoriesTotal | 1 |
Interior Features
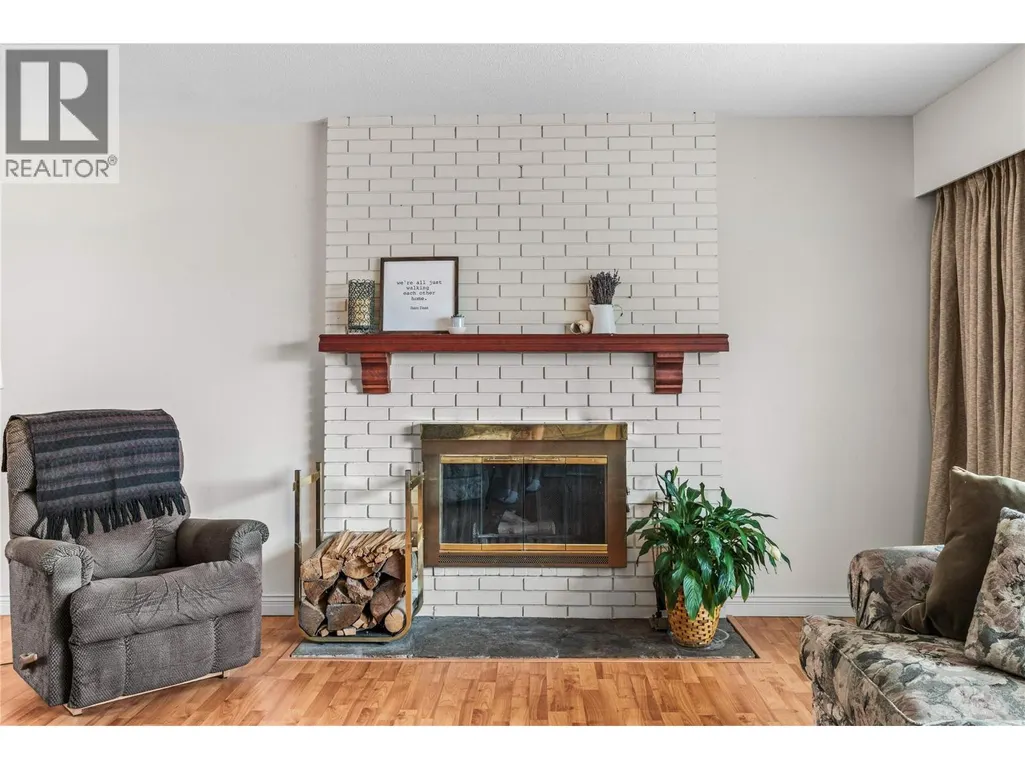
| Building Fireplace Present | True |
|---|---|
| Building Fireplace Total | 1 |
| Building Fireplace Type | Unknown |
| Building Heating Type | Forced air |
| Basement Type | Partial |
| Construction Style Attachment | Detached |
| Fireplace Fuel | Gas |
| Living Area Range | 2568 |
| Bedrooms | 6 |
Exterior Features
| Pool Type | Inground pool |
|---|---|
| Building Roof Material | Asphalt shingle |
| Building Roof Style | Unknown |
| Land Amenities | Park, Schools, Shopping |
| Sewer | Municipal sewage system |
| Exterior Finish | Brick, Wood |
| Fence Type | Fence |
Room Details
| Room | Dimensions | Level | Flooring | Details |
|---|---|---|---|---|
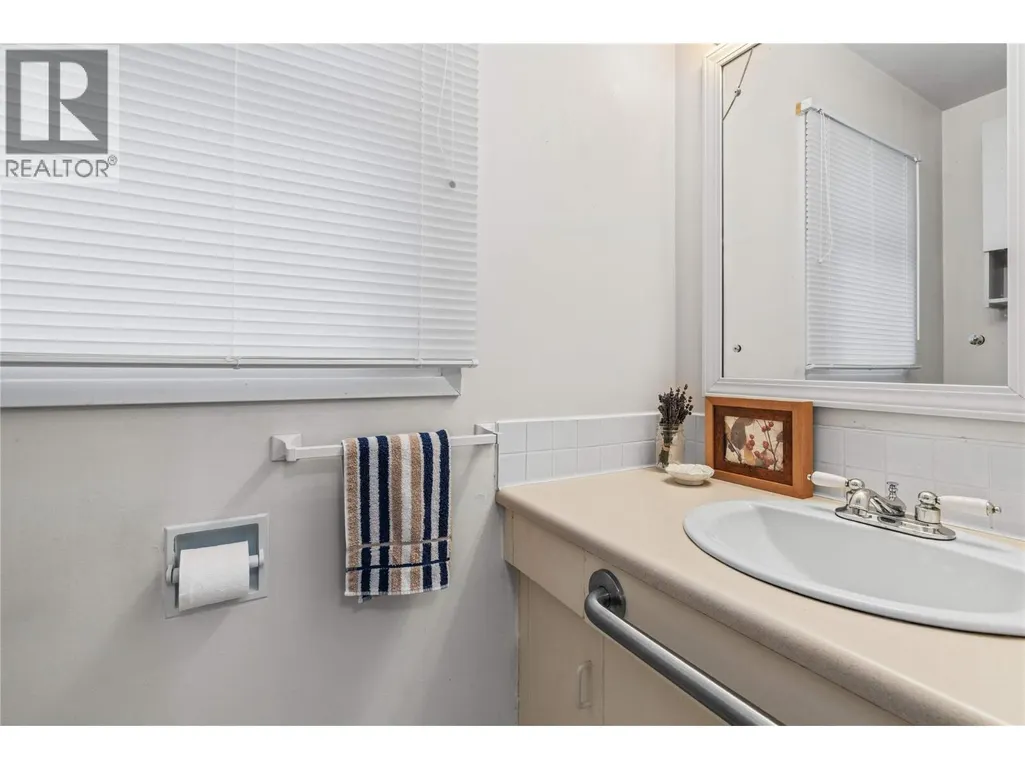
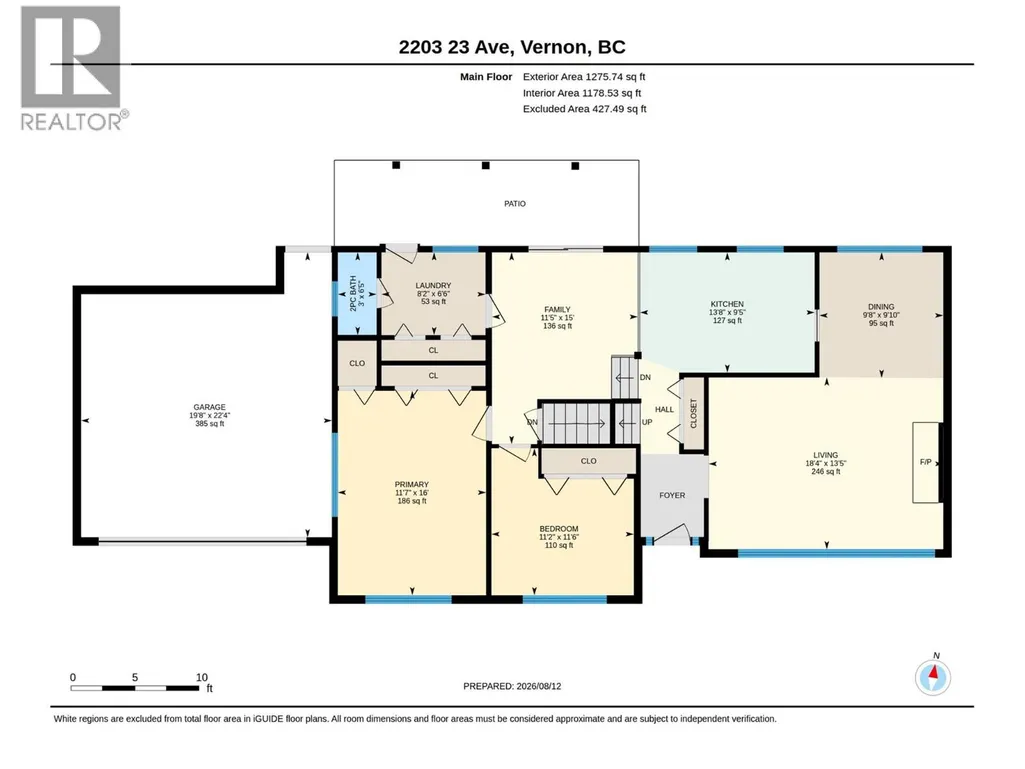
| 2pc Bathroom | 6'5'' x 3'0'' | Main level | ||
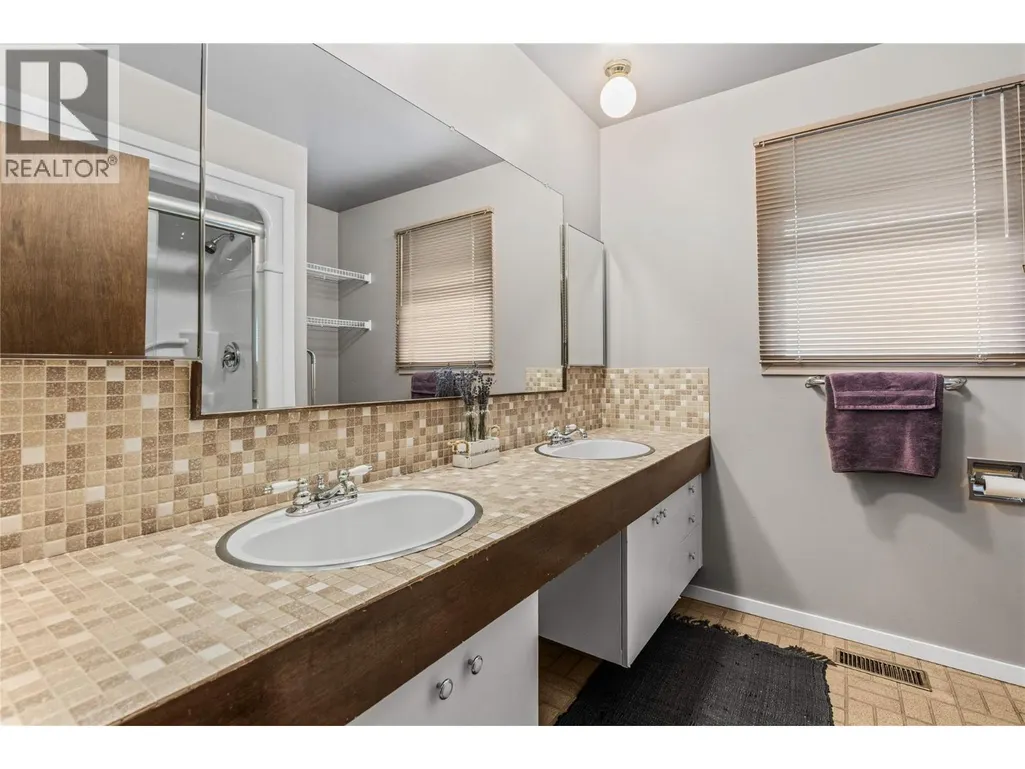
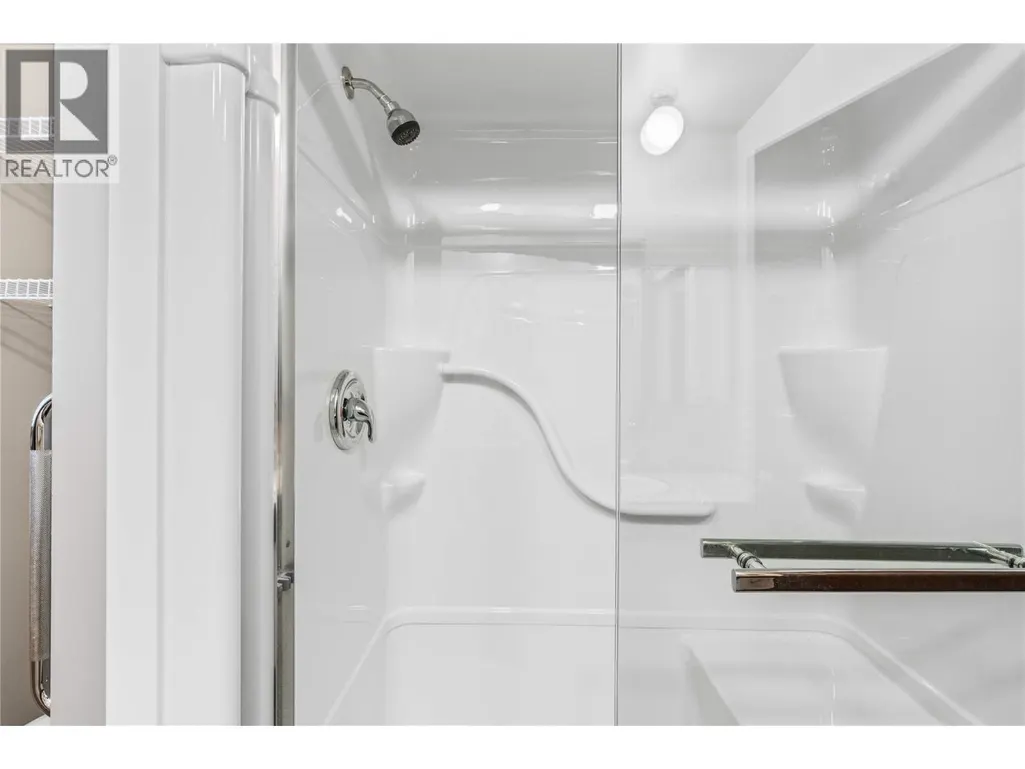
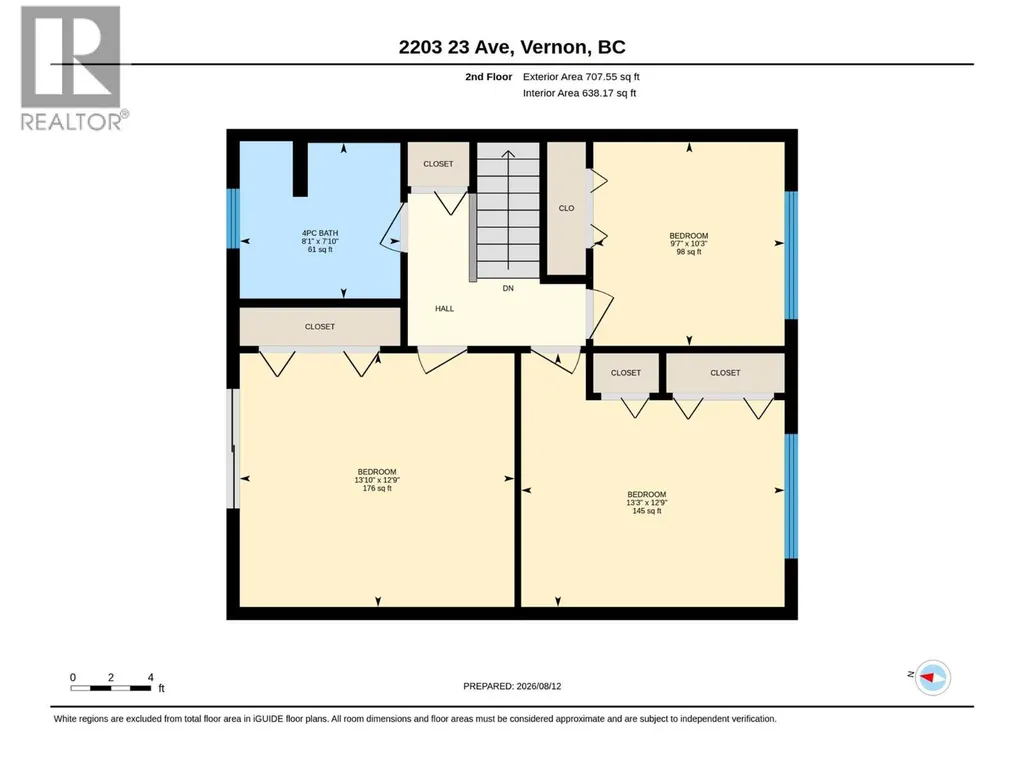
| 4pc Bathroom | 8'1'' x 7'10'' | Second level | ||
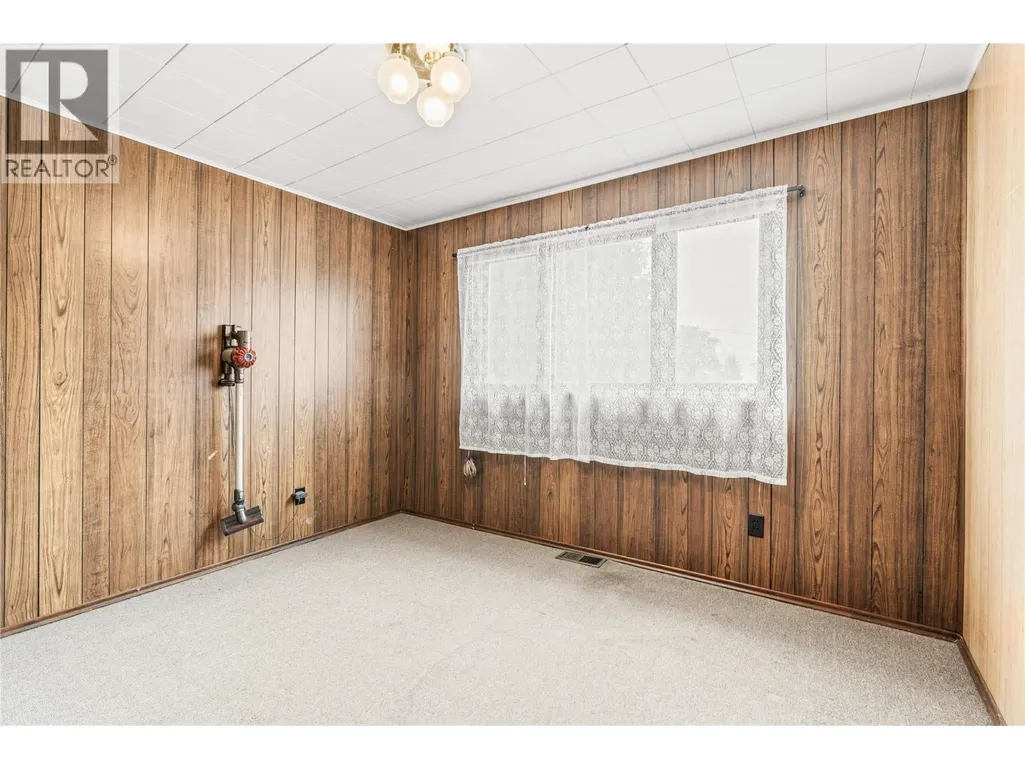
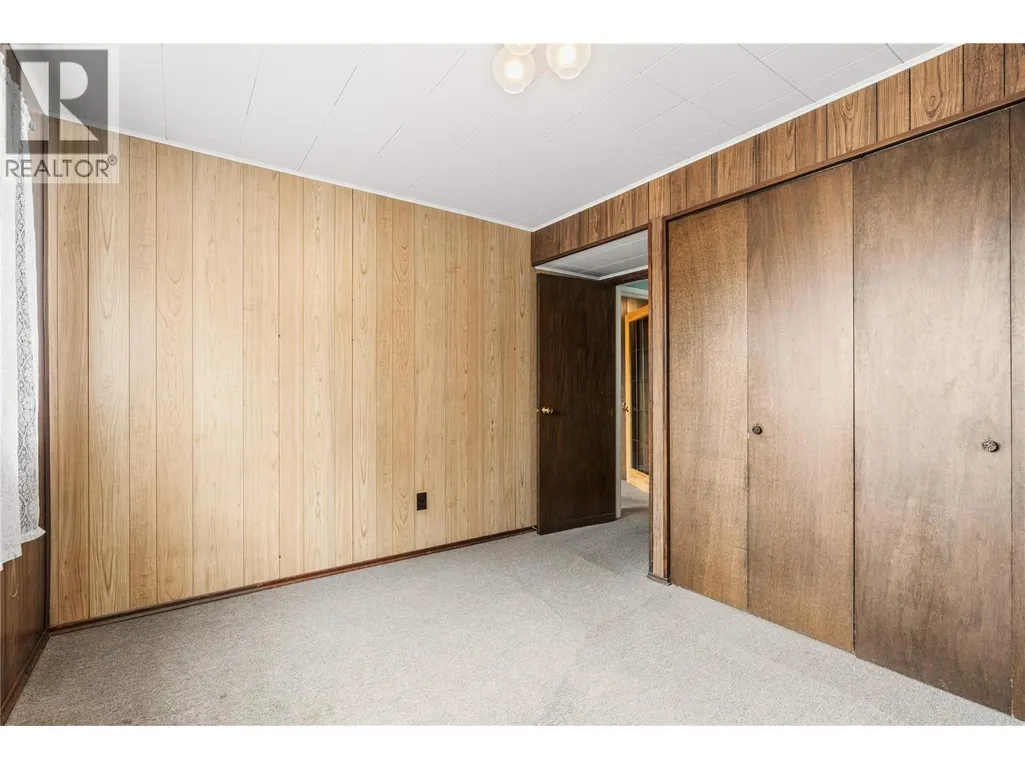
| Bedroom | 11'6'' x 11'2'' | Main level | ||
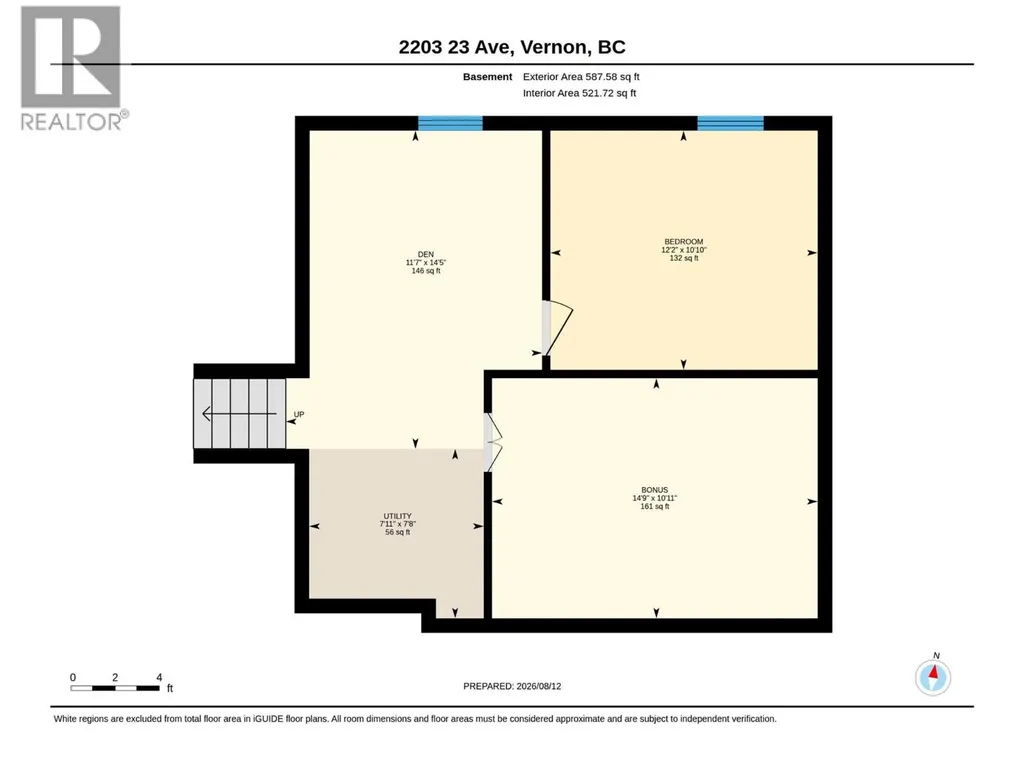
| Den | 14'5'' x 11'7'' | Basement | ||
| Dining room | 9'10'' x 9'8'' | Main level | ||
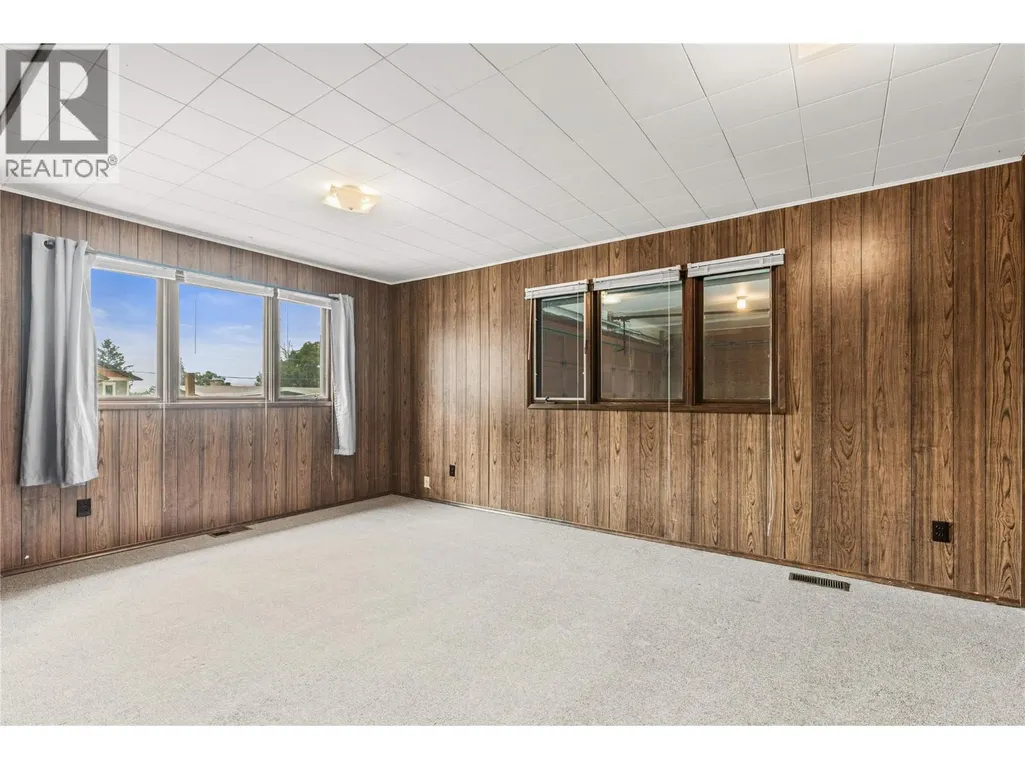
| Family room | 15'0'' x 11'5'' | Main level | ||
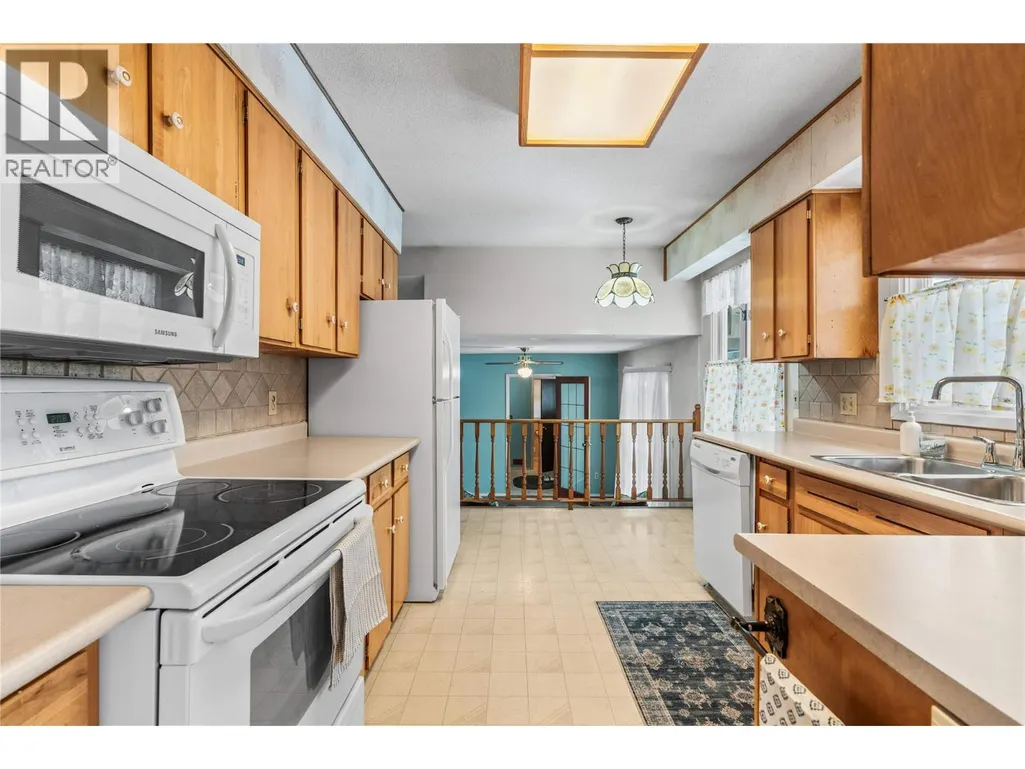
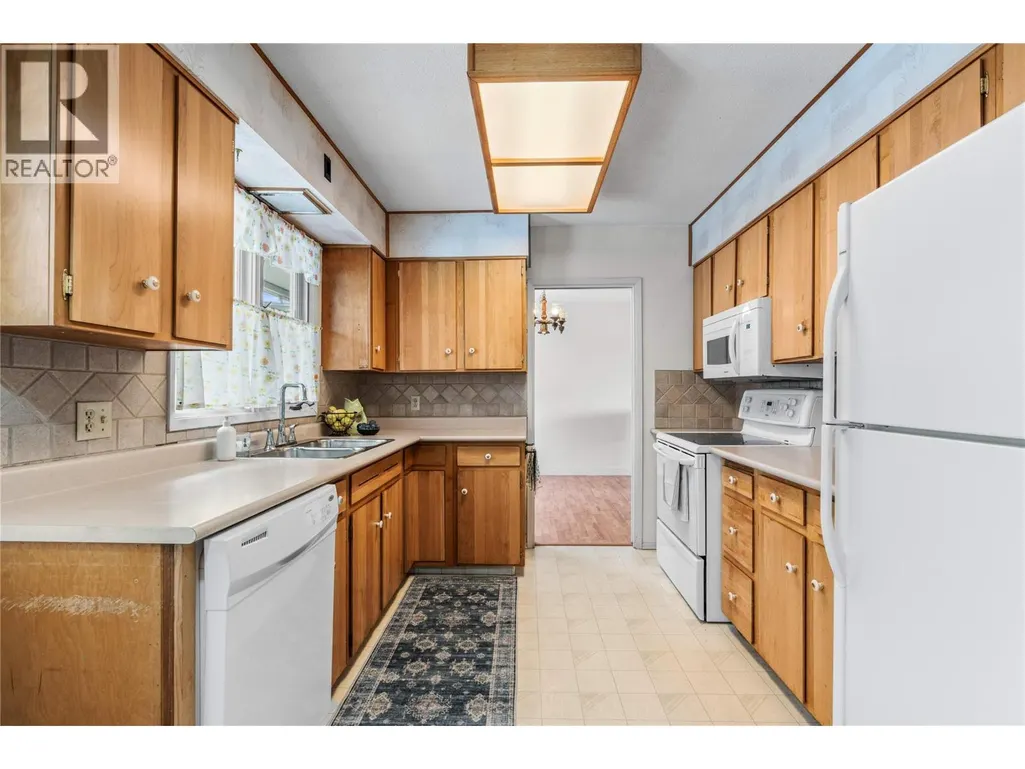
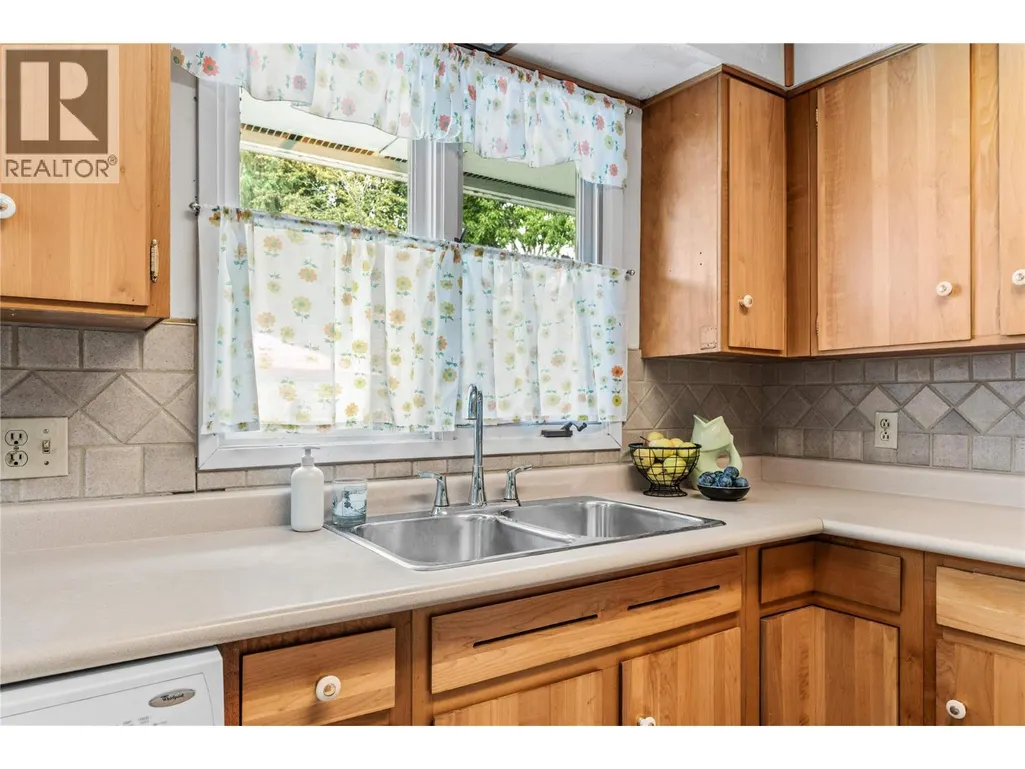
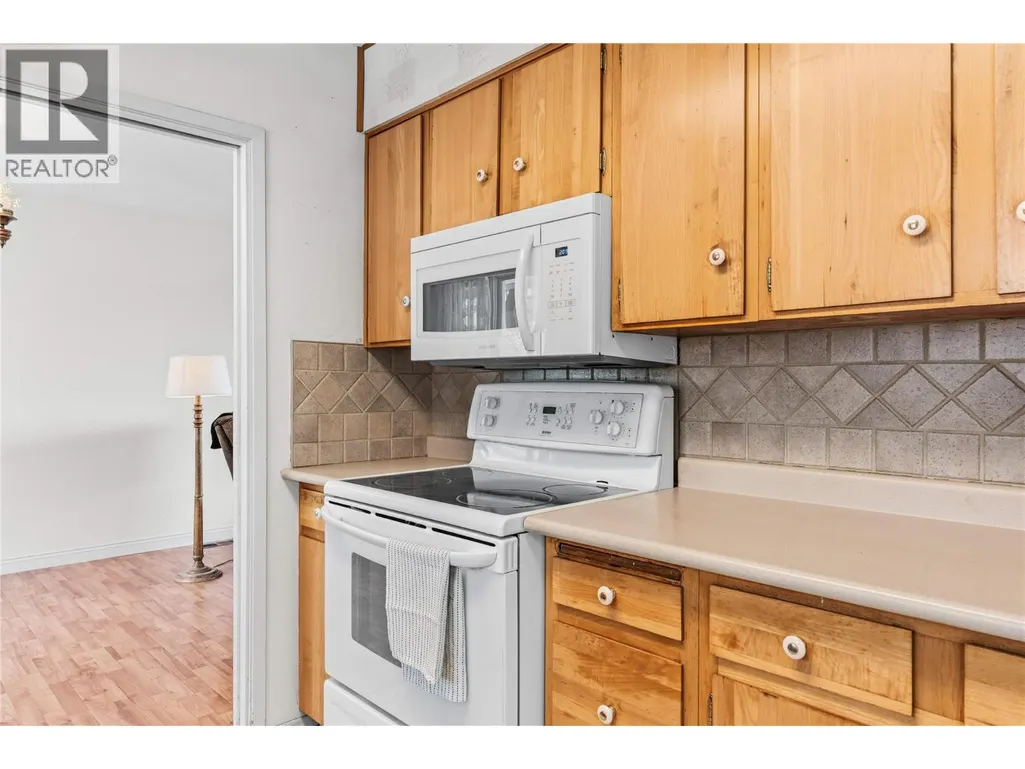
| Kitchen | 9'5'' x 13'8'' | Main level | ||
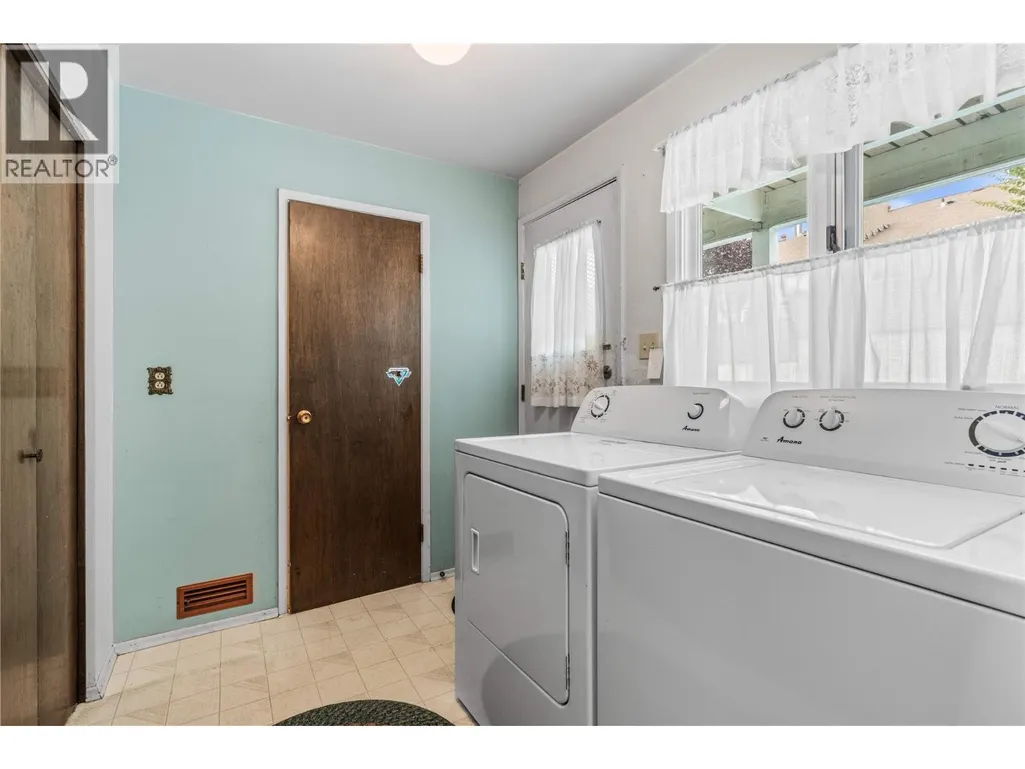
| Laundry room | 6'6'' x 8'2'' | Main level | ||
| Living room | 13'5'' x 18'4'' | Main level | ||
| Other | 22'4'' x 19'8'' | Main level | ||
| Primary Bedroom | 16'0'' x 11'7'' | Main level |
Amenities
- Views
- New Construction
- Adult 55+
- Lease To Own
- No Strata Fees
- Furnished
- Primary On Main
- Air Conditioning
- Seller Finance
- Green
- Fixer Upper
- Horse
- Golf
- Fireplace
- Deck
- Garage
- Basement
- Pool

Property vs Single Family Average in V1T 1J6
Price
Year Built
In The Neighbourhood
Water Views
Vernon
$ 824,500
- Type
- Single Family
- Size
- 2,137 SqFt
- Rooms
- 4 Beds + 2.5 Baths
REMAX Kelowna
Vernon
$ 525,000
- Type
- Single Family
- Size
- 2,087 SqFt
- Rooms
- 3 Beds + 1 Baths
Coldwell Banker Executives Realty
Prince Albert
$ 175,000
- Type
- Single Family
- Size
- 1,420 SqFt
- Rooms
- 4 Beds + 1 Baths
Coldwell Banker Signature
Primary On Main
Prince Albert
$ 275,000
- Type
- Single Family
- Size
- 1,741 SqFt
- Rooms
- 5 Beds + 4 Baths
RE/MAX P.A. Realty
Primary On Main
Prince Albert
$ 195,000
- Type
- Single Family
- Size
- 1,021 SqFt
- Rooms
- 2 Beds + 2 Baths
RE/MAX P.A. Realty
Primary On Main
Vernon
$ 799,000
- Type
- Single Family
- Size
- 2,762 SqFt
- Rooms
- 3 Beds + 3 Baths
RE/MAX Vernon
Views
Vernon
$ 668,000
- Type
- Single Family
- Size
- 1,785 SqFt
- Rooms
- 3 Beds + 1.5 Baths
Real Broker B.C. Ltd
Vernon
$ 1,189,000
- Type
- Single Family
- Size
- 4,246 SqFt
- Rooms
- 6 Beds + 3 Baths
Royal LePage Downtown Realty
Primary On Main
Vernon
$ 549,000
- Type
- Single Family
- Size
- 2,924 SqFt
- Rooms
- 6 Beds + 3 Baths
O'Keefe 3 Percent Realty Inc.
