
Water Views




Address
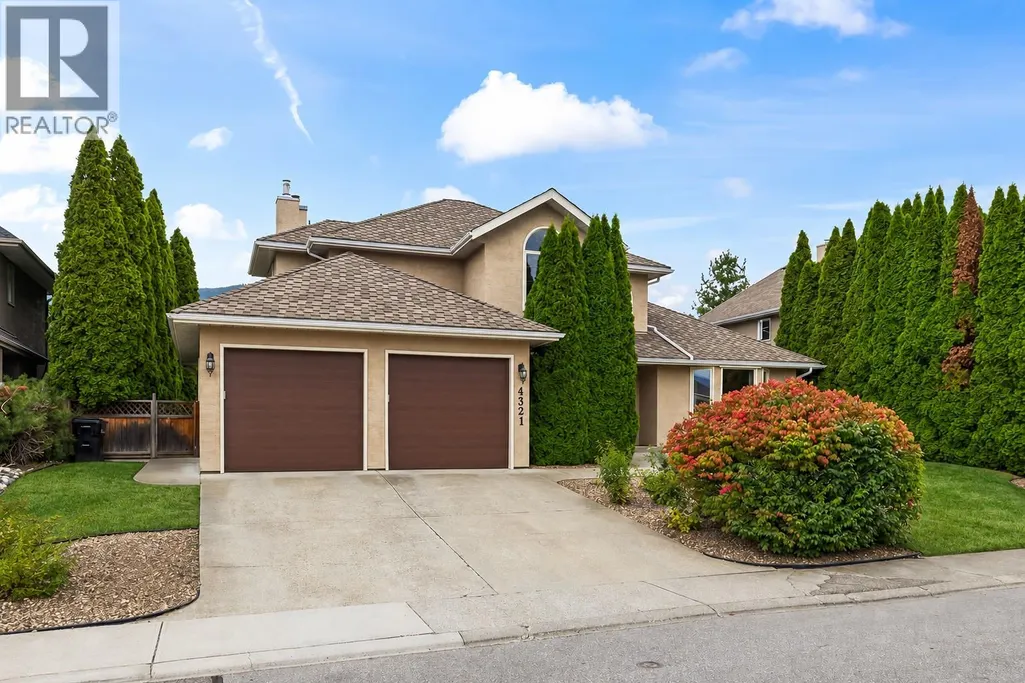
4321 Crystal Drive, Vernon, BC
Price
$ 824,500
Property Attributes
- ID#10401062
- TypeSingle Family
- Listing Status Active
- MunicipalityVernon
- CityVernon
- AreaVernon
- NeighbourhoodEast Hill
- Postal CodeV1T 8V4
- Style
- Year Built1990
- Price$ 824,500
- Bedrooms4
- Bathrooms2
- Half Bathrooms1
- Sqr Footage2137
- Lot Size0.17 Acres
Data Source:
Canadian Real Estate Association (CREA)
Property Description
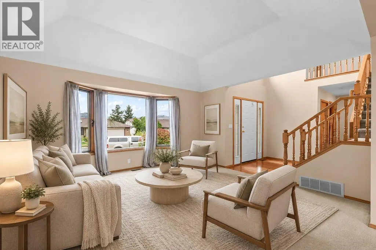
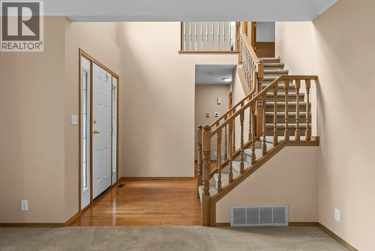
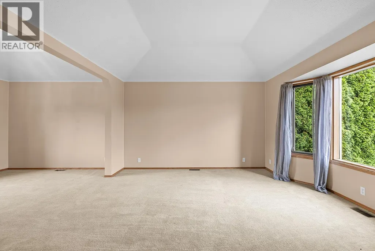
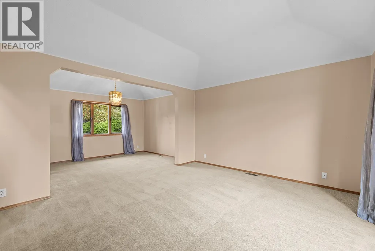
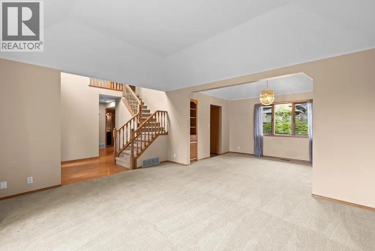
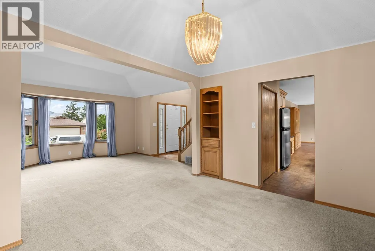
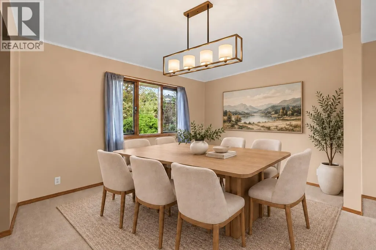
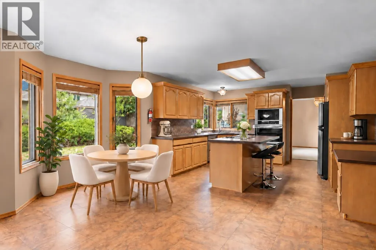
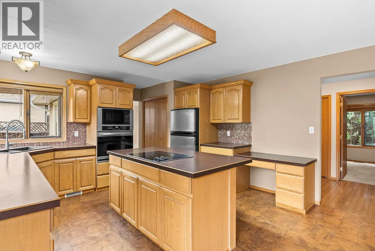
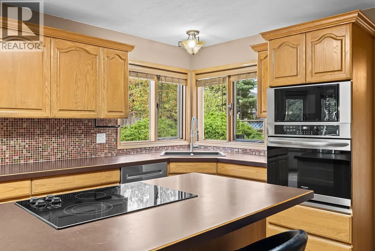
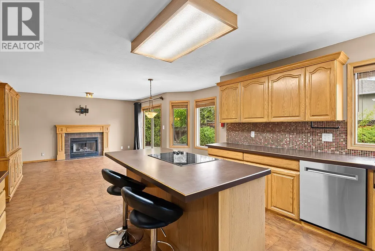
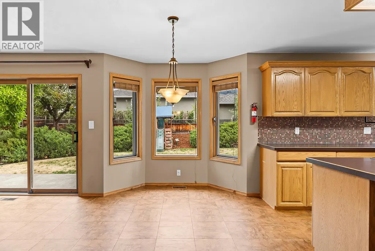
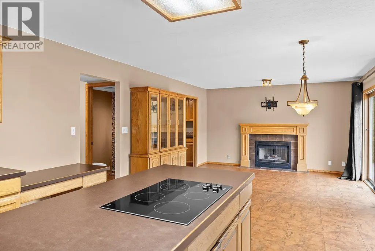
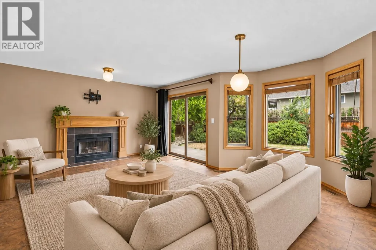
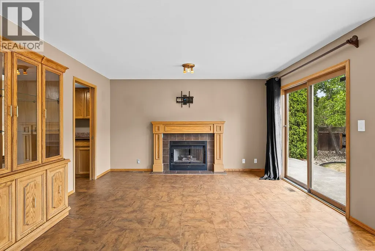
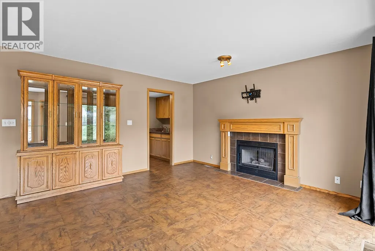
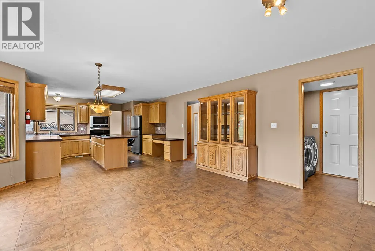
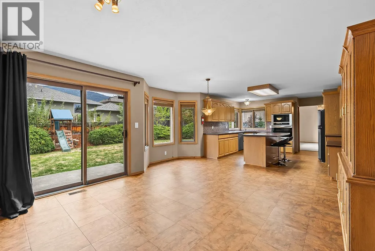
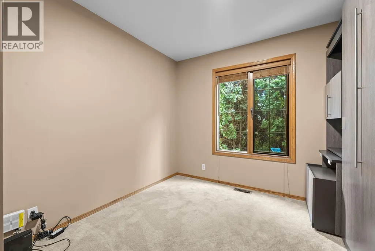
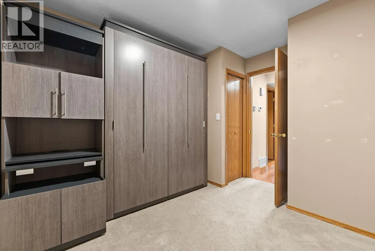
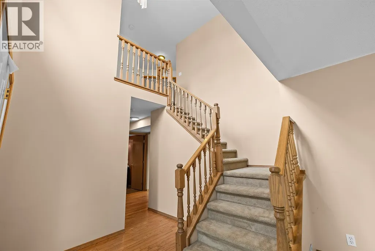
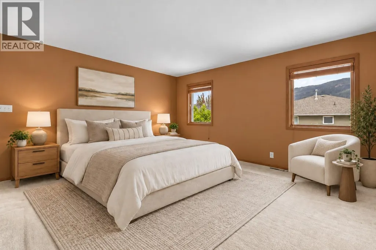
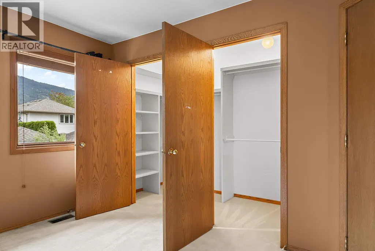
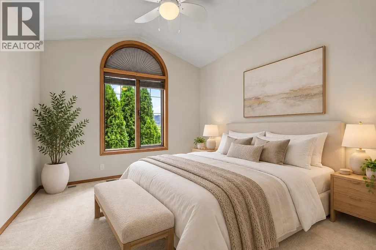
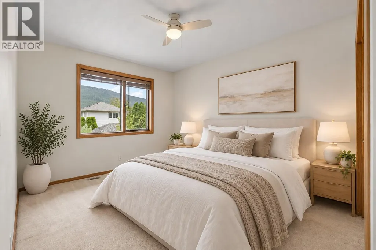
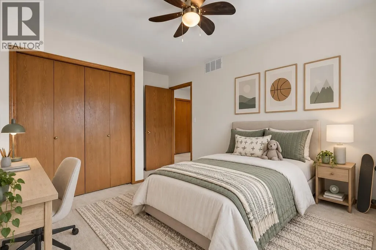
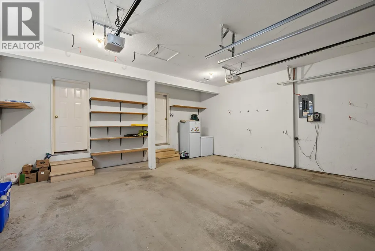
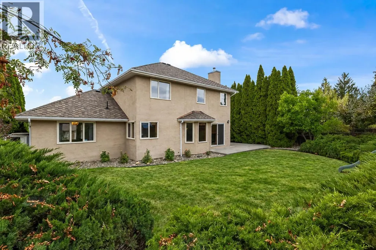
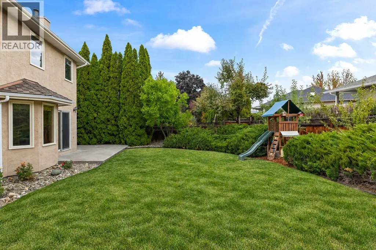
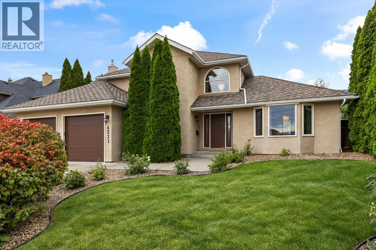
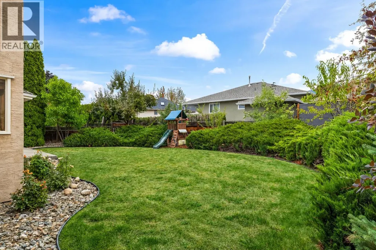
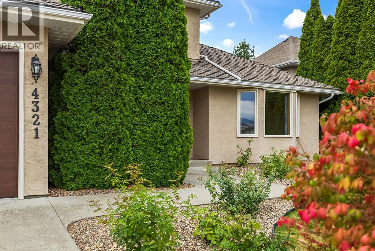
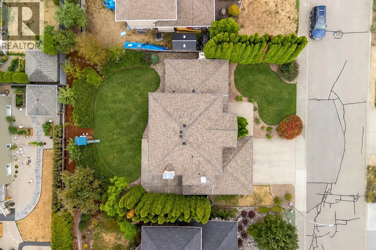
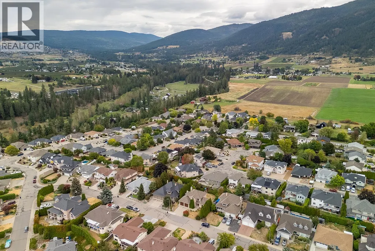
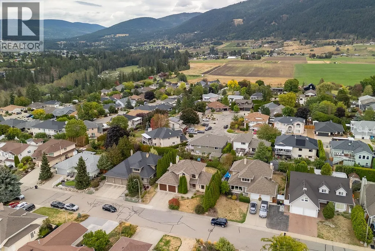
Lovingly cared-for 3-bedroom plus den/4th bedroom w/murphy bed, two-storey home set on a quiet, established street in desirable East Hill neighborhood. Offering a comfortable and functional layout with plenty of room for everyday living, Spacious living and dining room, Bright island kitchen with new appliances, sunny breakfast area and adjoining family room. Step outside to a private pool size backyard with space to relax, garden, entertain or simply enjoy the Okanagan sunshine. The location is a standout—close to excellent schools, shopping, everyday amenities and local farms and garden markets, with nearby walking, hiking and biking opportunities adding to the appeal. Silver Star Mountain Resort is also within easy reach for skiing, mountain biking and year-round recreation. Lovingly maintained over the years with several important updates already completed, including appliances, garage doors & openers, furnace and hot water tank & in addition an easy accessible crawl space providing additional storage. A wonderful opportunity for buyers looking for a solid home they can comfortably enjoy today while adding their own style over time. (id:7434)
General Features
| Features | Central island |
|---|---|
| Property Type | Single Family |
| Neighbourhood | East Hill |
| Building Appliances | Refrigerator, Dishwasher, Dryer, Range - Electric, Microwave, Oven - Built-In |
| Building Cooling Type | Central air conditioning |
| Parking Space Total | 2 |
| Building Type | House |
| Ownership Type | Freehold |
| Building.StoriesTotal | 2 |
Interior Features
| Building Fireplace Present | True |
|---|---|
| Building Fireplace Total | 1 |
| Building Fireplace Type | Insert |
| Building Heating Type | Forced air, See remarks |
| Basement Type | Crawl space |
| Construction Style Attachment | Detached |
| Flooring Type | Carpeted, Hardwood, Vinyl |
| Living Area Range | 2137 |
| Bedrooms | 4 |
Exterior Features
| ViewType | City view, Lake view, Mountain view, Valley view, View (panoramic) |
|---|---|
| Building Roof Material | Asphalt shingle |
| Building Roof Style | Unknown |
| Landscape Features | Underground sprinkler |
| Sewer | Municipal sewage system |
| Exterior Finish | Stucco |
Room Details
| Room | Dimensions | Level | Flooring | Details |
|---|---|---|---|---|
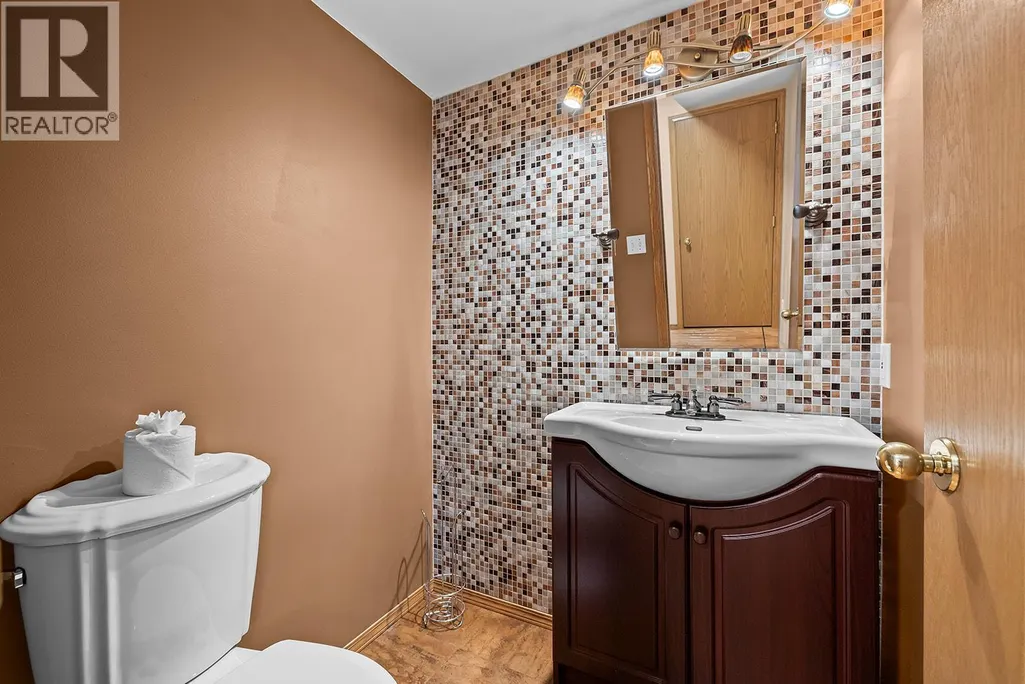
| 2pc Bathroom | Measurements not available | Main level | ||
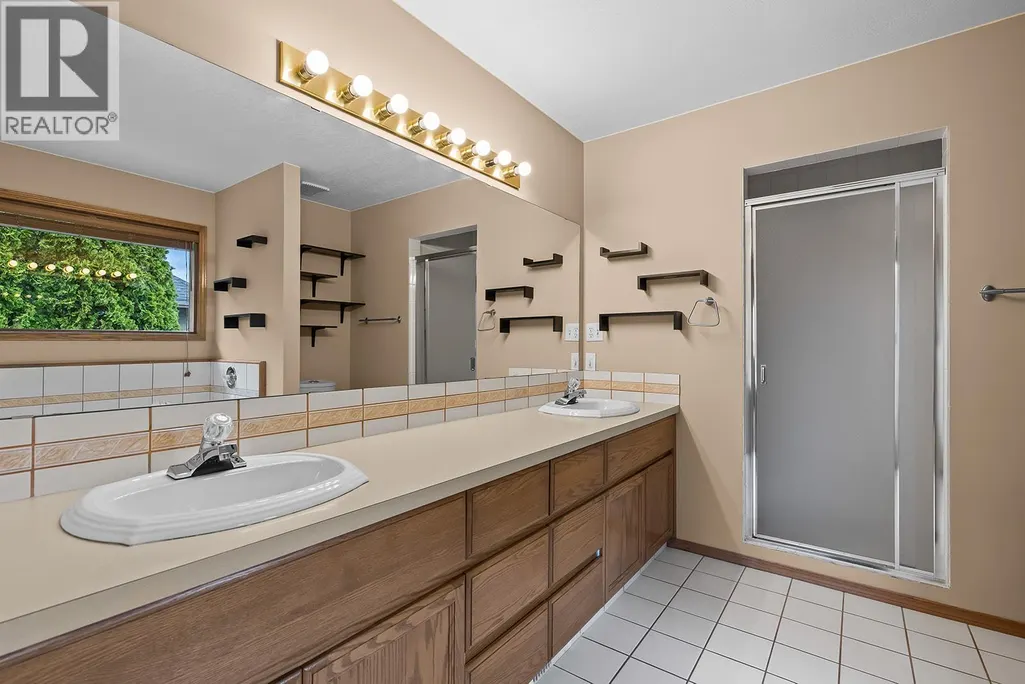
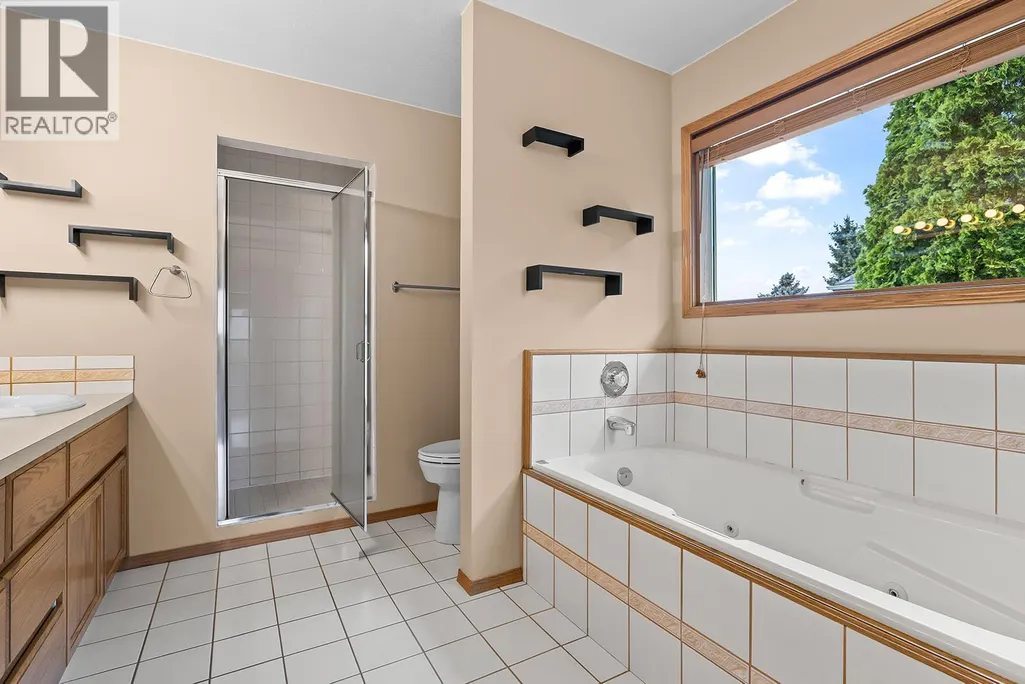
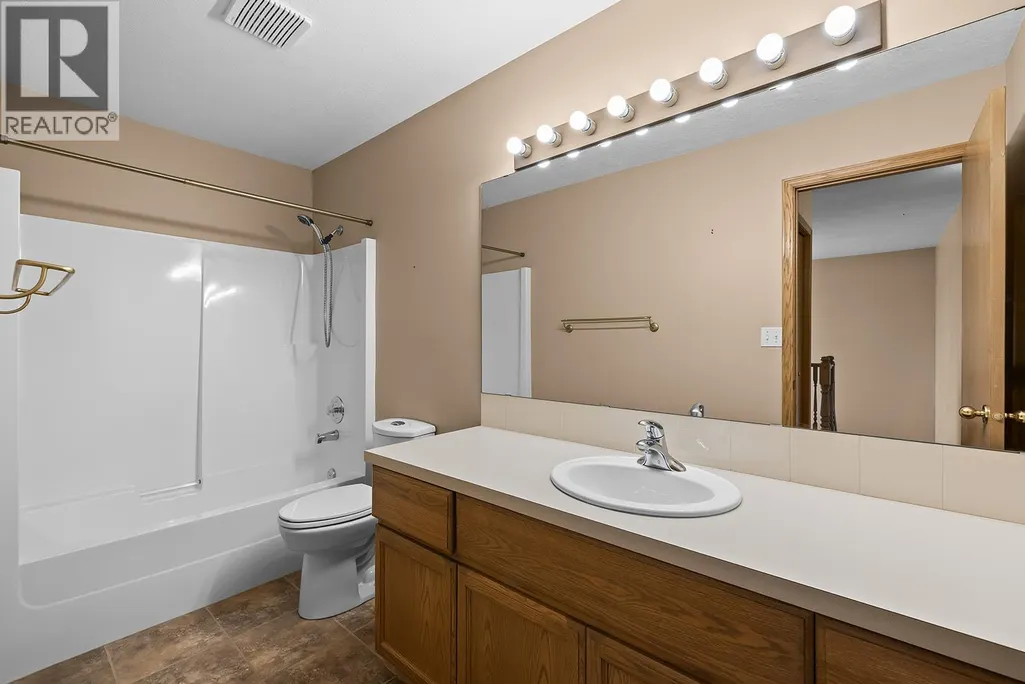
| 4pc Bathroom | Measurements not available | Second level | ||
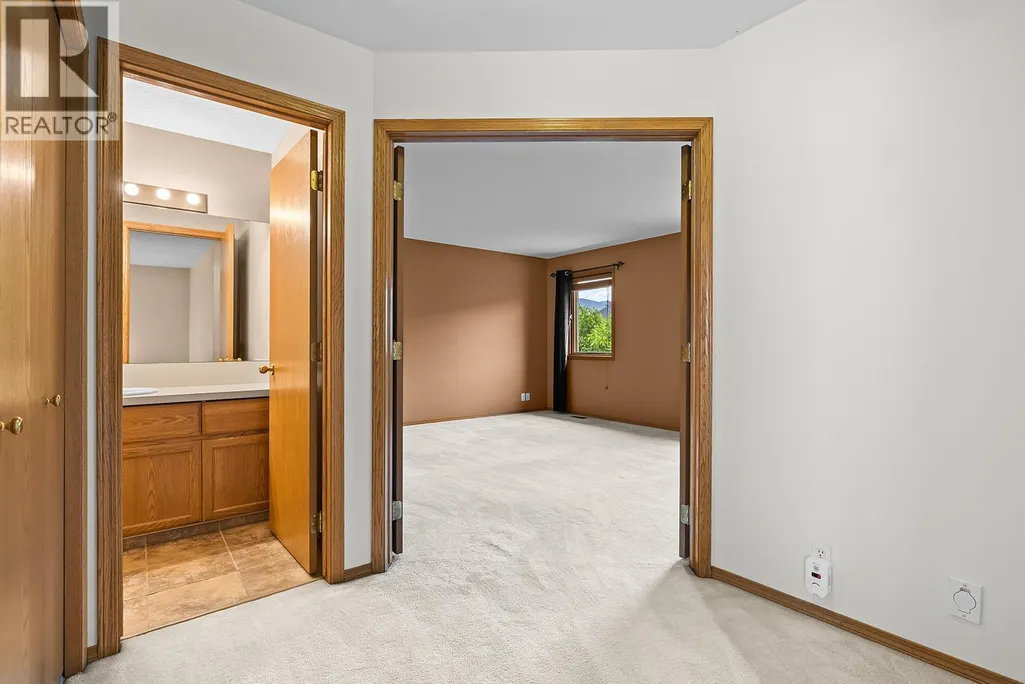
| 5pc Ensuite bath | Measurements not available | Second level | ||
| Bedroom | 9'8'' x 11'1'' | Main level | ||
| Dining nook | 8'2'' x 15'9'' | Main level | ||
| Dining room | 9'11'' x 12'10'' | Main level | ||
| Family room | 9'8'' x 13'8'' | Main level | ||
| Kitchen | 13'8'' x 14' | Main level | ||
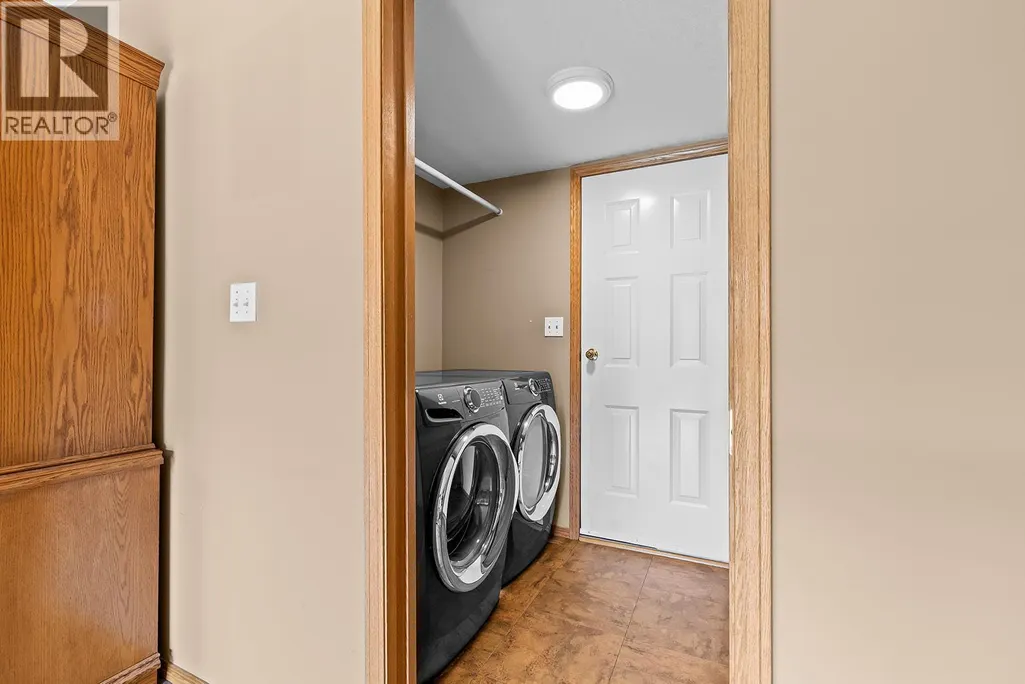
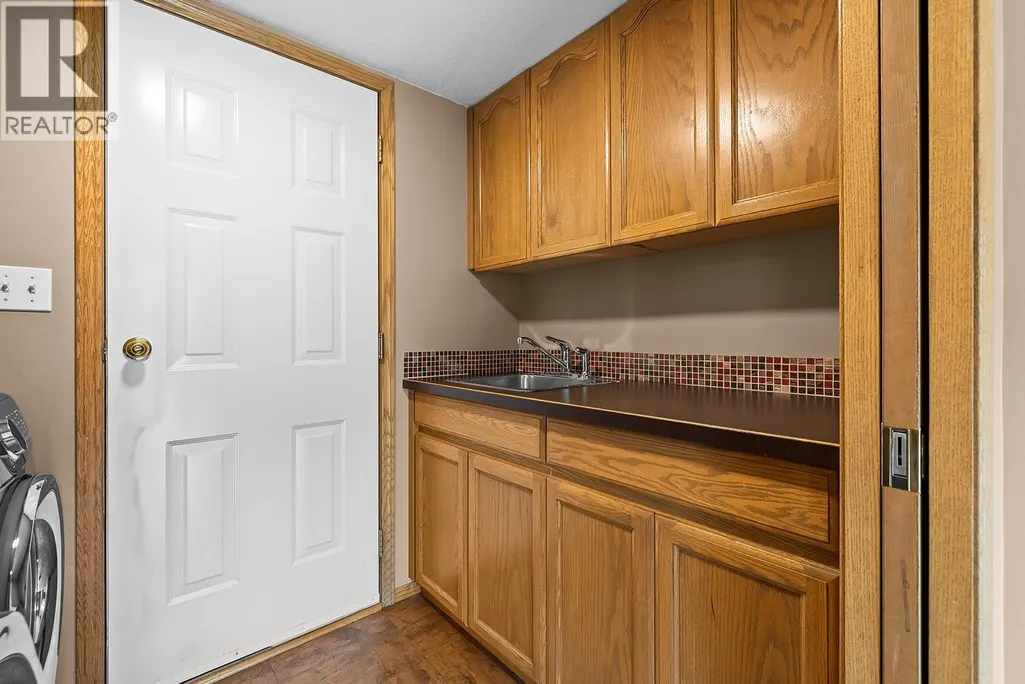
| Laundry room | 5' x 8'4'' | Main level | ||
| Living room | 14'3'' x 15'1'' | Main level | ||
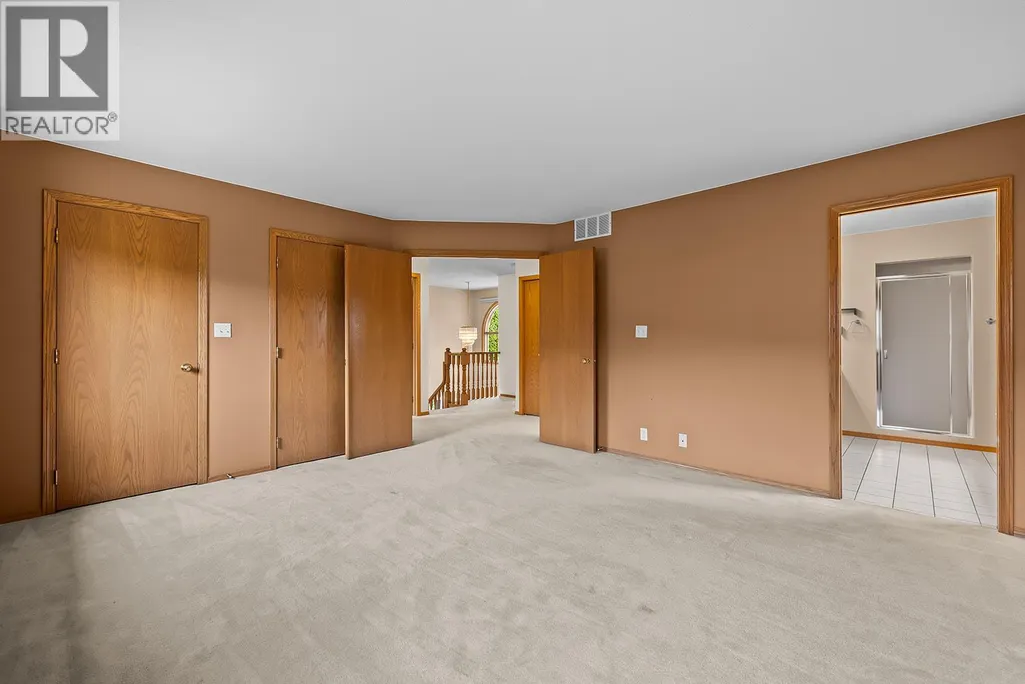
| Primary Bedroom | 14' x 15'1'' | Second level | ||
| Utility room | 3'3'' x 4'10'' | Main level |
Amenities
- Views
- New Construction
- Adult 55+
- Lease To Own
- No Strata Fees
- Furnished
- Primary On Main
- Air Conditioning
- Seller Finance
- Green
- Fixer Upper
- Horse
- Golf
- Fireplace
- Deck
- Garage
- Basement
- Pool

Property vs Single Family Average in V1T 8V4
Price
Year Built
In The Neighbourhood
Vernon
$ 525,000
- Type
- Single Family
- Size
- 2,087 SqFt
- Rooms
- 3 Beds + 1 Baths
Coldwell Banker Executives Realty
Prince Albert
$ 175,000
- Type
- Single Family
- Size
- 1,420 SqFt
- Rooms
- 4 Beds + 1 Baths
Coldwell Banker Signature
Primary On Main
Prince Albert
$ 275,000
- Type
- Single Family
- Size
- 1,741 SqFt
- Rooms
- 5 Beds + 4 Baths
RE/MAX P.A. Realty
Primary On Main
Prince Albert
$ 195,000
- Type
- Single Family
- Size
- 1,021 SqFt
- Rooms
- 2 Beds + 2 Baths
RE/MAX P.A. Realty
Primary On Main
Vernon
$ 799,000
- Type
- Single Family
- Size
- 2,762 SqFt
- Rooms
- 3 Beds + 3 Baths
RE/MAX Vernon
Views
Vernon
$ 668,000
- Type
- Single Family
- Size
- 1,785 SqFt
- Rooms
- 3 Beds + 1.5 Baths
Real Broker B.C. Ltd
Primary On Main
Vernon
$ 675,000
- Type
- Single Family
- Size
- 2,568 SqFt
- Rooms
- 6 Beds + 1.5 Baths
RE/MAX Vernon
Vernon
$ 1,189,000
- Type
- Single Family
- Size
- 4,246 SqFt
- Rooms
- 6 Beds + 3 Baths
Royal LePage Downtown Realty
Primary On Main
Vernon
$ 549,000
- Type
- Single Family
- Size
- 2,924 SqFt
- Rooms
- 6 Beds + 3 Baths
O'Keefe 3 Percent Realty Inc.
