
Primary on Main
















Address
1503 39a Avenue, Vernon, BC
Price
$ 799,000
Property Attributes
- ID#10398998
- TypeSingle Family
- Listing Status Active
- MunicipalityVernon
- CityVernon
- AreaVernon
- NeighbourhoodEast Hill
- Postal CodeV1T 7S3
- StyleRanch
- Year Built1977
- Price$ 799,000
- Bedrooms3
- Bathrooms3
- Half Bathrooms0
- Sqr Footage2762
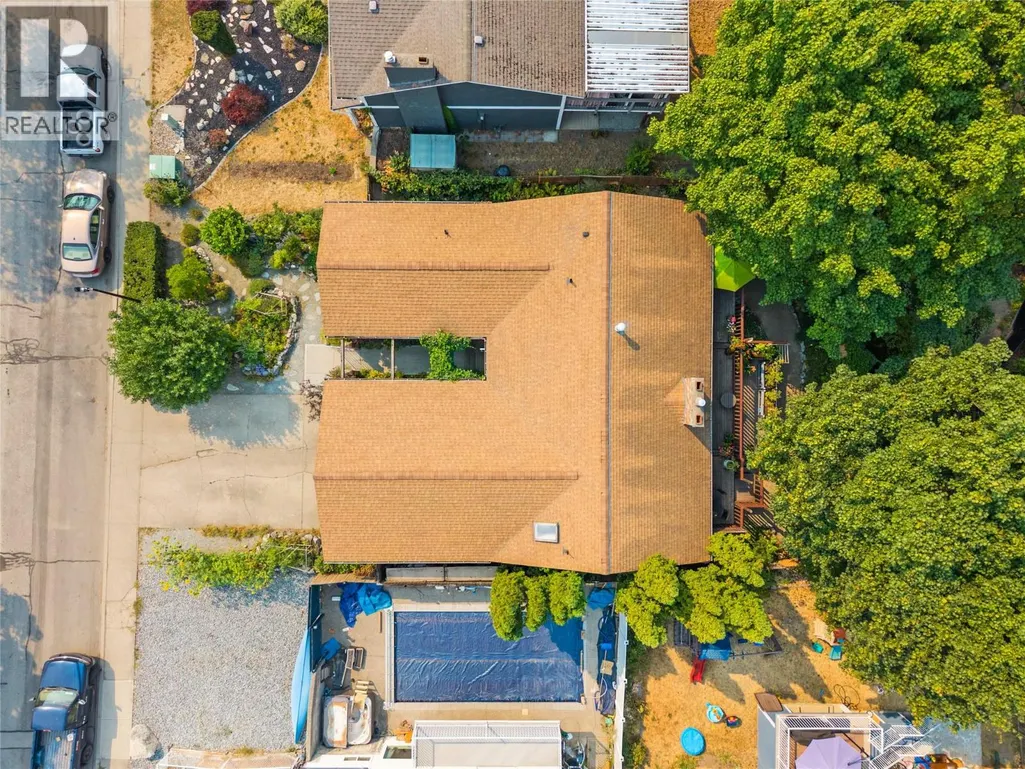
- Lot Size0.13 Acres
Data Source:
Canadian Real Estate Association (CREA)
Property Description
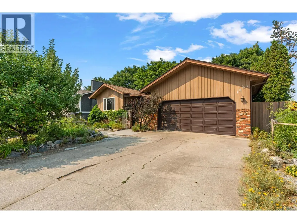
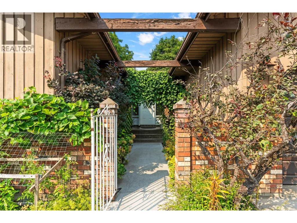
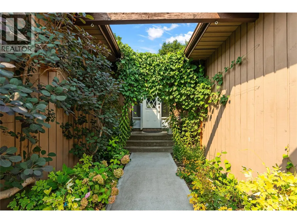
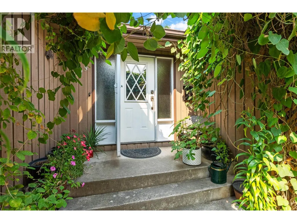
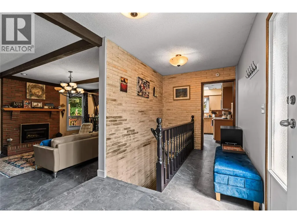
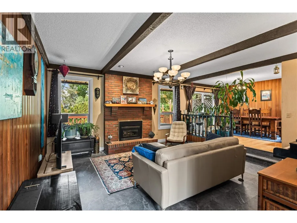
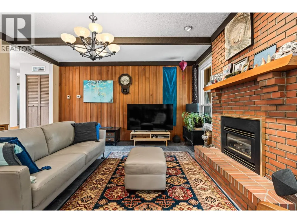
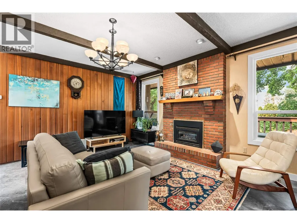
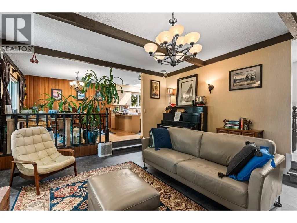
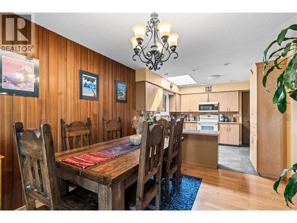
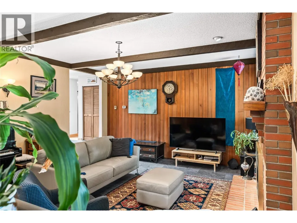
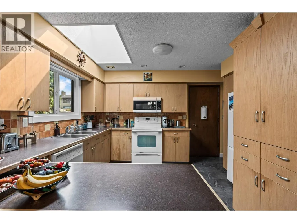
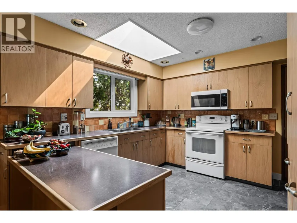
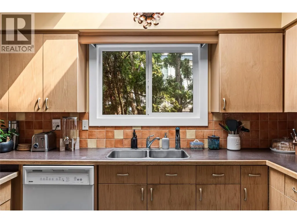
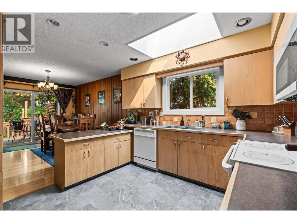
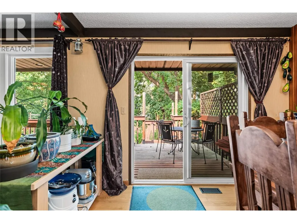
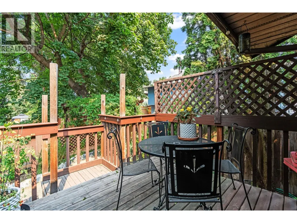
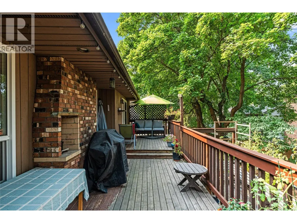
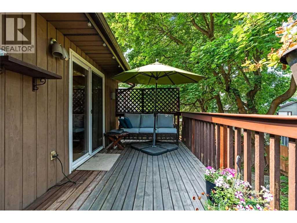
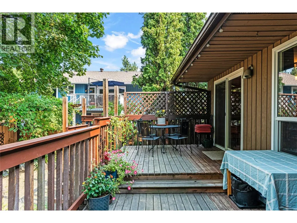
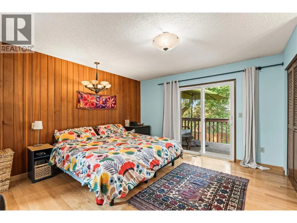
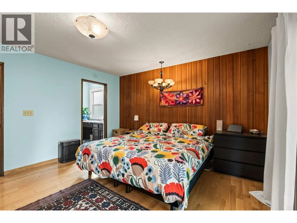
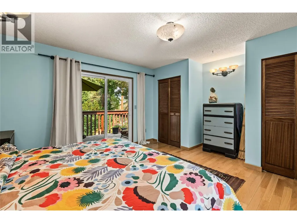
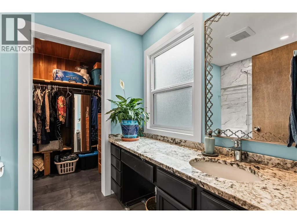
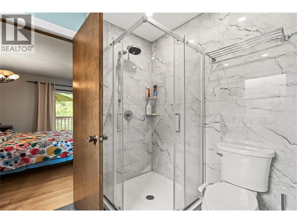
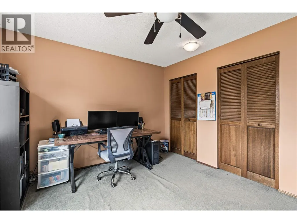
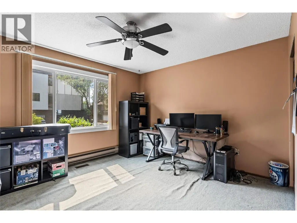
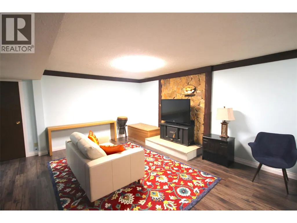
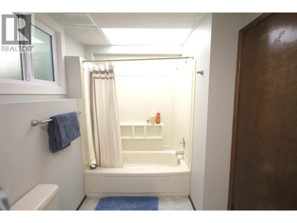
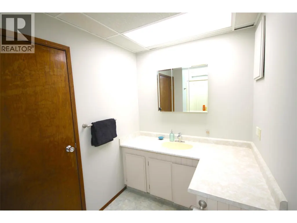
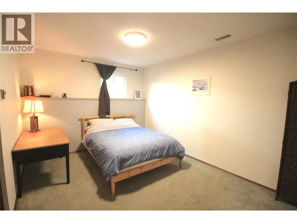
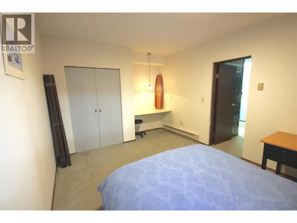
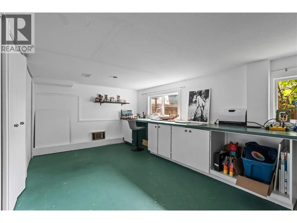
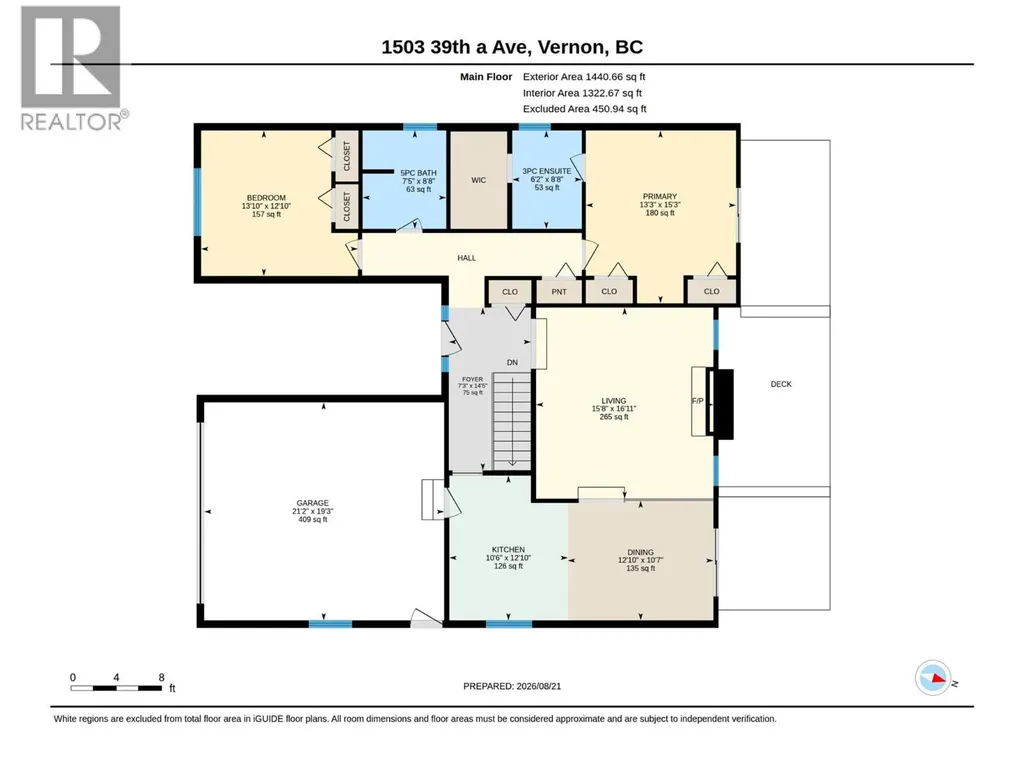
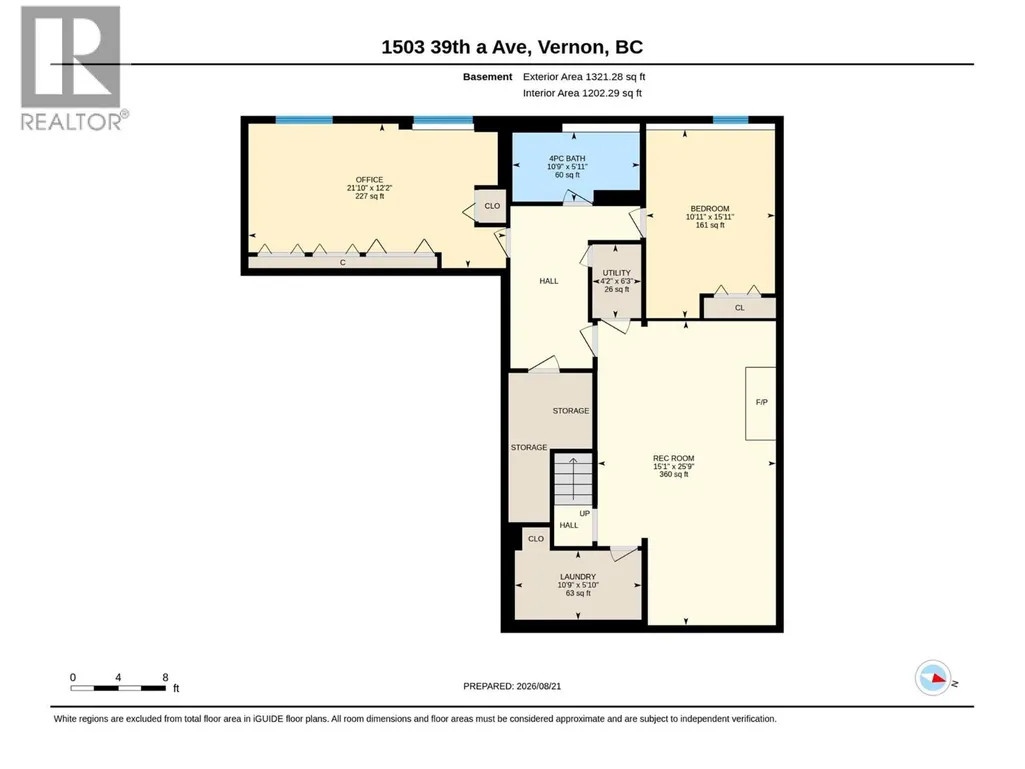
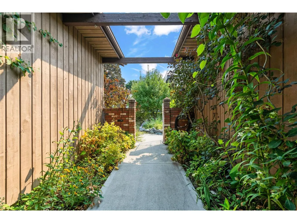
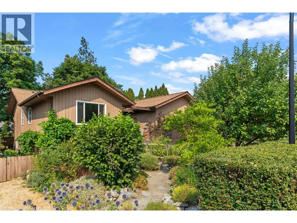
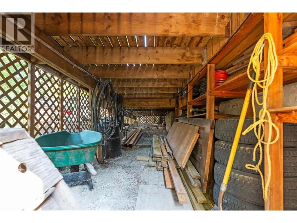
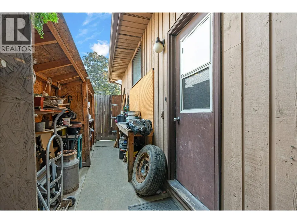
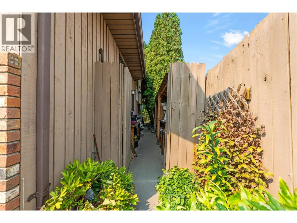
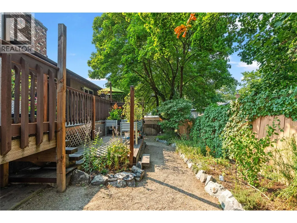
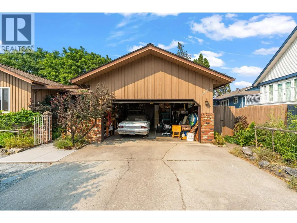
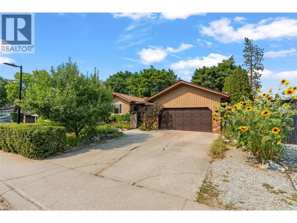
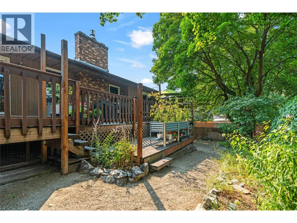
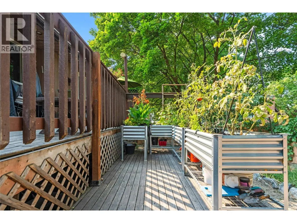
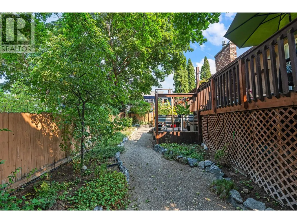
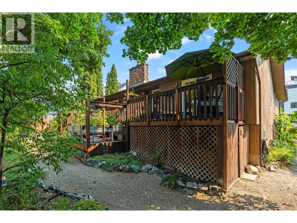
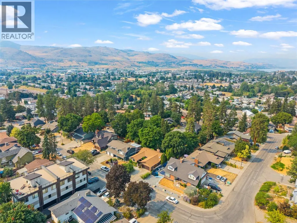
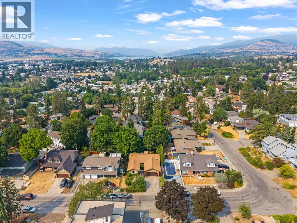
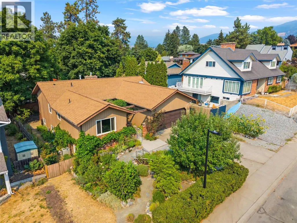
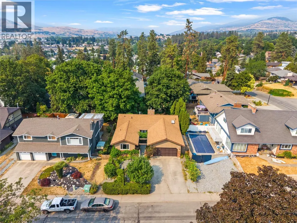
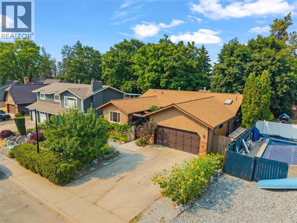
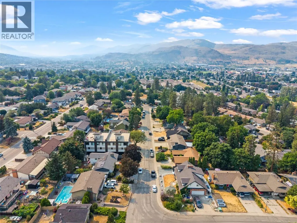
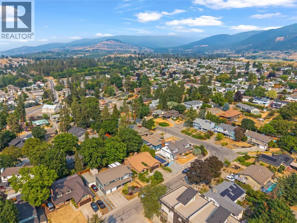
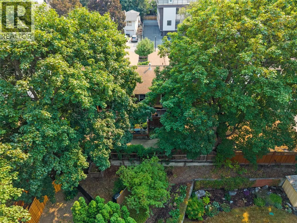
Welcome to 1503 39A Avenue, an ideal family home located in highly sought-after Sterling Estates of Easthill. This beautifully maintained and well-built level-entry rancher with basement Offers 2,762 sqft, 3 bedrms & 3 full bathrooms, providing the ideal combination of comfortable living, generous space & exceptional privacy. The main level features an open & functional layout designed for easy living & entertaining, Primary Bedrm with 3 pc ensuite & walk-in closet, 2nd Bedroom, Full Main Bathrm, spacious Kitchen, dining and Living rooms. The basement provides additional flexibility with rec room, storage, 3rd bedrm & 4 pc bathrm. A large craft room or dedicated office offers the perfect space for the creative enthusiast, home-based professional or anyone looking for a generous hobby area…..perhaps a self-contained suite? Step outside to discover what truly sets this property apart. The large private sundeck is surrounded by mature landscaping & established growth, creating a peaceful and secluded outdoor retreat. Garden lovers will appreciate this true paradise, with plenty of space & mature plantings with irrigation to enjoy throughout the seasons. Located in one of Easthill's most desirable communities, Sterling Estates offers a wonderful setting close to all Vernon amenities, while maintaining a quiet, established neighbourhood feel. If you're looking for a spacious rancher with basement, exceptional outdoor space & the privacy, 1503 39A Avenue is the property for you!! (id:7434)
General Features
| Features | Level lot, Private setting |
|---|---|
| Community Features | Family Oriented, Pets Allowed, Rentals Allowed |
| Property Type | Single Family |
| Neighbourhood | East Hill |
| Amenities | Park, Schools, Shopping |
| Building Appliances | Refrigerator, Dishwasher, Range - Electric |
| Building Architectural Style | Ranch |
| Building Cooling Type | Central air conditioning |
| Parking Space Total | 4 |
| Building Type | House |
| Ownership Type | Freehold |
| Building.StoriesTotal | 2 |
Interior Features
| Building Fireplace Present | True |
|---|---|
| Building Fireplace Total | 1 |
| Building Fireplace Type | Unknown |
| Building Heating Type | Forced air, See remarks |
| Basement Type | Full |
| Construction Style Attachment | Detached |
| Fireplace Fuel | Gas |
| Living Area Range | 2762 |
| Bedrooms | 3 |
Exterior Features
| Building Roof Material | Asphalt shingle |
|---|---|
| Building Roof Style | Unknown |
| Land Amenities | Park, Schools, Shopping |
| Landscape Features | Landscaped, Level |
| Sewer | Municipal sewage system |
| Exterior Finish | Brick, Cedar Siding |
| Fence Type | Fence |
Room Details
| Room | Dimensions | Level | Flooring | Details |
|---|---|---|---|---|
| 3pc Ensuite bath | 8'8'' x 6'2'' | Main level | ||
| 4pc Bathroom | 5'11'' x 10'9'' | Basement | ||
| 5pc Bathroom | 8'8'' x 7'5'' | Main level | ||
| Bedroom | 12'10'' x 13'10'' | Main level | ||
| Dining room | 10'7'' x 12'10'' | Main level | ||
| Foyer | 14'5'' x 7'3'' | Main level | ||
| Kitchen | 12'10'' x 10'6'' | Main level | ||
| Laundry room | 5'10'' x 10'9'' | Basement | ||
| Living room | 16'11'' x 15'8'' | Main level | ||
| Office | 12'2'' x 21'10'' | Basement | ||
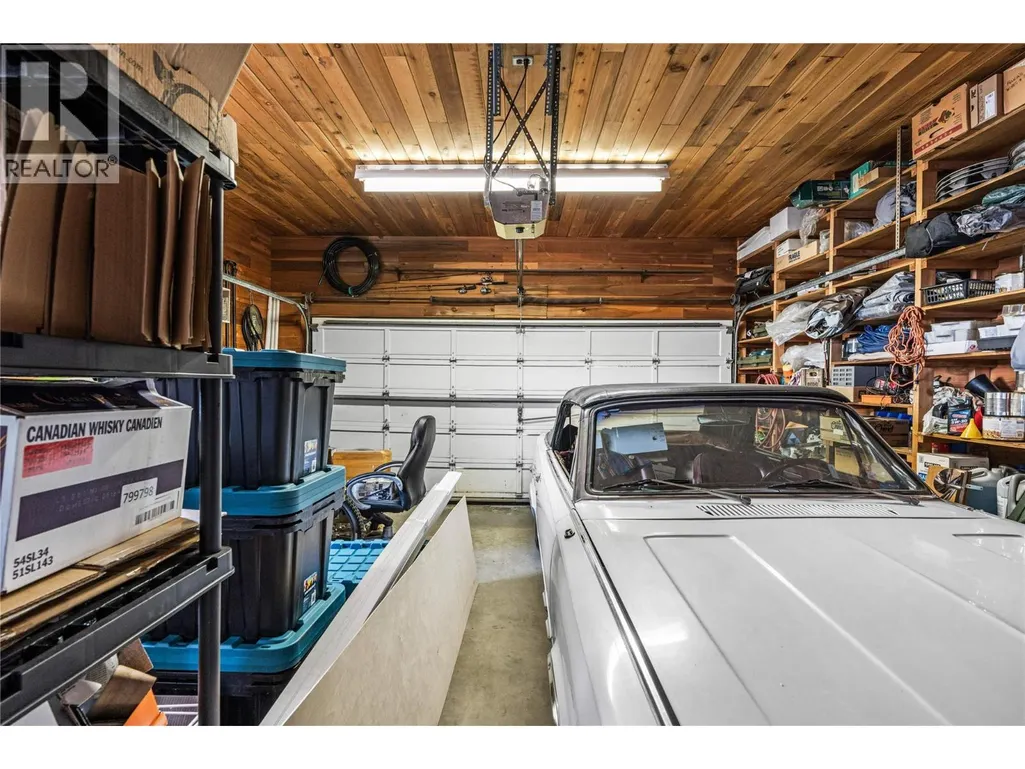
| Other | 19'3'' x 21'2'' | Main level | ||
| Primary Bedroom | 15'3'' x 13'3'' | Main level | ||
| Recreation room | 25'9'' x 15'1'' | Basement |
Amenities
- Views
- New Construction
- Adult 55+
- Lease To Own
- No Strata Fees
- Furnished
- Primary On Main
- Air Conditioning
- Seller Finance
- Green
- Fixer Upper
- Horse
- Golf
- Fireplace
- Deck
- Garage
- Basement
- Pool

Property vs Single Family Average in V1T 7S3
Price
Year Built
In The Neighbourhood
Water Views
Vernon
$ 824,500
- Type
- Single Family
- Size
- 2,137 SqFt
- Rooms
- 4 Beds + 2.5 Baths
REMAX Kelowna
Vernon
$ 525,000
- Type
- Single Family
- Size
- 2,087 SqFt
- Rooms
- 3 Beds + 1 Baths
Coldwell Banker Executives Realty
Prince Albert
$ 175,000
- Type
- Single Family
- Size
- 1,420 SqFt
- Rooms
- 4 Beds + 1 Baths
Coldwell Banker Signature
Primary On Main
Prince Albert
$ 275,000
- Type
- Single Family
- Size
- 1,741 SqFt
- Rooms
- 5 Beds + 4 Baths
RE/MAX P.A. Realty
Primary On Main
Prince Albert
$ 195,000
- Type
- Single Family
- Size
- 1,021 SqFt
- Rooms
- 2 Beds + 2 Baths
RE/MAX P.A. Realty
Views
Vernon
$ 668,000
- Type
- Single Family
- Size
- 1,785 SqFt
- Rooms
- 3 Beds + 1.5 Baths
Real Broker B.C. Ltd
Primary On Main
Vernon
$ 675,000
- Type
- Single Family
- Size
- 2,568 SqFt
- Rooms
- 6 Beds + 1.5 Baths
RE/MAX Vernon
Vernon
$ 1,189,000
- Type
- Single Family
- Size
- 4,246 SqFt
- Rooms
- 6 Beds + 3 Baths
Royal LePage Downtown Realty
Primary On Main
Vernon
$ 549,000
- Type
- Single Family
- Size
- 2,924 SqFt
- Rooms
- 6 Beds + 3 Baths
O'Keefe 3 Percent Realty Inc.
