
Primary on Main
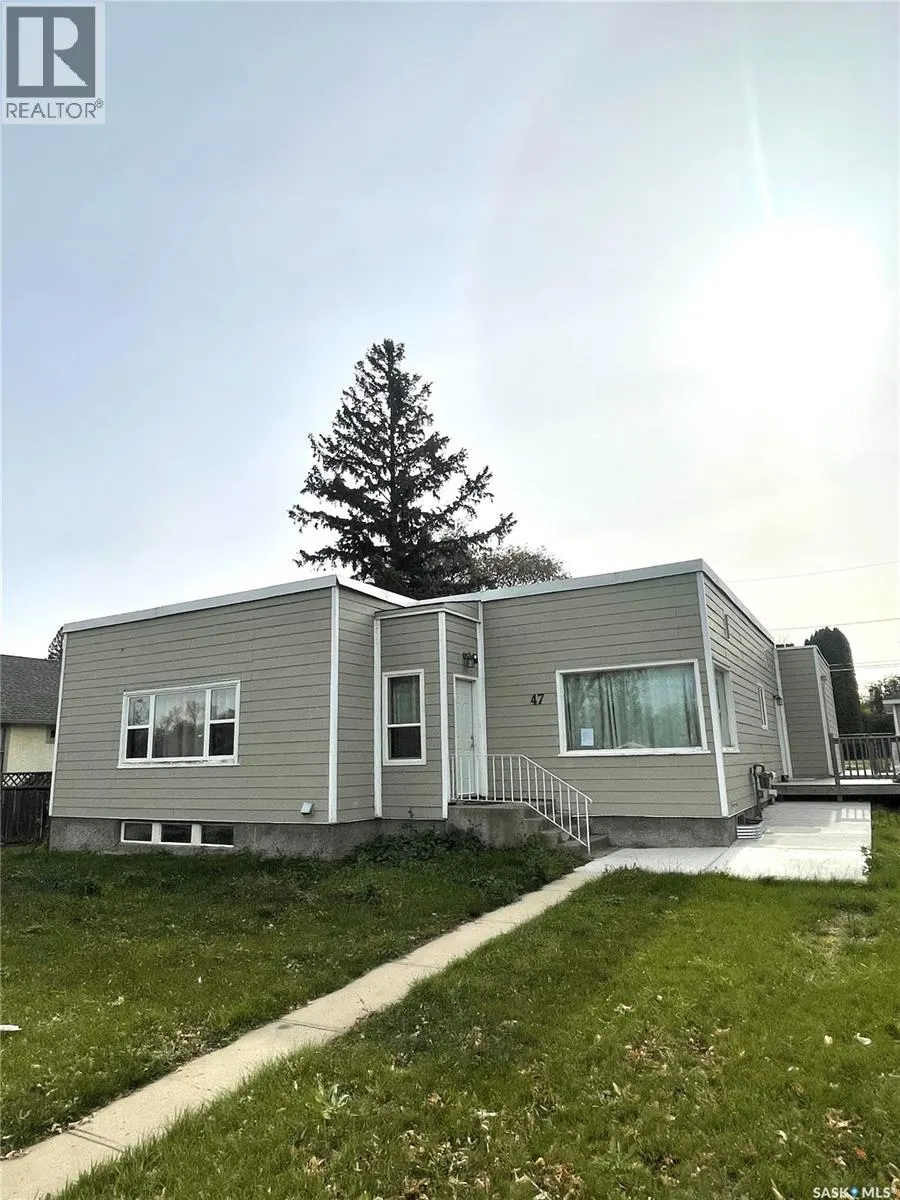
Address
47 21st Street E, Prince Albert, SK
Price
$ 275,000
Property Attributes
- ID#SK047815
- TypeSingle Family
- Listing Status Active
- MunicipalityPrince Albert
- CityPrince Albert
- AreaPrince Albert
- NeighbourhoodEast Hill
- Postal CodeS6V 1L7
- StyleBungalow
- Year Built1949
- Price$ 275,000
- Bedrooms5
- Bathrooms4
- Half Bathrooms0
- Sqr Footage1741
Data Source:
Canadian Real Estate Association (CREA)
Property Description
Solid East Hill money maker! Sizeable nicely upgraded main level self contained 3 bedroom, 2 bathroom suite with in-unit laundry. 2 separate 1 bedroom non-confirming suites in the basement currently occupied with long term tenants on month to month agreements with shared laundry generating $1,600 a month. Two separate power meters and separate entrance. Loads of rear lane parking with a single car detached garage. (id:7434)
General Features
| Features | Treed, Lane, Rectangular, Sump Pump |
|---|---|
| Property Type | Single Family |
| Neighbourhood | East Hill |
| Building Appliances | Washer, Refrigerator, Dishwasher, Dryer, Microwave, Window Coverings, Stove |
| Building Architectural Style | Bungalow |
| Building Type | House |
| Ownership Type | Freehold |
| Building.StoriesTotal | 1 |
Interior Features
| Building Fireplace Present | False |
|---|---|
| Building Heating Type | Baseboard heaters, Forced air |
| Building Heating Fuel | Electric, Natural gas |
| Basement Development | Finished |
| Basement Type | Full (Finished) |
| Construction Style Attachment | Detached |
| Living Area Range | 1741 |
| Bedrooms | 5 |
Exterior Features
| Structure | Deck, Patio(s) |
|---|---|
| Landscape Features | Lawn |
| Fence Type | Partially fenced |
Room Details
| Room | Dimensions | Level | Flooring | Details |
|---|---|---|---|---|
| 2pc Ensuite bath | 7 ft ,10 in x 3 ft ,10 in | Main level | 3 ft ,10 in | |
| 4pc Bathroom | 7 ft ,10 in x 5 ft | Main level | 5 ft | |
| Bedroom | 17 ft x 12 ft | Main level | 12 ft | |
| Dining room | 13 ft x 12 ft ,8 in | Main level | 12 ft ,8 in | |
| Kitchen | 18 ft x 9 ft ,6 in | Main level | 9 ft ,6 in | |
| Kitchen/Dining room | 14 ft x 13 ft ,7 in | Basement | 13 ft ,7 in | |
| Laundry room | 6 ft x 3 ft | Main level | 3 ft | |
| Living room | 20 ft x 14 ft ,4 in | Main level | 14 ft ,4 in | |
| Other | 12 ft x 6 ft | Basement | 6 ft | |
| Primary Bedroom | 14 ft ,6 in x 13 ft | Main level | 13 ft |
Amenities
- Views
- New Construction
- Adult 55+
- Lease To Own
- No Strata Fees
- Furnished
- Primary On Main
- Air Conditioning
- Seller Finance
- Green
- Fixer Upper
- Horse
- Golf
- Fireplace
- Deck
- Garage
- Basement
- Pool

Property vs Single Family Average in S6V 1L7
Price
Year Built
In The Neighbourhood
Water Views
Vernon
$ 824,500
- Type
- Single Family
- Size
- 2,137 SqFt
- Rooms
- 4 Beds + 2.5 Baths
REMAX Kelowna
Vernon
$ 525,000
- Type
- Single Family
- Size
- 2,087 SqFt
- Rooms
- 3 Beds + 1 Baths
Coldwell Banker Executives Realty
Prince Albert
$ 175,000
- Type
- Single Family
- Size
- 1,420 SqFt
- Rooms
- 4 Beds + 1 Baths
Coldwell Banker Signature
Primary On Main
Prince Albert
$ 195,000
- Type
- Single Family
- Size
- 1,021 SqFt
- Rooms
- 2 Beds + 2 Baths
RE/MAX P.A. Realty
Primary On Main
Vernon
$ 799,000
- Type
- Single Family
- Size
- 2,762 SqFt
- Rooms
- 3 Beds + 3 Baths
RE/MAX Vernon
Views
Vernon
$ 668,000
- Type
- Single Family
- Size
- 1,785 SqFt
- Rooms
- 3 Beds + 1.5 Baths
Real Broker B.C. Ltd
Primary On Main
Vernon
$ 675,000
- Type
- Single Family
- Size
- 2,568 SqFt
- Rooms
- 6 Beds + 1.5 Baths
RE/MAX Vernon
Vernon
$ 1,189,000
- Type
- Single Family
- Size
- 4,246 SqFt
- Rooms
- 6 Beds + 3 Baths
Royal LePage Downtown Realty
Primary On Main
Vernon
$ 549,000
- Type
- Single Family
- Size
- 2,924 SqFt
- Rooms
- 6 Beds + 3 Baths
O'Keefe 3 Percent Realty Inc.
