
Views - Golf Course - Primary on Main
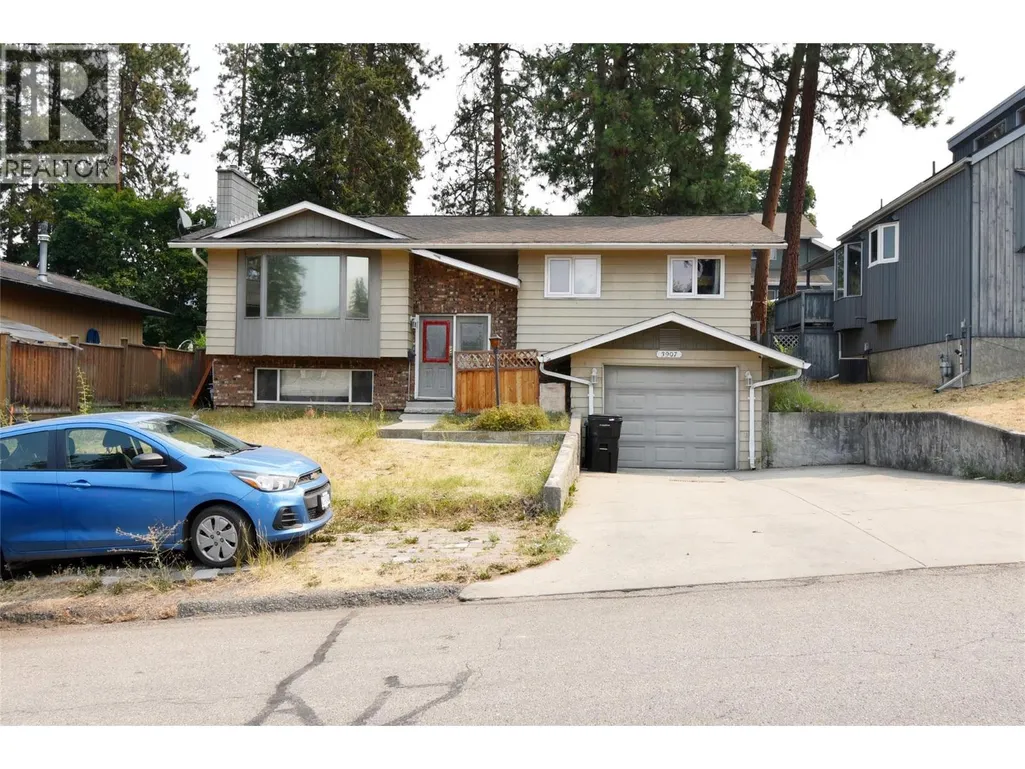
Address
3907 17 Street, Vernon, BC
Price
$ 668,000
Property Attributes
- ID#10398310
- TypeSingle Family
- Listing Status Active
- MunicipalityVernon
- CityVernon
- AreaVernon
- NeighbourhoodEast Hill
- Postal CodeV1T 7N7
- Style
- Year Built1976
- Price$ 668,000
- Bedrooms3
- Bathrooms1
- Half Bathrooms1
- Sqr Footage1785
- Lot Size0.14 Acres
Data Source:
Canadian Real Estate Association (CREA)
Property Description
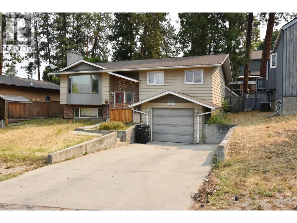
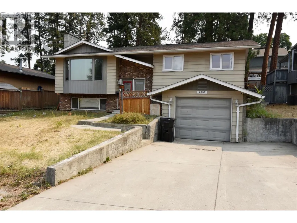
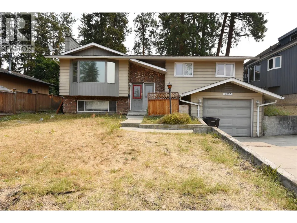
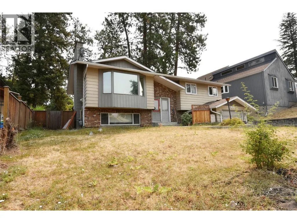
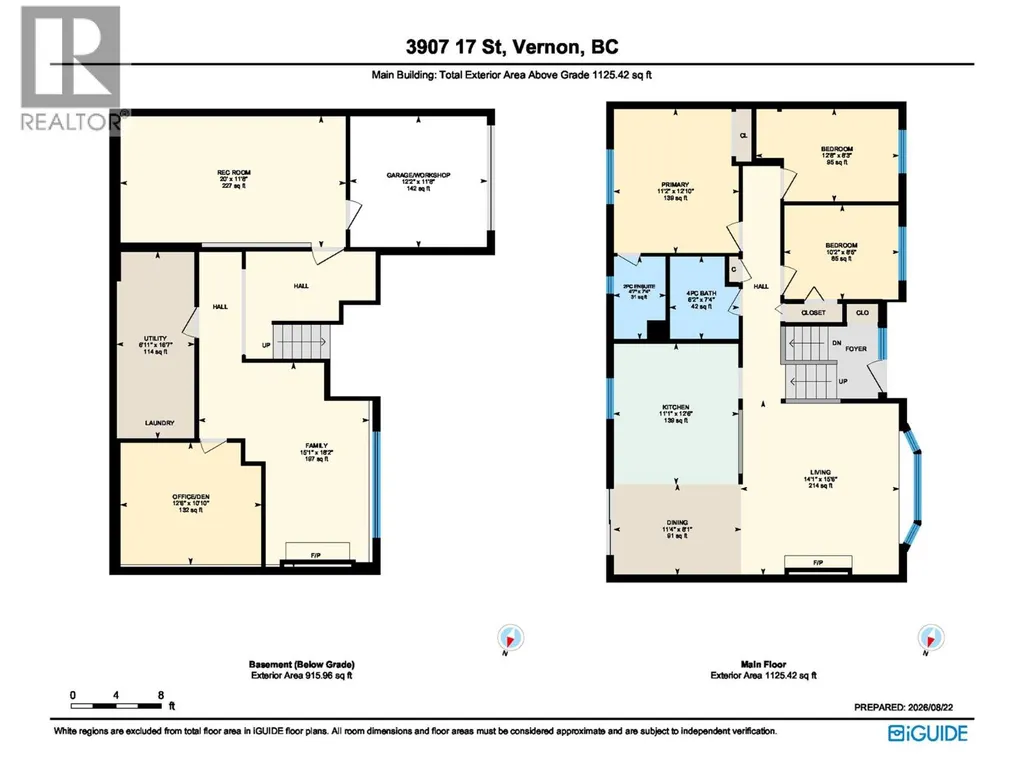
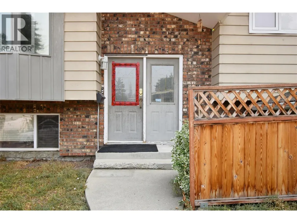
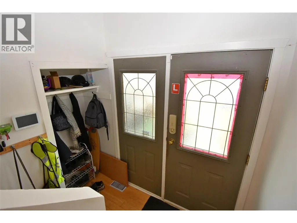
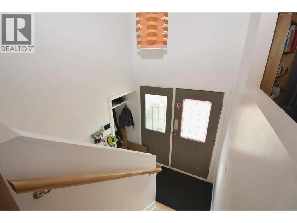
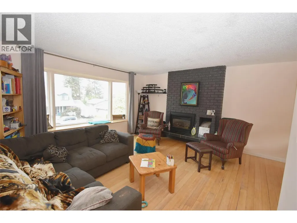
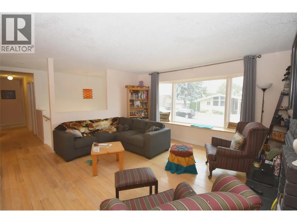
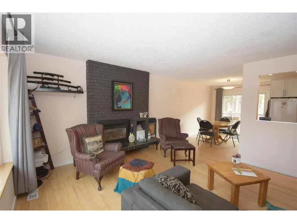
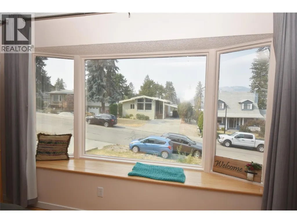
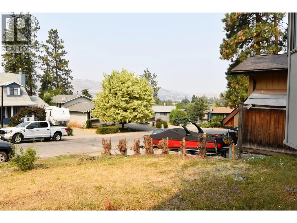
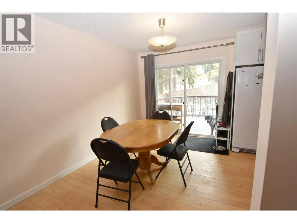
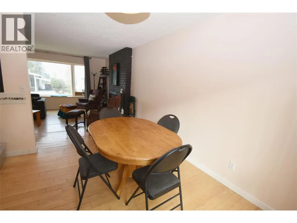
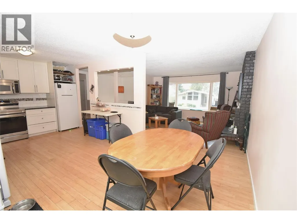
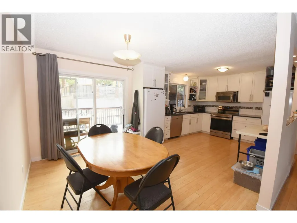
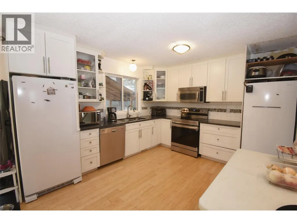
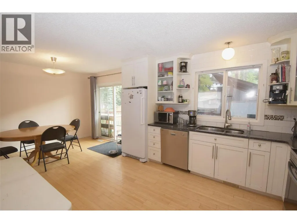
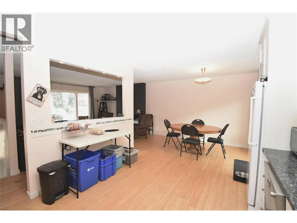
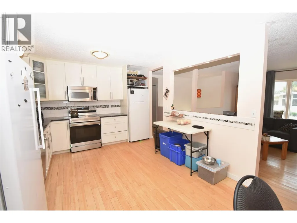
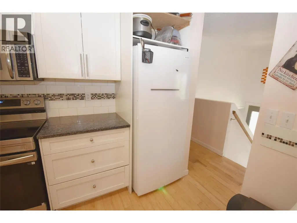
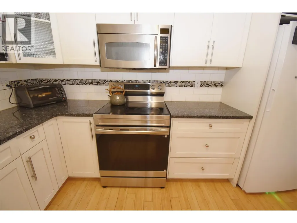
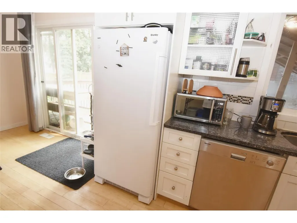
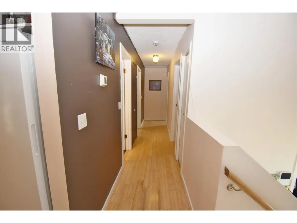
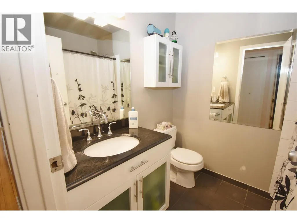
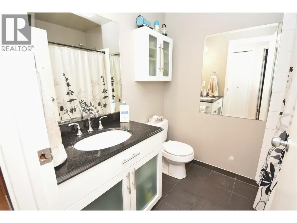
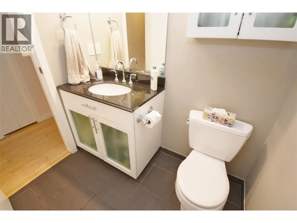
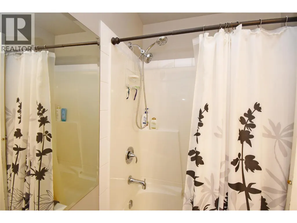
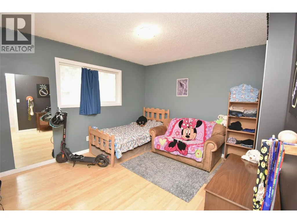
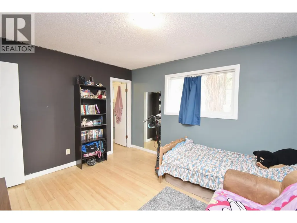
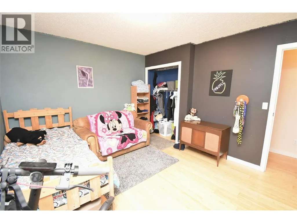
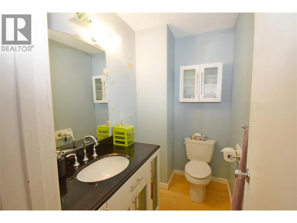
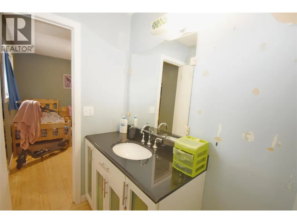
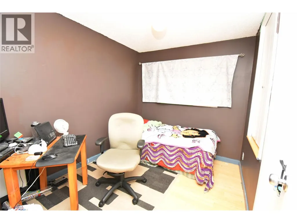
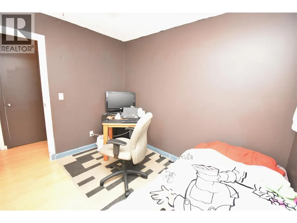
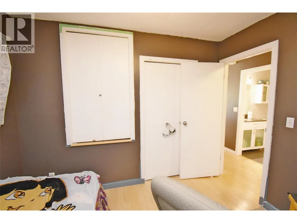
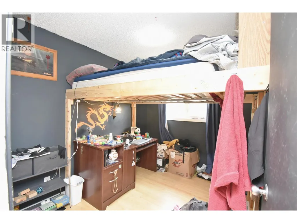
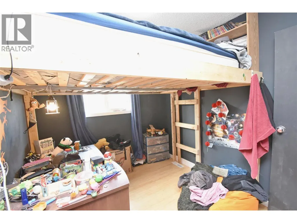
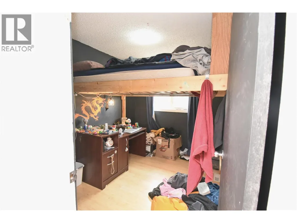
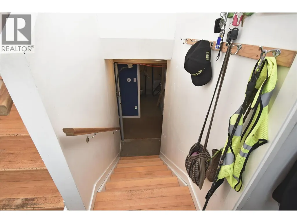
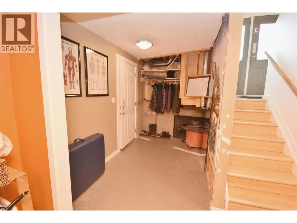
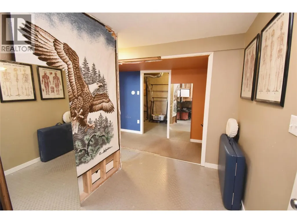
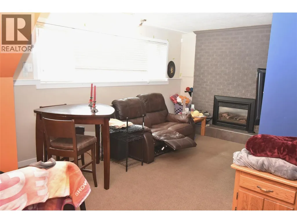
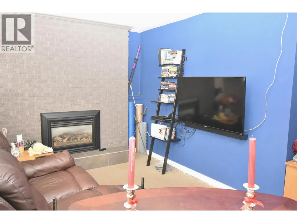
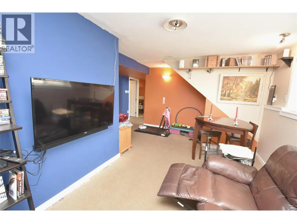
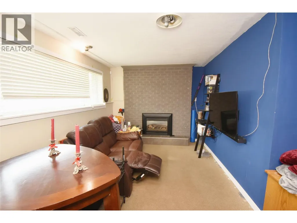
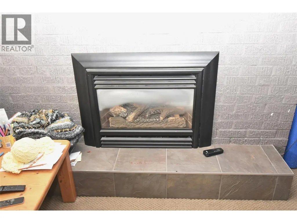
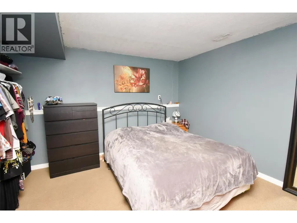
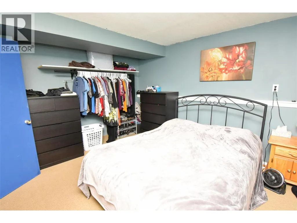
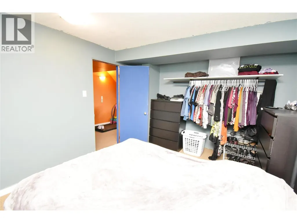
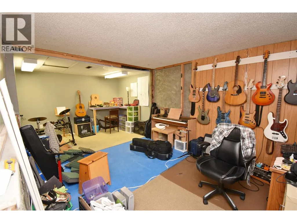
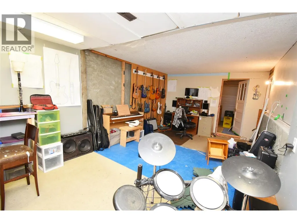
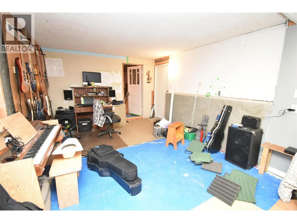
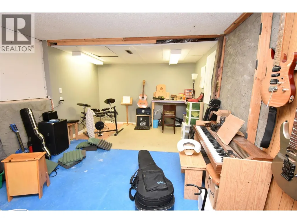
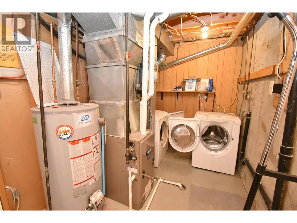
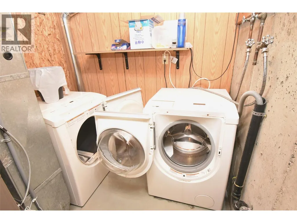
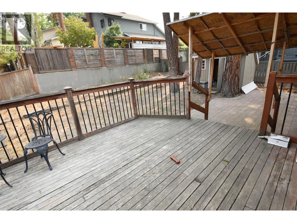
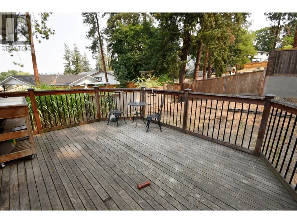
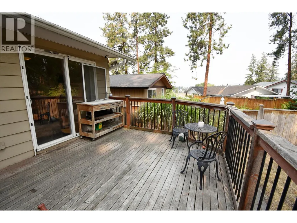
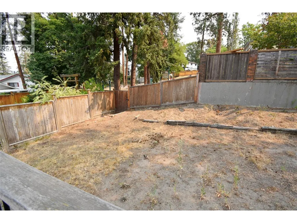
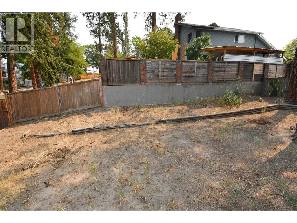
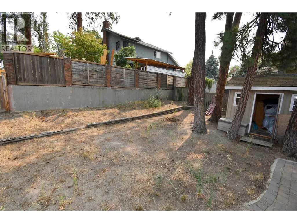
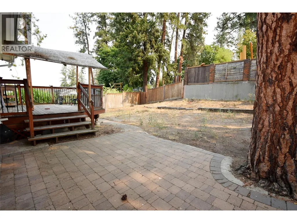
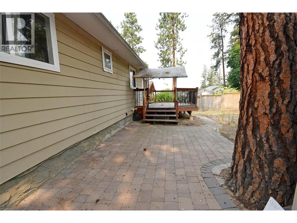
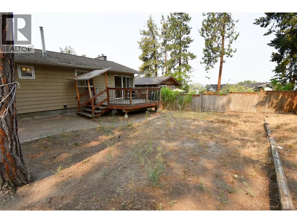
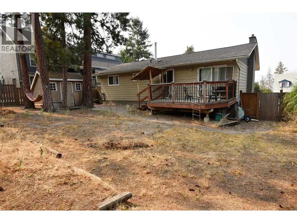
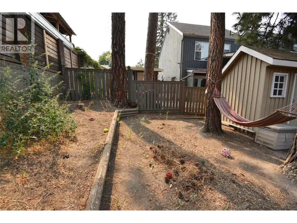
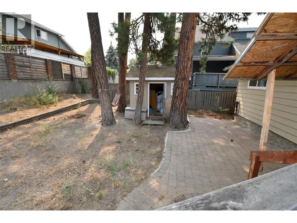
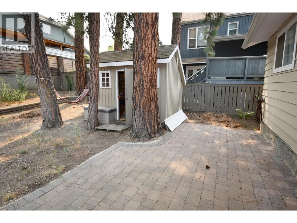
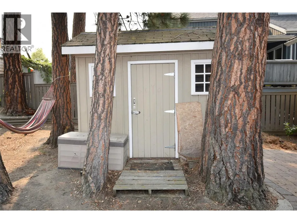
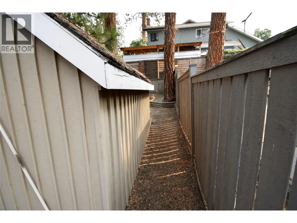
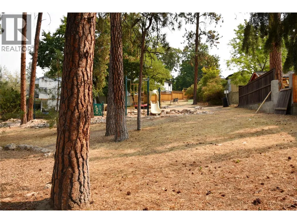
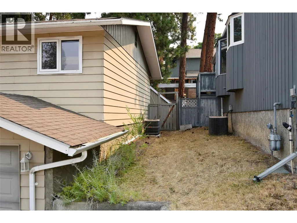
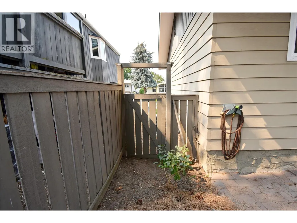
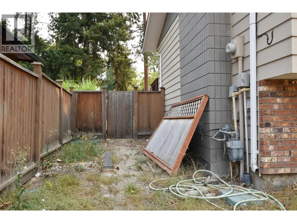
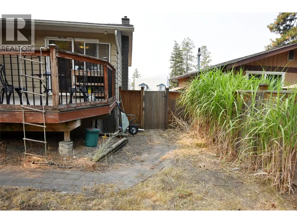
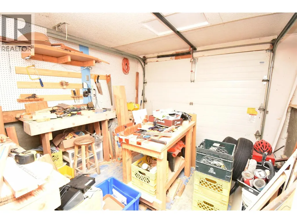
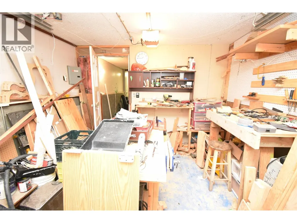
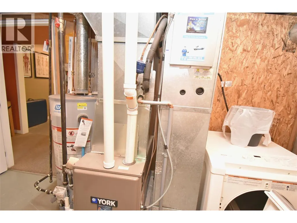
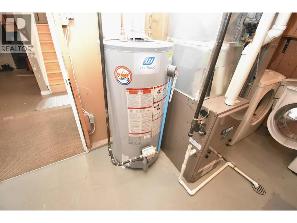
Bring Your Vision to Life in Sterling Estates. Opportunity awaits in the highly sought after Sterling Estates neighbourhood of East Hill! This 3 bed, 1.5 bath home offers solid bones, functional layout & plenty of potential for a buyer ready to roll up their sleeves & create something special. The home & property do require some TLC & updating, making this an excellent opportunity for renovators, investors, first time buyers or anyone looking to build equity & transform a property to suit their own style. The main level features bamboo hardwood flooring, a spacious primary bedroom with 2 pc ensuite, two more bedrooms, 4 pc bath, bright living room with a cozy N/G fireplace, dining area with sliding doors leading to a full deck, & an open kitchen with granite countertops ready for your renovation ideas. The lower level offers a large den/office, family room with cozy N/G fireplace, laundry, rec room, plus a garage/workshop. Outside, the large secure & fully fenced backyard is ready for your landscaping ideas & green thumb. A private gate provides convenient access to a hidden neighbourhood playground, making this a great setting for families. Situated in the quiet, Sterling Estates established family neighbourhood, you're just a few blocks from Silver Star & Harwood Elementary, & Vernon Secondary, with convenient access to shopping, public transit, recreation & other amenities. Bring your vision, toolbox & imagination & unlock ALL the potential this property has to offer! (id:7434)
General Features
| Community Features | Family Oriented, Rentals Allowed |
|---|---|
| Property Type | Single Family |
| Neighbourhood | East Hill |
| Amenities | Golf Nearby, Public Transit, Airport, Park, Recreation, Schools, Shopping, Ski area |
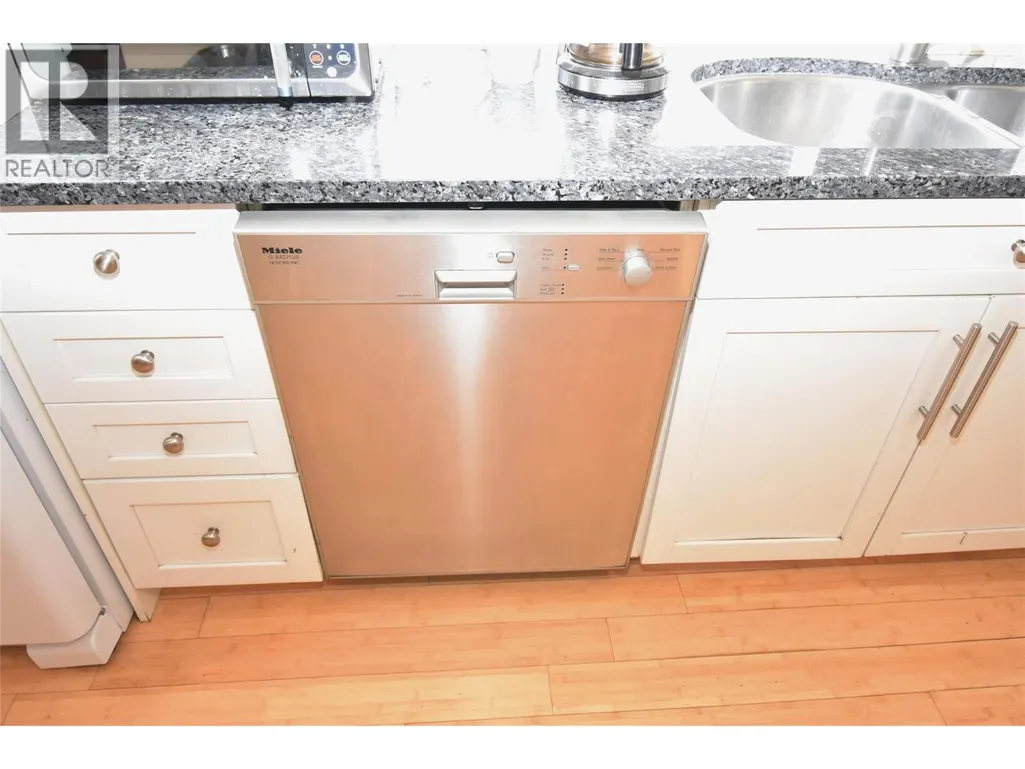
| Building Appliances | Refrigerator, Dishwasher, Dryer, Range - Electric, Freezer, Hood Fan, Washer |
| Building Cooling Type | Central air conditioning |
| Parking Space Total | 4 |
| Building Type | House |
| Ownership Type | Freehold |
| Building.StoriesTotal | 2 |
Interior Features
| Building Fireplace Present | True |
|---|---|
| Building Fireplace Total | 2 |
| Building Fireplace Type | Insert |
| Building Heating Type | Forced air, See remarks |
| Basement Type | Full |
| Construction Style Attachment | Detached |
| Flooring Type | Hardwood, Tile |
| Living Area Range | 1785 |
| Bedrooms | 3 |
Exterior Features
| ViewType | City view, Mountain view, Valley view, View (panoramic) |
|---|---|
| Building Roof Material | Asphalt shingle |
| Building Roof Style | Unknown |
| Land Amenities | Golf Nearby, Public Transit, Airport, Park, Recreation, Schools, Shopping, Ski area |
| Sewer | Municipal sewage system |
| Exterior Finish | Aluminum |
| Fence Type | Fence |
Room Details
| Room | Dimensions | Level | Flooring | Details |
|---|---|---|---|---|
| 2pc Ensuite bath | 7'4'' x 4'7'' | Main level | ||
| 4pc Bathroom | 7'4'' x 6'2'' | Main level | ||
| Bedroom | 10'2'' x 8'5'' | Main level | ||
| Den | 12'6'' x 10'10'' | Basement | ||
| Dining room | 11'1'' x 8'1'' | Main level | ||
| Family room | 18'2'' x 15'1'' | Basement | ||
| Kitchen | 11'11'' x 12'6'' | Main level | ||
| Laundry room | 16'7'' x 6'11'' | Basement | ||
| Living room | 14'1'' x 15'6'' | Main level | ||
| Other | 12'2'' x 11'8'' | Basement | ||
| Primary Bedroom | 12'10'' x 11'2'' | Main level | ||
| Recreation room | 20'0'' x 11'8'' | Basement |
Amenities
- Views
- New Construction
- Adult 55+
- Lease To Own
- No Strata Fees
- Furnished
- Primary On Main
- Air Conditioning
- Seller Finance
- Green
- Fixer Upper
- Horse
- Golf
- Fireplace
- Deck
- Garage
- Basement
- Pool

Property vs Single Family Average in V1T 7N7
Price
Year Built
In The Neighbourhood
Water Views
Vernon
$ 824,500
- Type
- Single Family
- Size
- 2,137 SqFt
- Rooms
- 4 Beds + 2.5 Baths
REMAX Kelowna
Vernon
$ 525,000
- Type
- Single Family
- Size
- 2,087 SqFt
- Rooms
- 3 Beds + 1 Baths
Coldwell Banker Executives Realty
Prince Albert
$ 175,000
- Type
- Single Family
- Size
- 1,420 SqFt
- Rooms
- 4 Beds + 1 Baths
Coldwell Banker Signature
Primary On Main
Prince Albert
$ 275,000
- Type
- Single Family
- Size
- 1,741 SqFt
- Rooms
- 5 Beds + 4 Baths
RE/MAX P.A. Realty
Primary On Main
Prince Albert
$ 195,000
- Type
- Single Family
- Size
- 1,021 SqFt
- Rooms
- 2 Beds + 2 Baths
RE/MAX P.A. Realty
Primary On Main
Vernon
$ 799,000
- Type
- Single Family
- Size
- 2,762 SqFt
- Rooms
- 3 Beds + 3 Baths
RE/MAX Vernon
Primary On Main
Vernon
$ 675,000
- Type
- Single Family
- Size
- 2,568 SqFt
- Rooms
- 6 Beds + 1.5 Baths
RE/MAX Vernon
Vernon
$ 1,189,000
- Type
- Single Family
- Size
- 4,246 SqFt
- Rooms
- 6 Beds + 3 Baths
Royal LePage Downtown Realty
Primary On Main
Vernon
$ 549,000
- Type
- Single Family
- Size
- 2,924 SqFt
- Rooms
- 6 Beds + 3 Baths
O'Keefe 3 Percent Realty Inc.
