
Views - Primary on Main
Address
4343 Emily Carr Dr, Saanich, BC
Price
$ 1,299,900
Property Attributes
- ID#1043193
- TypeSingle Family
- Listing Status Active
- MunicipalitySaanich
- CitySaanich
- AreaSaanich
- NeighbourhoodBroadmead
- Postal CodeV8X 5E4
- Style
- Year Built1990
- Price$ 1,299,900
- Bedrooms3
- Bathrooms3
- Half Bathrooms0
- Sqr Footage2270
Data Source:
Canadian Real Estate Association (CREA)
Property Description
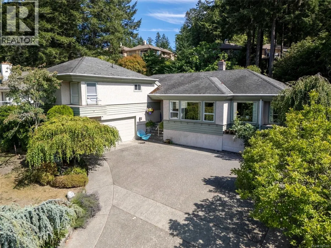
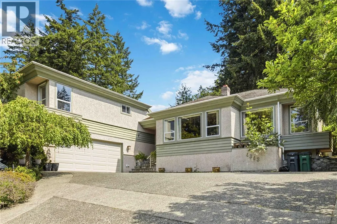
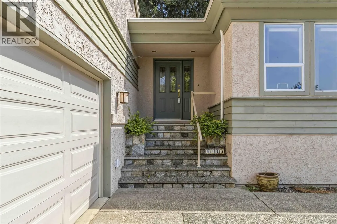
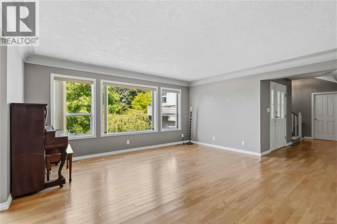
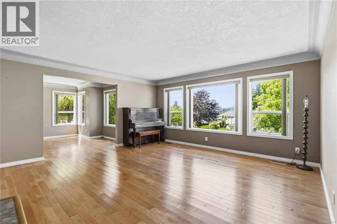
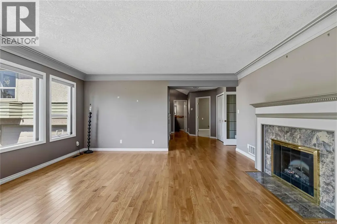
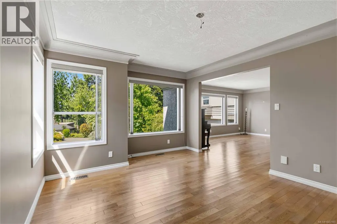
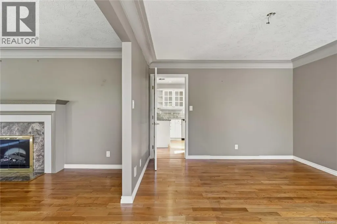
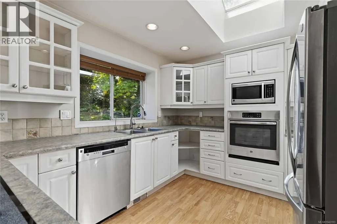
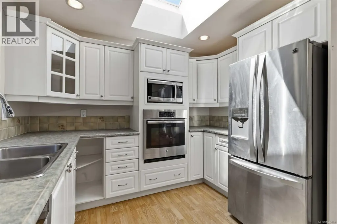
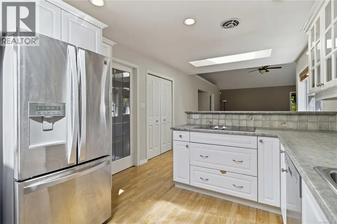
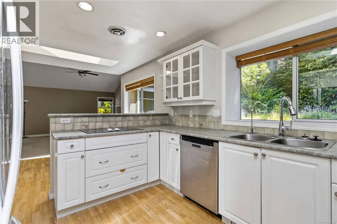
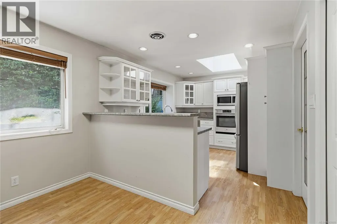
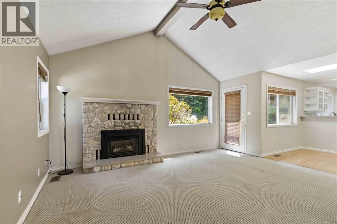
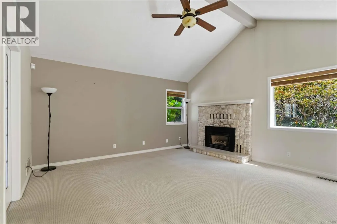
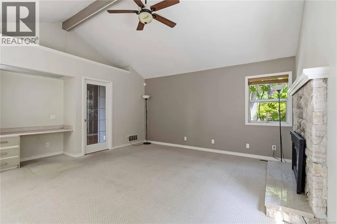
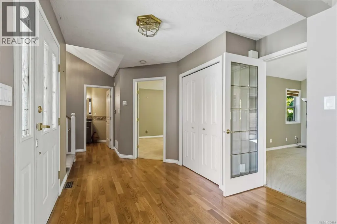
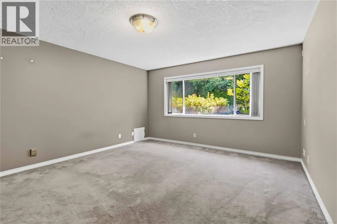
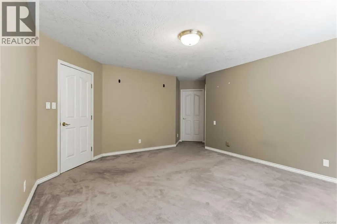
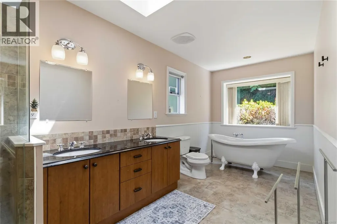
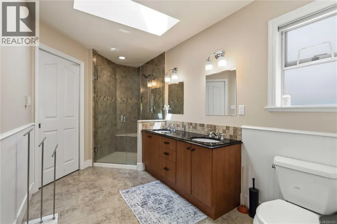
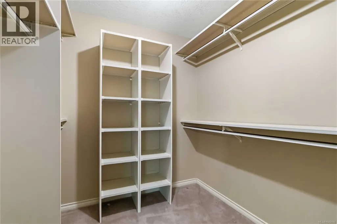
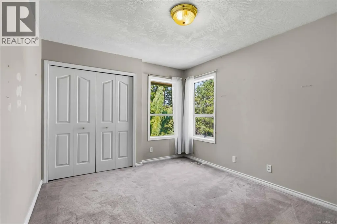
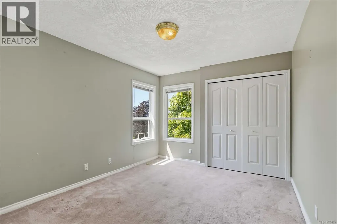
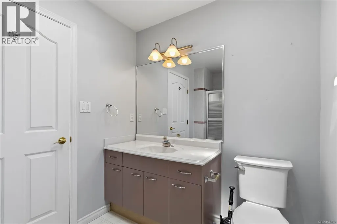
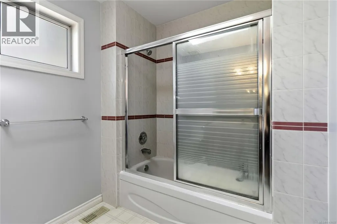
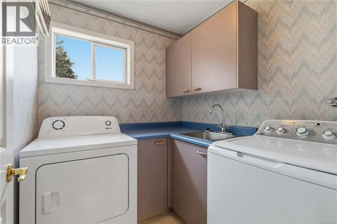
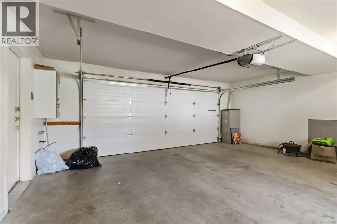
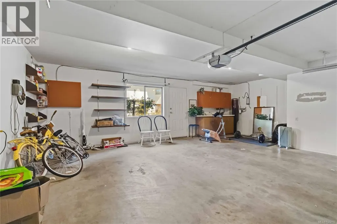
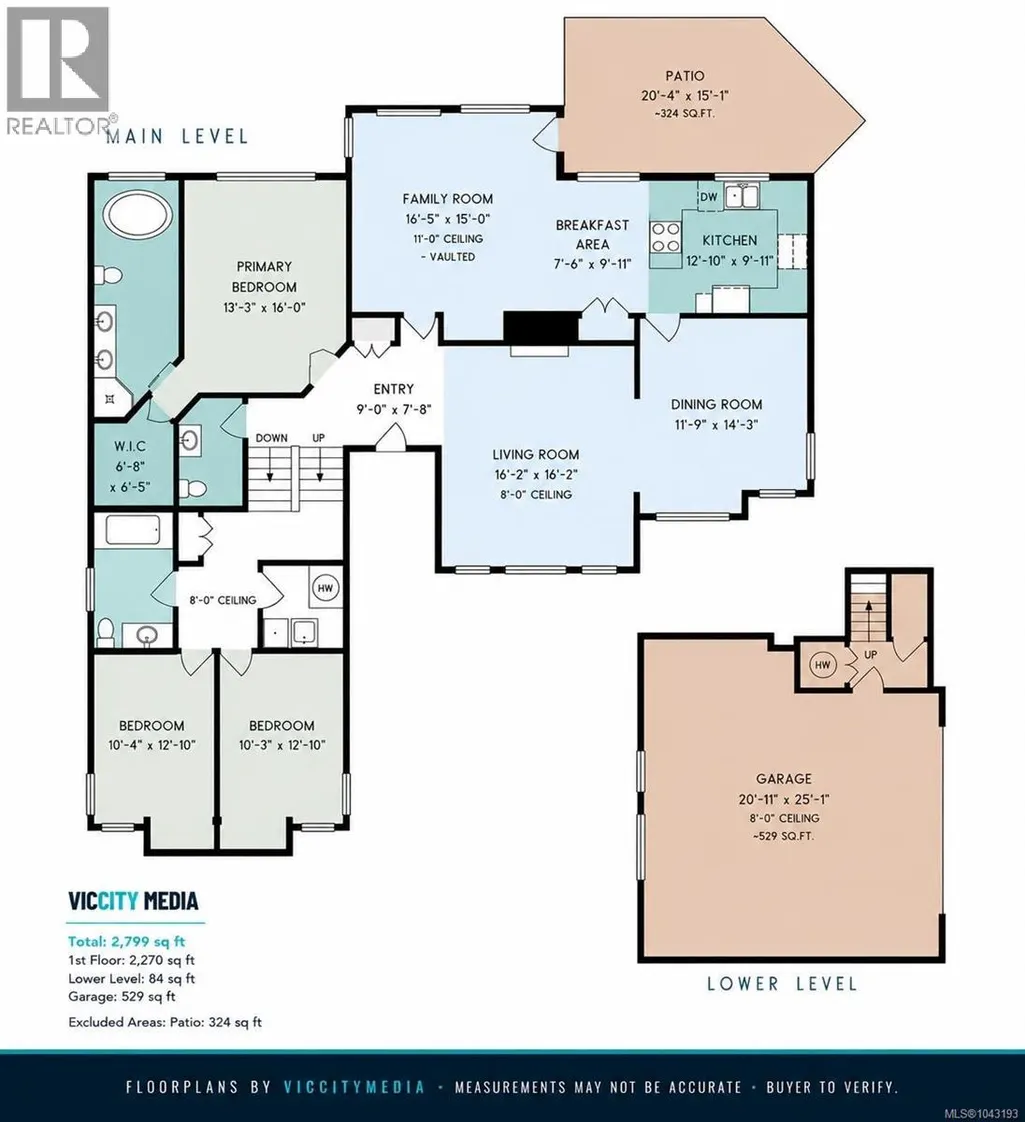
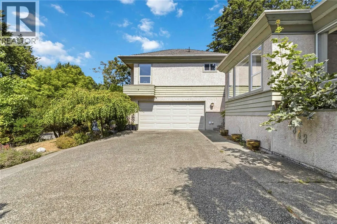
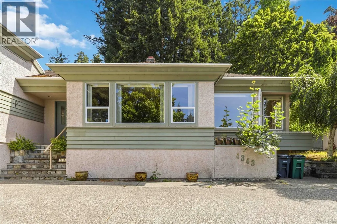
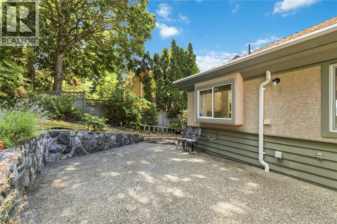
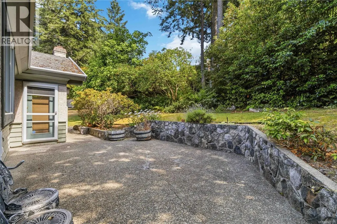
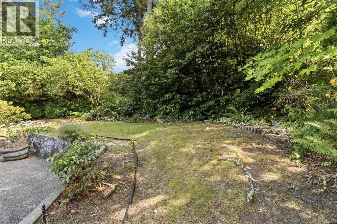
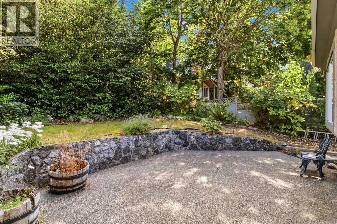
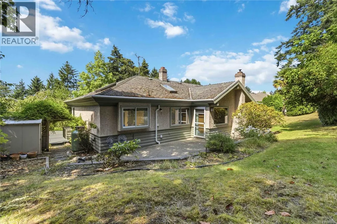
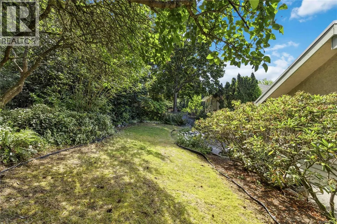
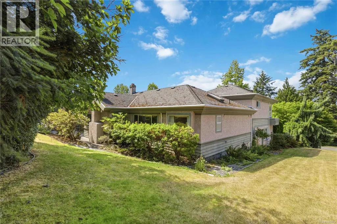
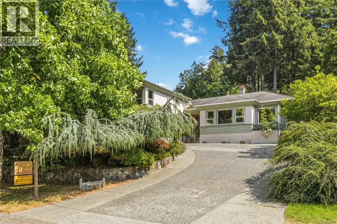
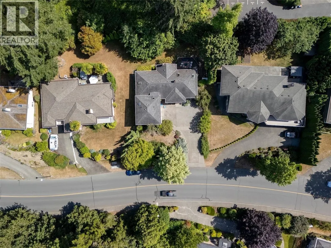
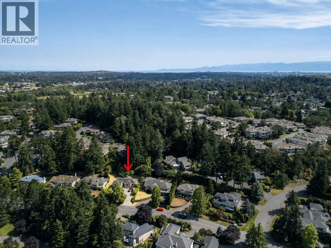
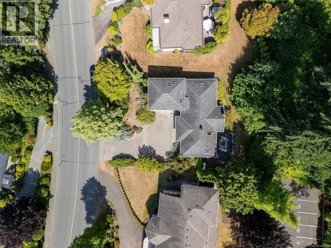
Showcasing a distinctive and highly functional floor plan, this Broadmead residence is positioned on an elevated lot with peaceful valley and mountain views and a private backyard setting. A standout feature is the spacious main-level primary suite, complete with a walk-in closet and 5-piece ensuite featuring a separate soaker tub and walk-in shower. The main floor also offers formal living and dining rooms, along with a welcoming family room where vaulted ceilings create an impressive sense of space and flow seamlessly into the kitchen and breakfast nook. Upstairs are two additional bedrooms, an updated bathroom, and convenient laundry. Skylights, solid oak flooring, two fireplaces, and a double garage further enhance the home’s character and functionality. Ideally located near Mount Douglas, Elk/Beaver Lake Regional Park, Commonwealth Place, shopping, schools, and major commuter routes. Offering privacy, enduring design, and excellent potential to personalize over time, this is a unique opportunity in one of Saanich’s most desirable neighbourhoods. Court Ordered Sale. (id:7434)
General Features
| Features | Sloping, Other, Rectangular |
|---|---|
| Property Type | Single Family |
| Zoning Description | RS-10 |
| ZoningType | Residential |
| Neighbourhood | Broadmead |
| Building Appliances | Range, Dishwasher, Dryer, Oven - Built-In, Refrigerator |
| Building Cooling Type | None |
| Parking Space Total | 2 |
| Building Type | House |
| Ownership Type | Freehold |
Interior Features
| Building Fireplace Present | True |
|---|---|
| Building Fireplace Total | 2 |
| Building Heating Type | Baseboard heaters, Forced air |
| Building Heating Fuel | Electric, Propane |
| Living Area Range | 2270 |
| Bedrooms | 3 |
Exterior Features
| Structure | Patio(s) |
|---|---|
| ViewType | Mountain view, Valley view |
Room Details
| Room | Dimensions | Level | Flooring | Details |
|---|---|---|---|---|
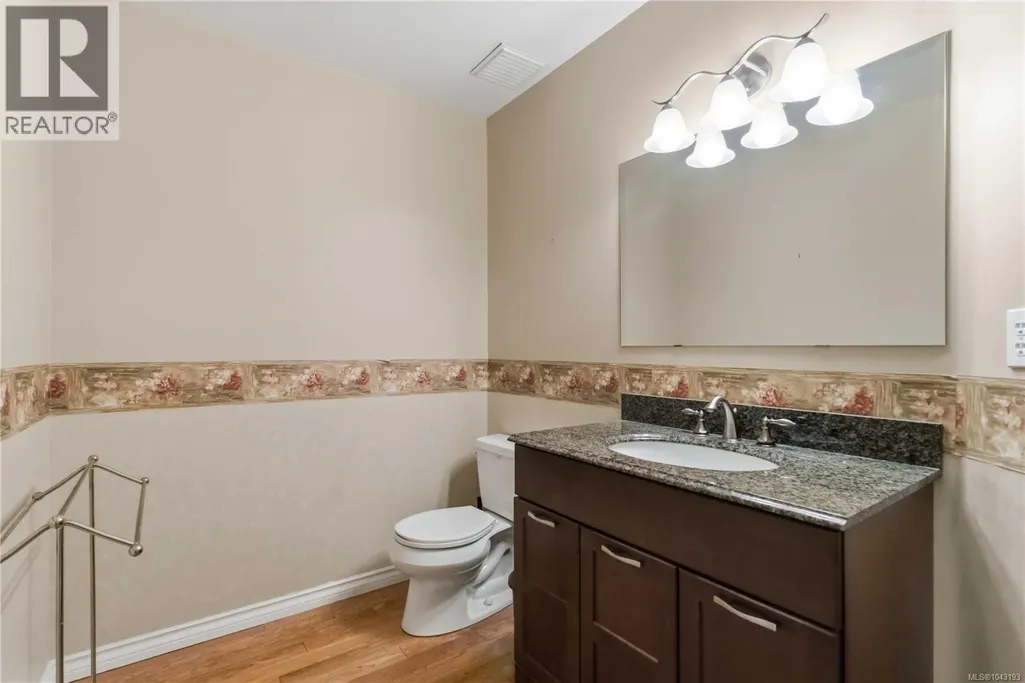
| Bathroom | 2-Piece | Main level | ||
| Bedroom | 10' x 13' | Second level | ||
| Dining room | 12' x 14' | Main level | ||
| Eating area | 8' x 10' | Main level | ||
| Ensuite | 5-Piece | Main level | ||
| Entrance | 9' x 8' | Main level | ||
| Family room | 17' x 15' | Main level | ||
| Kitchen | 13' x 10' | Main level | ||
| Laundry room | 7' x 6' | Second level | ||
| Living room | 16' x 16' | Main level | ||
| Patio | 20' x 15' | Main level | ||
| Primary Bedroom | 14' x 16' | Main level |
Amenities
- Views
- New Construction
- Adult 55+
- Lease To Own
- No Strata Fees
- Furnished
- Primary On Main
- Air Conditioning
- Seller Finance
- Green
- Fixer Upper
- Horse
- Golf
- Fireplace
- Deck
- Garage
- Basement
- Pool

Property vs Single Family Average in V8X 5E4
Price
Year Built
In The Neighbourhood
Views
Saanich
$ 1,499,900
- Type
- Single Family
- Size
- 2,380 SqFt
- Rooms
- 3 Beds + 3 Baths
Coldwell Banker Oceanside Real Estate
Views
Saanich
$ 1,868,000
- Type
- Single Family
- Size
- 3,704 SqFt
- Rooms
- 5 Beds + 3 Baths
Sutton Group West Coast Realty
Primary On Main
Saanich
$ 1,690,000
- Type
- Single Family
- Size
- 2,551 SqFt
- Rooms
- 4 Beds + 4 Baths
Royal LePage Coast Capital - Chatterton
Views
Saanich
$ 1,650,000
- Type
- Single Family
- Size
- 2,876 SqFt
- Rooms
- 4 Beds + 3 Baths
Pemberton Holmes - Westshore
Saanich
$ 1,599,900
- Type
- Single Family
- Size
- 2,840 SqFt
- Rooms
- 4 Beds + 3 Baths
Macdonald Realty Victoria
Primary On Main
Saanich
$ 1,299,999
- Type
- Single Family
- Size
- 1,951 SqFt
- Rooms
- 3 Beds + 2 Baths
RE/MAX Camosun
Primary On Main
Saanich
$ 1,748,000
- Type
- Single Family
- Size
- 2,026 SqFt
- Rooms
- 2 Beds + 2 Baths
Oakwyn Realty Ltd.
Primary On Main
Saanich
$ 1,995,000
- Type
- Single Family
- Size
- 4,302 SqFt
- Rooms
- 4 Beds + 4 Baths
Newport Realty Ltd.
Saanich
$ 2,349,000
- Type
- Single Family
- Size
- 4,839 SqFt
- Rooms
- 7 Beds + 6 Baths
RE/MAX Generation - The Neal Estate Group
