
Views - Primary on Main




Address
978 Fir Tree Glen, Saanich, BC
Price
$ 1,899,900
Property Attributes
- ID#1048902
- TypeSingle Family
- Listing Status Active
- MunicipalitySaanich
- CitySaanich
- AreaSaanich
- NeighbourhoodBroadmead
- Postal CodeV8X 5B7
- StyleWestcoast
- Year Built1988
- Price$ 1,899,900
- Bedrooms3
- Bathrooms3
- Half Bathrooms0
- Sqr Footage2228
Data Source:
Canadian Real Estate Association (CREA)
Property Description
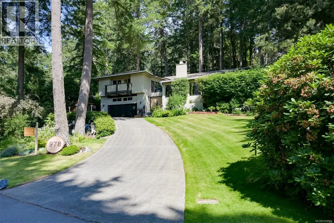
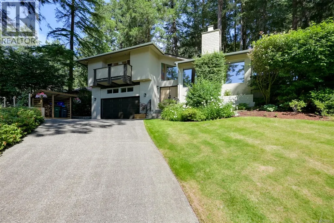
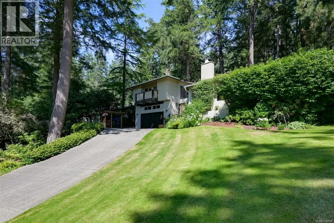
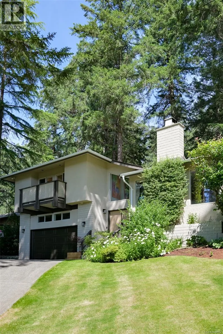
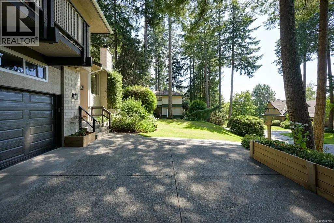
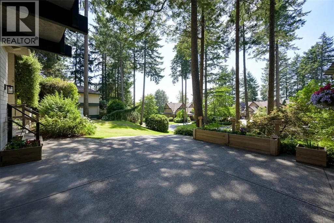
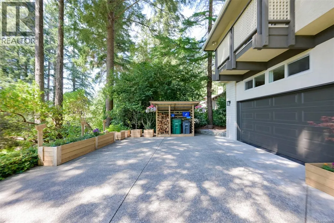
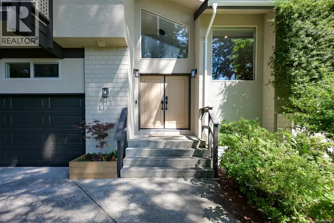
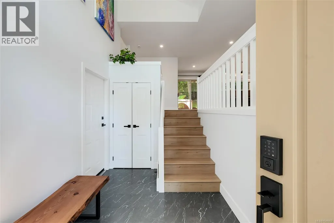
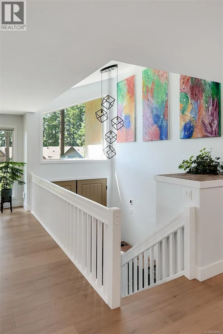
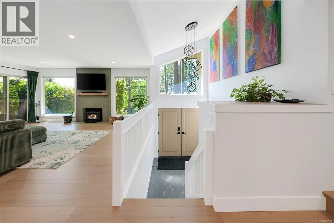
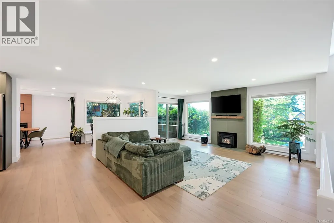
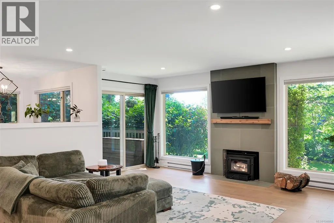
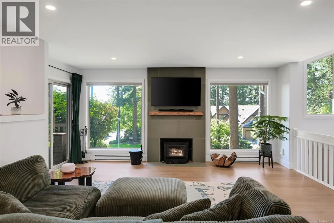
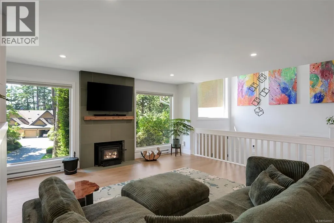
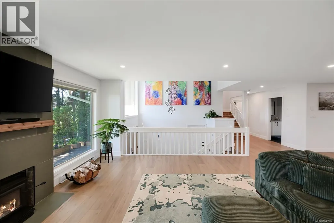
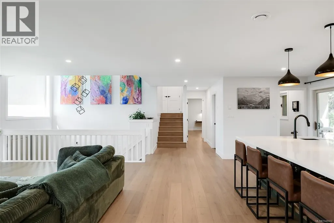
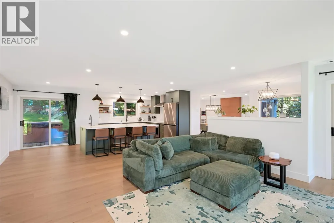
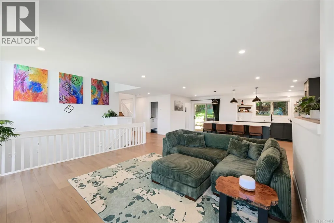
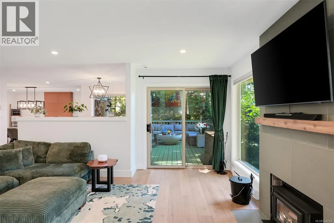
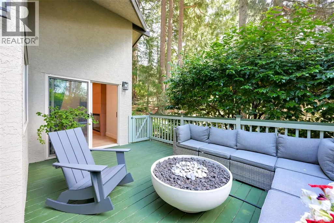
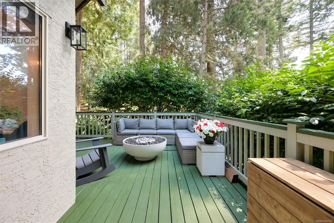
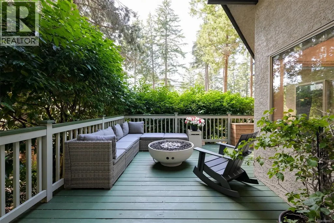
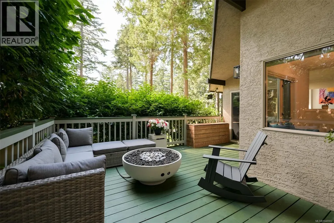
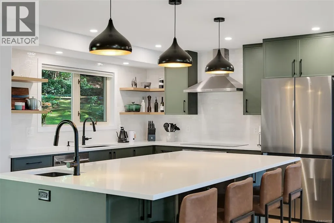
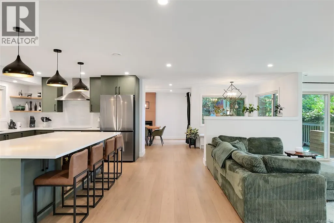
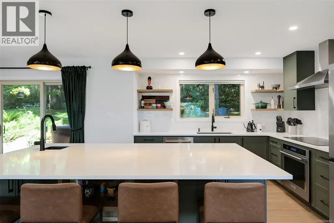
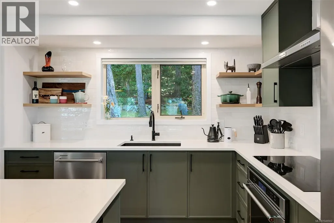
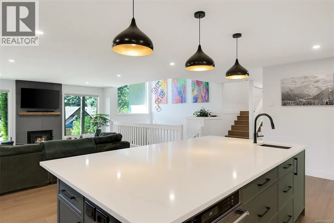
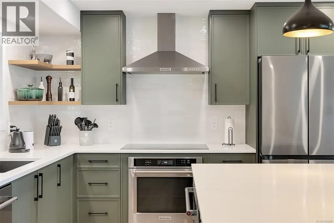
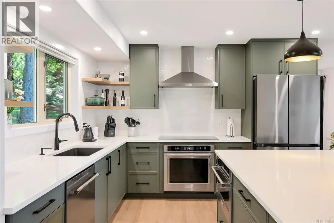
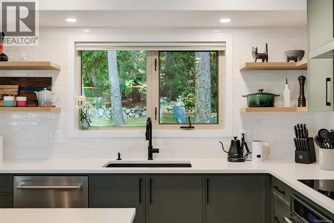
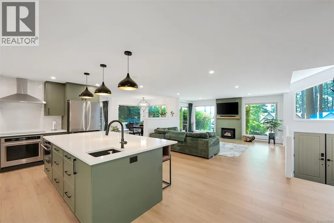
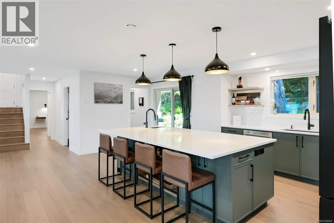
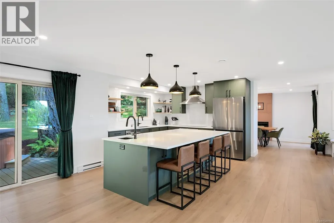
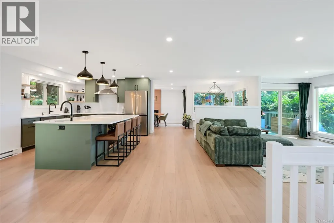
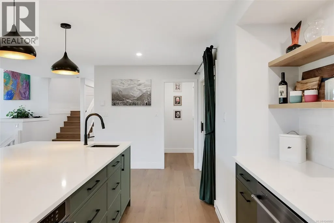
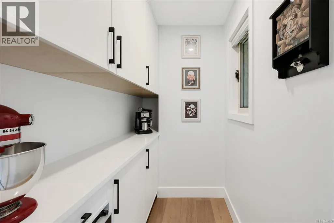
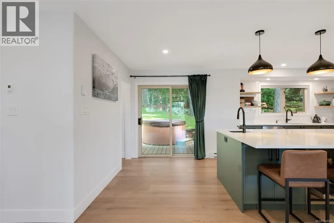
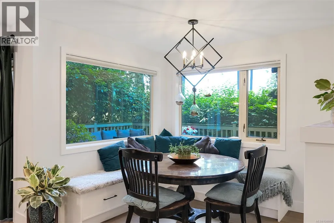
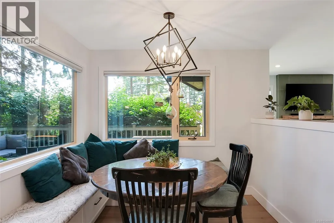
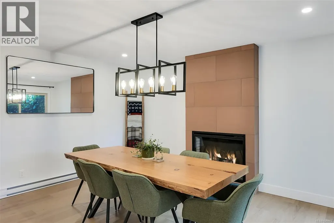
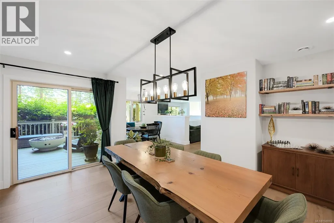
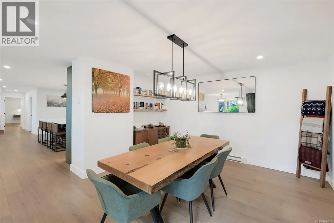
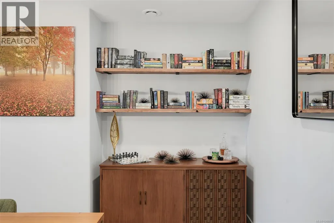
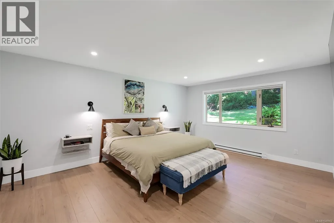
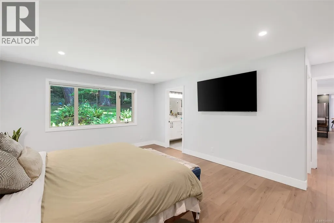
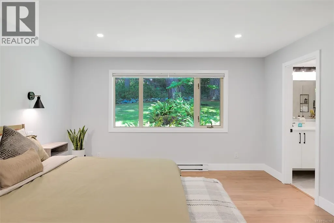
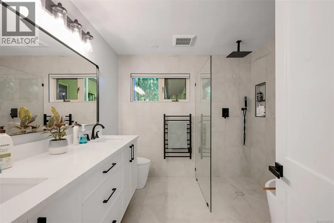
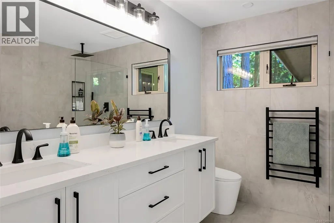
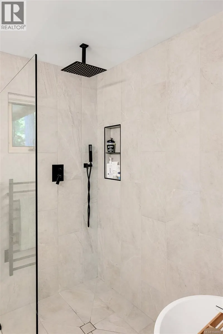
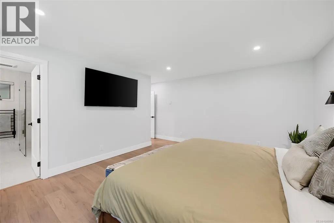
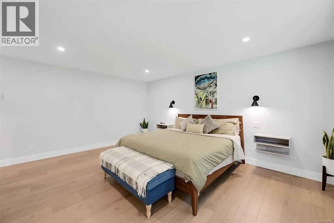
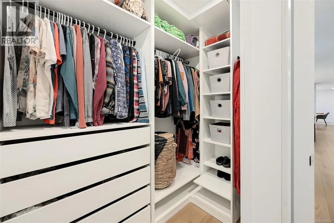
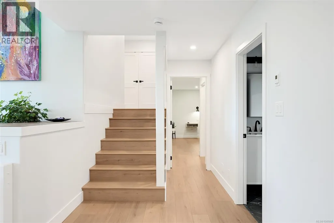
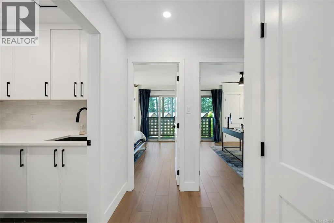
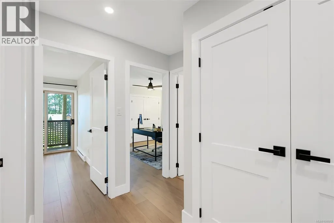
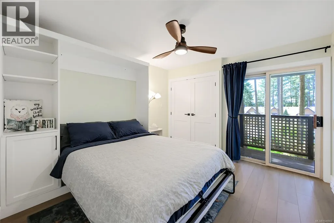
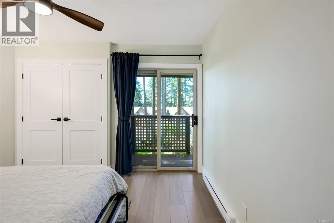
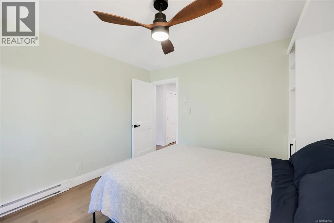
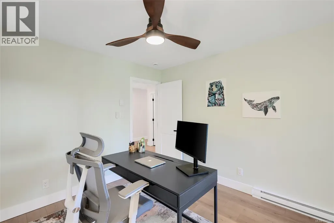
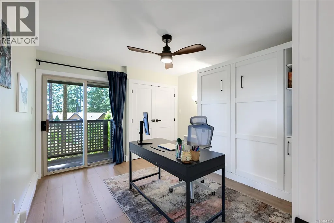
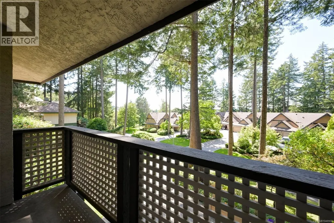
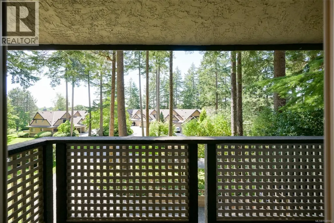
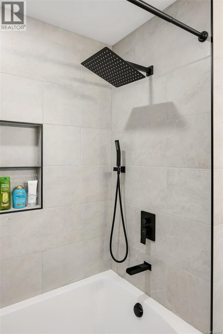
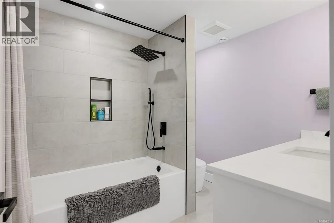
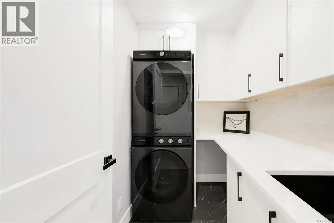
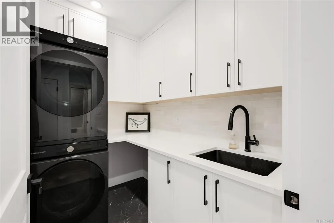
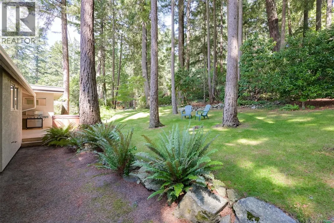
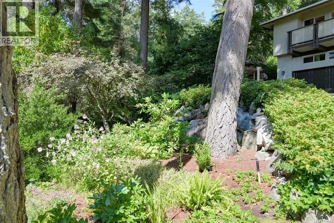
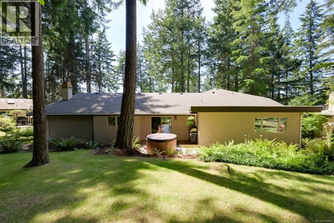
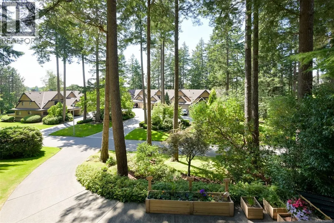
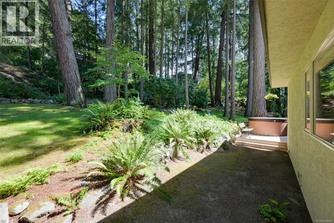
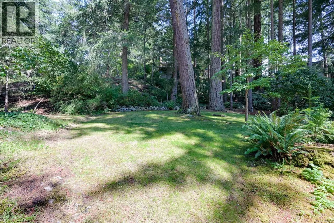
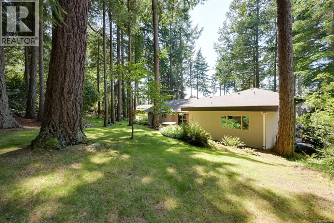
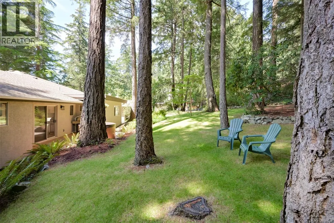
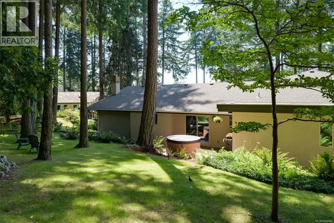
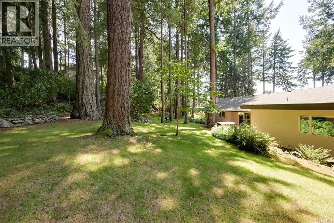
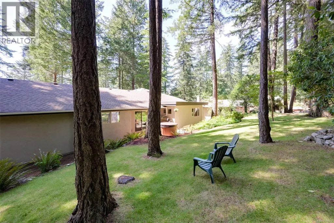
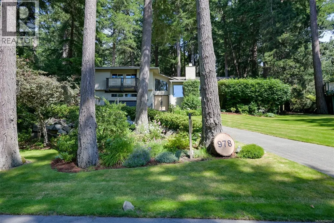
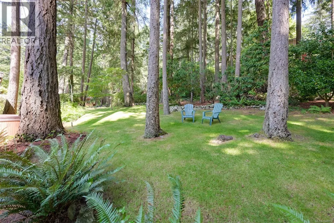
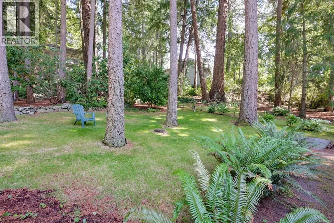
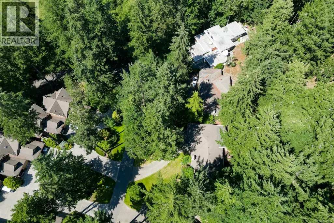
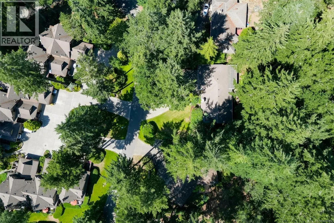
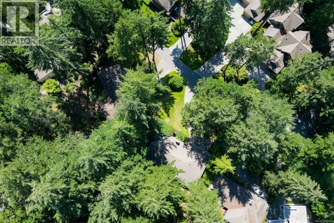
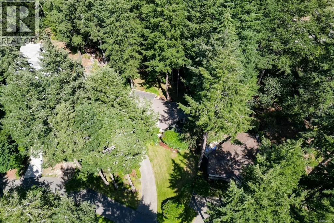
A truly one-of-a-kind Broadmead residence, recognized for its award-winning construction and transformed through a comprehensive down-to-the-studs renovation (2024-2026). This exceptional 3-bedroom, 3-bathroom home blends timeless craftsmanship with refined modern luxury. Perched on a quiet, tree-lined street with beautiful sunset views, the home is surrounded by the mature forest, large lots, and natural beauty that make Broadmead one of Victoria’s most sought-after neighbourhoods. Just steps from the private walking trails of Rithets Bog, it offers a rare connection to nature while remaining close to amenities. Virtually every aspect of the home has been renewed, including electrical, plumbing, drywall, paint, flooring, doors, trim, and hardware. The redesigned interior features quartz countertops, premium appliances, custom cabinetry, a walk-in pantry, heated entry and bathroom floors, bespoke lighting, built-ins, and stunning fireplaces. Outside, new lighting, paint, landscaping, and irrigation complete this remarkable Broadmead offering (id:7434)
General Features
| Features | Central location, Park setting, Private setting, Wooded area, Other, Rectangular |
|---|---|
| Property Type | Single Family |
| Zoning Description | RS-10 |
| ZoningType | Residential |
| Neighbourhood | Broadmead |
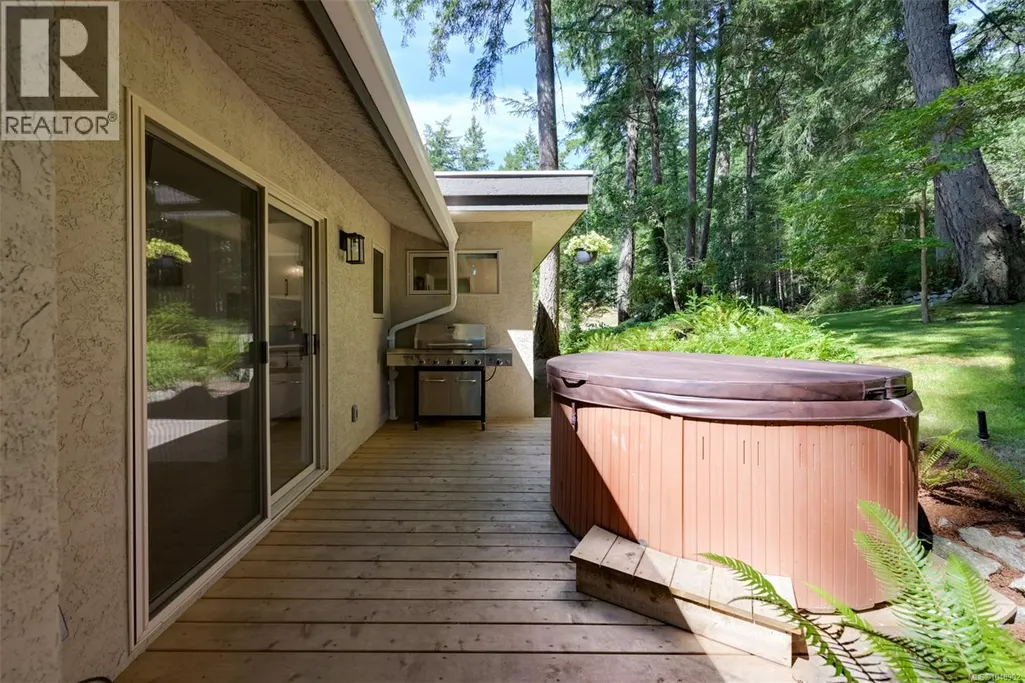
| Building Appliances | Dishwasher, Dryer, Hot Tub, Refrigerator, Washer |
| Building Architectural Style | Westcoast |
| Building Cooling Type | Fully air conditioned, None |
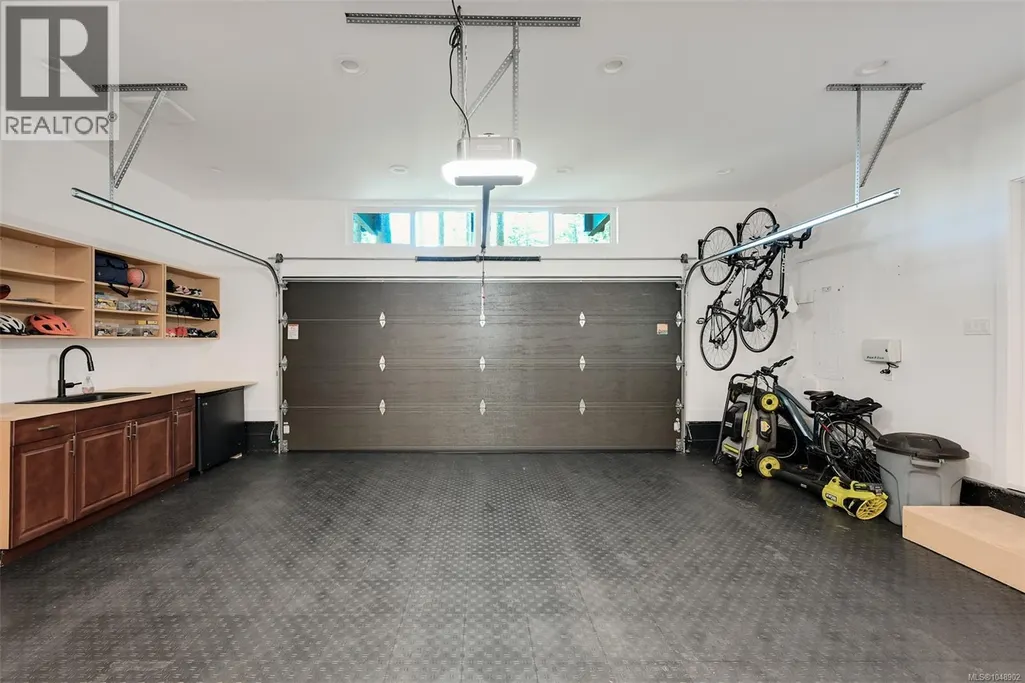
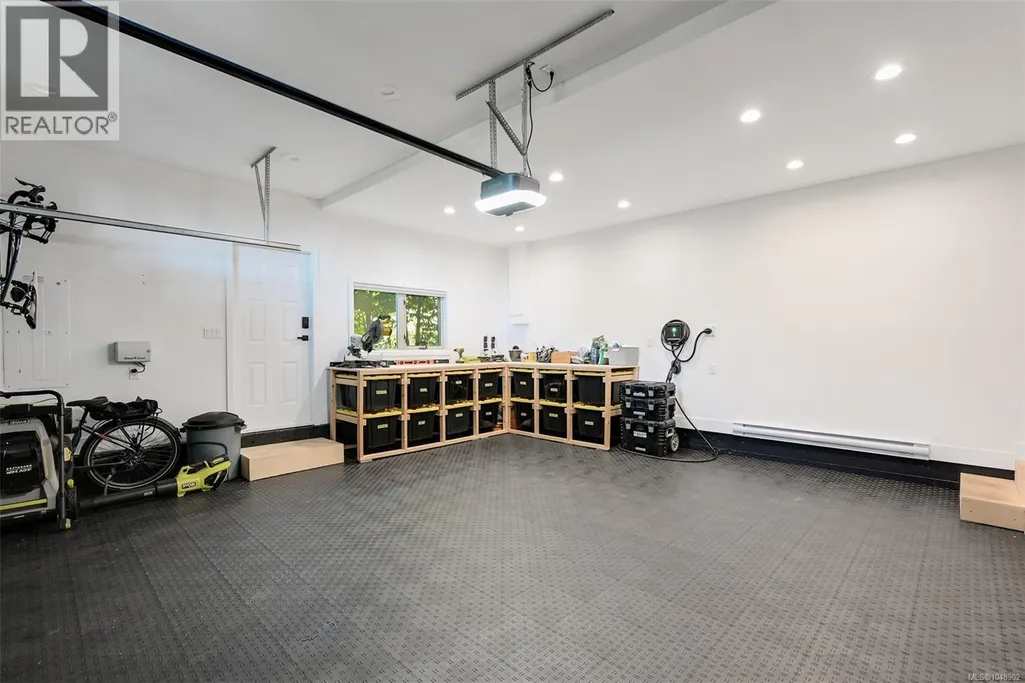
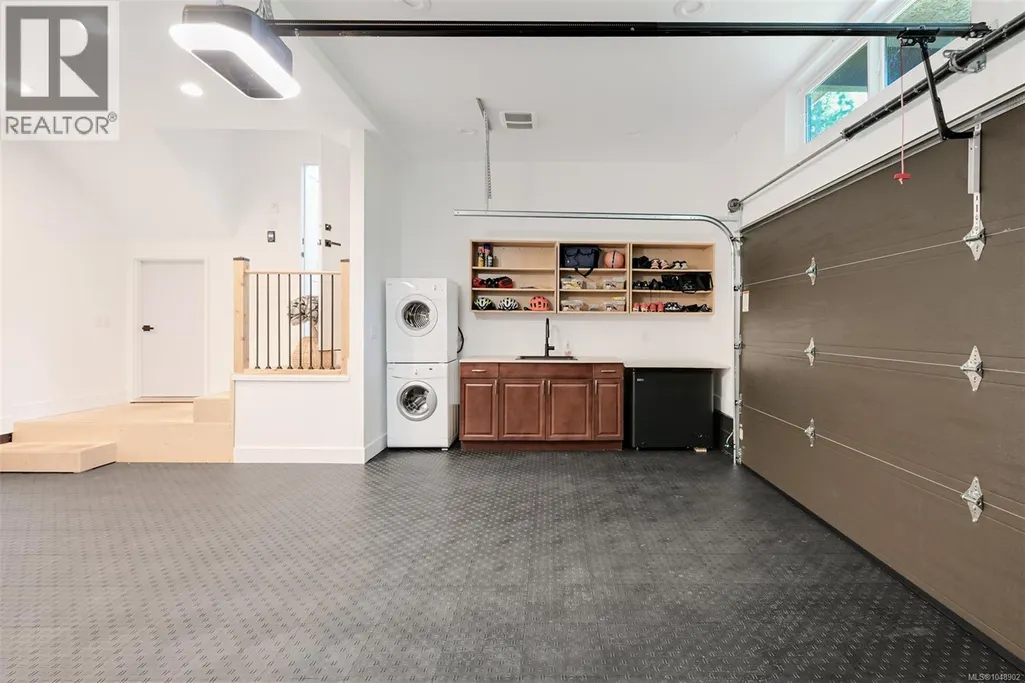
| Parking Space Total | 2 |
| Building Type | House |
| Ownership Type | Freehold |
Interior Features
| Building Fireplace Present | True |
|---|---|
| Building Fireplace Total | 2 |
| Building Heating Type | Baseboard heaters |
| Building Heating Fuel | Electric, Wood, Other |
| Living Area Range | 2228 |
| Bedrooms | 3 |
Exterior Features
| Structure | Patio(s) |
|---|---|
| ViewType | Mountain view |
Room Details
| Room | Dimensions | Level | Flooring | Details |
|---|---|---|---|---|
| Balcony | 12' x 4' | Second level | ||
| Bathroom | 8' x 3' | Main level | ||
| Bedroom | 11' x 11' | Second level | ||
| Dining room | 16' x 18' | Main level | ||
| Eating area | 9' x 8' | Main level | ||
| Ensuite | 9' x 9' | Main level | ||
| Entrance | 9' x 7' | Main level | ||
| Family room | 15' x 14' | Main level | ||
| Kitchen | 20' x 12' | Main level | ||
| Laundry room | 8' x 5' | Second level | ||
| Living room | 17' x 21' | Main level | ||
| Patio | 15' x 12' | Main level | ||
| Primary Bedroom | 18' x 18' | Main level |
Amenities
- Views
- New Construction
- Adult 55+
- Lease To Own
- No Strata Fees
- Furnished
- Primary On Main
- Air Conditioning
- Seller Finance
- Green
- Fixer Upper
- Horse
- Golf
- Fireplace
- Deck
- Garage
- Basement
- Pool

Property vs Single Family Average in V8X 5B7
Price
Year Built
In The Neighbourhood
Views
Saanich
$ 1,499,900
- Type
- Single Family
- Size
- 2,380 SqFt
- Rooms
- 3 Beds + 3 Baths
Coldwell Banker Oceanside Real Estate
Views
Saanich
$ 1,868,000
- Type
- Single Family
- Size
- 3,704 SqFt
- Rooms
- 5 Beds + 3 Baths
Sutton Group West Coast Realty
Primary On Main
Saanich
$ 1,690,000
- Type
- Single Family
- Size
- 2,551 SqFt
- Rooms
- 4 Beds + 4 Baths
Royal LePage Coast Capital - Chatterton
Views
Saanich
$ 1,650,000
- Type
- Single Family
- Size
- 2,876 SqFt
- Rooms
- 4 Beds + 3 Baths
Pemberton Holmes - Westshore
Saanich
$ 1,599,900
- Type
- Single Family
- Size
- 2,840 SqFt
- Rooms
- 4 Beds + 3 Baths
Macdonald Realty Victoria
Primary On Main
Saanich
$ 1,299,999
- Type
- Single Family
- Size
- 1,951 SqFt
- Rooms
- 3 Beds + 2 Baths
RE/MAX Camosun
Primary On Main
Saanich
$ 1,748,000
- Type
- Single Family
- Size
- 2,026 SqFt
- Rooms
- 2 Beds + 2 Baths
Oakwyn Realty Ltd.
Primary On Main
Saanich
$ 1,995,000
- Type
- Single Family
- Size
- 4,302 SqFt
- Rooms
- 4 Beds + 4 Baths
Newport Realty Ltd.
Saanich
$ 2,349,000
- Type
- Single Family
- Size
- 4,839 SqFt
- Rooms
- 7 Beds + 6 Baths
RE/MAX Generation - The Neal Estate Group
