
Views - Primary on Main
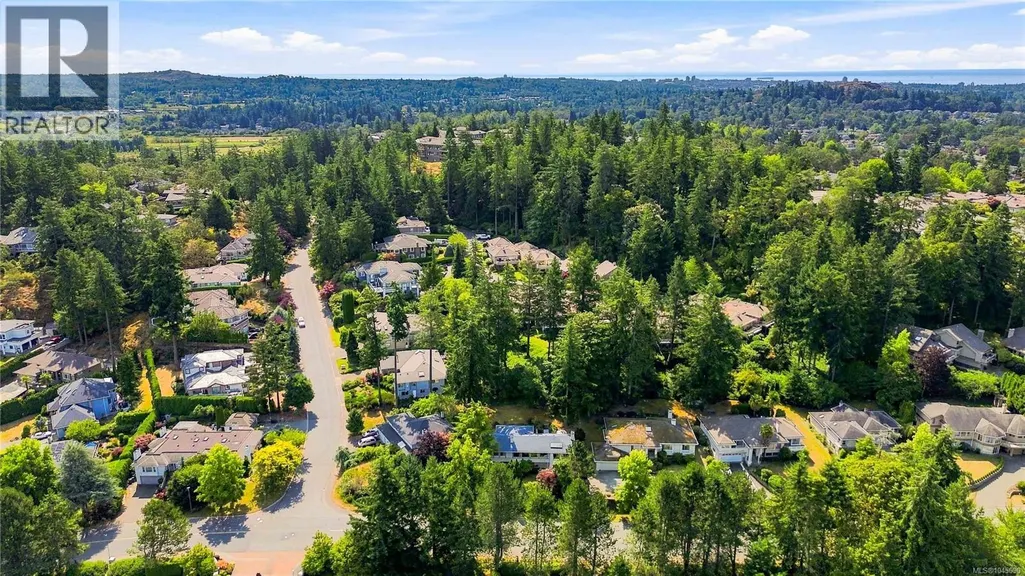
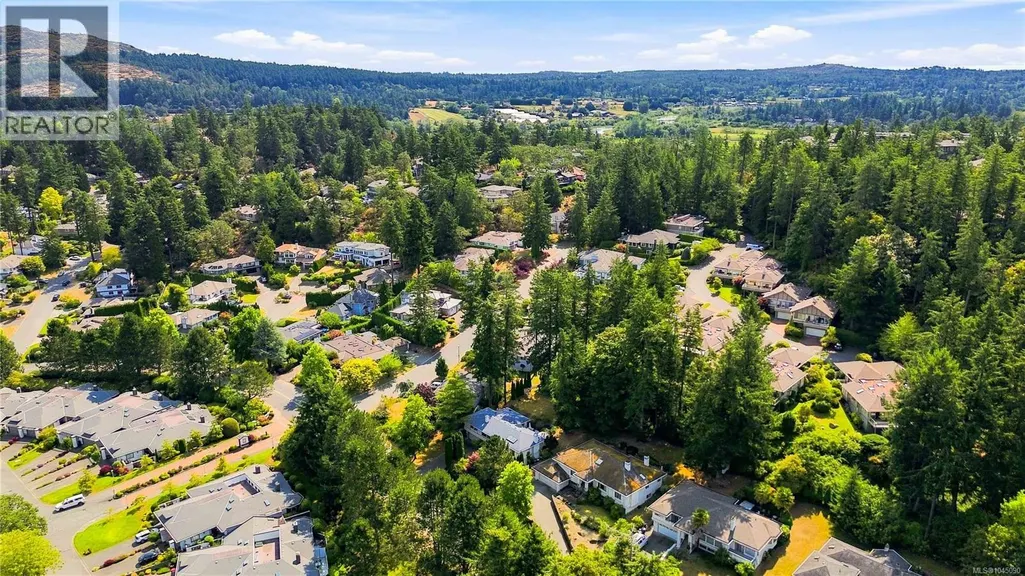
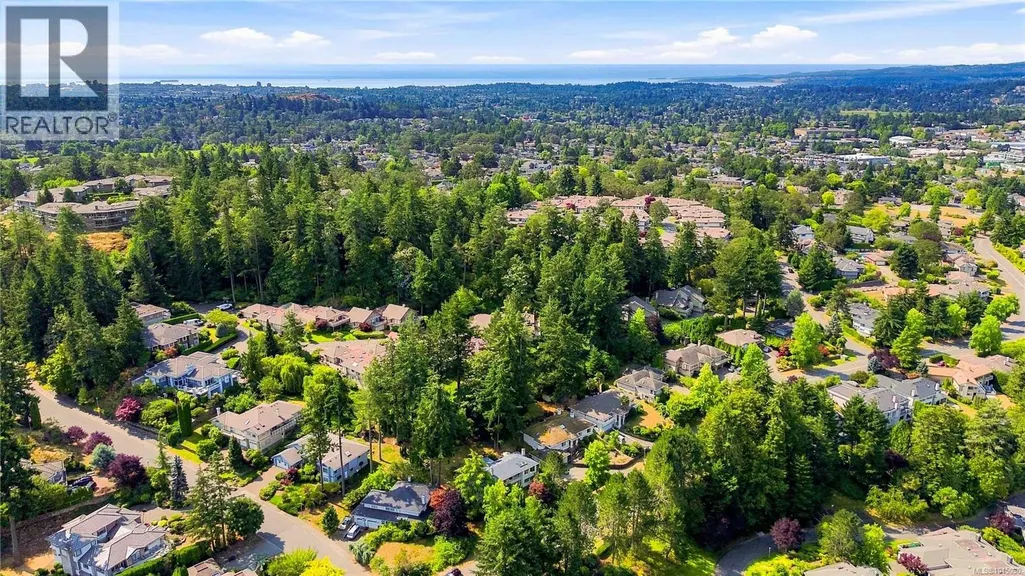
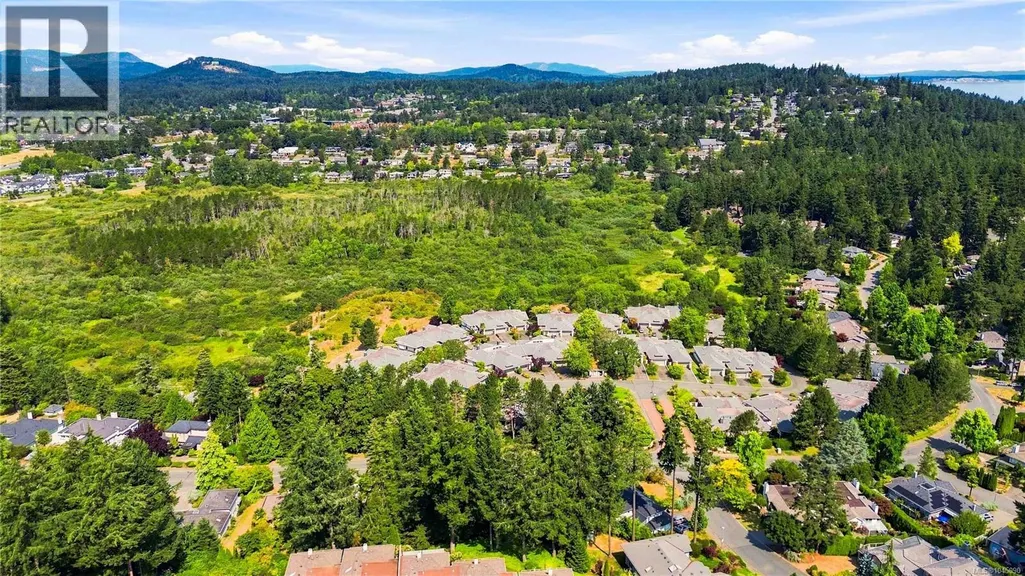
Address
4355 Emily Carr Dr, Saanich, BC
Price
$ 1,479,900
Property Attributes
- ID#1045090
- TypeSingle Family
- Listing Status Active
- MunicipalitySaanich
- CitySaanich
- AreaSaanich
- NeighbourhoodBroadmead
- Postal CodeV8X 5E3
- StyleOther
- Year Built1990
- Price$ 1,479,900
- Bedrooms5
- Bathrooms3
- Half Bathrooms0
- Sqr Footage2970
Data Source:
Canadian Real Estate Association (CREA)
Property Description
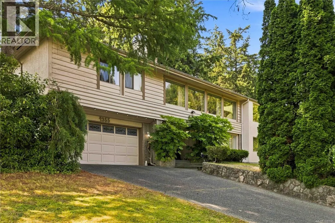
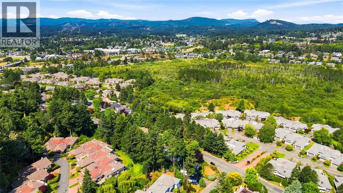
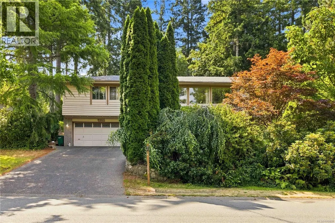
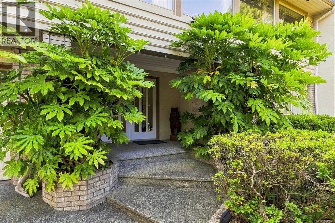
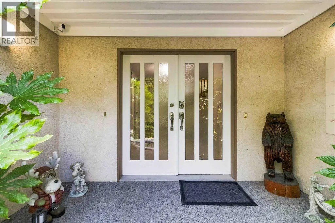
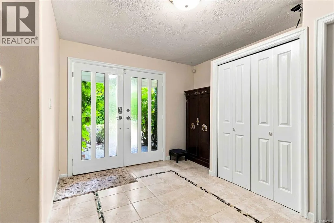
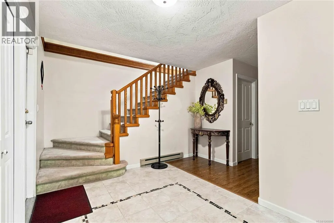
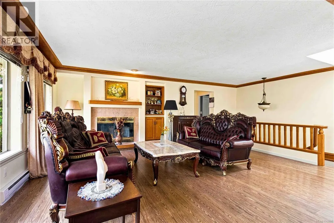
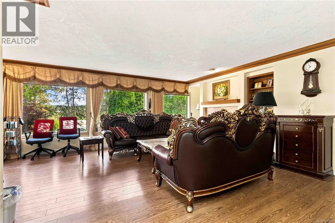
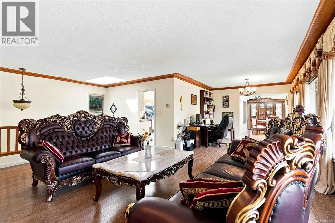
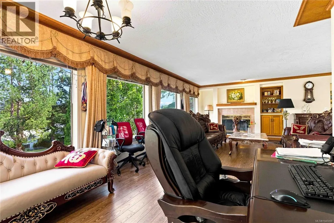
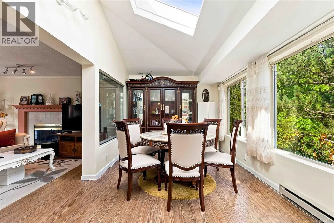
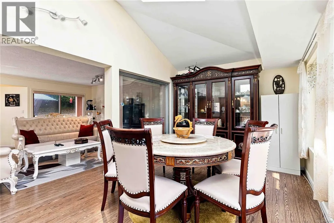
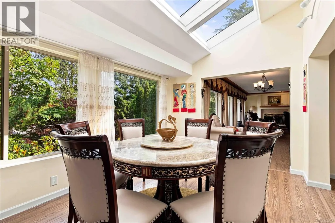
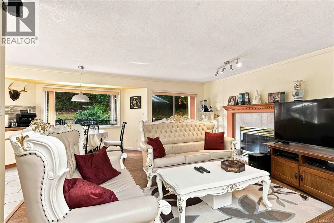
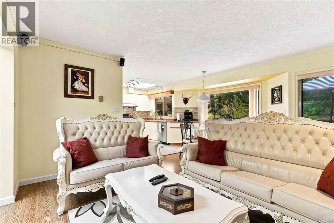
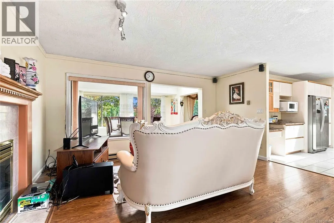
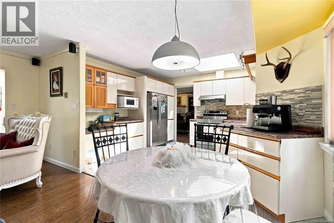
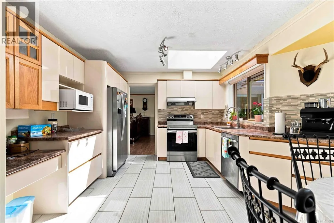
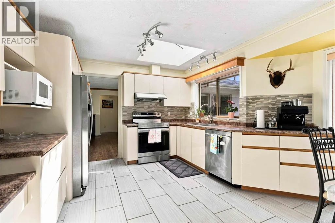
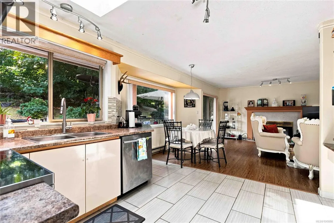
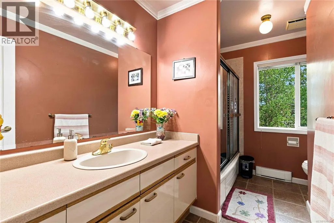
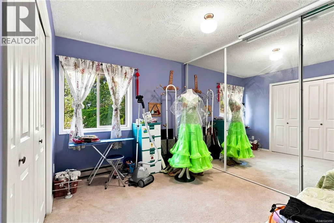
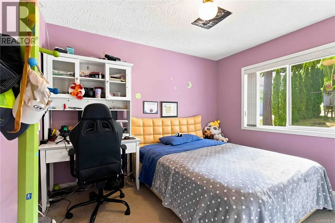
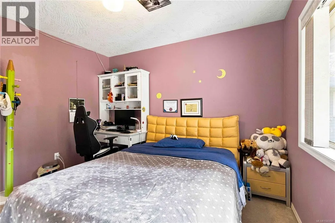
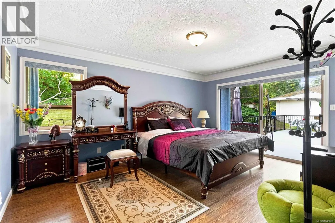
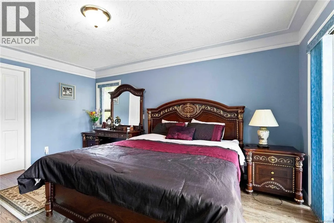
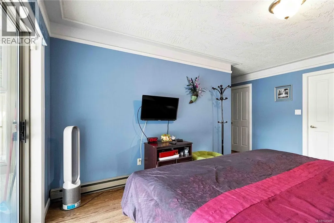
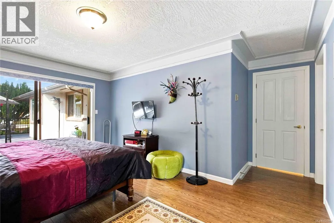
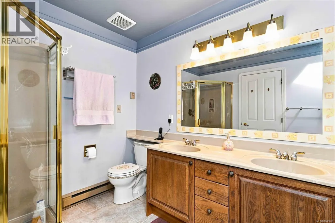
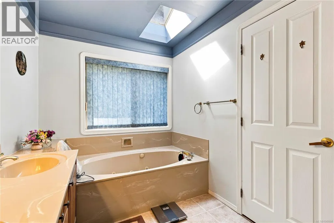
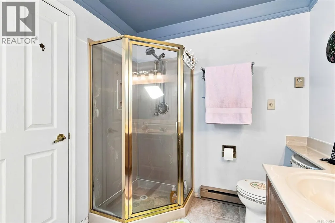
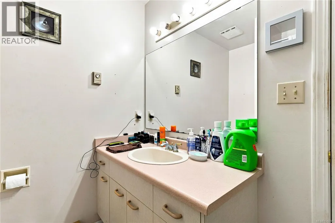
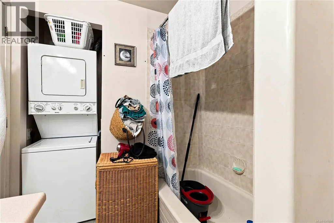
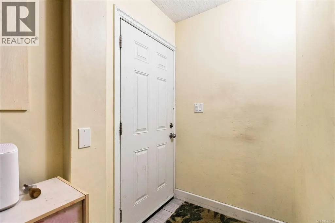
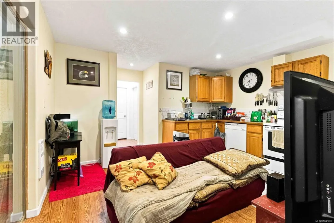
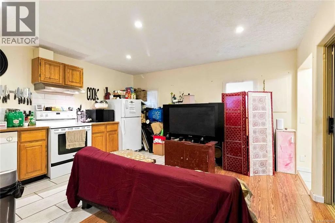
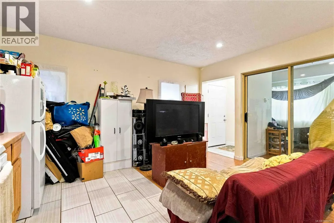
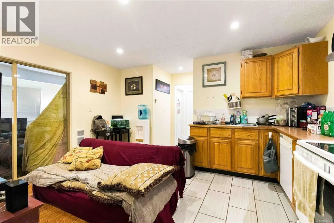
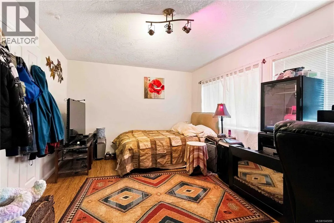
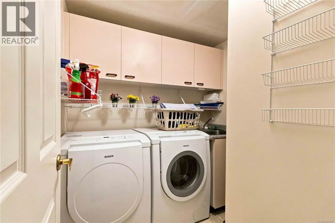

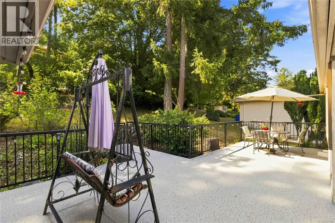
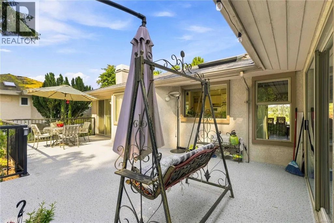
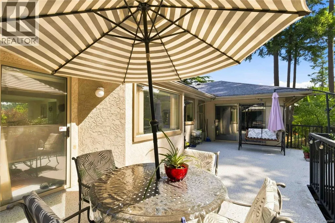
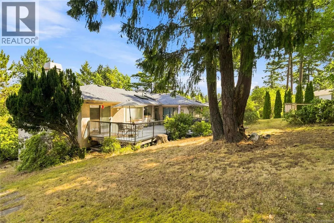
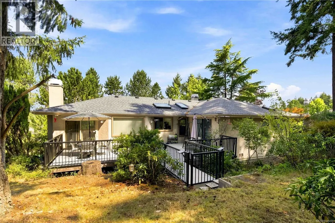
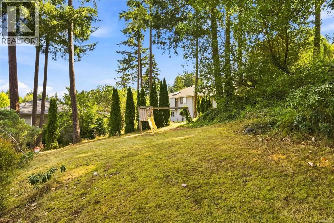
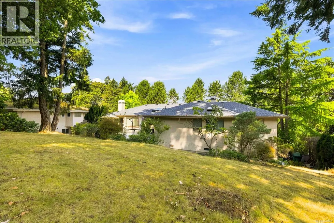
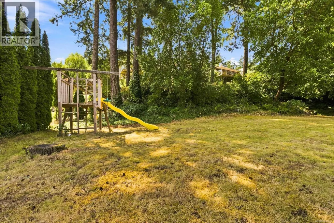
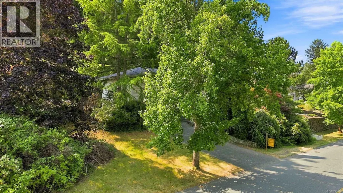
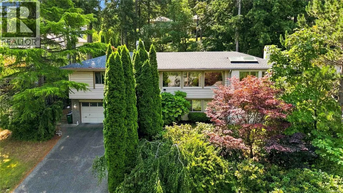
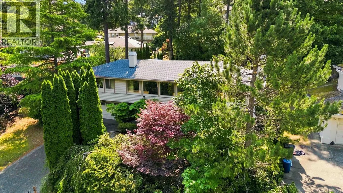
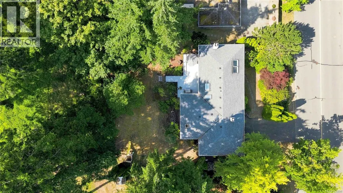
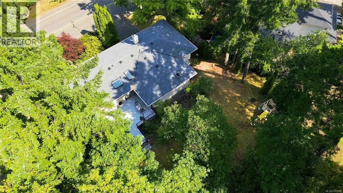
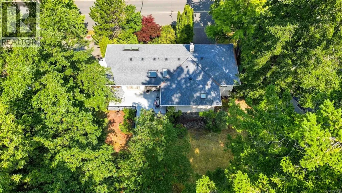
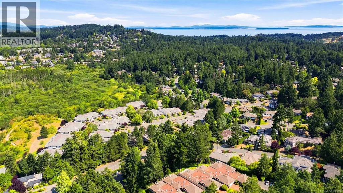
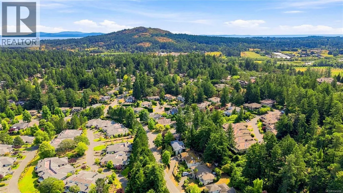
Nestled in the heart of prestigious Broadmead, this beautifully maintained executive home offers over 2,970 sq. ft. of thoughtfully designed living space on a private 0.24 acre lot. Ideal for families or multi-generational living, the bright main level features formal living and dining rooms, a spacious family room, and a skylit kitchen that opens onto a large entertaining deck overlooking the private, landscaped backyard. The generous primary suite includes a walk-in closet and ensuite with double vanity, soaker tub, and separate shower, while two additional bedrooms and a full bath complete the upper level. The lower level offers a private entrance, separate laundry, kitchen area, bedrooms, and comfortable living space perfect for extended family, guests, a home office, or added income potential. Located in one of Victoria's most sought-after neighborhoods, this exceptional home offers privacy, flexibility, and timeless appeal close to parks, trails, shopping, and everyday amenities. (id:7434)
General Features
| Features | Wooded area, Irregular lot size |
|---|---|
| Property Type | Single Family |
| ZoningType | Residential |
| Neighbourhood | Broadmead |
| Building Architectural Style | Other |
| Building Cooling Type | None |
| Parking Space Total | 4 |
| Building Type | House |
| Maintenance Fee | 0.00 |
| Ownership Type | Freehold |
Interior Features
| Building Fireplace Present | True |
|---|---|
| Building Fireplace Total | 2 |
| Building Heating Type | Baseboard heaters |
| Building Heating Fuel | Electric |
| Living Area Range | 2970 |
| Bedrooms | 5 |
Exterior Features
| ViewType | Mountain view, Valley view |
|---|
Room Details
| Room | Dimensions | Level | Flooring | Details |
|---|---|---|---|---|
| Bathroom | 8'0 x 6'10 | Additional Accommodation | ||
| Bedroom | 15'7 x 9'10 | Additional Accommodation | ||
| Dining room | 15'1 x 9'10 | Main level | ||
| Ensuite | 7'3 x 12'0 | Main level | ||
| Entrance | 11'9 x 13'0 | Lower level | ||
| Family room | 15'1 x 15'4 | Main level | ||
| Kitchen | 15' x 15' | Additional Accommodation | ||
| Laundry room | 7'2 x 7'9 | Lower level | ||
| Living room | 15'8 x 14'9 | Additional Accommodation | ||
| Primary Bedroom | 16'1 x 12'0 | Main level |
Amenities
- Views
- New Construction
- Adult 55+
- Lease To Own
- No Strata Fees
- Furnished
- Primary On Main
- Air Conditioning
- Seller Finance
- Green
- Fixer Upper
- Horse
- Golf
- Fireplace
- Deck
- Garage
- Basement
- Pool

Property vs Single Family Average in V8X 5E3
Price
Year Built
In The Neighbourhood
Views
Saanich
$ 1,499,900
- Type
- Single Family
- Size
- 2,380 SqFt
- Rooms
- 3 Beds + 3 Baths
Coldwell Banker Oceanside Real Estate
Views
Saanich
$ 1,868,000
- Type
- Single Family
- Size
- 3,704 SqFt
- Rooms
- 5 Beds + 3 Baths
Sutton Group West Coast Realty
Primary On Main
Saanich
$ 1,690,000
- Type
- Single Family
- Size
- 2,551 SqFt
- Rooms
- 4 Beds + 4 Baths
Royal LePage Coast Capital - Chatterton
Views
Saanich
$ 1,650,000
- Type
- Single Family
- Size
- 2,876 SqFt
- Rooms
- 4 Beds + 3 Baths
Pemberton Holmes - Westshore
Saanich
$ 1,599,900
- Type
- Single Family
- Size
- 2,840 SqFt
- Rooms
- 4 Beds + 3 Baths
Macdonald Realty Victoria
Primary On Main
Saanich
$ 1,299,999
- Type
- Single Family
- Size
- 1,951 SqFt
- Rooms
- 3 Beds + 2 Baths
RE/MAX Camosun
Viewed
Saanich
$ 1,748,000
- Type
- Single Family
- Size
- 2,026 SqFt
- Rooms
- 2 Beds + 2 Baths
Oakwyn Realty Ltd.
Primary On Main
Saanich
$ 1,995,000
- Type
- Single Family
- Size
- 4,302 SqFt
- Rooms
- 4 Beds + 4 Baths
Newport Realty Ltd.
Saanich
$ 2,349,000
- Type
- Single Family
- Size
- 4,839 SqFt
- Rooms
- 7 Beds + 6 Baths
RE/MAX Generation - The Neal Estate Group
