
Primary on Main
Address
1084 Valewood Trail, Saanich, BC
Price
$ 1,995,000
Property Attributes
- ID#1047351
- TypeSingle Family
- Listing Status Active
- MunicipalitySaanich
- CitySaanich
- AreaSaanich
- NeighbourhoodBroadmead
- Postal CodeV8X 5E3
- Style
- Year Built1992
- Price$ 1,995,000
- Bedrooms4
- Bathrooms4
- Half Bathrooms0
- Sqr Footage4302
Data Source:
Canadian Real Estate Association (CREA)
Property Description
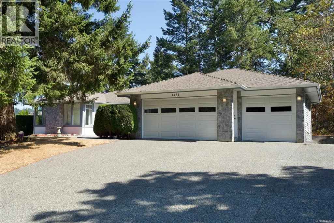
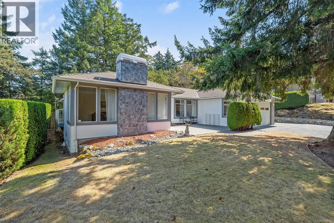
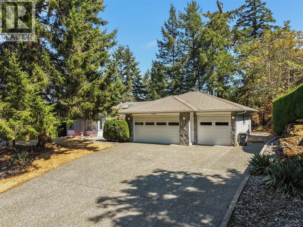
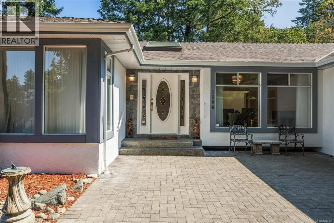
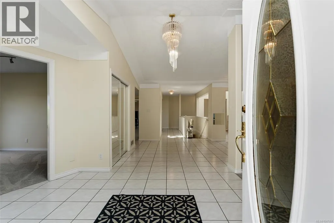
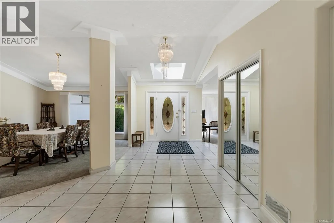
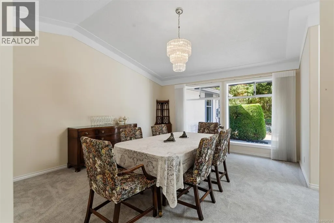
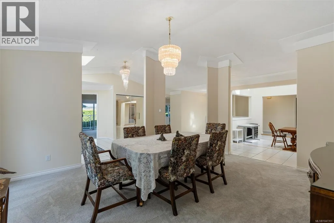
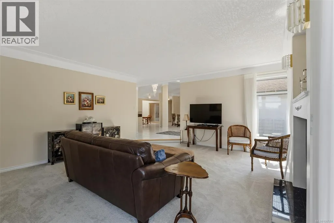
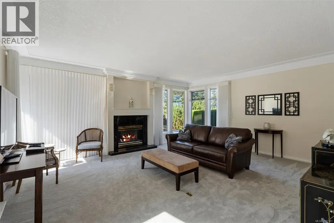
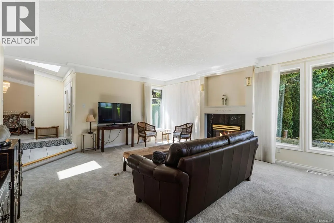
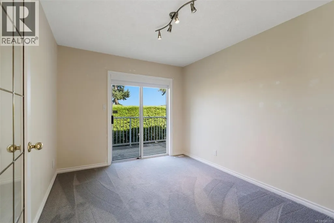
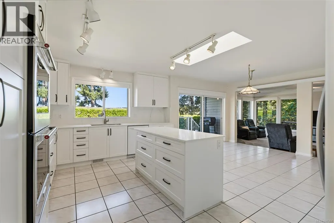
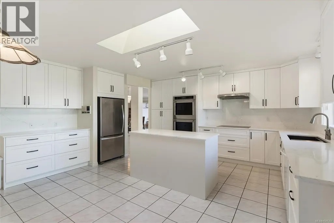
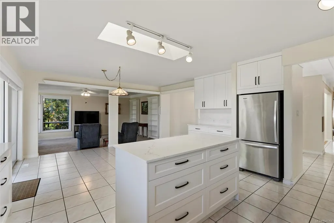
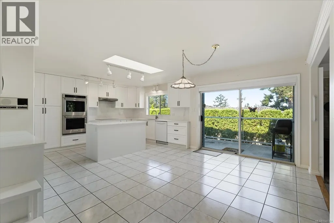
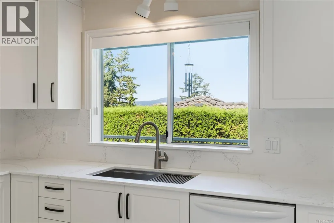
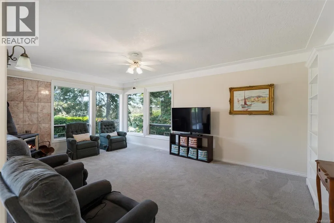
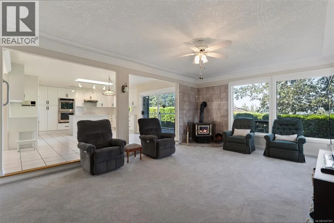
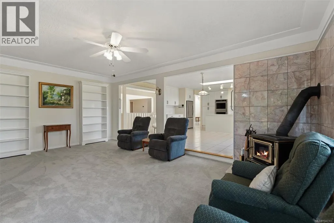
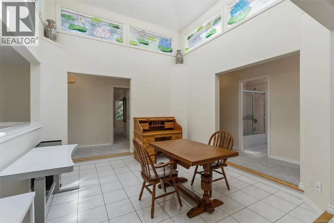
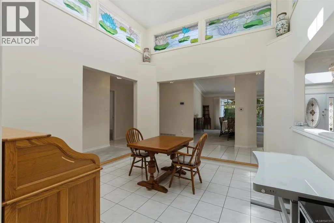
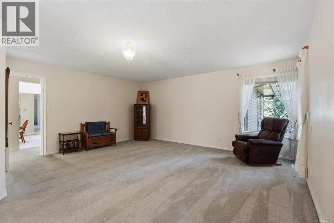
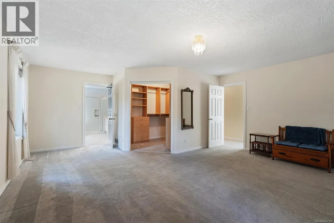
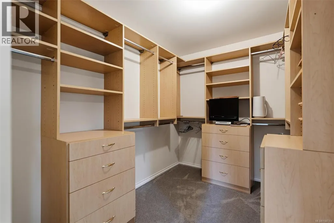
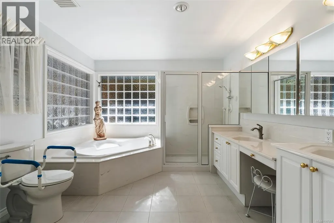
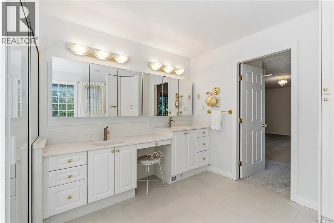
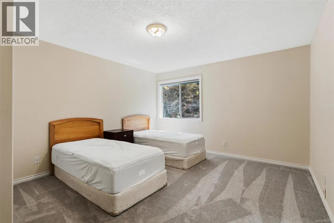
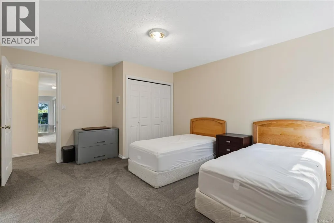
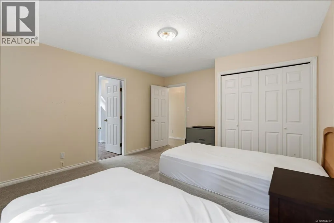
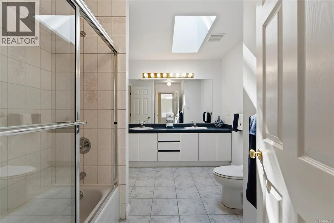
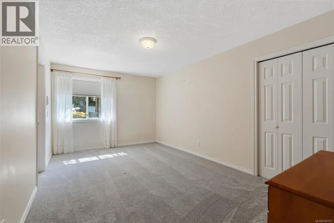
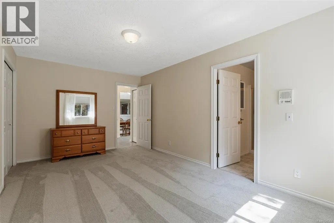
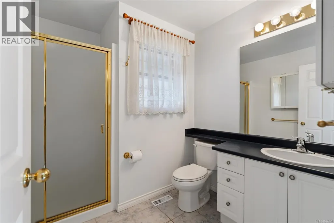
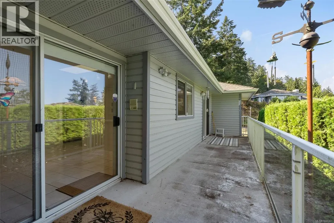

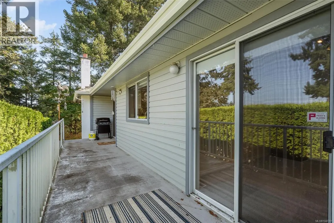
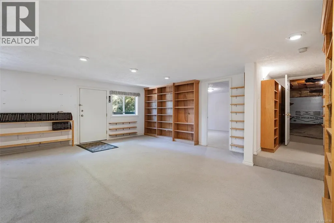
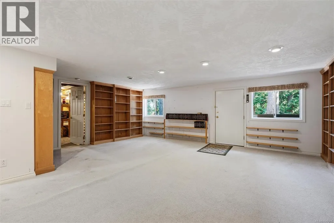
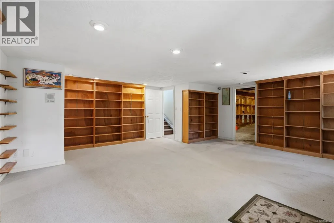
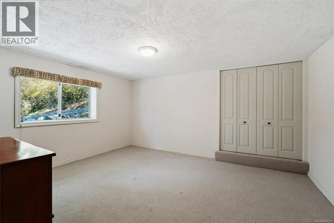
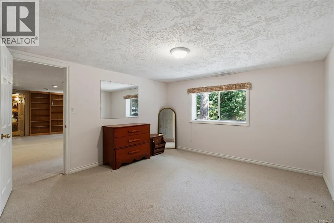
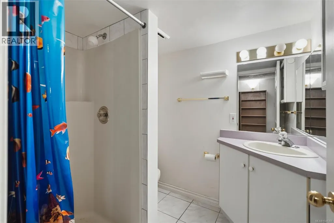
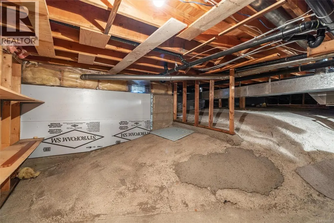
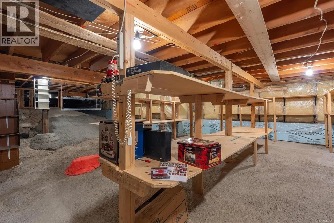
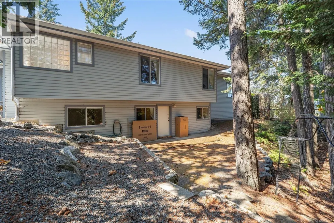
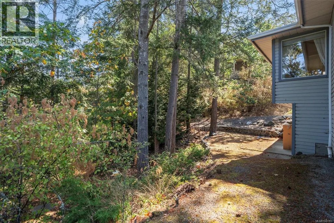
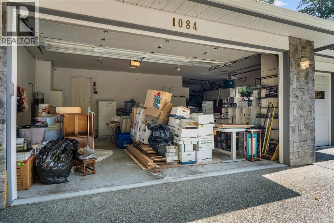
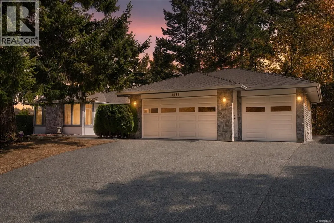
Welcome to 1084 Valewood Trail. Set high on a quiet, tree-lined street in sought-after Broadmead, this spacious 4-bedroom, 4-bathroom home offers over 3,500 sq. ft. of living space on the main level, plus 700+ sq. ft. downstairs. A freshly updated kitchen with family room is ideal for everyday living and entertaining, while generous living spaces including a formal dining area, living room, and den provide plenty of room for the whole family. The large primary suite features a walk-in closet and full ensuite. Downstairs offers a recreation/family room, bedroom and bathroom, with endless storage in the crawl space. A 3-car garage adds convenience and functionality. Enjoy peaceful valley views, mature trees and a low-maintenance yard, all just steps from the trails and wildlife of Rithet’s Bog, and close to Broadmead Village shopping. A rare opportunity in one of the area’s most desirable neighbourhoods. (id:7434)
General Features
| Features | Wooded area, Other |
|---|---|
| Property Type | Single Family |
| ZoningType | Residential |
| Neighbourhood | Broadmead |
| Building Appliances | Dryer, Range - Induction, Refrigerator, Washer |
| Building Cooling Type | Air Conditioned |
| Parking Space Total | 3 |
| Building Type | House |
| Ownership Type | Freehold |
Interior Features
| Building Fireplace Present | True |
|---|---|
| Building Fireplace Total | 2 |
| Building Heating Type | Forced air, Heat Pump |
| Building Heating Fuel | Electric |
| Living Area Range | 4302 |
| Bedrooms | 4 |
Room Details
| Room | Dimensions | Level | Flooring | Details |
|---|---|---|---|---|
| Bathroom | 5-Piece | Main level | ||
| Bedroom | 14'7 x 12'8 | Main level | ||
| Den | 11'1 x 9'2 | Main level | ||
| Dining nook | 12'4 x 12'1 | Main level | ||
| Dining room | 13'6 x 16'2 | Main level | ||
| Entrance | 13'3 x 10'0 | Main level | ||
| Family room | 19'9 x 13'7 | Main level | ||
| Kitchen | 16'6 x 21'9 | Main level | ||
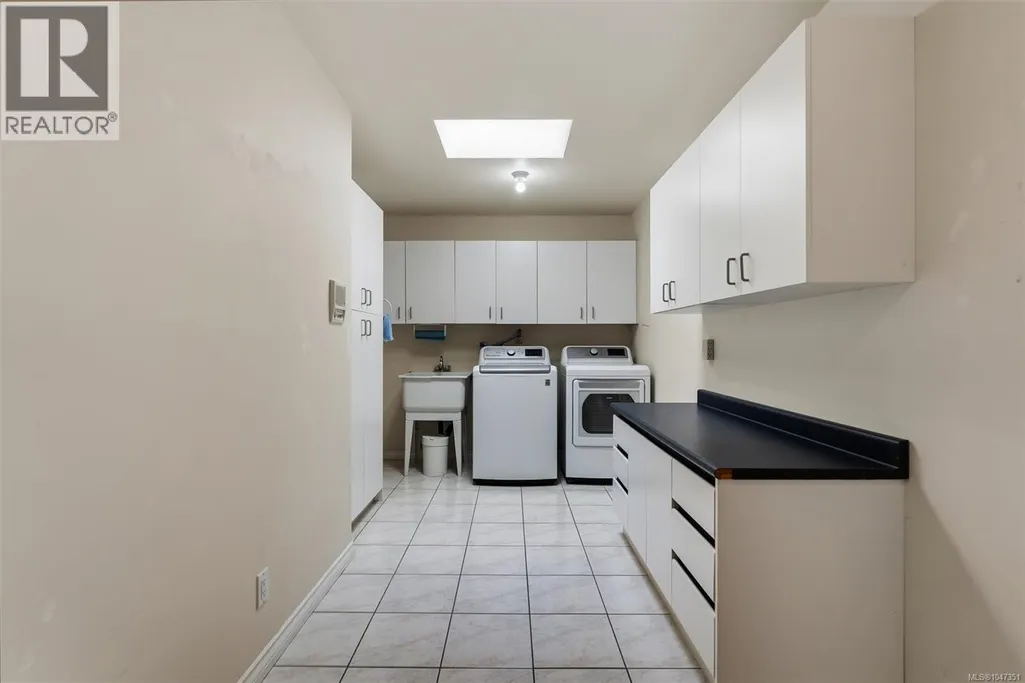
| Laundry room | 16'10 x 12'6 | Main level | ||
| Living room | 18'9 x 15'10 | Main level | ||
| Primary Bedroom | 22'1 x 17'5 | Main level | ||
| Recreation room | 21'1 x 19'10 | Lower level |
Amenities
- Views
- New Construction
- Adult 55+
- Lease To Own
- No Strata Fees
- Furnished
- Primary On Main
- Air Conditioning
- Seller Finance
- Green
- Fixer Upper
- Horse
- Golf
- Fireplace
- Deck
- Garage
- Basement
- Pool

Property vs Single Family Average in V8X 5E3
Price
Year Built
In The Neighbourhood
Open House
Saanich
$ 1,499,900
- Type
- Single Family
- Size
- 2,380 SqFt
- Rooms
- 3 Beds + 3 Baths
Coldwell Banker Oceanside Real Estate
Views
Saanich
$ 1,868,000
- Type
- Single Family
- Size
- 3,704 SqFt
- Rooms
- 5 Beds + 3 Baths
Sutton Group West Coast Realty
Primary On Main
Saanich
$ 1,690,000
- Type
- Single Family
- Size
- 2,551 SqFt
- Rooms
- 4 Beds + 4 Baths
Royal LePage Coast Capital - Chatterton
Views
Saanich
$ 1,650,000
- Type
- Single Family
- Size
- 2,876 SqFt
- Rooms
- 4 Beds + 3 Baths
Pemberton Holmes - Westshore
Saanich
$ 1,599,900
- Type
- Single Family
- Size
- 2,840 SqFt
- Rooms
- 4 Beds + 3 Baths
Macdonald Realty Victoria
Primary On Main
Saanich
$ 1,299,999
- Type
- Single Family
- Size
- 1,951 SqFt
- Rooms
- 3 Beds + 2 Baths
RE/MAX Camosun
Primary On Main
Saanich
$ 1,748,000
- Type
- Single Family
- Size
- 2,026 SqFt
- Rooms
- 2 Beds + 2 Baths
Oakwyn Realty Ltd.
Saanich
$ 2,349,000
- Type
- Single Family
- Size
- 4,839 SqFt
- Rooms
- 7 Beds + 6 Baths
RE/MAX Generation - The Neal Estate Group
Views
Saanich
$ 1,650,000
- Type
- Single Family
- Size
- 5,674 SqFt
- Rooms
- 9 Beds + 6 Baths
Sutton Group West Coast Realty
Open House
Saanich
$ 1,299,900
- Type
- Single Family
- Size
- 2,270 SqFt
- Rooms
- 3 Beds + 3 Baths
Pemberton Holmes - Westshore
