

Address
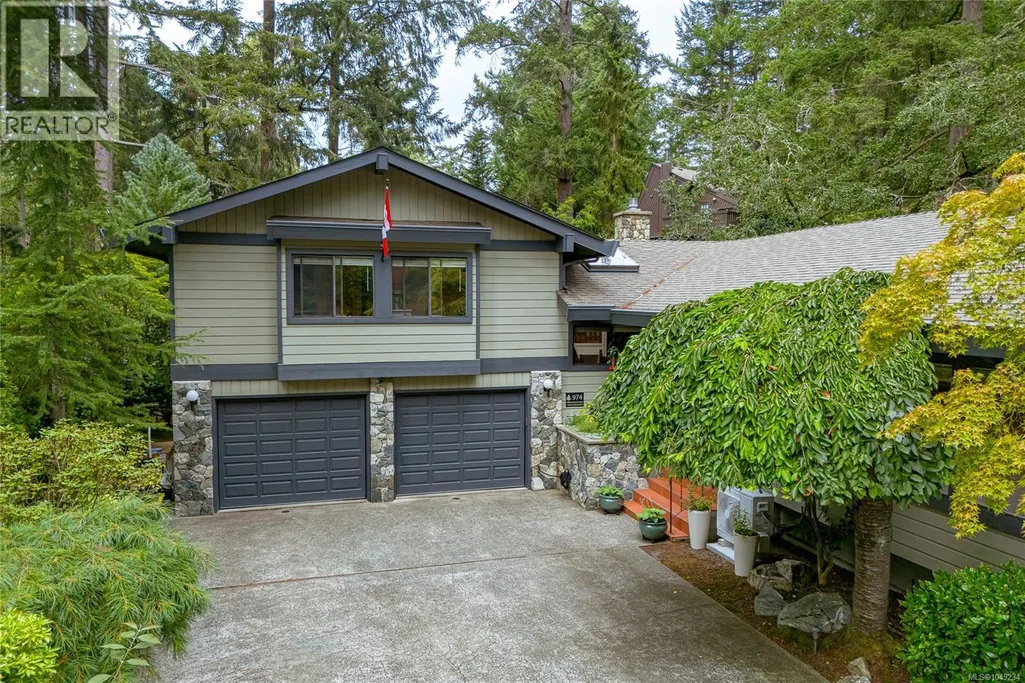
974 Wagonwood Pl, Saanich, BC
Price
$ 1,599,900
Property Attributes
- ID#1049234
- TypeSingle Family
- Listing Status Active
- MunicipalitySaanich
- CitySaanich
- AreaSaanich
- NeighbourhoodBroadmead
- Postal CodeV8X 4M1
- StyleWestcoast
- Year Built1980
- Price$ 1,599,900
- Bedrooms4
- Bathrooms3
- Half Bathrooms0
- Sqr Footage2840
Data Source:
Canadian Real Estate Association (CREA)
Property Description
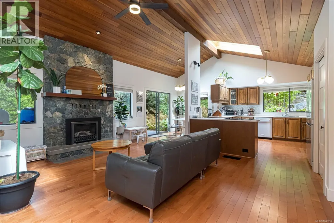
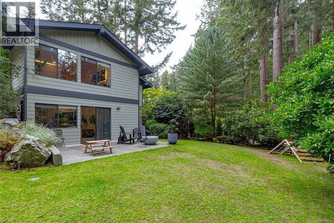
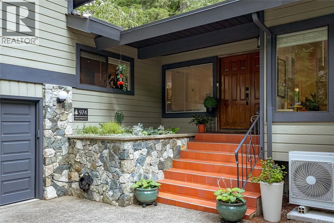
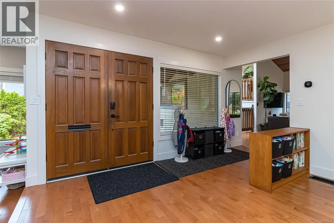
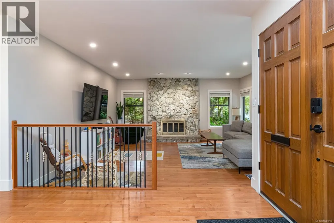
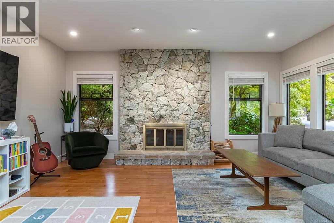
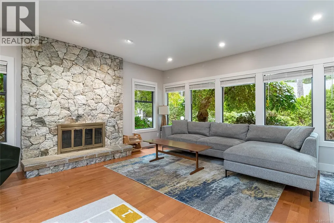
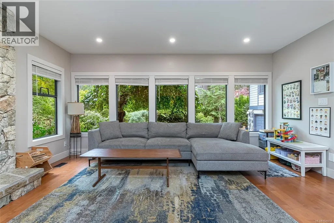
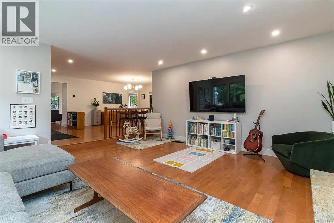
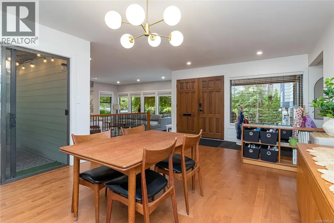
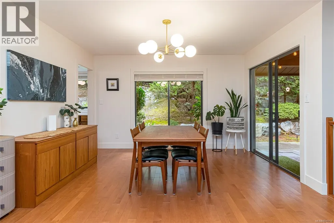
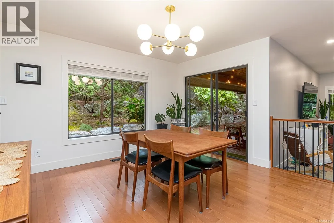
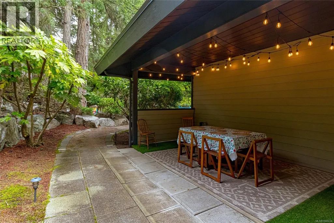
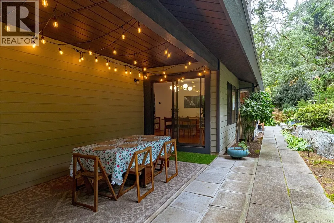
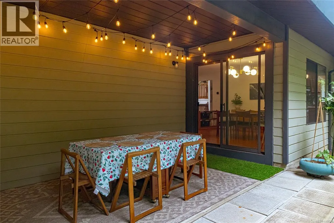
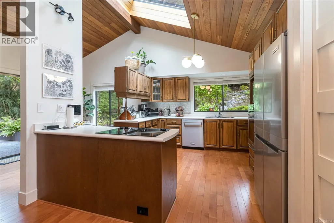
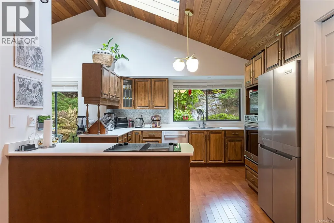
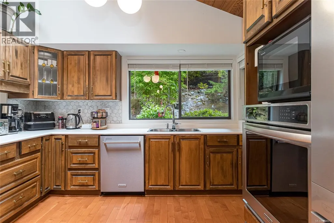
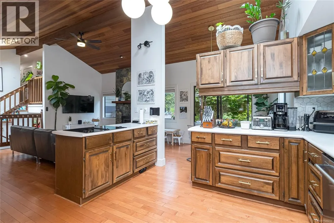
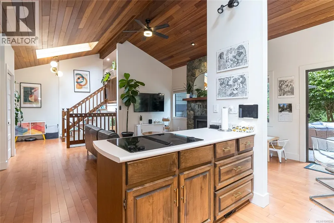
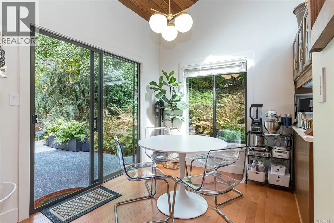
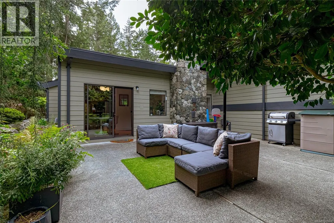
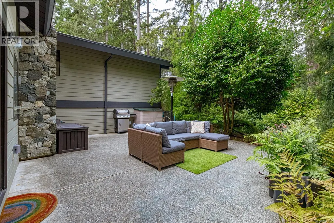
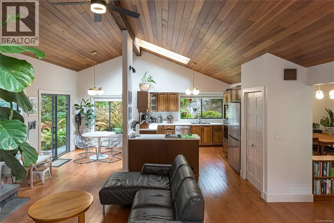
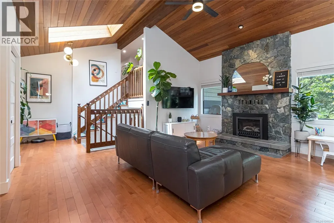
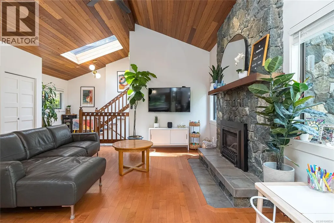
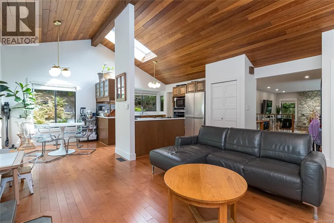
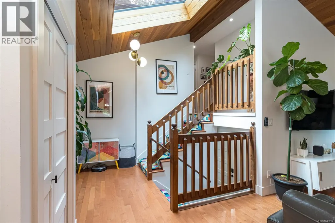
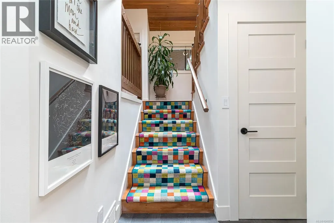
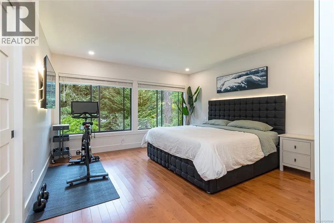
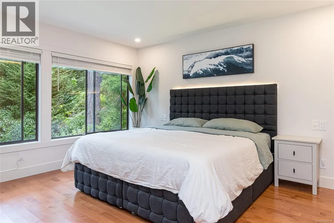
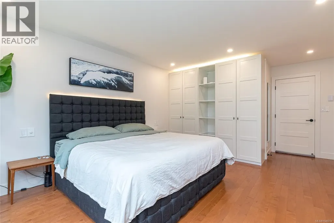
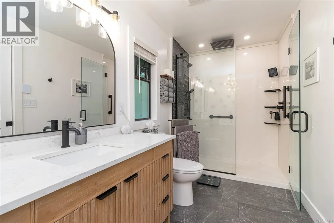
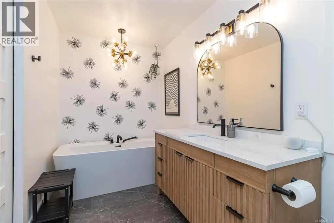
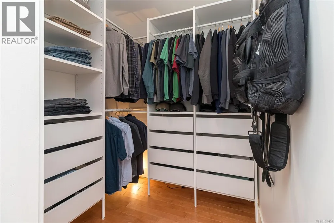
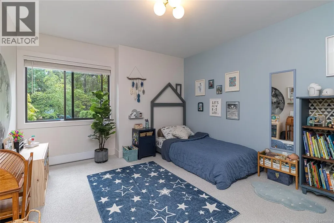
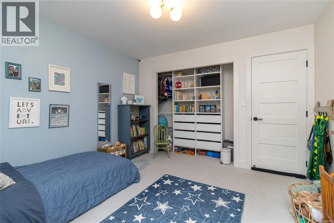
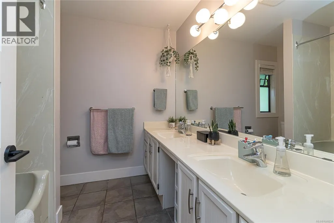
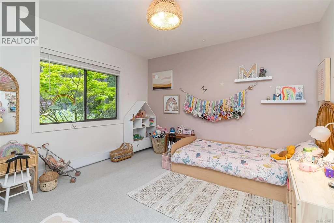
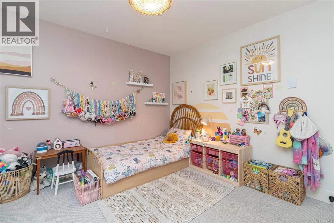
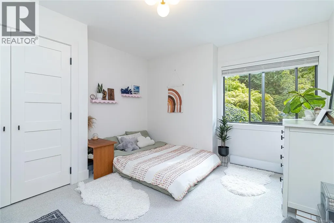
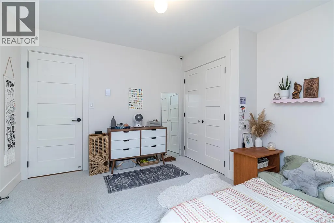
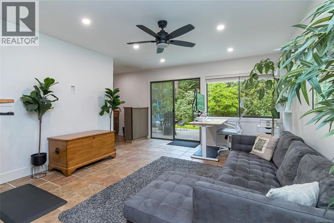
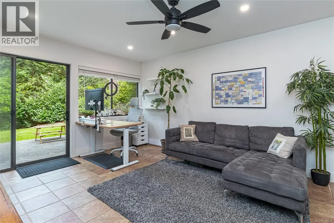
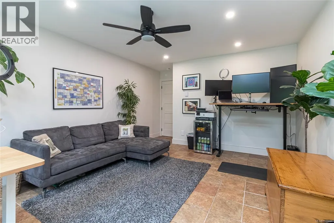
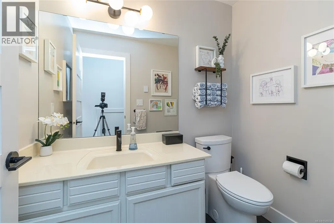
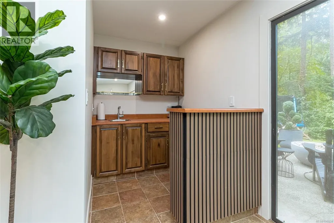
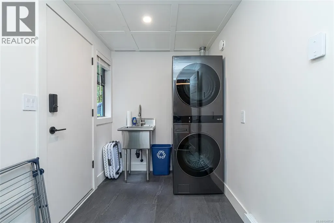
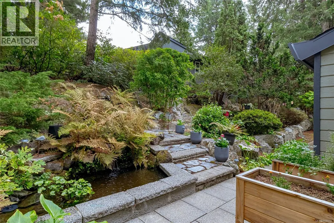
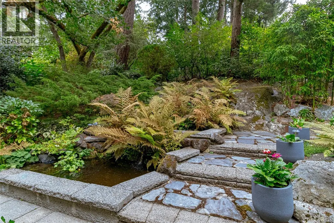
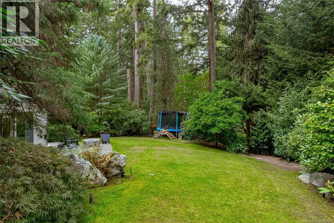
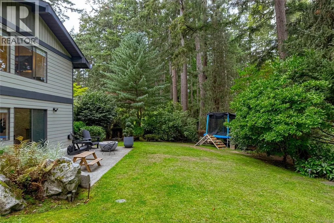
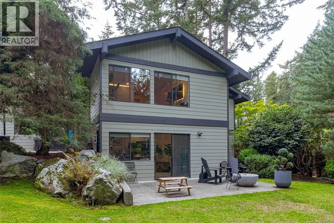
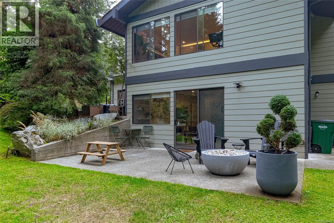
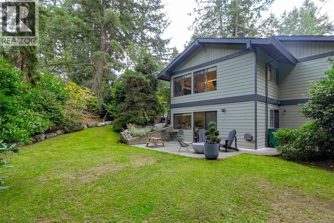
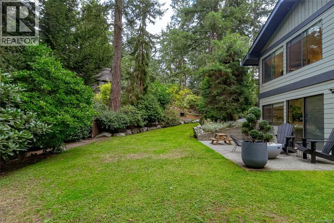
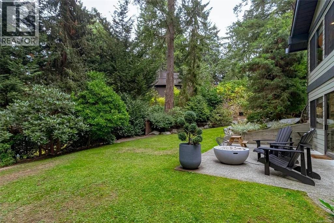
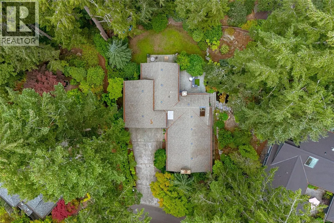
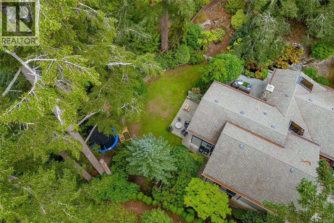
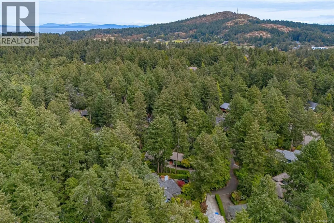
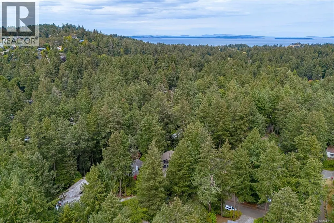
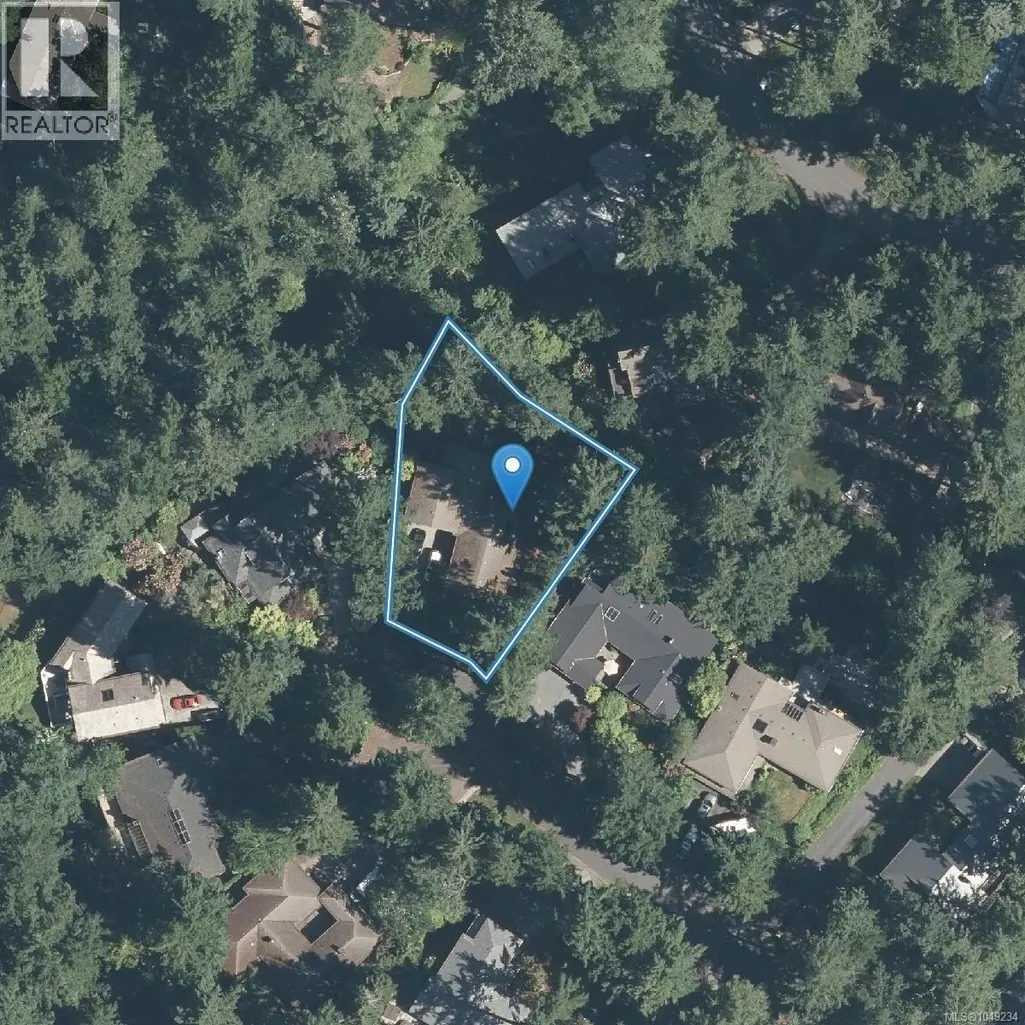
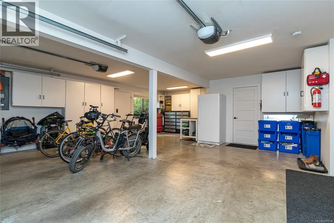
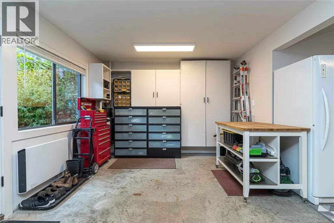
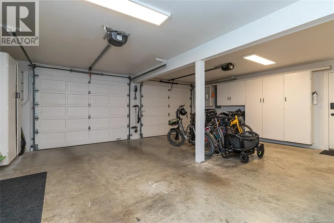
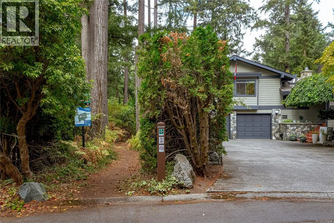
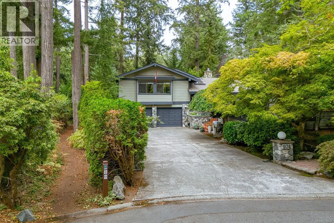
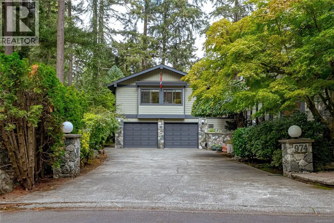
Welcome to this beautifully West Coast Broadmead home, ideally positioned at the end of a quiet cul-de-sac on a lovely 13,800 sq.ft. lot bordering the walking trails of Rithet’s Bog. A private, maturely landscaped setting with multiple patios, varied sun exposures & a tranquil water feature cascading over natural rock. Inside, enjoy vaulted wood ceilings, expansive windows and West Coast character. Perfectly laid out open-concept kitchen and family room, while the oversized dining room speaks to entertaining. Upstairs offers four bedrooms, including a beautifully renovated primary ensuite with heated floors. The lower level features a large office/rec room, bathroom, laundry and private patio, ideal for a home office or extended family. Numerous updates inc a new heat pump, all lighting, solid-core doors, carpet and more. Double garage. Close to Broadmead Village, Commonwealth Pool, excellent schools, and walking trails. A truly exceptional Victoria lifestyle in he heart of Broadmead. (id:7434)
General Features
| Features | Central location, Cul-de-sac, Park setting, Private setting, Other |
|---|---|
| Property Type | Single Family |
| ZoningType | Residential |
| Neighbourhood | Broadmead |
| Building Appliances | Range, Dishwasher, Dryer, Oven - Built-In, Refrigerator, Washer |
| Building Architectural Style | Westcoast |
| Building Cooling Type | Air Conditioned |
| Parking Space Total | 4 |
| Building Type | House |
| Maintenance Fee | 0.00 |
| Ownership Type | Freehold |
Interior Features
| Building Fireplace Present | True |
|---|---|
| Building Fireplace Total | 2 |
| Building Heating Type | Baseboard heaters, Heat Pump |
| Building Heating Fuel | Electric, Natural gas, Other |
| Living Area Range | 2840 |
| Bedrooms | 4 |
Exterior Features
| Structure | Patio(s) |
|---|
Room Details
| Room | Dimensions | Level | Flooring | Details |
|---|---|---|---|---|
| Bathroom | 2-Piece | Lower level | ||
| Bedroom | 12 ft x 11 ft | Second level | 11 ft | |
| Dining room | 13 ft x 8 ft | Main level | 8 ft | |
| Eating area | 7 ft x 9 ft | Main level | 9 ft | |
| Ensuite | 4-Piece | Second level | ||
| Entrance | 13 ft x 9 ft | Main level | 9 ft | |
| Family room | 13 ft x 12 ft | Main level | 12 ft | |
| Kitchen | 13 ft x 12 ft | Main level | 12 ft | |
| Laundry room | 11 ft x 6 ft | Lower level | 6 ft | |
| Living room | 17 ft x 17 ft | Main level | 17 ft | |
| Patio | 24 ft x 19 ft | Main level | 19 ft | |
| Primary Bedroom | 16 ft x 13 ft | Second level | 13 ft | |
| Recreation room | 17 ft x 14 ft | Lower level | 14 ft |
Amenities
- Views
- New Construction
- Adult 55+
- Lease To Own
- No Strata Fees
- Furnished
- Primary On Main
- Air Conditioning
- Seller Finance
- Green
- Fixer Upper
- Horse
- Golf
- Fireplace
- Deck
- Garage
- Basement
- Pool

Property vs Single Family Average in V8X 4M1
Price
Year Built
In The Neighbourhood
Open House
Saanich
$ 1,499,900
- Type
- Single Family
- Size
- 2,380 SqFt
- Rooms
- 3 Beds + 3 Baths
Coldwell Banker Oceanside Real Estate
Views
Saanich
$ 1,868,000
- Type
- Single Family
- Size
- 3,704 SqFt
- Rooms
- 5 Beds + 3 Baths
Sutton Group West Coast Realty
Primary On Main
Saanich
$ 1,690,000
- Type
- Single Family
- Size
- 2,551 SqFt
- Rooms
- 4 Beds + 4 Baths
Royal LePage Coast Capital - Chatterton
Views
Saanich
$ 1,650,000
- Type
- Single Family
- Size
- 2,876 SqFt
- Rooms
- 4 Beds + 3 Baths
Pemberton Holmes - Westshore
Primary On Main
Saanich
$ 1,299,999
- Type
- Single Family
- Size
- 1,951 SqFt
- Rooms
- 3 Beds + 2 Baths
RE/MAX Camosun
Primary On Main
Saanich
$ 1,748,000
- Type
- Single Family
- Size
- 2,026 SqFt
- Rooms
- 2 Beds + 2 Baths
Oakwyn Realty Ltd.
Primary On Main
Saanich
$ 1,995,000
- Type
- Single Family
- Size
- 4,302 SqFt
- Rooms
- 4 Beds + 4 Baths
Newport Realty Ltd.
Saanich
$ 2,349,000
- Type
- Single Family
- Size
- 4,839 SqFt
- Rooms
- 7 Beds + 6 Baths
RE/MAX Generation - The Neal Estate Group
Views
Saanich
$ 1,650,000
- Type
- Single Family
- Size
- 5,674 SqFt
- Rooms
- 9 Beds + 6 Baths
Sutton Group West Coast Realty
Open House
Saanich
$ 1,299,900
- Type
- Single Family
- Size
- 2,270 SqFt
- Rooms
- 3 Beds + 3 Baths
Pemberton Holmes - Westshore
