
Primary on Main
Address
4468 Fairmont Pl, Saanich, BC
Price
$ 1,039,900
Property Attributes
- ID#1048729
- TypeSingle Family
- Listing Status Active
- MunicipalitySaanich
- CitySaanich
- AreaSaanich
- NeighbourhoodGordon Head
- Postal CodeV8N 4R3
- Style
- Year Built1975
- Price$ 1,039,900
- Bedrooms4
- Bathrooms2
- Half Bathrooms0
- Sqr Footage1995
Data Source:
Canadian Real Estate Association (CREA)
Property Description
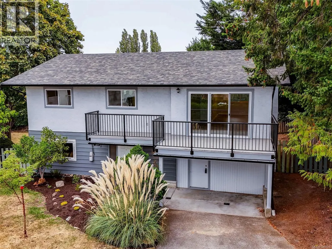
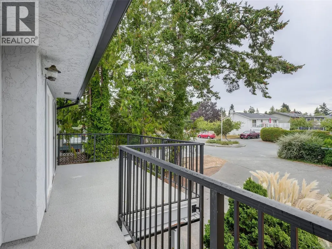
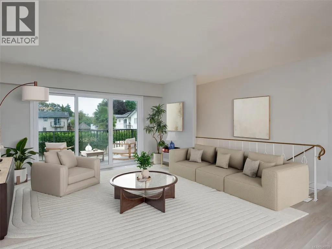
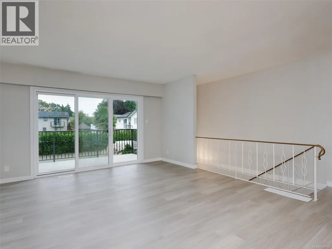
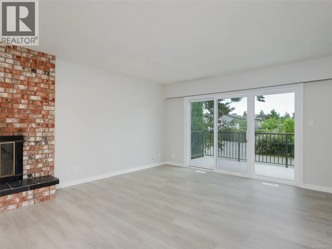
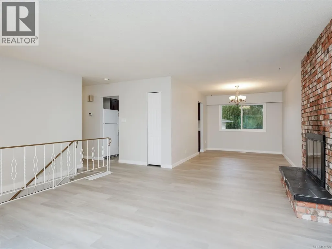
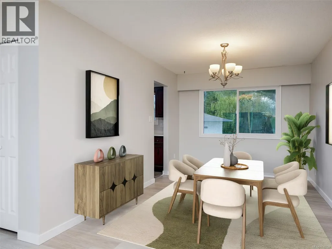
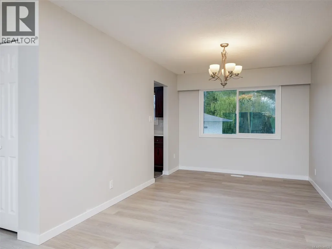
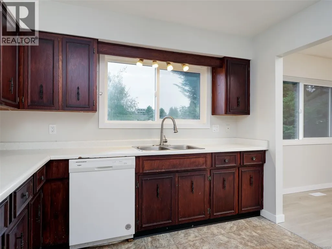
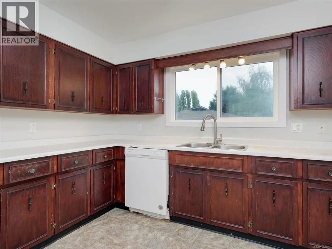
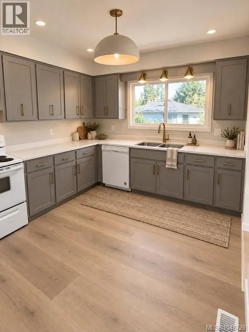
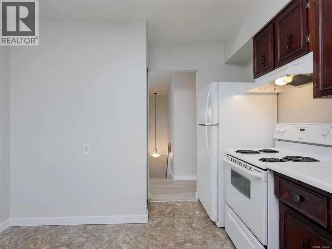
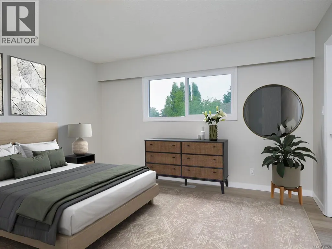
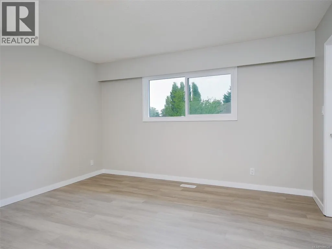
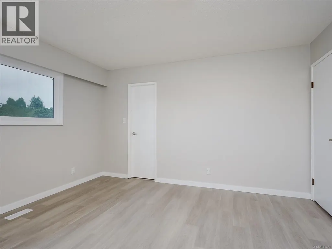
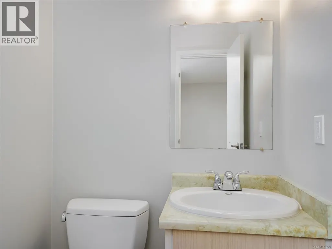
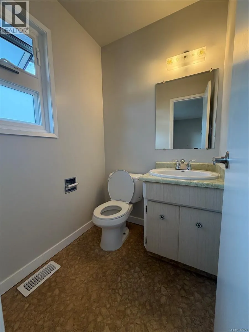
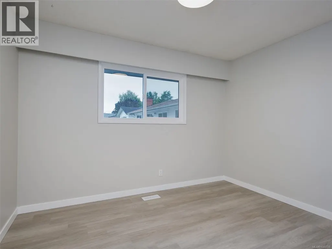
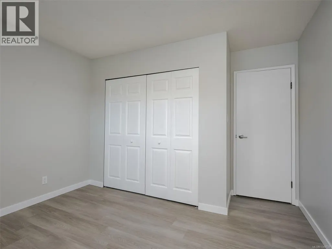
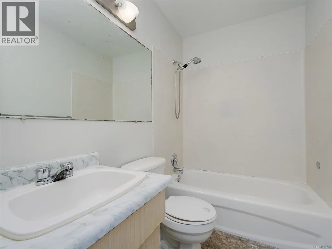
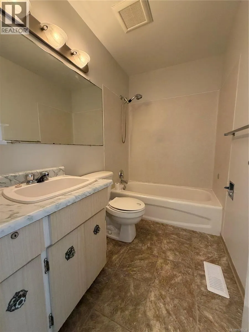
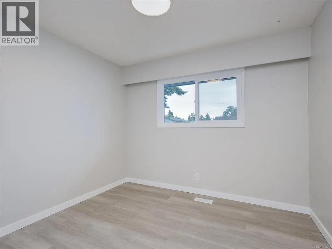
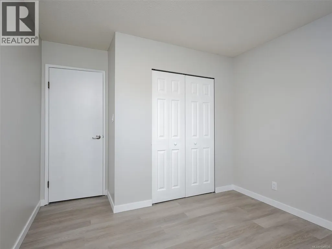
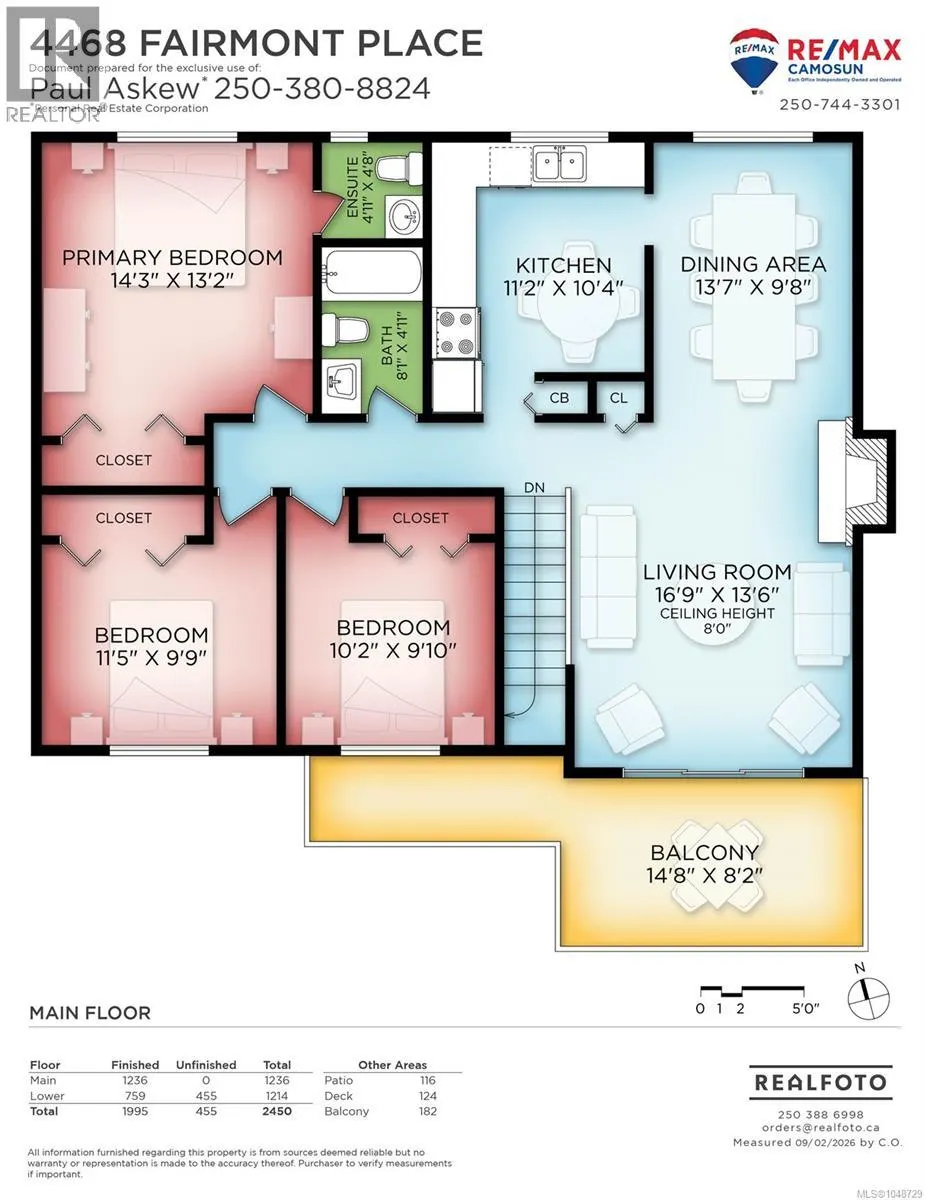
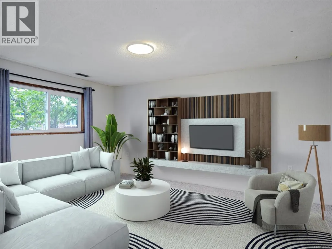
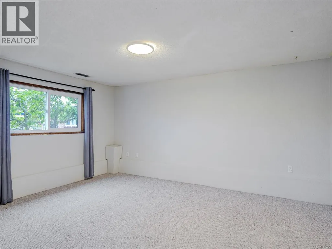
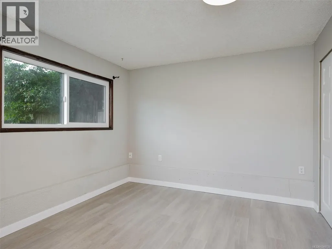
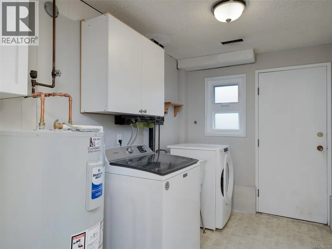
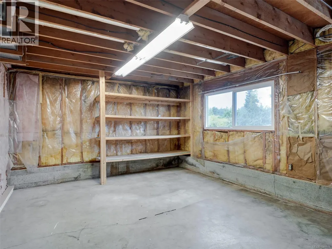
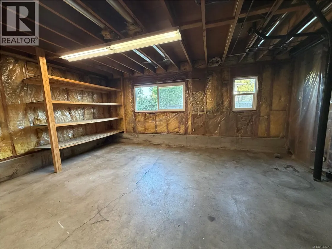
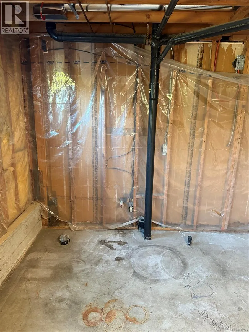
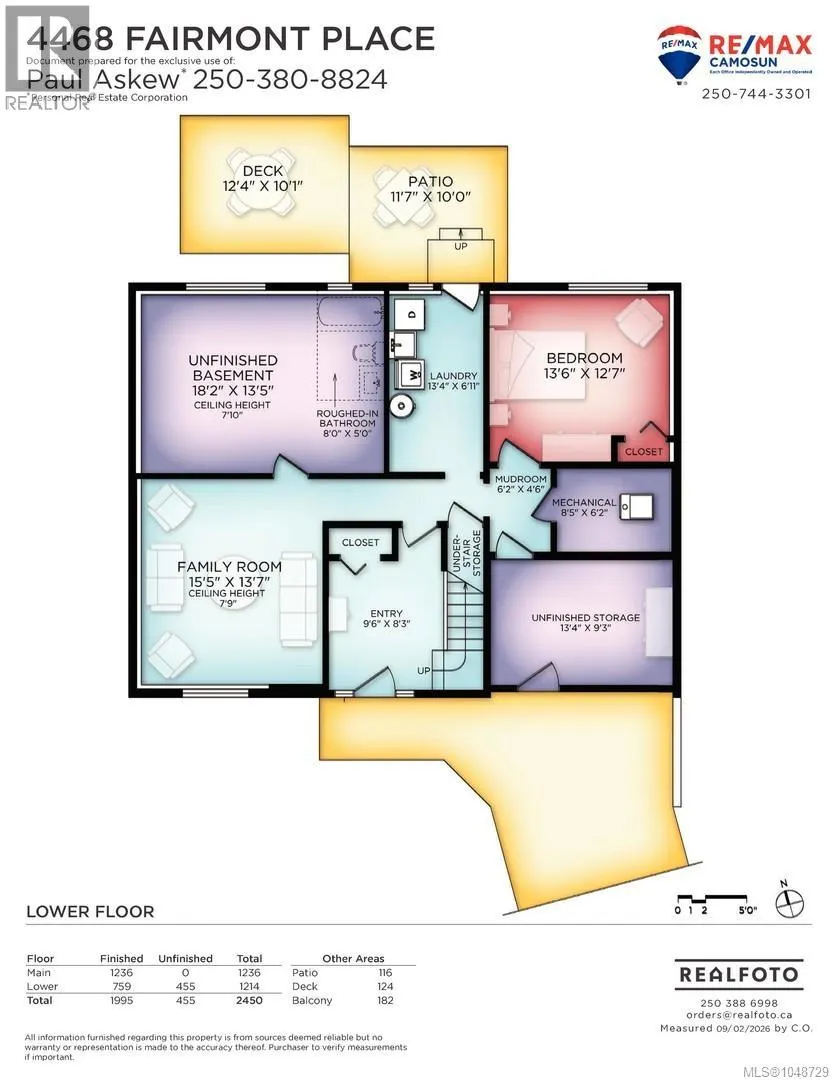
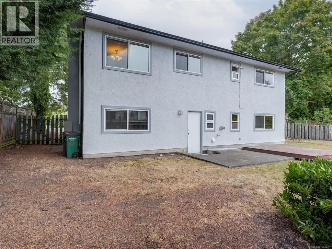
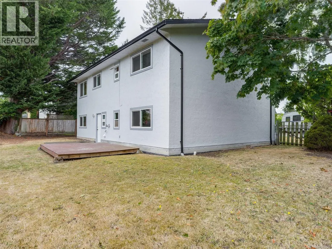
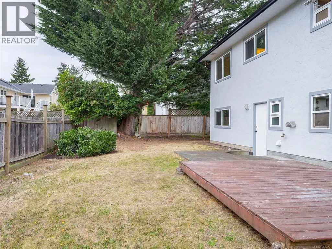
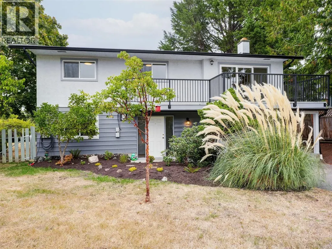
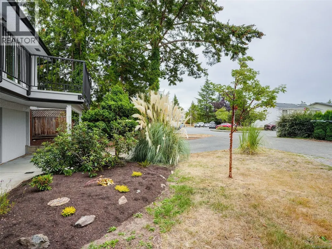
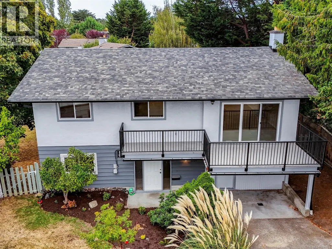
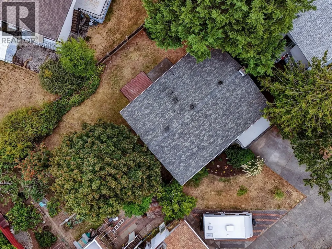
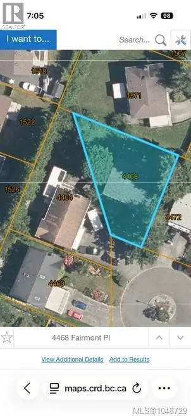
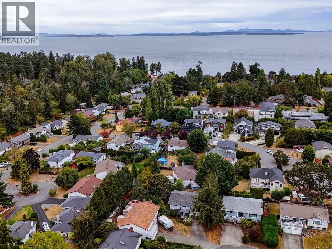
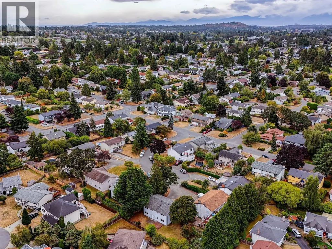
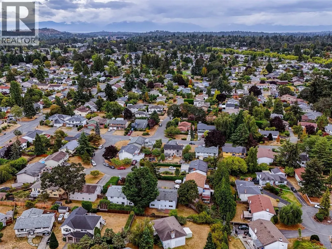
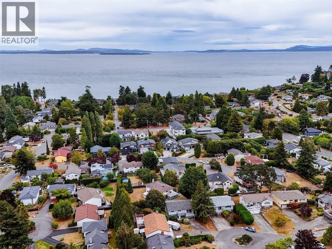
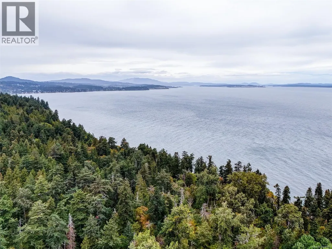
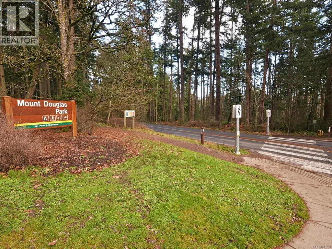
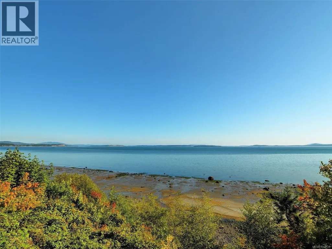
4468 Fairmont Place. GORDON HEADS BEST BUY! Priced to move & ready for immediate occupancy is this desirable family home on a quiet cul-de-sac within a short walk to Mt Douglas Park trails & oceanfront, play parks & schools. The two level 1975 built home is privately set on a south facing level & fenced lot, boasting an updated appeal with newer roof, gutters, exterior paint, vinyl windows, new vinyl deck & railings, newer heat pump, parking for 2-3 vehicles with carport filled in for storage that can be opened up again if desired. Updates inside include new luxury vinyl flooring & trim, completely repainted, new electrical fixtures & closet doors offer a clean move in ready appeal. Open living & dining area with south facing deck, eat in kitchen, large primary bedroom with ensuite, 3 bedrooms up with large 4th bedroom on ground level also with new floors/trim & paint. Bright ground level entry, family room & laundry with unfinished living space & RI bath easily lend to a suite set up or additional uses. (id:7434)
General Features
| Features | Cul-de-sac, Curb & gutter, Level lot, Southern exposure, Irregular lot size, See remarks, Other |
|---|---|
| Property Type | Single Family |
| Zoning Description | RS 6 |
| ZoningType | Residential |
| Neighbourhood | Gordon Head |
| Building Appliances | Dishwasher, Dryer, Range - Electric, Refrigerator, Washer |
| Building Cooling Type | Air Conditioned |
| Parking Space Total | 2 |
| Building Type | House |
| Ownership Type | Freehold |
Interior Features
| Building Fireplace Present | True |
|---|---|
| Building Fireplace Total | 1 |
| Building Heating Type | Forced air, Heat Pump |
| Living Area Range | 1995 |
| Bedrooms | 4 |
Exterior Features
| Structure | Patio(s) |
|---|
Room Details
| Room | Dimensions | Level | Flooring | Details |
|---|---|---|---|---|
| Bathroom | 4-Piece | Main level | ||
| Bedroom | 12 ft x 10 ft | Main level | 10 ft | |
| Dining room | 14 ft x 10 ft | Main level | 10 ft | |
| Ensuite | 2-Piece | Main level | ||
| Entrance | 10 ft x 8 ft | Lower level | 8 ft | |
| Family room | 15 ft x 14 ft | Lower level | 14 ft | |
| Kitchen | 11 ft x 10 ft | Lower level | 10 ft | |
| Laundry room | 13 ft x 7 ft | Lower level | 7 ft | |
| Living room | 17 ft x 14 ft | Main level | 14 ft | |
| Patio | 12 ft x 10 ft | Lower level | 10 ft | |
| Primary Bedroom | 14 ft x 13 ft | Main level | 13 ft | |
| Storage | 13 ft x 9 ft | Lower level | 9 ft | |
| Unfinished Room | 18 ft x 13 ft | Lower level | 13 ft | |
| Utility room | 8 ft x 6 ft | Lower level | 6 ft |
Amenities
- Views
- New Construction
- Adult 55+
- Lease To Own
- No Strata Fees
- Furnished
- Primary On Main
- Air Conditioning
- Seller Finance
- Green
- Fixer Upper
- Horse
- Golf
- Fireplace
- Deck
- Garage
- Basement
- Pool

Property vs Single Family Average in V8N 4R3
Price
Year Built
In The Neighbourhood
Just Listed
Saanich
$ 2,650,000
- Type
- Single Family
- Size
- 2,336 SqFt
- Rooms
- 3 Beds + 3 Baths
Sotheby's International Realty Canada
Primary On Main
Saanich
$ 1,298,888
- Type
- Single Family
- Size
- 2,873 SqFt
- Rooms
- 6 Beds + 3 Baths
Sutton Group West Coast Realty
Water Views
Saanich
$ 2,299,800
- Type
- Single Family
- Size
- 3,250 SqFt
- Rooms
- 4 Beds + 4 Baths
The Agency
Primary On Main
Saanich
$ 2,295,000
- Type
- Single Family
- Size
- 2,520 SqFt
- Rooms
- 5 Beds + 3 Baths
The Agency
Primary On Main
Saanich
$ 1,375,000
- Type
- Single Family
- Size
- 2,655 SqFt
- Rooms
- 5 Beds + 3 Baths
The Agency
Primary On Main
Saanich
$ 1,299,999
- Type
- Single Family
- Size
- 2,842 SqFt
- Rooms
- 5 Beds + 3 Baths
RE/MAX Camosun
Primary On Main
Saanich
$ 1,799,000
- Type
- Single Family
- Size
- 1,856 SqFt
- Rooms
- 4 Beds + 2 Baths
RE/MAX Camosun
Primary On Main
Saanich
$ 1,049,000
- Type
- Single Family
- Size
- 1,884 SqFt
- Rooms
- 3 Beds + 2 Baths
Newport Realty Ltd.
Water Views
Saanich
$ 1,699,000
- Type
- Single Family
- Size
- 2,855 SqFt
- Rooms
- 3 Beds + 3 Baths
eXp Realty
Water Views
Saanich
$ 1,429,900
- Type
- Single Family
- Size
- 3,190 SqFt
- Rooms
- 5 Beds + 3 Baths
Century 21 Queenswood Realty Ltd.
Views
Saanich
$ 1,399,000
- Type
- Single Family
- Size
- 2,635 SqFt
- Rooms
- 4 Beds + 3 Baths
One Percent Realty
Primary On Main
Saanich
$ 1,199,000
- Type
- Single Family
- Size
- 2,312 SqFt
- Rooms
- 5 Beds + 3 Baths
Coldwell Banker Oceanside Real Estate
