
Primary on Main
Address
1839 San Pedro Ave, Saanich, BC
Price
$ 1,169,000
Property Attributes
- ID#1047678
- TypeSingle Family
- Listing Status Active
- MunicipalitySaanich
- CitySaanich
- AreaSaanich
- NeighbourhoodGordon Head
- Postal CodeV8N 2G3
- Style
- Year Built1969
- Price$ 1,169,000
- Bedrooms5
- Bathrooms3
- Half Bathrooms0
- Sqr Footage2312
Data Source:
Canadian Real Estate Association (CREA)
Property Description
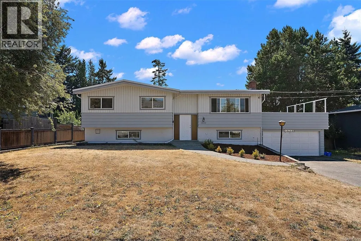
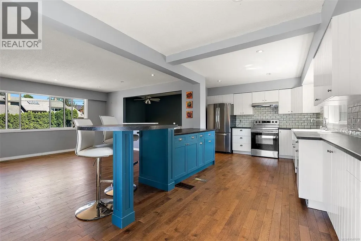
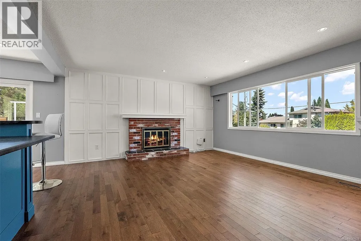
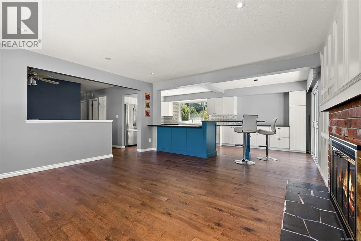
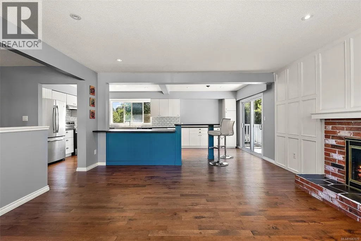
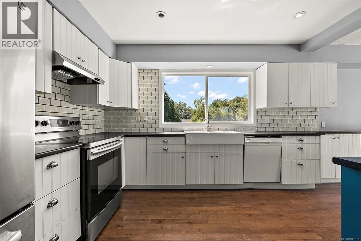
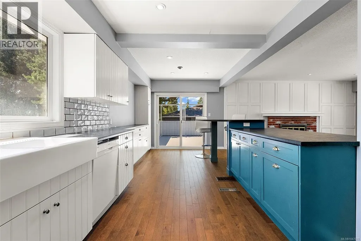
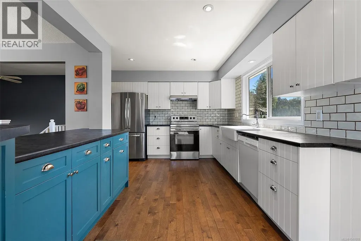
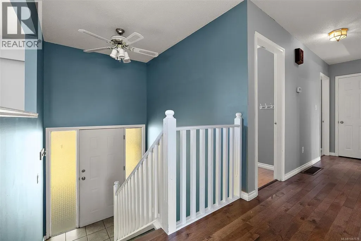
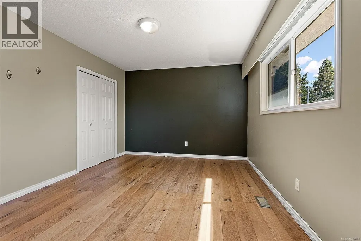
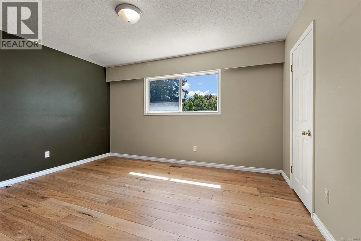
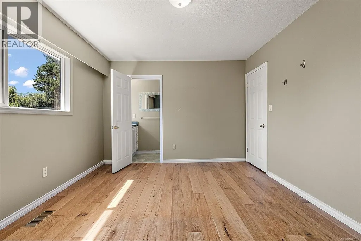
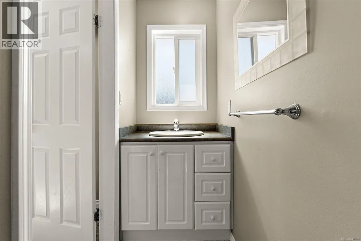
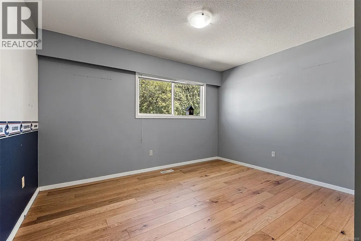
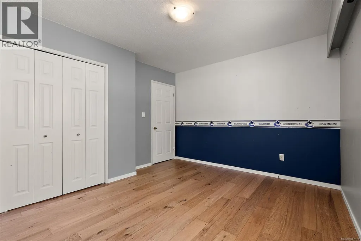
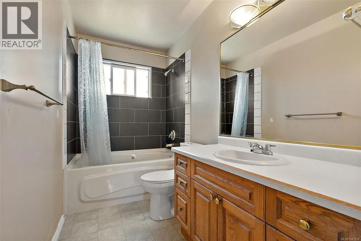
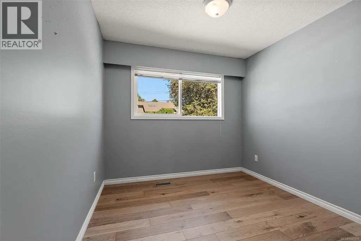
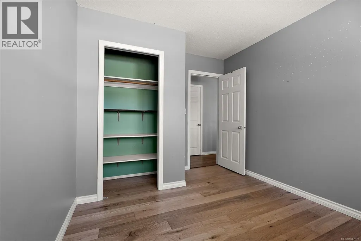
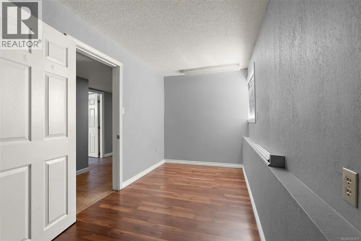
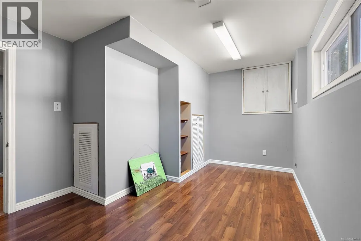
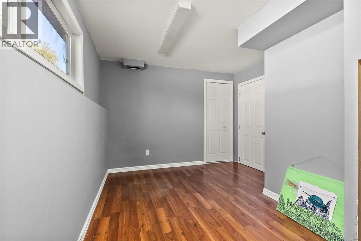
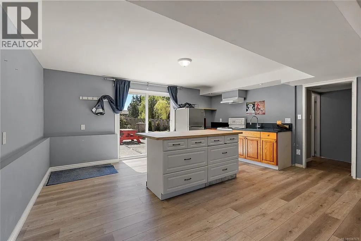
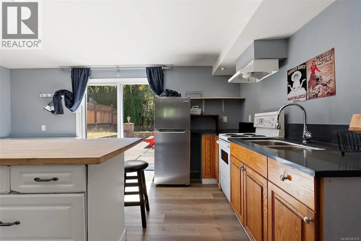
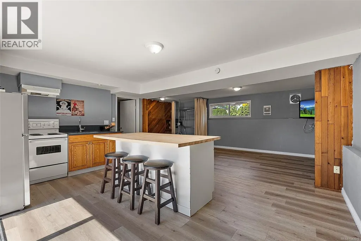
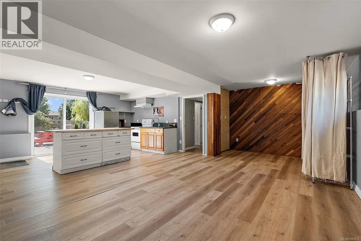
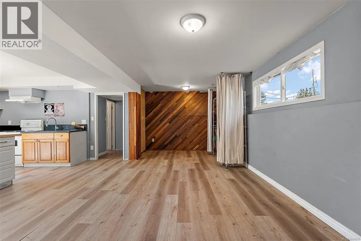
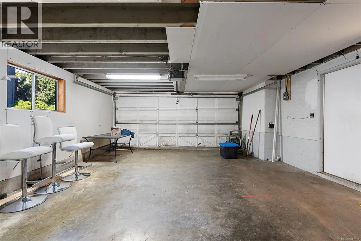
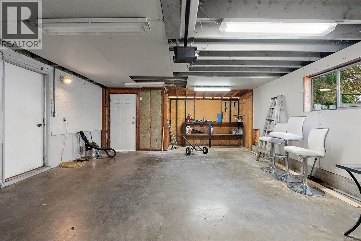
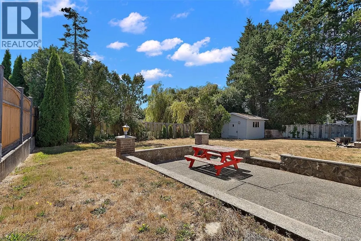
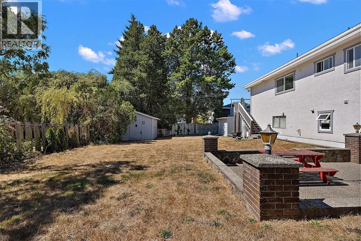
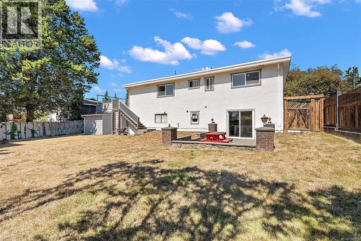
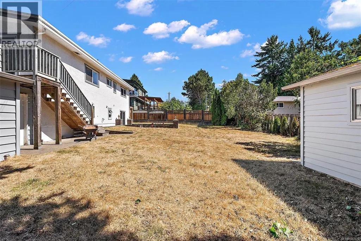
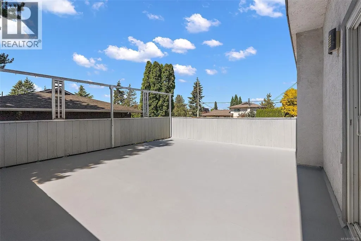
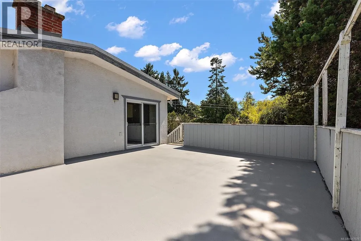
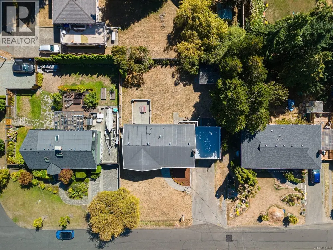
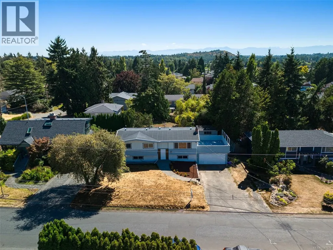
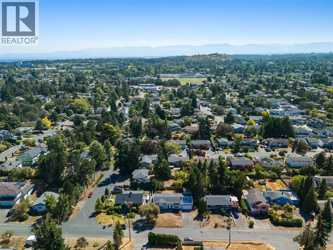
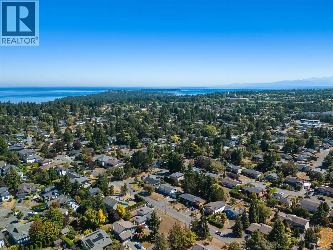
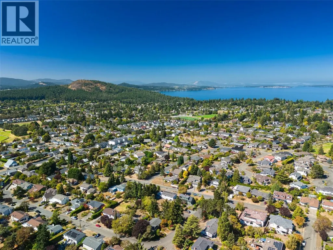
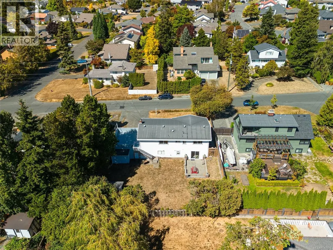
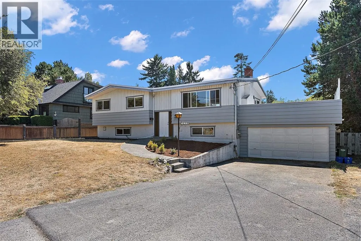
Welcome to one of Gordon Head's most sought after, family friendly streets, just minutes from the University of Victoria and steps to top rated schools including Torquay and Hillcrest Elementary, Gordon Head Middle School and Mount Doug Secondary, with beloved green spaces like Mount Douglas Park and Lambrick Park right around the corner. Set on a generous, sun drenched lot with plenty of room to play and grow, this 2,312 sq.ft. home welcomes you upstairs into a bright, open concept living space featuring 3 bedrooms, 2 bathrooms and a beautifully updated kitchen that flows out to a spacious deck, made for lazy sunny afternoons and evening entertaining. Downstairs offers a sizeable double garage alongside a bachelor suite with its own private patio, serving as a great option for a student, extended family, or added rental income, plus two more bedrooms completing the main home. Come discover the space, and flexibility this home has to offer in the heart of beautiful Gordon Head. (id:7434)
General Features
| Features | Central location, Level lot, Partially cleared, Other, Rectangular |
|---|---|
| Property Type | Single Family |
| ZoningType | Residential |
| Neighbourhood | Gordon Head |
| Building Appliances | Range, Dishwasher, Dryer, Microwave, Range - Electric, Refrigerator, Washer |
| Building Cooling Type | None |
| Parking Space Total | 5 |
| Building Type | House |
| Ownership Type | Freehold |
Interior Features
| Building Fireplace Present | True |
|---|---|
| Building Fireplace Total | 1 |
| Building Heating Fuel | Natural gas |
| Living Area Range | 2312 |
| Bedrooms | 5 |
Exterior Features
| Structure | Patio(s) |
|---|
Room Details
| Room | Dimensions | Level | Flooring | Details |
|---|---|---|---|---|
| Bathroom | 4-Piece | Main level | ||
| Bedroom | 13' x 10' | Main level | ||
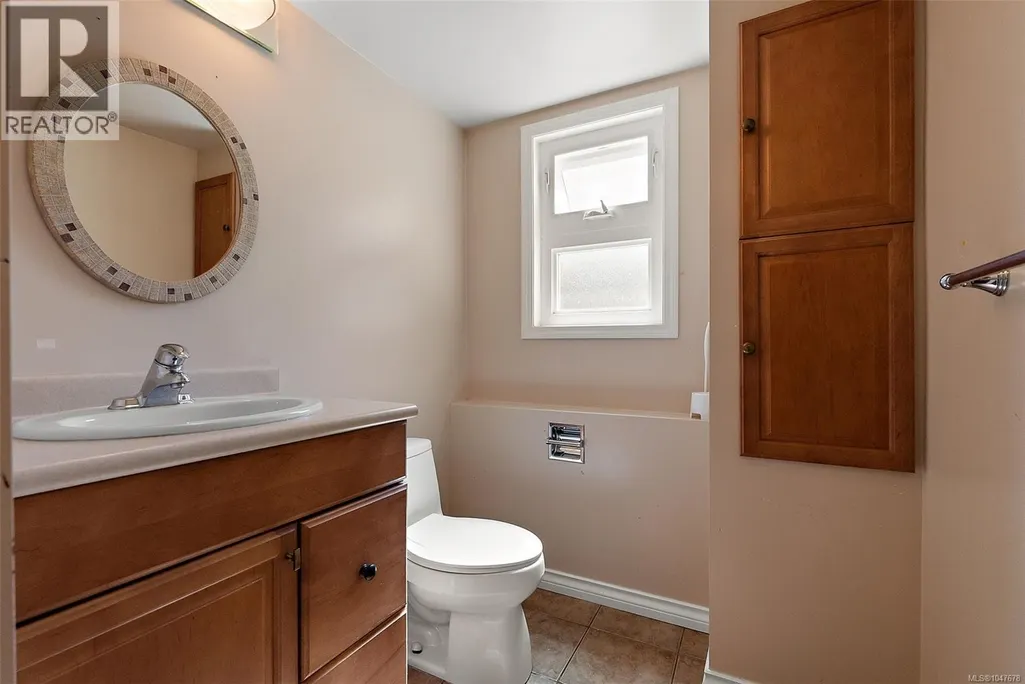
| Ensuite | 2-Piece | Main level | ||
| Kitchen | 22' x 11' | Main level | ||
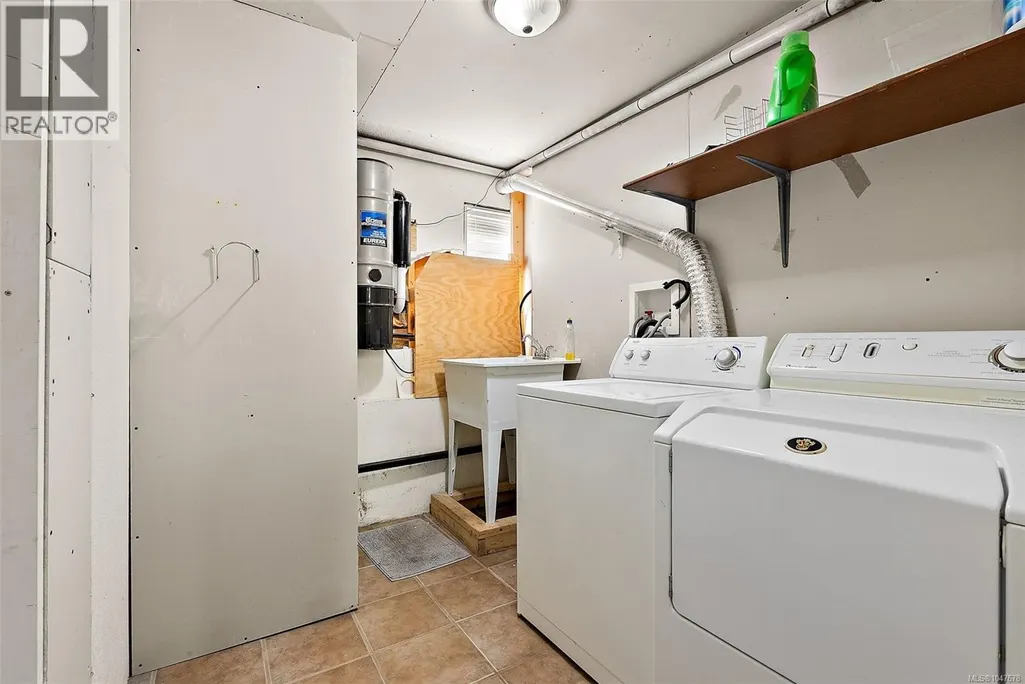
| Laundry room | 7' x 9' | Lower level | ||
| Living room | 15' x 15' | Main level | ||
| Patio | 13' x 20' | Lower level | ||
| Primary Bedroom | 14' x 11' | Main level | ||
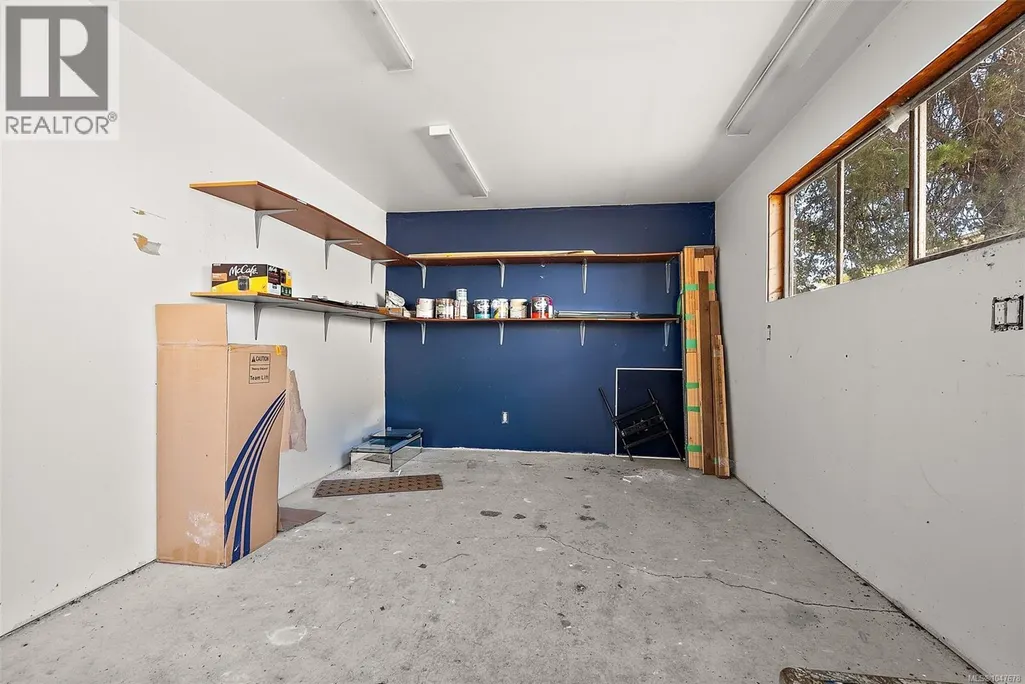
| Workshop | 14' x 11' | Other |
Amenities
- Views
- New Construction
- Adult 55+
- Lease To Own
- No Strata Fees
- Furnished
- Primary On Main
- Air Conditioning
- Seller Finance
- Green
- Fixer Upper
- Horse
- Golf
- Fireplace
- Deck
- Garage
- Basement
- Pool

Property vs Single Family Average in V8N 2G3
Price
Year Built
In The Neighbourhood
Just Listed
Saanich
$ 2,650,000
- Type
- Single Family
- Size
- 2,336 SqFt
- Rooms
- 3 Beds + 3 Baths
Sotheby's International Realty Canada
Primary On Main
Saanich
$ 1,298,888
- Type
- Single Family
- Size
- 2,873 SqFt
- Rooms
- 6 Beds + 3 Baths
Sutton Group West Coast Realty
Water Views
Saanich
$ 2,299,800
- Type
- Single Family
- Size
- 3,250 SqFt
- Rooms
- 4 Beds + 4 Baths
The Agency
Primary On Main
Saanich
$ 2,295,000
- Type
- Single Family
- Size
- 2,520 SqFt
- Rooms
- 5 Beds + 3 Baths
The Agency
Primary On Main
Saanich
$ 1,375,000
- Type
- Single Family
- Size
- 2,655 SqFt
- Rooms
- 5 Beds + 3 Baths
The Agency
Primary On Main
Saanich
$ 1,299,999
- Type
- Single Family
- Size
- 2,842 SqFt
- Rooms
- 5 Beds + 3 Baths
RE/MAX Camosun
Open House
Saanich
$ 1,575,000
- Type
- Single Family
- Size
- 2,606 SqFt
- Rooms
- 4 Beds + 3 Baths
Coldwell Banker Oceanside Real Estate
Primary On Main
Saanich
$ 1,039,900
- Type
- Single Family
- Size
- 1,995 SqFt
- Rooms
- 4 Beds + 2 Baths
RE/MAX Camosun
Primary On Main
Saanich
$ 1,799,000
- Type
- Single Family
- Size
- 1,856 SqFt
- Rooms
- 4 Beds + 2 Baths
RE/MAX Camosun
Primary On Main
Saanich
$ 1,049,000
- Type
- Single Family
- Size
- 1,884 SqFt
- Rooms
- 3 Beds + 2 Baths
Newport Realty Ltd.
Water Views
Saanich
$ 1,699,000
- Type
- Single Family
- Size
- 2,855 SqFt
- Rooms
- 3 Beds + 3 Baths
eXp Realty
Water Views
Saanich
$ 1,429,900
- Type
- Single Family
- Size
- 3,190 SqFt
- Rooms
- 5 Beds + 3 Baths
Century 21 Queenswood Realty Ltd.
