
Water Views - Primary on Main

Address
1896 Leyns Rd, Saanich, BC
Price
$ 2,299,800
Property Attributes
- ID#1049253
- TypeSingle Family
- Listing Status Active
- MunicipalitySaanich
- CitySaanich
- AreaSaanich
- NeighbourhoodGordon Head
- Postal CodeV8N 2Z8
- StyleWestcoast
- Year Built1977
- Price$ 2,299,800
- Bedrooms4
- Bathrooms4
- Half Bathrooms0
- Sqr Footage3250
Data Source:
Canadian Real Estate Association (CREA)
Property Description
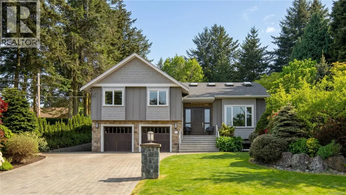
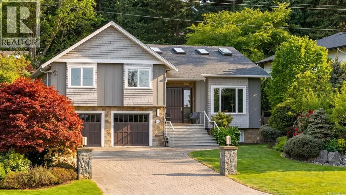
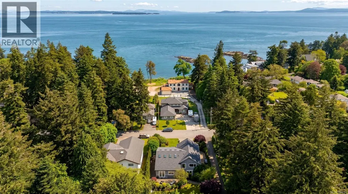
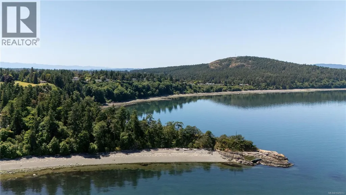
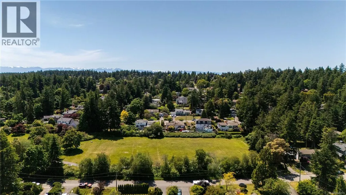
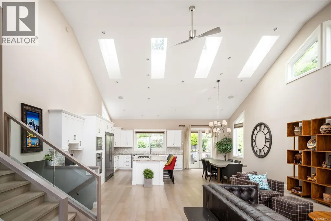
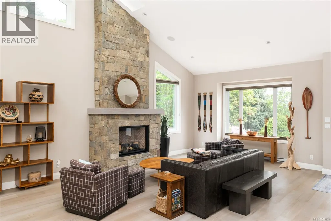
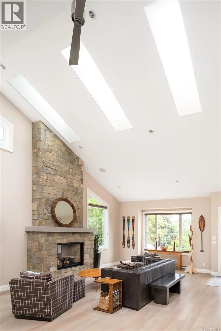
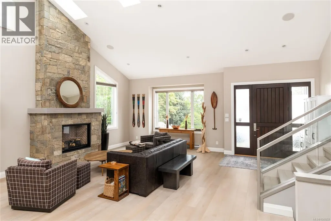
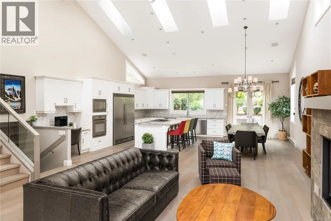
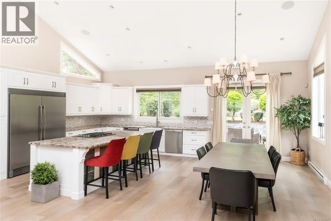
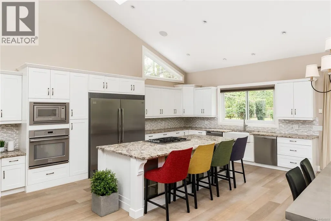
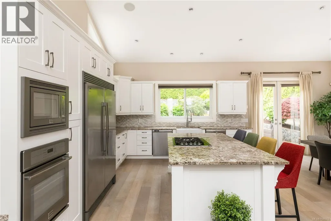
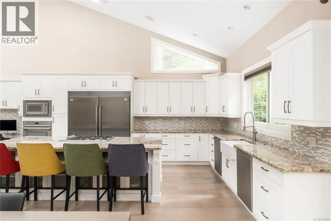
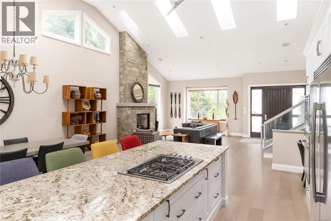
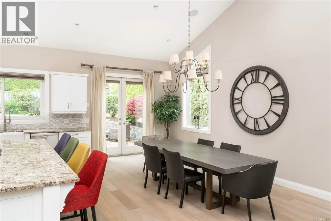
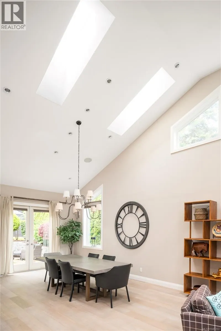
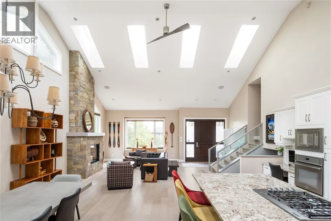
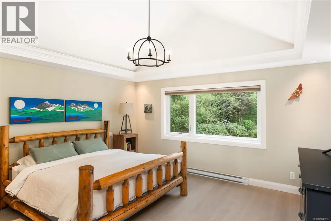
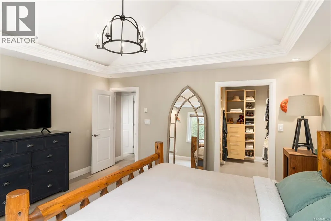
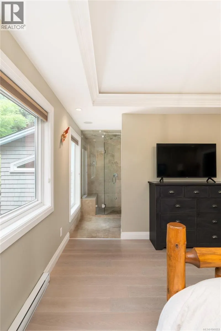
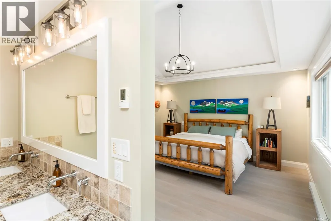
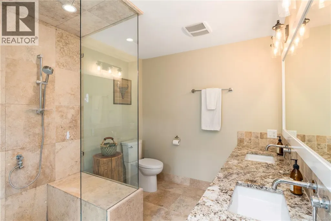
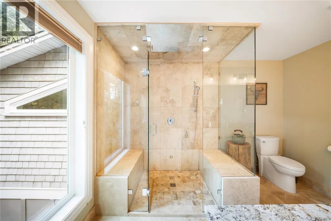
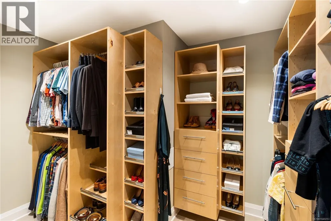
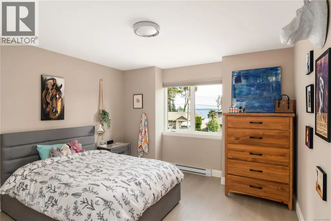
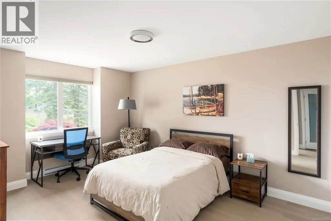
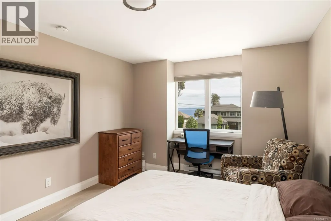
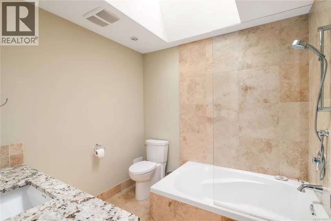
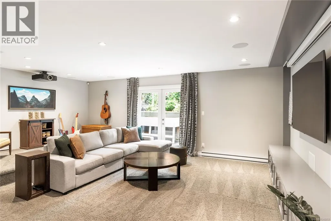
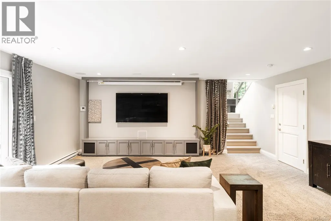
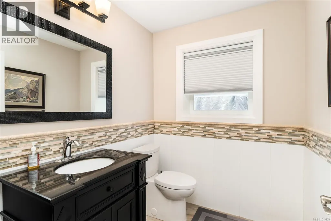
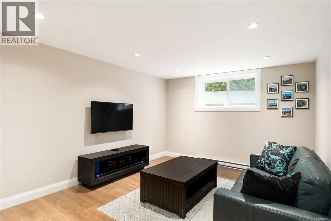
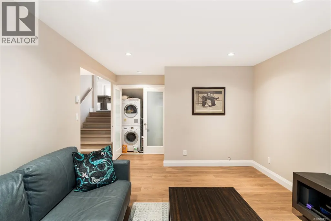
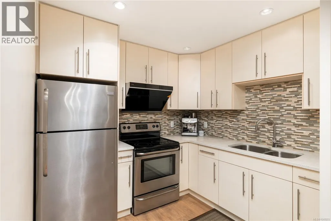
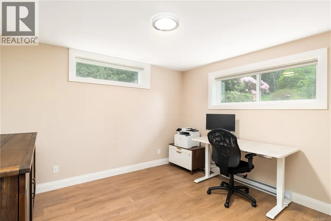
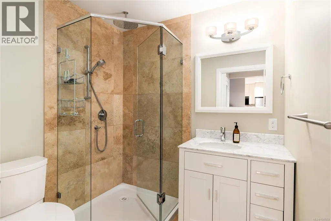
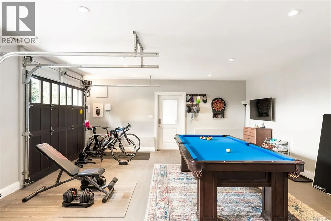
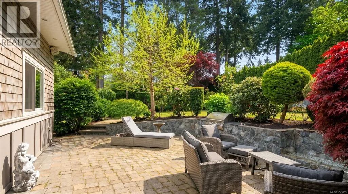
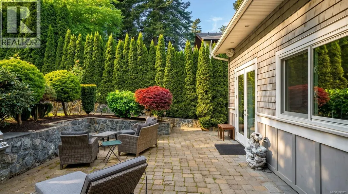
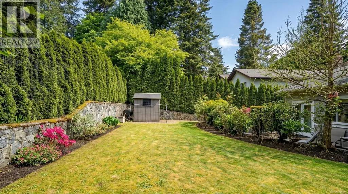
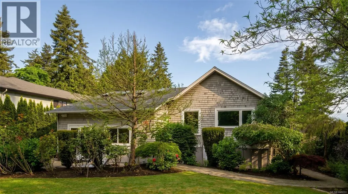
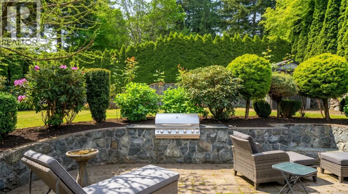
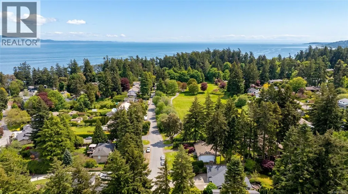
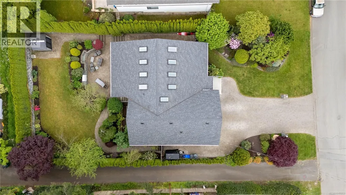
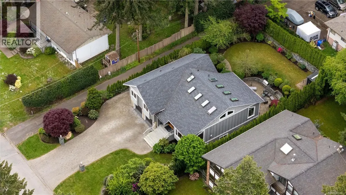
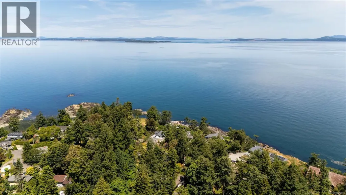
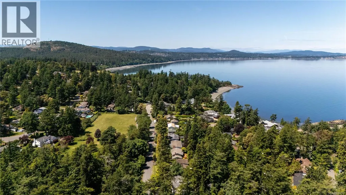
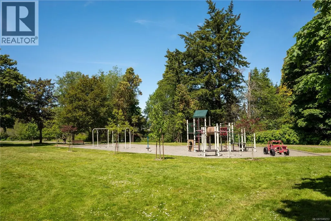
Perched on a beautifully landscaped 10,000 sqft lot in Gordon Head, this custom home offers ocean views and exceptional indoor-outdoor living just moments from beach access and Vantreight Park. Renovated in 2015, the home features soaring vaulted ceilings with skylights, an open-concept living and dining area, and a designer kitchen with built-in appliances, gas cooktop, oversized island, and custom cabinetry. The spacious primary suite offers vaulted ceilings, large windows, a walk-in closet and a spa-inspired ensuite with walk-in shower, while two additional bedrooms and an additional bathroom complete the upper level. A separate custom home theatre room with projector and screen is an inviting space for movie nights and cozy family gatherings, with an adjacent bathroom perfect for use when entertaining guests. Downstairs features a 1-bedroom suite with its own kitchen, bathroom, laundry, and separate living area. Outside, enjoy a sun-filled patio with custom stonework, built-in BBQ, and a private south-facing backyard surrounded by mature landscaping. A spacious and finished double garage, extensive storage, and thoughtful design throughout complete this impressive offering. (id:7434)
General Features
| Features | Level lot, Southern exposure, Other |
|---|---|
| Property Type | Single Family |
| ZoningType | Residential |
| Neighbourhood | Gordon Head |
| Building Appliances | Range, Dishwasher, Dryer, Freezer, Microwave, Oven - Built-In, Refrigerator, Washer |
| Building Architectural Style | Westcoast |
| Building Cooling Type | None |
| Parking Space Total | 4 |
| Building Type | House |
| Ownership Type | Freehold |
Interior Features
| Building Fireplace Present | True |
|---|---|
| Building Fireplace Total | 1 |
| Building Heating Type | Baseboard heaters |
| Building Heating Fuel | Electric, Natural gas |
| Living Area Range | 3250 |
| Bedrooms | 4 |
Exterior Features
| Structure | Patio(s) |
|---|---|
| ViewType | Ocean view |
Room Details
| Room | Dimensions | Level | Flooring | Details |
|---|---|---|---|---|
| Bathroom | 4-Piece | Main level | ||
| Bedroom | 12 ft x 15 ft | Main level | 15 ft | |
| Dining room | 9 ft x 23 ft | Main level | 23 ft | |
| Ensuite | 4-Piece | Main level | ||
| Entrance | 9 ft x 9 ft | Main level | 9 ft | |
| Kitchen | 14 ft x 23 ft | Main level | 23 ft | |
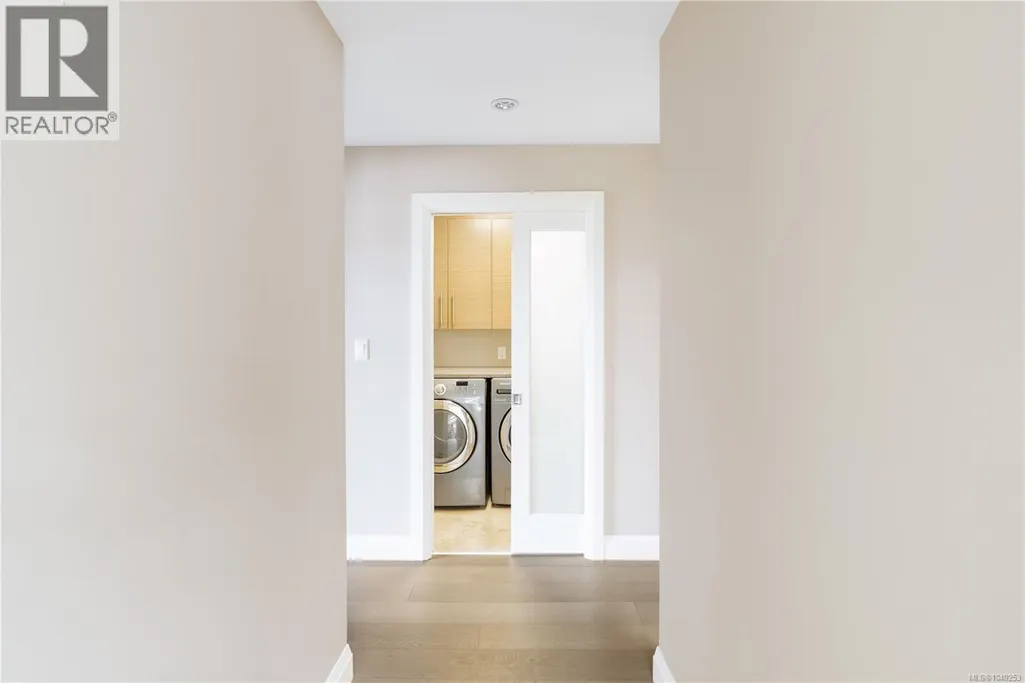
| Laundry room | 5 ft x 5 ft | Main level | 5 ft | |
| Living room | 21 ft x 14 ft | Main level | 14 ft | |
| Living room/Dining room | 16 ft x 12 ft | Lower level | 12 ft | |
| Media | 22 ft x 20 ft | Lower level | 20 ft | |
| Patio | 29 ft x 18 ft | Main level | 18 ft | |
| Primary Bedroom | 15 ft x 15 ft | Main level | 15 ft |
Amenities
- Views
- New Construction
- Adult 55+
- Lease To Own
- No Strata Fees
- Furnished
- Primary On Main
- Air Conditioning
- Seller Finance
- Green
- Fixer Upper
- Horse
- Golf
- Fireplace
- Deck
- Garage
- Basement
- Pool

Property vs Single Family Average in V8N 2Z8
Price
Year Built
In The Neighbourhood
Just Listed
Saanich
$ 2,650,000
- Type
- Single Family
- Size
- 2,336 SqFt
- Rooms
- 3 Beds + 3 Baths
Sotheby's International Realty Canada
Primary On Main
Saanich
$ 1,298,888
- Type
- Single Family
- Size
- 2,873 SqFt
- Rooms
- 6 Beds + 3 Baths
Sutton Group West Coast Realty
Primary On Main
Saanich
$ 2,295,000
- Type
- Single Family
- Size
- 2,520 SqFt
- Rooms
- 5 Beds + 3 Baths
The Agency
Primary On Main
Saanich
$ 1,375,000
- Type
- Single Family
- Size
- 2,655 SqFt
- Rooms
- 5 Beds + 3 Baths
The Agency
Primary On Main
Saanich
$ 1,299,999
- Type
- Single Family
- Size
- 2,842 SqFt
- Rooms
- 5 Beds + 3 Baths
RE/MAX Camosun
Primary On Main
Saanich
$ 1,039,900
- Type
- Single Family
- Size
- 1,995 SqFt
- Rooms
- 4 Beds + 2 Baths
RE/MAX Camosun
Primary On Main
Saanich
$ 1,799,000
- Type
- Single Family
- Size
- 1,856 SqFt
- Rooms
- 4 Beds + 2 Baths
RE/MAX Camosun
Primary On Main
Saanich
$ 1,049,000
- Type
- Single Family
- Size
- 1,884 SqFt
- Rooms
- 3 Beds + 2 Baths
Newport Realty Ltd.
Water Views
Saanich
$ 1,699,000
- Type
- Single Family
- Size
- 2,855 SqFt
- Rooms
- 3 Beds + 3 Baths
eXp Realty
Water Views
Saanich
$ 1,429,900
- Type
- Single Family
- Size
- 3,190 SqFt
- Rooms
- 5 Beds + 3 Baths
Century 21 Queenswood Realty Ltd.
Views
Saanich
$ 1,399,000
- Type
- Single Family
- Size
- 2,635 SqFt
- Rooms
- 4 Beds + 3 Baths
One Percent Realty
Primary On Main
Saanich
$ 1,199,000
- Type
- Single Family
- Size
- 2,312 SqFt
- Rooms
- 5 Beds + 3 Baths
Coldwell Banker Oceanside Real Estate
