
Water Views - Primary on Main
Address
2027 Saltair Pl, Saanich, BC
Price
$ 1,429,900
Property Attributes
- ID#1048356
- TypeSingle Family
- Listing Status Active
- MunicipalitySaanich
- CitySaanich
- AreaSaanich
- NeighbourhoodGordon Head
- Postal CodeV8N 4S4
- StyleWestcoast
- Year Built1978
- Price$ 1,429,900
- Bedrooms5
- Bathrooms3
- Half Bathrooms0
- Sqr Footage3190
Data Source:
Canadian Real Estate Association (CREA)
Property Description
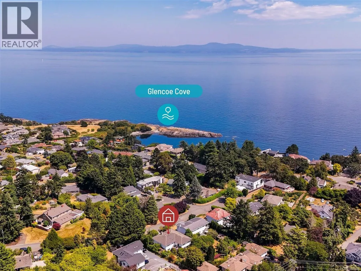
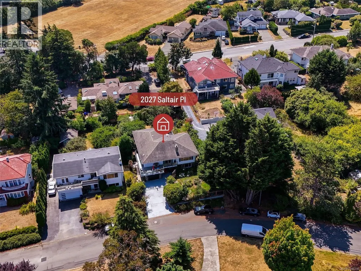
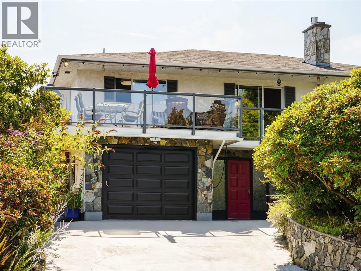
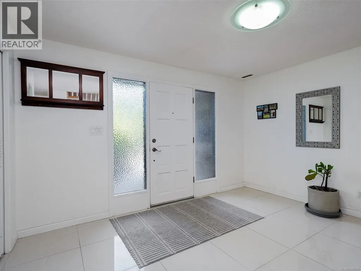
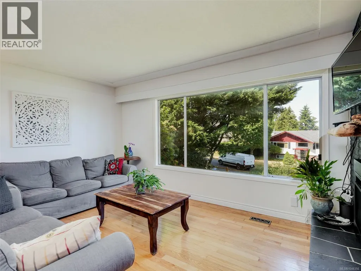
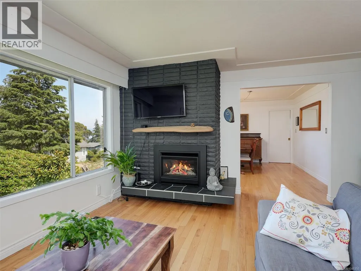
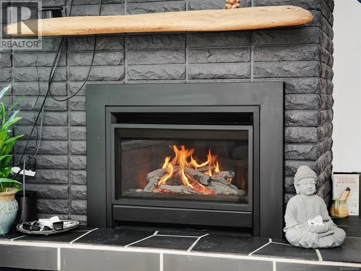
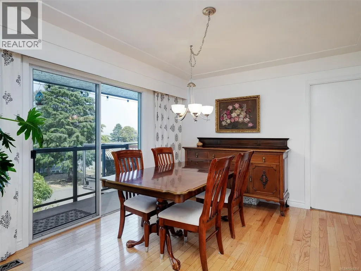
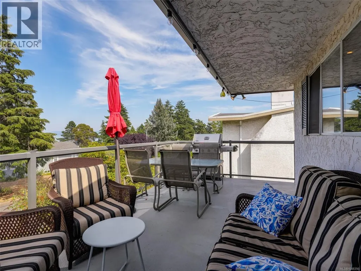
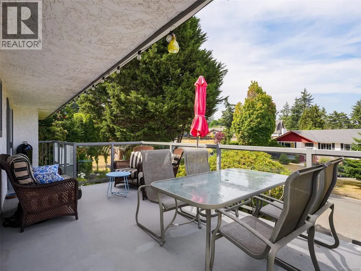
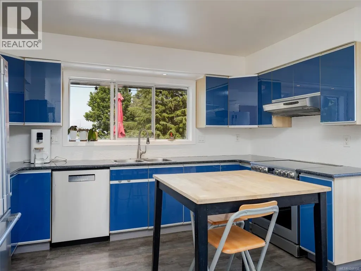
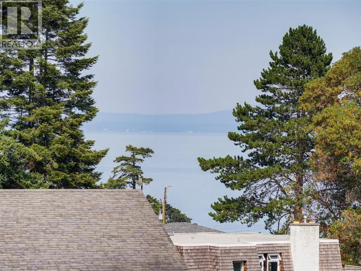
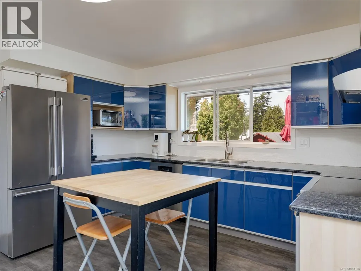
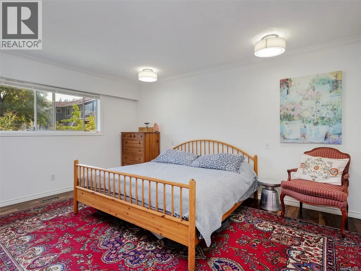
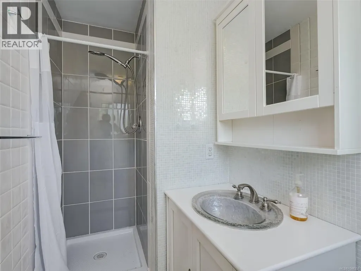
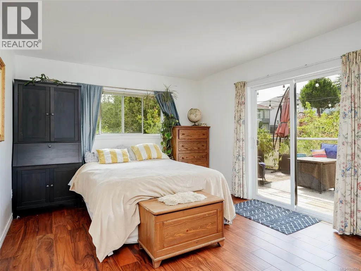
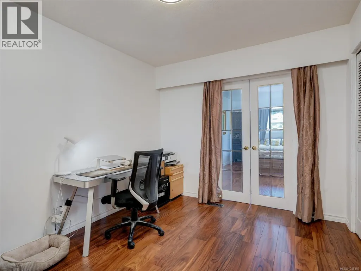
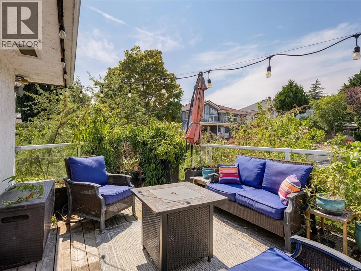
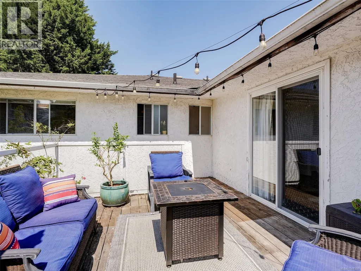
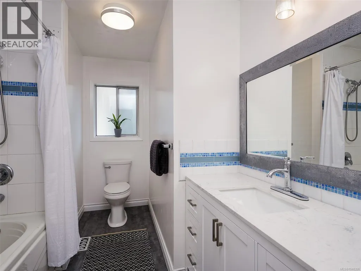
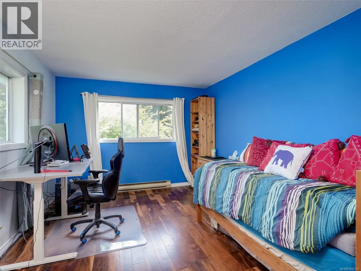
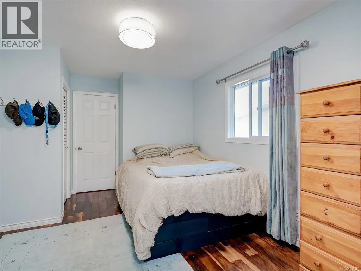
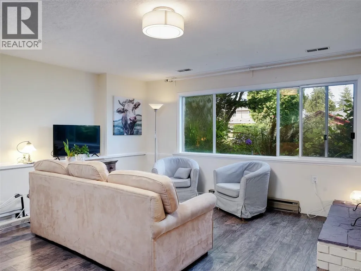
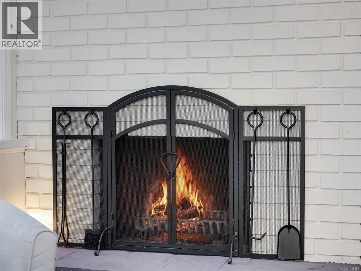
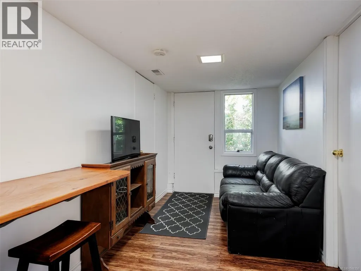
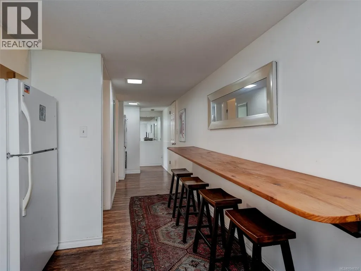
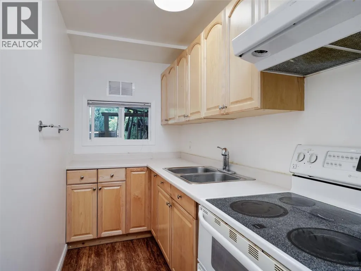
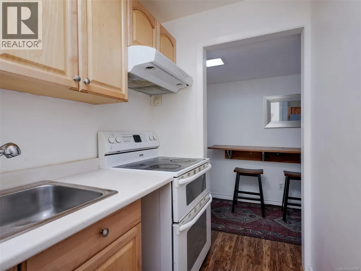
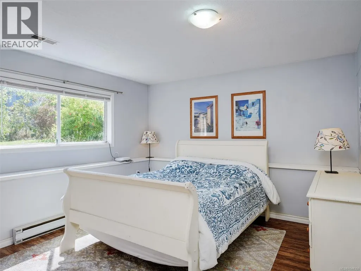
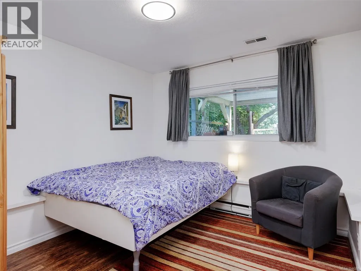
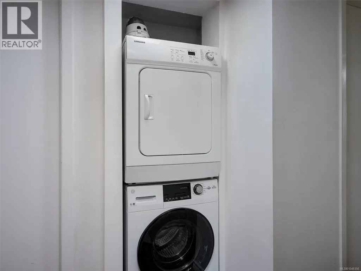
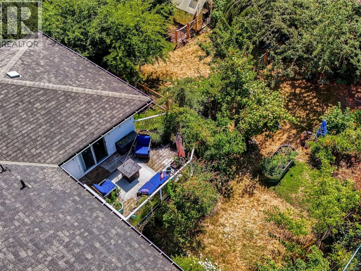
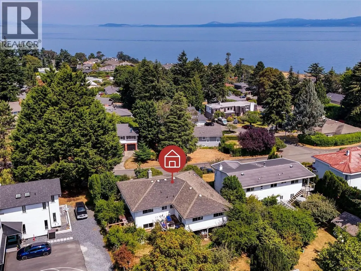
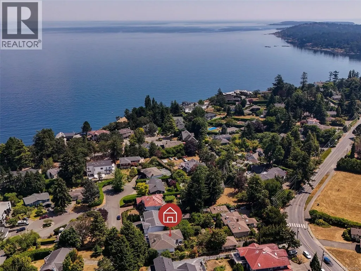
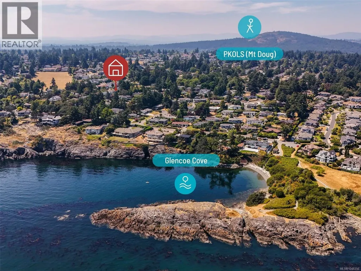
OPEN SUNDAY SEPT 13, 1 - 3. VIEWS! Desirable Arbutus-border home with 5 or 6 bedrooms and 3 bathrooms incl. suite on beautiful large lot in area of fine homes. Sip your coffee and watch the sun rise over the ocean from the front deck, enjoy afternoons on the rear deck, play in the backyard - a gardener's paradise with a variety of fruit trees (apple, plum, fig, mulberry, goji berry, etc)! Many features and updates throughout the home including tiled entry, 3/4'' oak and acacia flooring on the main, gas fireplace in the living room, bright modern kitchen. Primary bedroom with 3-piece ensuite on main plus two EXTRA LARGE bedrooms, both with large study/sitting room. Main level laundry area. The walk-out lower level with private entry and yard features a flexible layout with 2 bedroom in-law suite with its own laundry, plus large family room w. woodburning fireplace. 1 car garage, fully fenced yard w. sprinkler system. Close to all levels of schools and UVIC-a great place to call home! (id:7434)
General Features
| Features | Cul-de-sac, Other |
|---|---|
| Property Type | Single Family |
| ZoningType | Residential |
| Neighbourhood | Gordon Head |
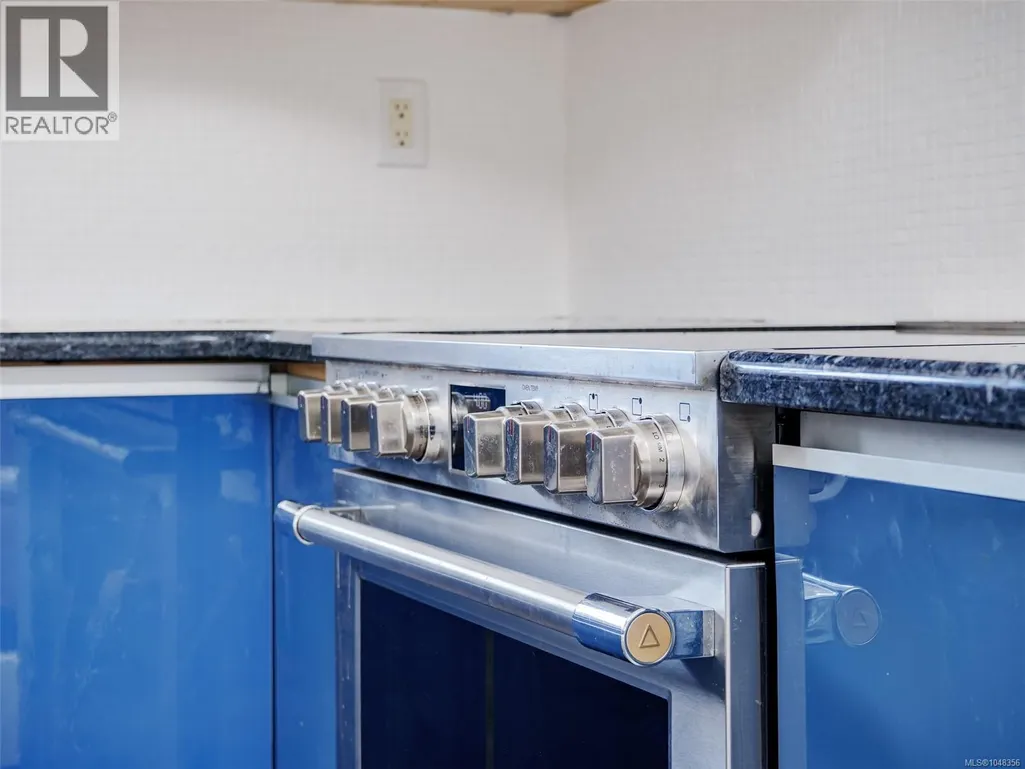
| Building Appliances | Dishwasher, Dryer, Range - Electric, Refrigerator, Washer |
| Building Architectural Style | Westcoast |
| Building Cooling Type | None |
| Parking Space Total | 2 |
| Building Type | House |
| Ownership Type | Freehold |
Interior Features
| Building Fireplace Present | True |
|---|---|
| Building Fireplace Total | 2 |
| Building Heating Type | Baseboard heaters, Forced air |
| Building Heating Fuel | Electric, Natural gas, Wood, Other |
| Living Area Range | 3190 |
| Bedrooms | 5 |
Exterior Features
| Structure | Greenhouse |
|---|---|
| ViewType | Ocean view |
Room Details
| Room | Dimensions | Level | Flooring | Details |
|---|---|---|---|---|
| Bathroom | 11' x 8' | Main level | ||
| Bedroom | 16' x 11' | Main level | ||
| Dining room | 14' x 11' | Main level | ||
| Ensuite | 9' x 5' | Main level | ||
| Entrance | 13' x 12' | Lower level | ||
| Family room | 17' x 17' | Lower level | ||
| Kitchen | 10' x 5' | Additional Accommodation | ||
| Laundry room | 5' x 5' | Main level | ||
| Living room | 15' x 7' | Additional Accommodation | ||
| Office | 11' x 9' | Main level | ||
| Primary Bedroom | 15' x 13' | Main level | ||
| Sitting room | 13' x 11' | Main level |
Amenities
- Views
- New Construction
- Adult 55+
- Lease To Own
- No Strata Fees
- Furnished
- Primary On Main
- Air Conditioning
- Seller Finance
- Green
- Fixer Upper
- Horse
- Golf
- Fireplace
- Deck
- Garage
- Basement
- Pool

Property vs Single Family Average in V8N 4S4
Price
Year Built
In The Neighbourhood
Just Listed
Saanich
$ 3,150,000
- Type
- Single Family
- Size
- 3,063 SqFt
- Rooms
- 5 Beds + 3 Baths
eXp Realty
Just Listed
Saanich
$ 1,389,000
- Type
- Single Family
- Size
- 2,924 SqFt
- Rooms
- 5 Beds + 3 Baths
Pemberton Holmes Ltd.
Just Listed
Saanich
$ 1,240,000
- Type
- Single Family
- Size
- 2,236 SqFt
- Rooms
- 4 Beds + 3 Baths
Fair Realty
Saanich
$ 1,100,000
- Type
- Single Family
- Size
- 1,781 SqFt
- Rooms
- 3 Beds + 3 Baths
Coldwell Banker Oceanside Real Estate
Waterfront
Saanich
$ 2,650,000
- Type
- Single Family
- Size
- 2,336 SqFt
- Rooms
- 3 Beds + 3 Baths
Sotheby's International Realty Canada
Primary On Main
Saanich
$ 1,298,888
- Type
- Single Family
- Size
- 2,873 SqFt
- Rooms
- 6 Beds + 3 Baths
Sutton Group West Coast Realty
Water Views
Saanich
$ 2,299,800
- Type
- Single Family
- Size
- 3,250 SqFt
- Rooms
- 4 Beds + 4 Baths
The Agency
Primary On Main
Saanich
$ 2,295,000
- Type
- Single Family
- Size
- 2,520 SqFt
- Rooms
- 5 Beds + 3 Baths
The Agency
Primary On Main
Saanich
$ 1,375,000
- Type
- Single Family
- Size
- 2,655 SqFt
- Rooms
- 5 Beds + 3 Baths
The Agency
Primary On Main
Saanich
$ 1,299,999
- Type
- Single Family
- Size
- 2,842 SqFt
- Rooms
- 5 Beds + 3 Baths
RE/MAX Camosun
Primary On Main
Saanich
$ 1,575,000
- Type
- Single Family
- Size
- 2,606 SqFt
- Rooms
- 4 Beds + 3 Baths
Coldwell Banker Oceanside Real Estate
Views
Saanich
$ 1,250,000
- Type
- Single Family
- Size
- 2,084 SqFt
- Rooms
- 4 Beds + 3 Baths
Sutton Group West Coast Realty
Primary On Main
Saanich
$ 1,039,900
- Type
- Single Family
- Size
- 1,995 SqFt
- Rooms
- 4 Beds + 2 Baths
RE/MAX Camosun
Primary On Main
Saanich
$ 1,799,000
- Type
- Single Family
- Size
- 1,856 SqFt
- Rooms
- 4 Beds + 2 Baths
RE/MAX Camosun
