
Primary on Main










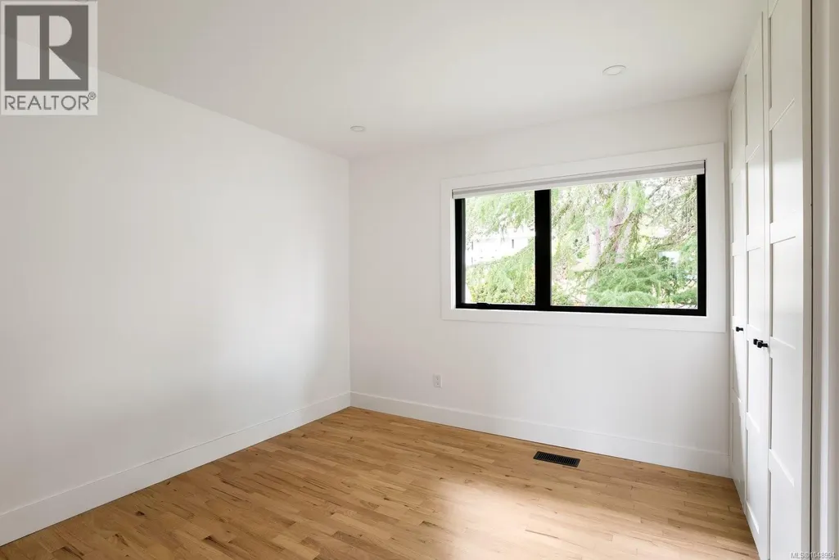
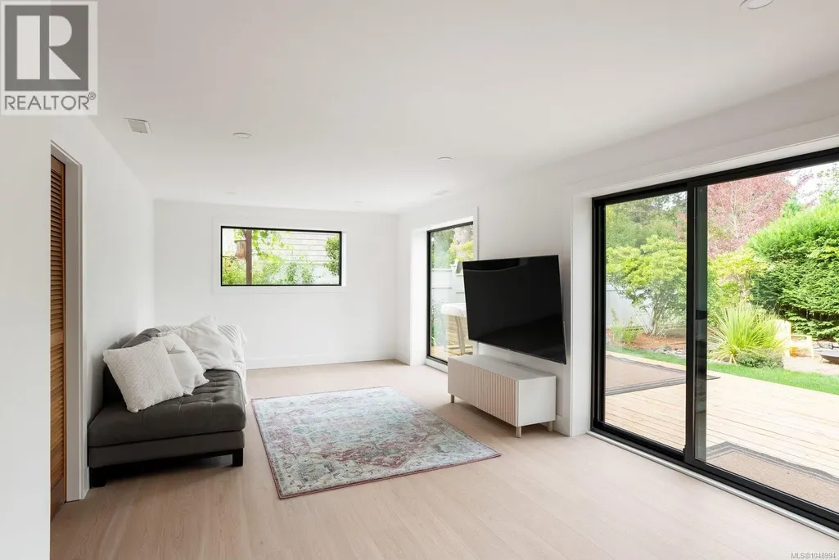
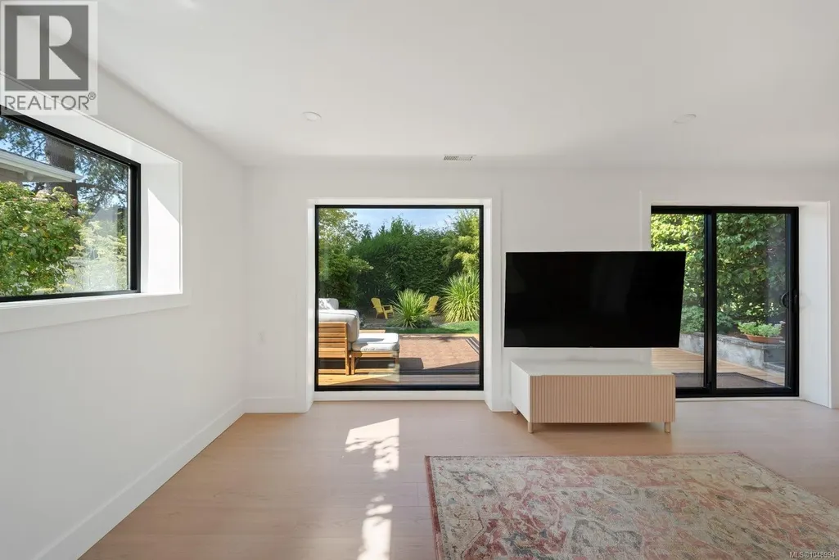

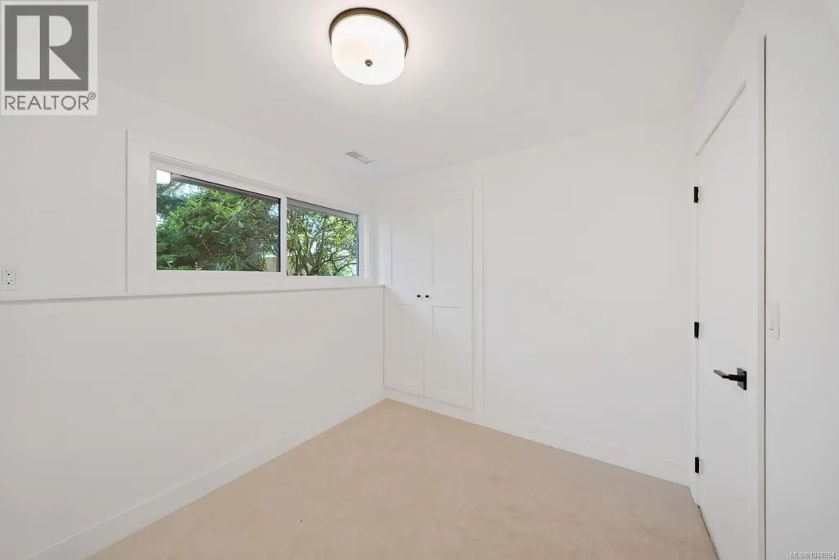
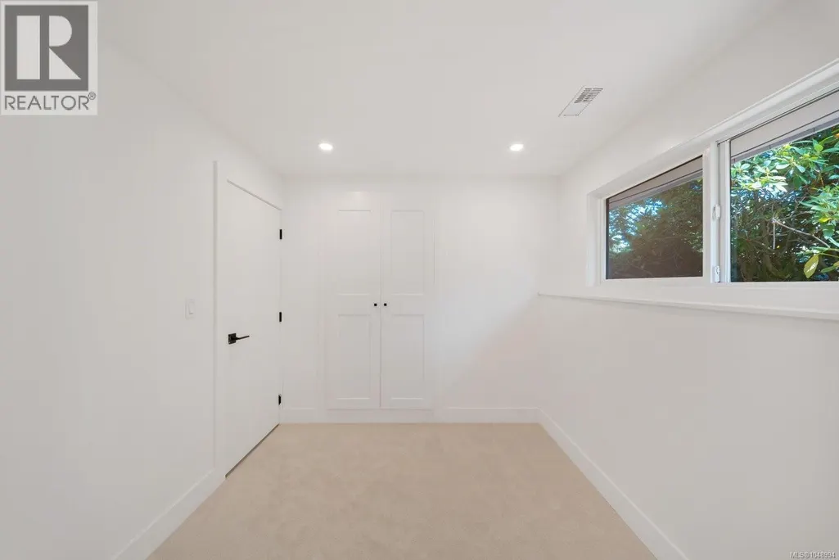
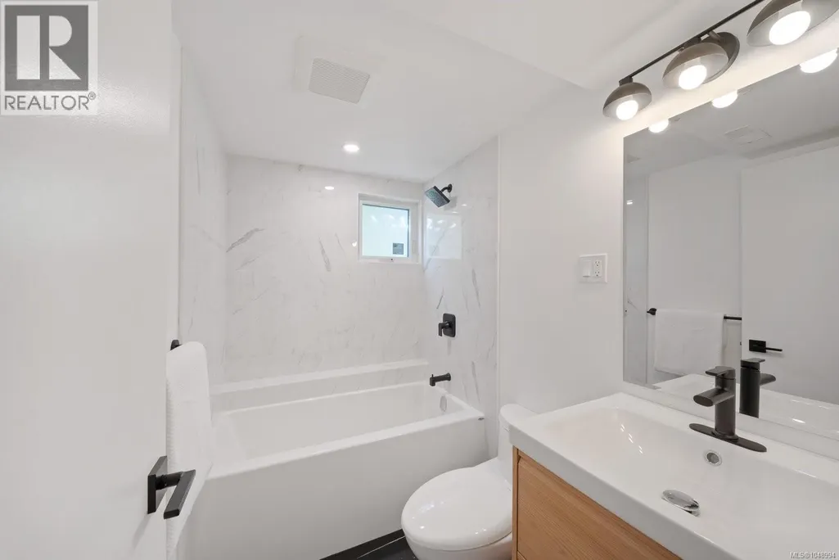

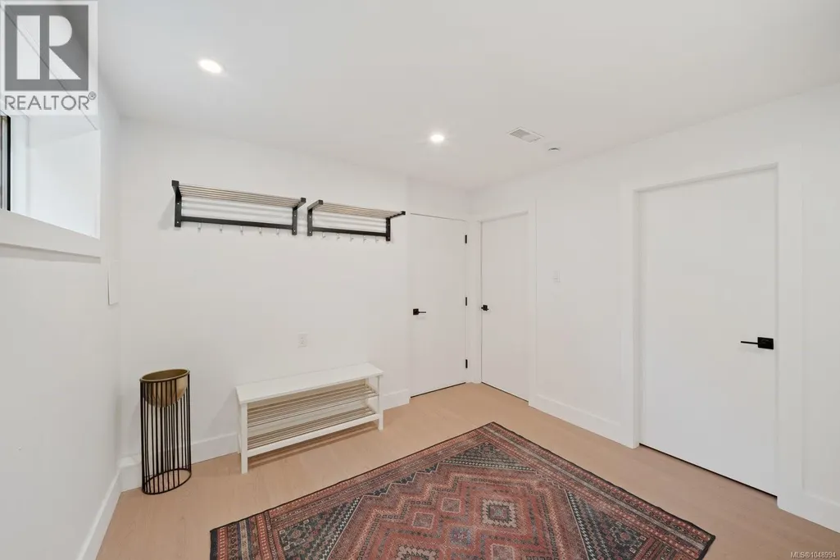
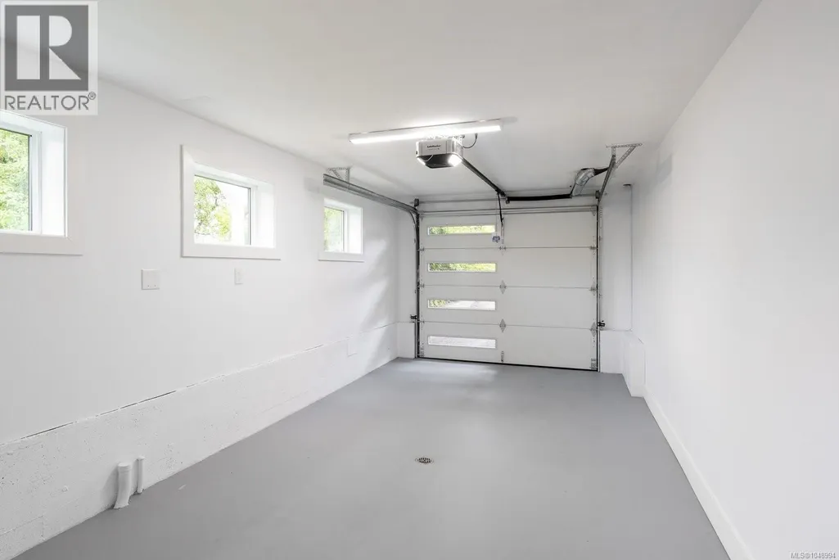





Address
1601 Mileva Lane, Saanich, BC
Price
$ 2,295,000
Property Attributes
- ID#1048994
- TypeSingle Family
- Listing Status Active
- MunicipalitySaanich
- CitySaanich
- AreaSaanich
- NeighbourhoodGordon Head
- Postal CodeV8N 2V6
- Style
- Year Built1964
- Price$ 2,295,000
- Bedrooms5
- Bathrooms3
- Half Bathrooms0
- Sqr Footage2520
Data Source:
Canadian Real Estate Association (CREA)
Property Description
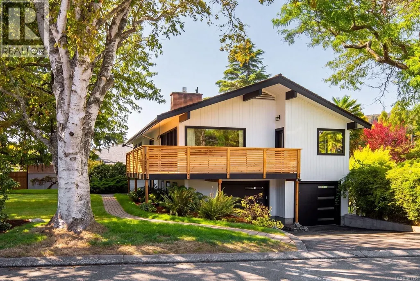
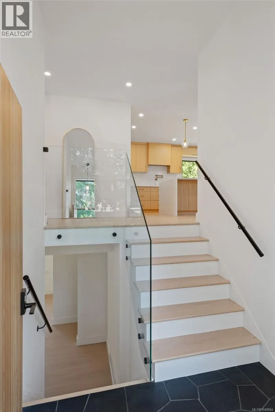
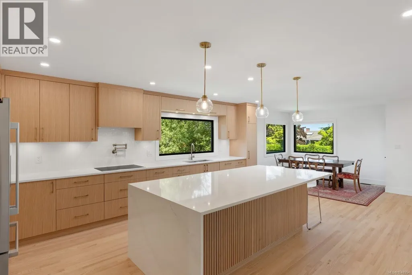
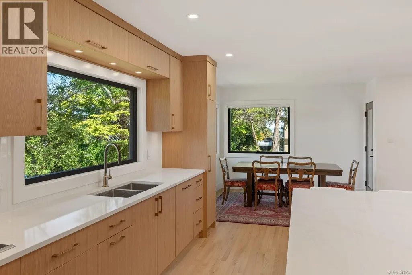
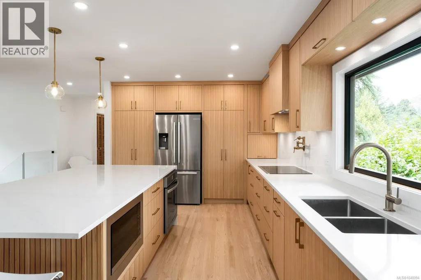
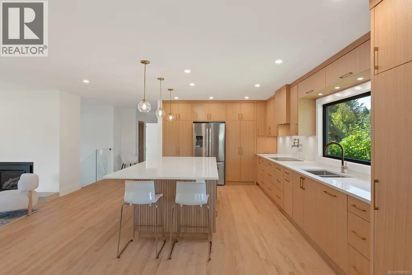
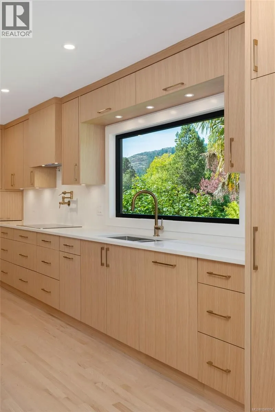
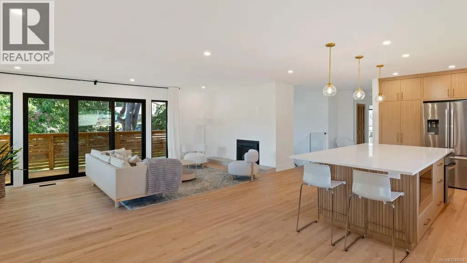
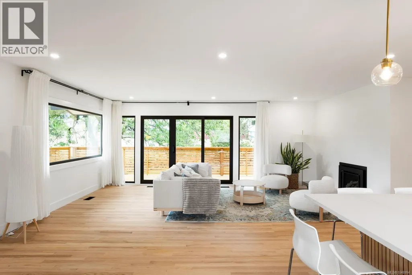
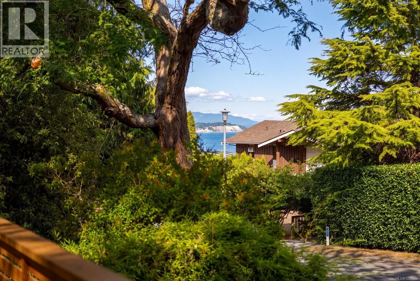
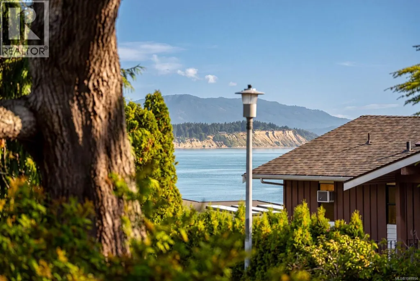
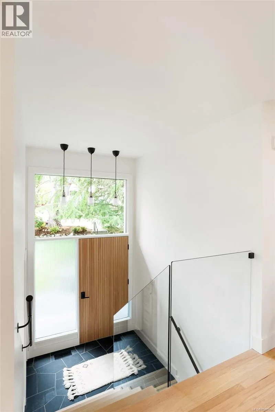
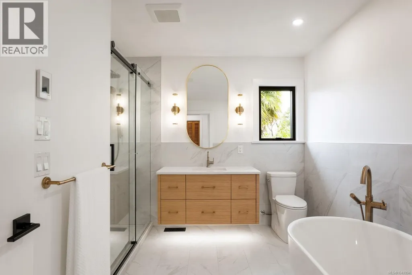
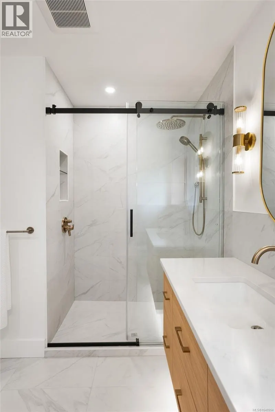
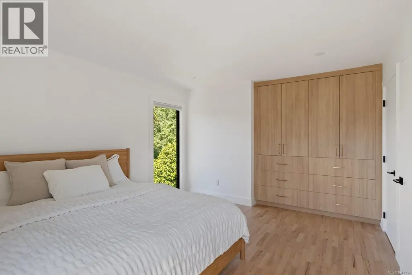
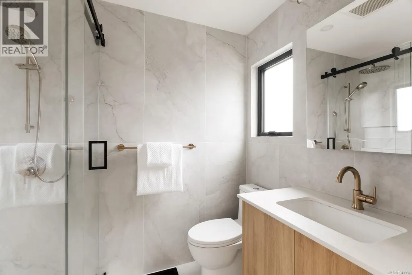
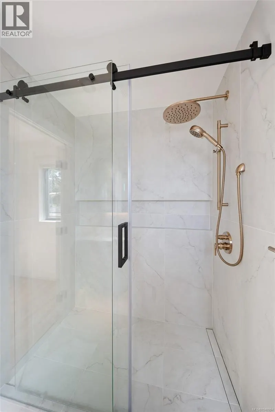
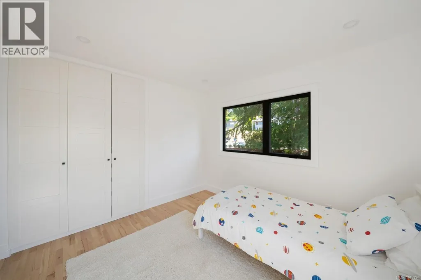
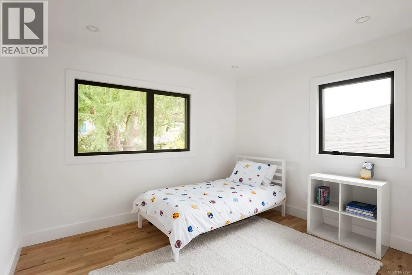
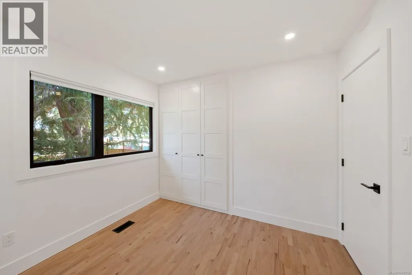
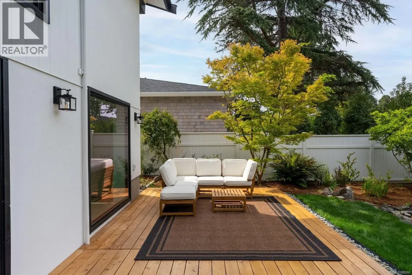
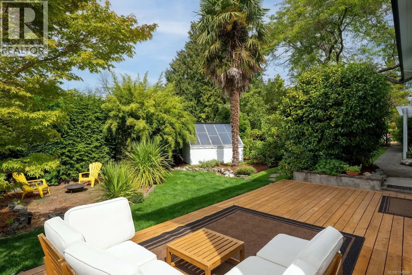
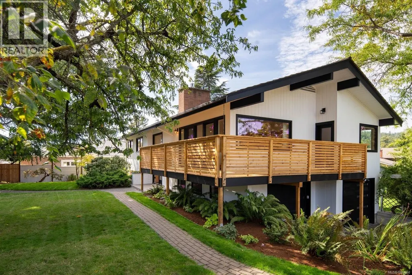
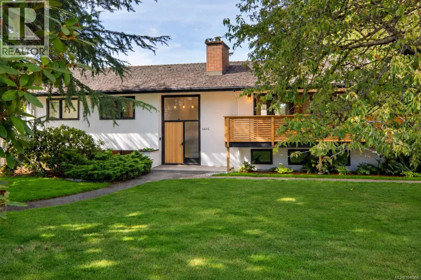
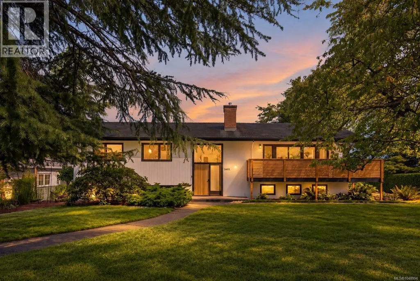
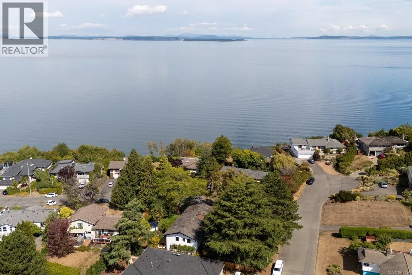
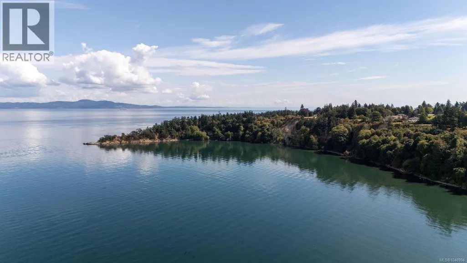
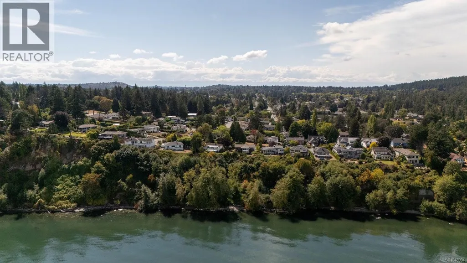
Some homes simply have a feeling you cannot recreate. Tucked into a quiet corner of one of Gordon Head’s most treasured seaside streets, this is one of them. Designed by renowned New York architect Rudolph A. Matern, the mid-century modern home was thoughtfully conceived from the beginning. Today, that original vision has been comprehensively reimagined, with every element considered and transformed to an exceptional standard. No detail was overlooked in bringing the home forward for modern living, while respecting the warmth, character and thoughtful design that made it special. Multiple decks offer inviting places to follow the sun, gather with friends or enjoy a quiet morning coffee. Just steps from the ocean, fresh sea air, peaceful streets and a relaxed coastal atmosphere become part of everyday life. True to its architectural roots yet beautifully suited for today, this is a rare combination of enduring design, exceptional craftsmanship and seaside living. (id:7434)
General Features
| Property Type | Single Family |
|---|---|
| ZoningType | Residential |
| Neighbourhood | Gordon Head |
| Building Appliances | Range, Dishwasher, Dryer, Freezer, Microwave, Oven - Built-In, Range - Induction, Refrigerator, Washer |
| Building Cooling Type | Air Conditioned |
| Parking Space Total | 4 |
| Building Type | House |
| Ownership Type | Freehold |
Interior Features
| Building Fireplace Present | True |
|---|---|
| Building Fireplace Total | 1 |
| Building Heating Type | Forced air, Heat Pump |
| Building Heating Fuel | Natural gas, Other |
| Living Area Range | 2520 |
| Bedrooms | 5 |
Exterior Features
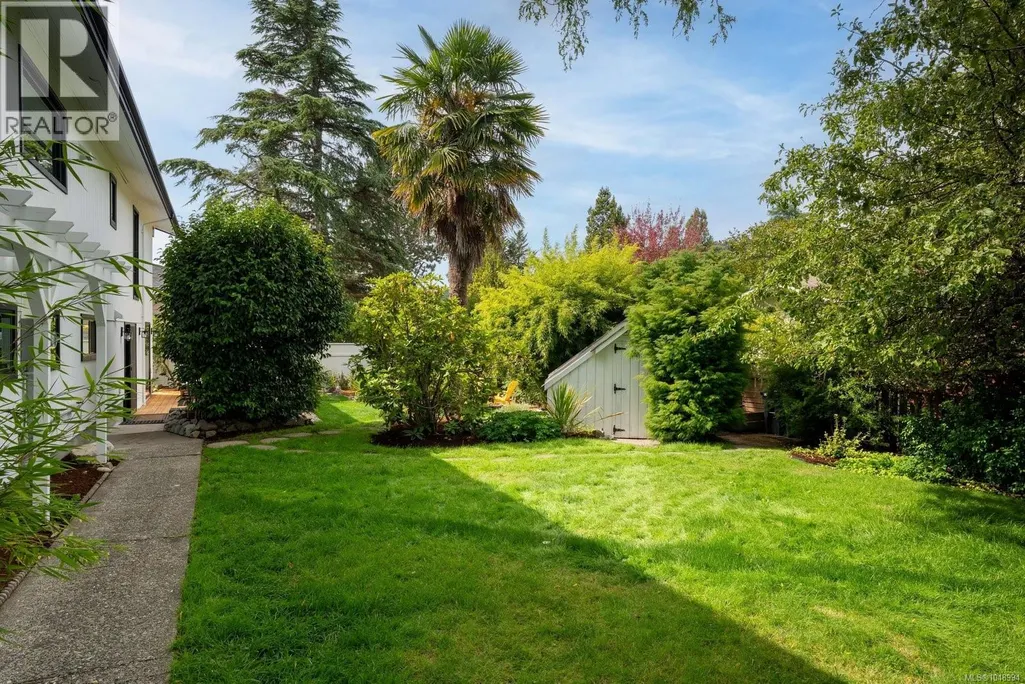
| Structure | Shed |
|---|
Room Details
| Room | Dimensions | Level | Flooring | Details |
|---|---|---|---|---|
| Balcony | 16' x 7' | Main level | ||
| Bathroom | 4-Piece | Main level | ||
| Bedroom | 11'5 x 9'9 | Main level | ||
| Dining room | 15'4 x 10'6 | Main level | ||
| Ensuite | 3-Piece | Main level | ||
| Family room | 22'0 x 11'3 | Lower level | ||
| Kitchen | 15'5 x 10'6 | Main level | ||
| Laundry room | 12'4 x 10'6 | Lower level | ||
| Living room | 20'0 x 16'3 | Main level | ||
| Primary Bedroom | 15'0 x 12'0 | Main level | ||
| Storage | 9'2 x 6'9 | Lower level | ||
| Utility room | 5'7 x 11'0 | Lower level |
Amenities
- Views
- New Construction
- Adult 55+
- Lease To Own
- No Strata Fees
- Furnished
- Primary On Main
- Air Conditioning
- Seller Finance
- Green
- Fixer Upper
- Horse
- Golf
- Fireplace
- Deck
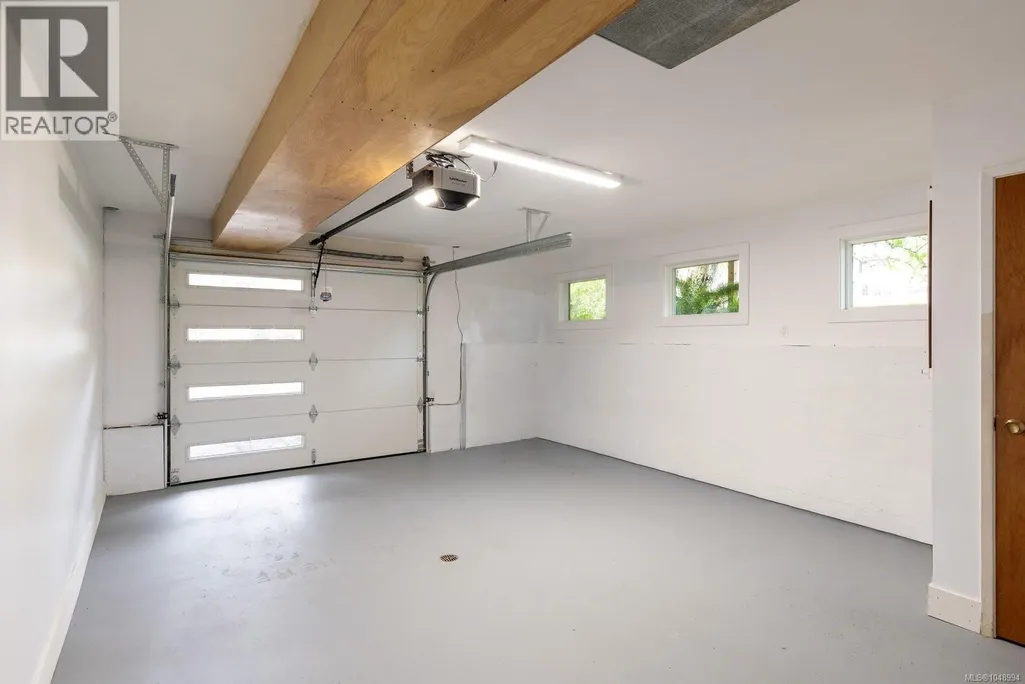
- Garage
- Basement
- Pool

Property vs Single Family Average in V8N 2V6
Price
Year Built
In The Neighbourhood
Just Listed
Saanich
$ 3,150,000
- Type
- Single Family
- Size
- 3,063 SqFt
- Rooms
- 5 Beds + 3 Baths
eXp Realty
Just Listed
Saanich
$ 1,389,000
- Type
- Single Family
- Size
- 2,924 SqFt
- Rooms
- 5 Beds + 3 Baths
Pemberton Holmes Ltd.
Just Listed
Saanich
$ 1,240,000
- Type
- Single Family
- Size
- 2,236 SqFt
- Rooms
- 4 Beds + 3 Baths
Fair Realty
Saanich
$ 1,100,000
- Type
- Single Family
- Size
- 1,781 SqFt
- Rooms
- 3 Beds + 3 Baths
Coldwell Banker Oceanside Real Estate
Waterfront
Saanich
$ 2,650,000
- Type
- Single Family
- Size
- 2,336 SqFt
- Rooms
- 3 Beds + 3 Baths
Sotheby's International Realty Canada
Primary On Main
Saanich
$ 1,298,888
- Type
- Single Family
- Size
- 2,873 SqFt
- Rooms
- 6 Beds + 3 Baths
Sutton Group West Coast Realty
Water Views
Saanich
$ 2,299,800
- Type
- Single Family
- Size
- 3,250 SqFt
- Rooms
- 4 Beds + 4 Baths
The Agency
Primary On Main
Saanich
$ 1,375,000
- Type
- Single Family
- Size
- 2,655 SqFt
- Rooms
- 5 Beds + 3 Baths
The Agency
Primary On Main
Saanich
$ 1,299,999
- Type
- Single Family
- Size
- 2,842 SqFt
- Rooms
- 5 Beds + 3 Baths
RE/MAX Camosun
Primary On Main
Saanich
$ 1,575,000
- Type
- Single Family
- Size
- 2,606 SqFt
- Rooms
- 4 Beds + 3 Baths
Coldwell Banker Oceanside Real Estate
Views
Saanich
$ 1,250,000
- Type
- Single Family
- Size
- 2,084 SqFt
- Rooms
- 4 Beds + 3 Baths
Sutton Group West Coast Realty
Primary On Main
Saanich
$ 1,039,900
- Type
- Single Family
- Size
- 1,995 SqFt
- Rooms
- 4 Beds + 2 Baths
RE/MAX Camosun
Primary On Main
Saanich
$ 1,799,000
- Type
- Single Family
- Size
- 1,856 SqFt
- Rooms
- 4 Beds + 2 Baths
RE/MAX Camosun
