
Open House Sun, Sep 20th 01:30 PM - 03:00 PM - Primary on Main
Address
1680 Ash Rd, Saanich, BC
Price
$ 1,575,000
Open House Sun, Sep 20th 01:30 PM - 03:00 PM
Property Attributes
- ID#1048959
- TypeSingle Family
- Listing Status Active
- MunicipalitySaanich
- CitySaanich
- AreaSaanich
- NeighbourhoodGordon Head
- Postal CodeV5C 4B3
- Style
- Year Built1966
- Price$ 1,575,000
- Bedrooms4
- Bathrooms3
- Half Bathrooms0
- Sqr Footage2606
Data Source:
Canadian Real Estate Association (CREA)
Property Description
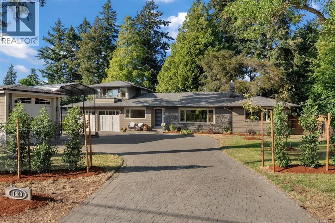
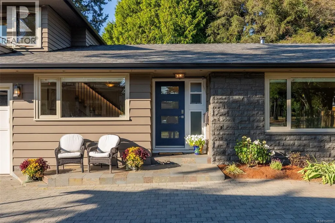
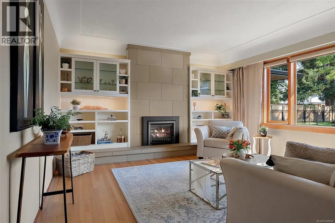
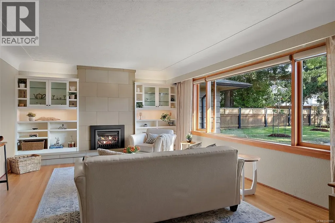
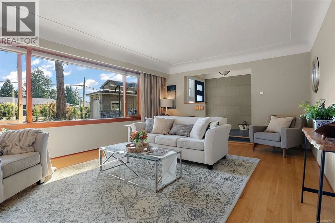
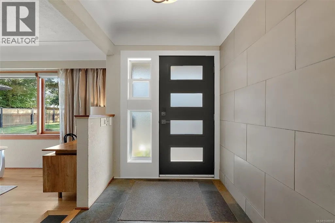
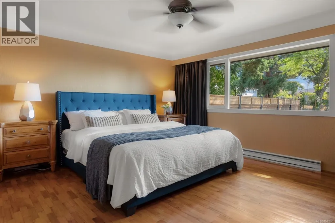
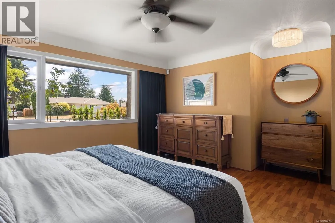
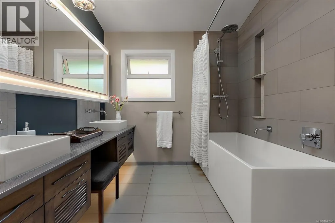
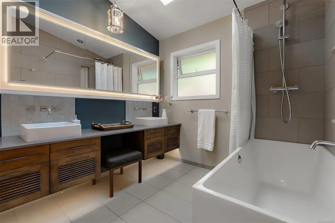
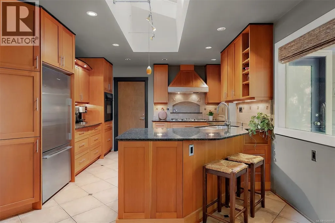
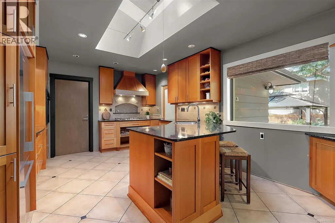
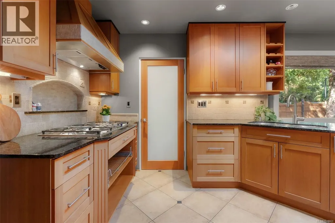
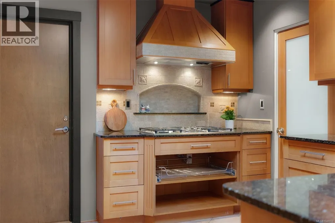
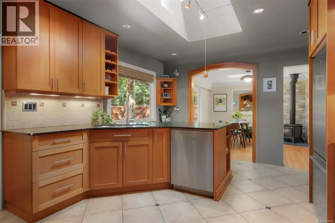
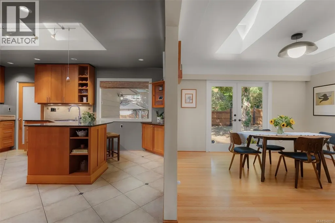
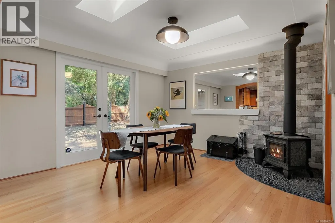
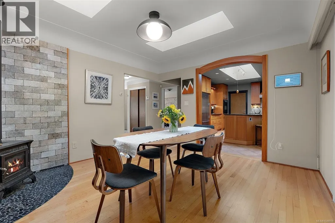
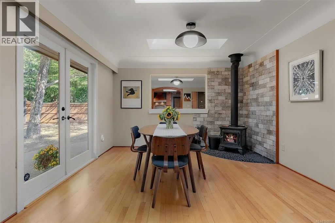
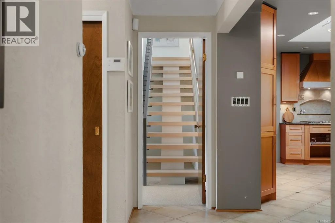
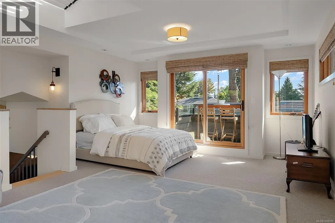
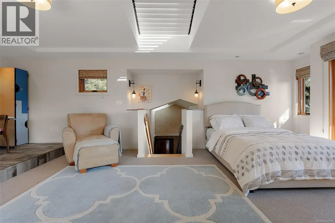
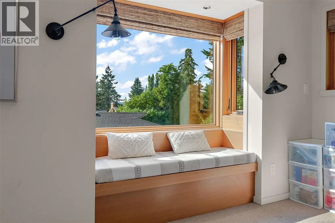
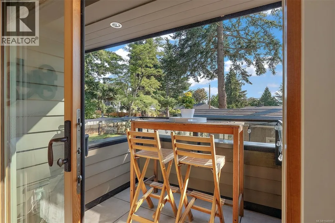
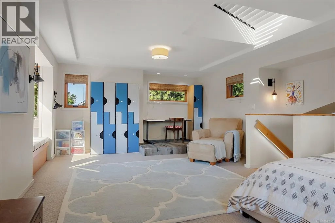
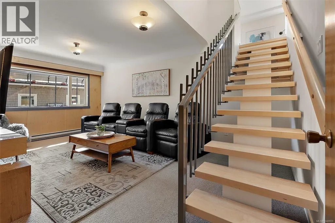
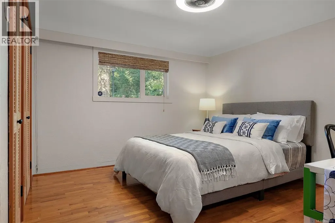
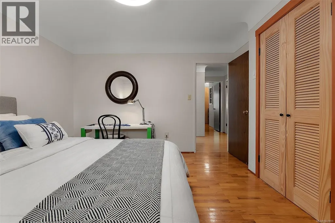
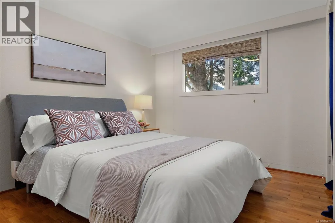
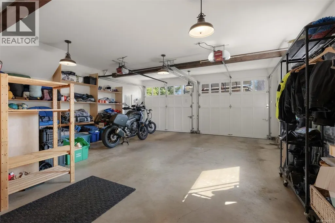
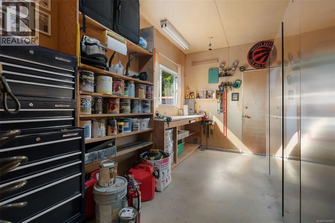
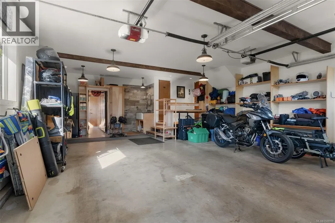
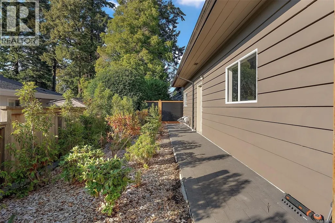
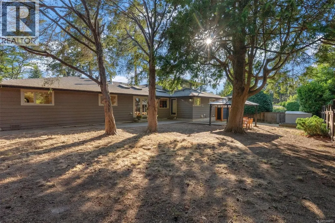
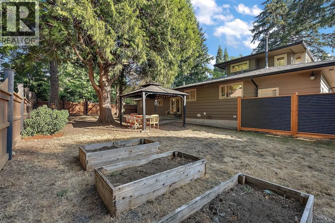
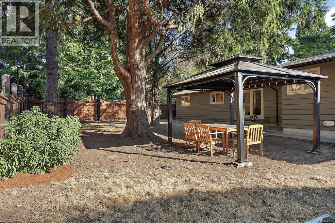
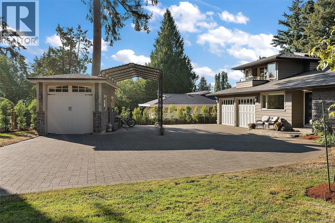
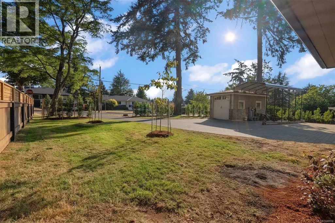
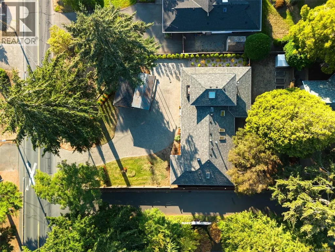
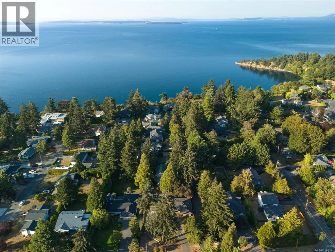
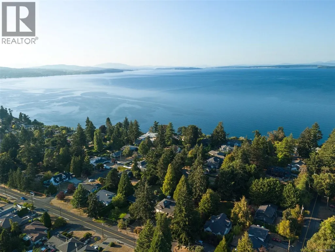
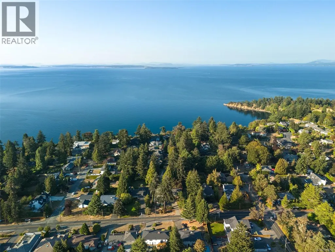
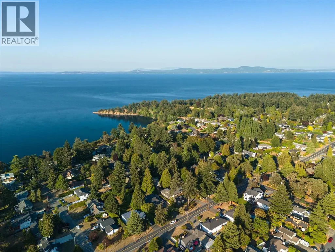
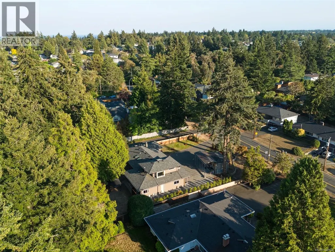
Beautifully crafted and thoughtfully designed, this exceptional four-bedroom, three-bathroom rancher offers more than 2,600 square feet of refined living on an impressive 15,000-square-foot lot. A spacious loft above the attached two-car garage provides valuable flexibility and opens onto a covered balcony—an inviting private retreat ideal for guests, a home office or additional living space. Quality is evident throughout, highlighted by beautiful fir-framed, metal-clad windows that bring warmth, character and abundant natural light into the home. The property is exceptionally well equipped, featuring an attached two-car garage, dedicated workshop, overheight garage and carport—perfect for vehicles, recreational equipment, hobbies and additional storage. Ideally located near Mount Douglas Park, excellent schools, cycling routes, UVic and a wide range of amenities, this remarkable home combines quality construction, generous indoor and outdoor space, and outstanding versatility in one of the area’s most desirable settings. (id:7434)
General Features
| Community Features | Pets Allowed With Restrictions, Family Oriented |
|---|---|
| Property Type | Single Family |
| ZoningType | Residential |
| Neighbourhood | Gordon Head |
| Building Appliances | Range, Dryer, Oven - Built-In, Refrigerator, Washer |
| Building Cooling Type | None |
| Parking Space Total | 5 |
| Building Type | House |
| Maintenance Fee | 50.00 |
| Ownership Type | Strata |
Interior Features
| Building Fireplace Present | True |
|---|---|
| Building Fireplace Total | 2 |
| Building Heating Type | Baseboard heaters |
| Building Heating Fuel | Natural gas, Other |
| Living Area Range | 2606 |
| Bedrooms | 4 |
Room Details
| Room | Dimensions | Level | Flooring | Details |
|---|---|---|---|---|
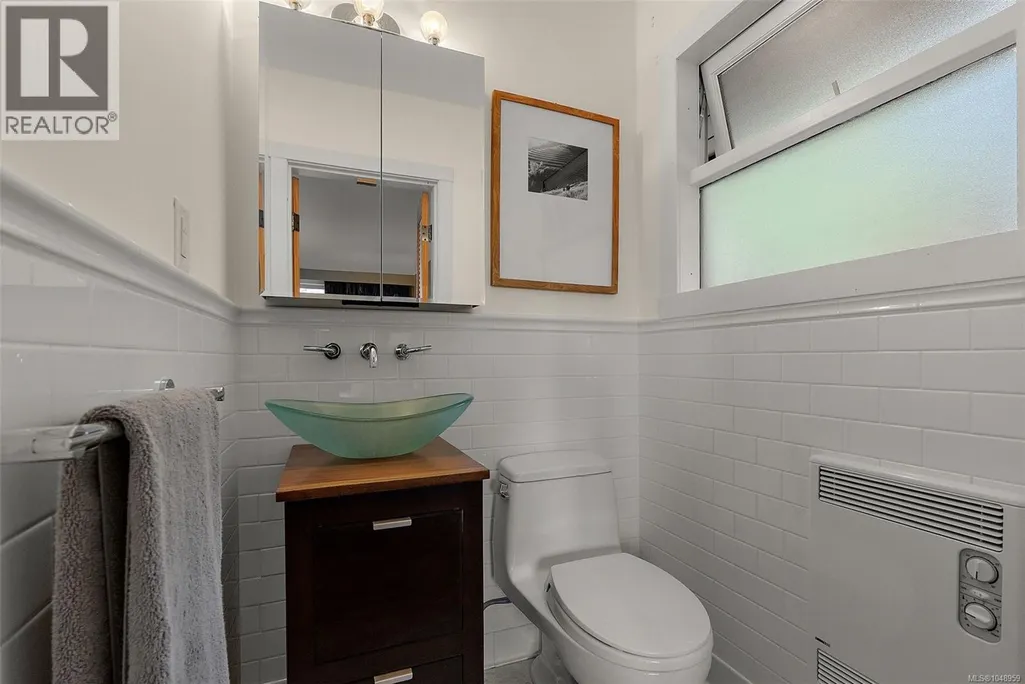
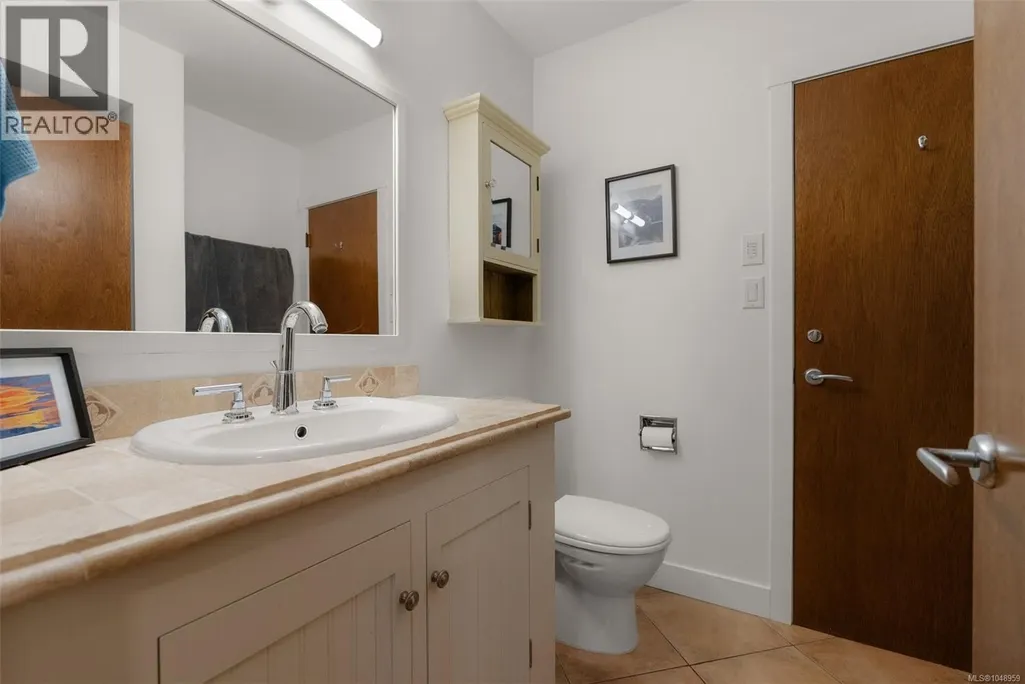
| Bathroom | 3-Piece | Main level | ||
| Bedroom | 11' x 11' | Main level | ||
| Dining room | 13' x 12' | Main level | ||
| Entrance | 6' x 19' | Main level | ||
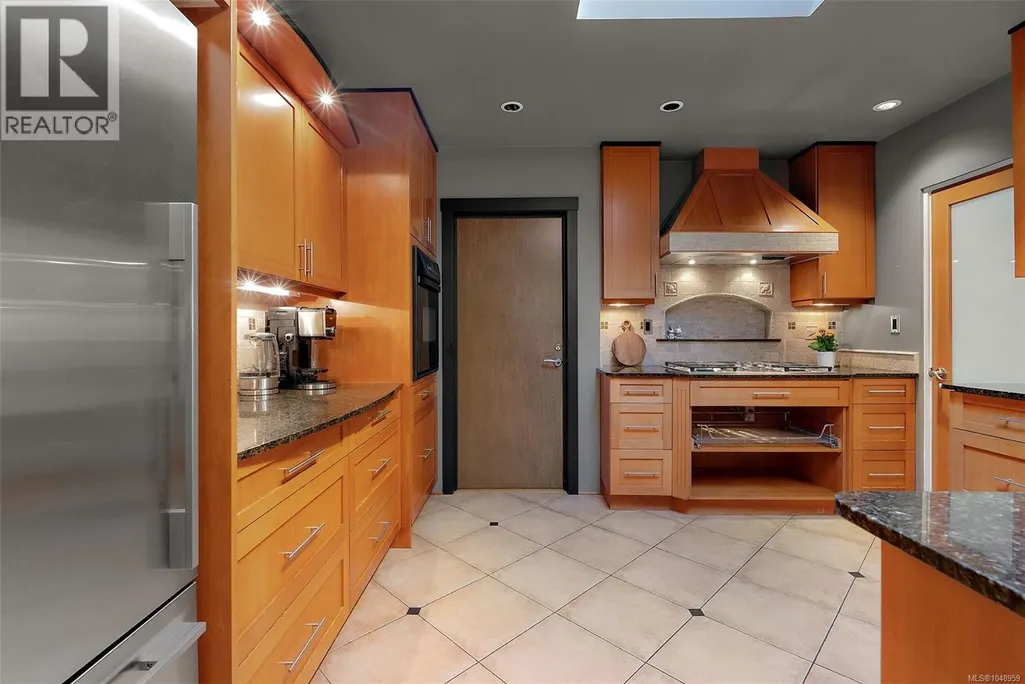
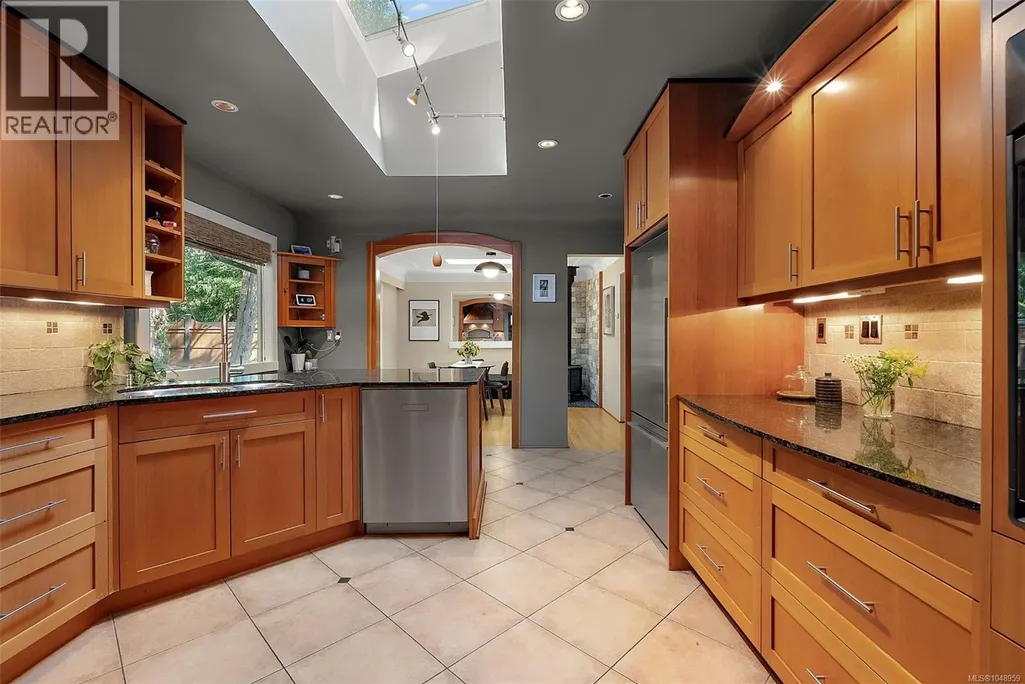
| Kitchen | 17' x 12' | Main level | ||
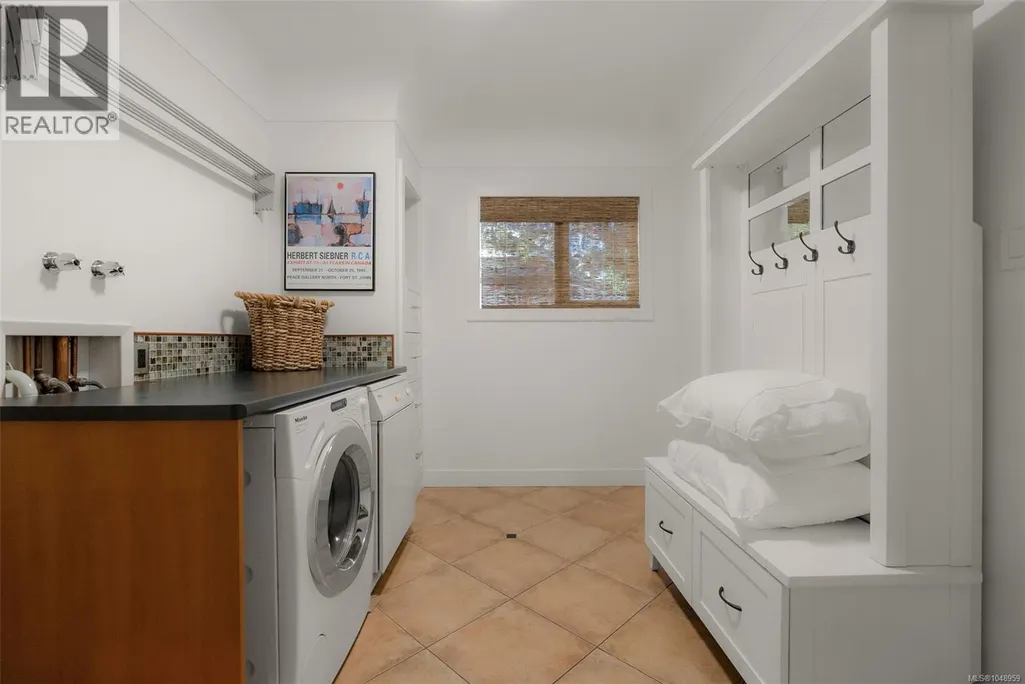
| Laundry room | 8' x 11' | Main level | ||
| Living room | 19' x 15' | Main level | ||
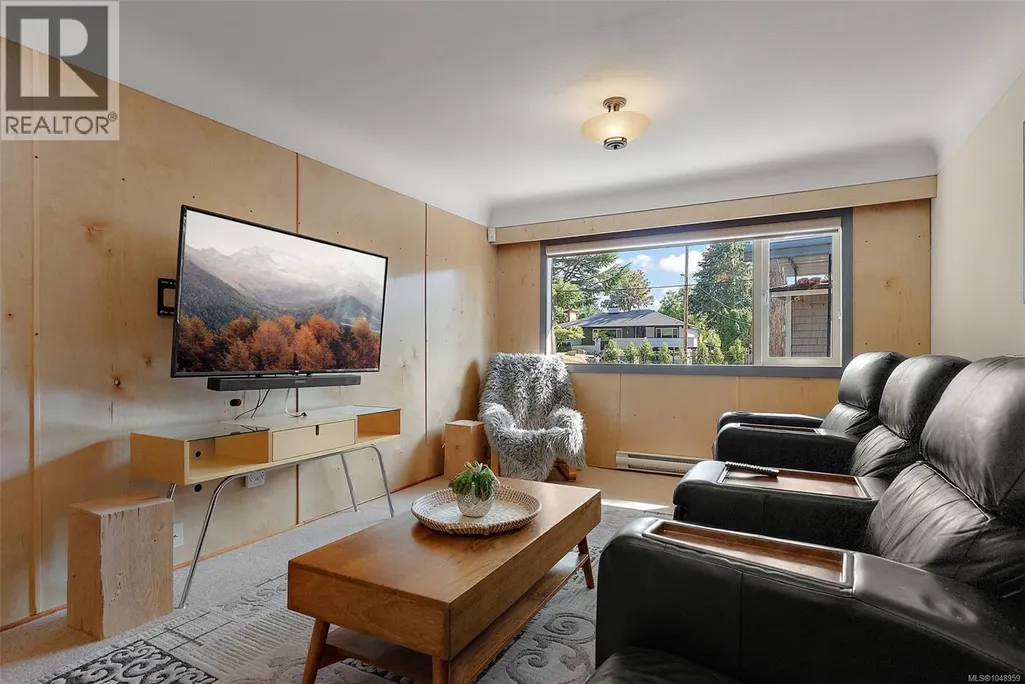
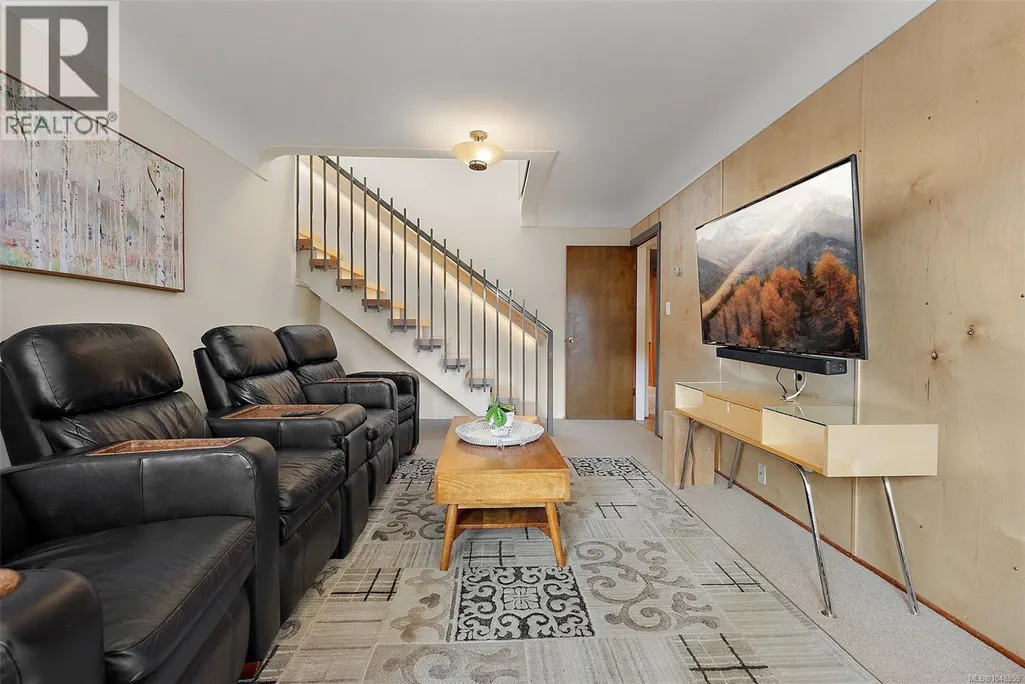
| Media | 11' x 19' | Main level | ||
| Primary Bedroom | 14' x 13' | Main level |
Amenities
- Views
- New Construction
- Adult 55+
- Lease To Own
- No Strata Fees
- Furnished
- Primary On Main
- Air Conditioning
- Seller Finance
- Green
- Fixer Upper
- Horse
- Golf
- Fireplace
- Deck
- Garage
- Basement
- Pool

Property vs Single Family Average in V5C 4B3
Price
Year Built
In The Neighbourhood
Just Listed
Saanich
$ 3,150,000
- Type
- Single Family
- Size
- 3,063 SqFt
- Rooms
- 5 Beds + 3 Baths
eXp Realty
Open House
Saanich
$ 1,389,000
- Type
- Single Family
- Size
- 2,924 SqFt
- Rooms
- 5 Beds + 3 Baths
Pemberton Holmes Ltd.
Just Listed
Saanich
$ 1,240,000
- Type
- Single Family
- Size
- 2,236 SqFt
- Rooms
- 4 Beds + 3 Baths
Fair Realty
Just Listed
Saanich
$ 1,100,000
- Type
- Single Family
- Size
- 1,781 SqFt
- Rooms
- 3 Beds + 3 Baths
Coldwell Banker Oceanside Real Estate
Just Listed
Saanich
$ 2,650,000
- Type
- Single Family
- Size
- 2,336 SqFt
- Rooms
- 3 Beds + 3 Baths
Sotheby's International Realty Canada
Primary On Main
Saanich
$ 1,298,888
- Type
- Single Family
- Size
- 2,873 SqFt
- Rooms
- 6 Beds + 3 Baths
Sutton Group West Coast Realty
Water Views
Saanich
$ 2,299,800
- Type
- Single Family
- Size
- 3,250 SqFt
- Rooms
- 4 Beds + 4 Baths
The Agency
Primary On Main
Saanich
$ 2,295,000
- Type
- Single Family
- Size
- 2,520 SqFt
- Rooms
- 5 Beds + 3 Baths
The Agency
Primary On Main
Saanich
$ 1,375,000
- Type
- Single Family
- Size
- 2,655 SqFt
- Rooms
- 5 Beds + 3 Baths
The Agency
Primary On Main
Saanich
$ 1,299,999
- Type
- Single Family
- Size
- 2,842 SqFt
- Rooms
- 5 Beds + 3 Baths
RE/MAX Camosun
Views
Saanich
$ 1,250,000
- Type
- Single Family
- Size
- 2,084 SqFt
- Rooms
- 4 Beds + 3 Baths
Sutton Group West Coast Realty
Primary On Main
Saanich
$ 1,039,900
- Type
- Single Family
- Size
- 1,995 SqFt
- Rooms
- 4 Beds + 2 Baths
RE/MAX Camosun
Primary On Main
Saanich
$ 1,799,000
- Type
- Single Family
- Size
- 1,856 SqFt
- Rooms
- 4 Beds + 2 Baths
RE/MAX Camosun
