
Address
1634 Tasco Close, Saanich, BC
Price
$ 1,240,000
Property Attributes
- ID#1049883
- TypeSingle Family
- Listing Status Active
- MunicipalitySaanich
- CitySaanich
- AreaSaanich
- NeighbourhoodGordon Head
- Postal CodeV8N 5P2
- Style
- Year Built1978
- Price$ 1,240,000
- Bedrooms4
- Bathrooms3
- Half Bathrooms0
- Sqr Footage2236
Data Source:
Canadian Real Estate Association (CREA)
Property Description
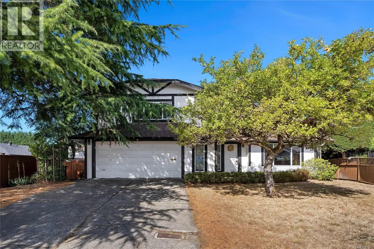
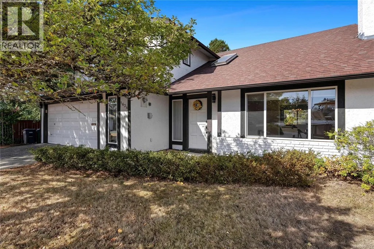
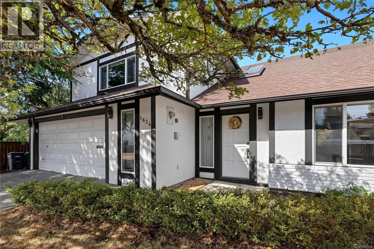
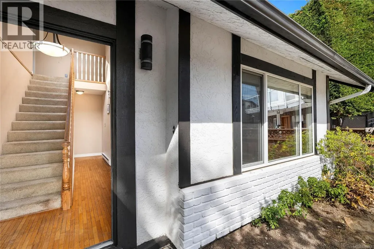
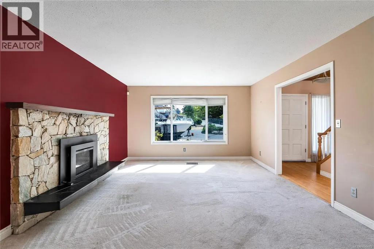
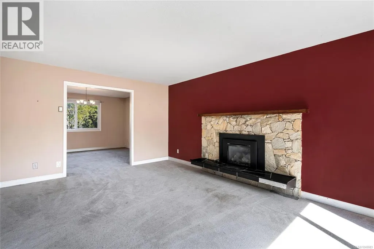
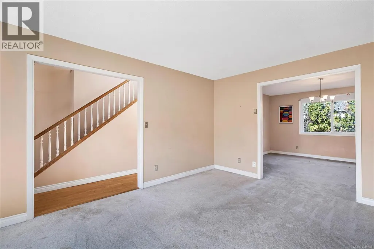
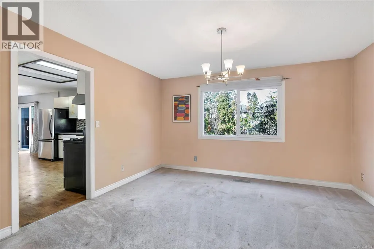
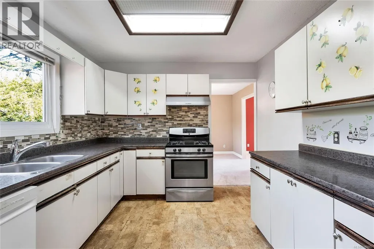
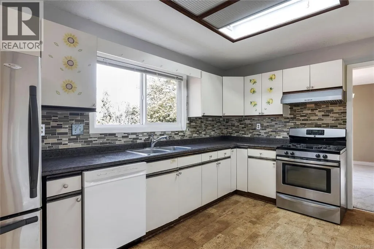
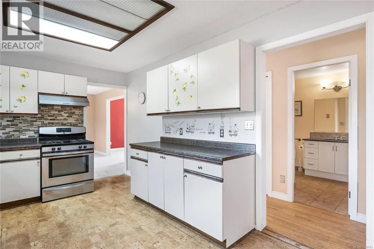
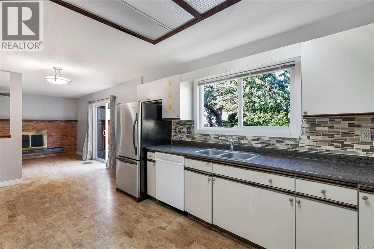
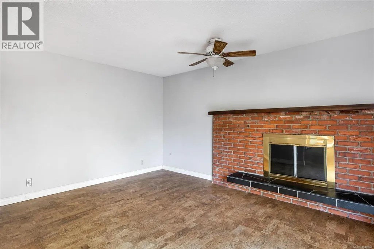
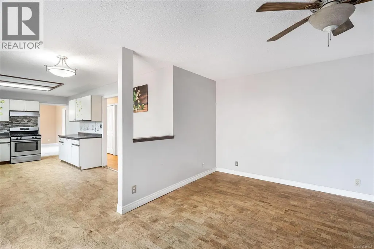
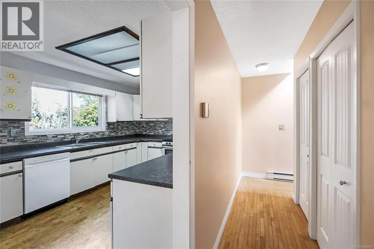
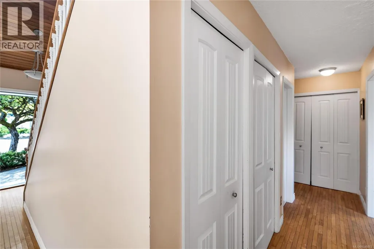
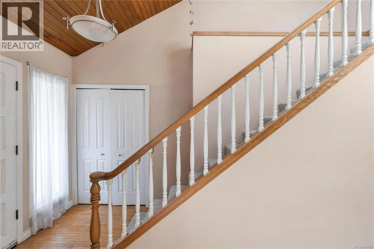
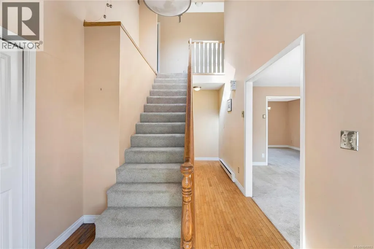
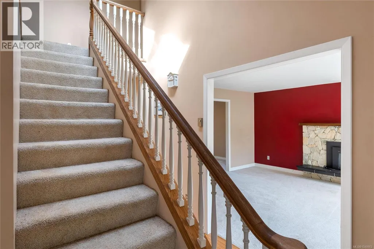
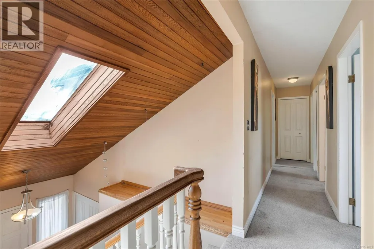
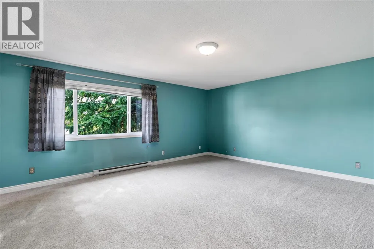
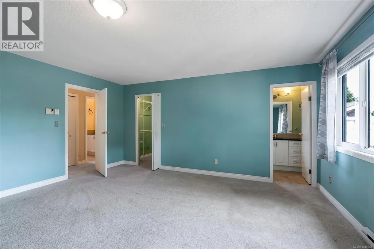
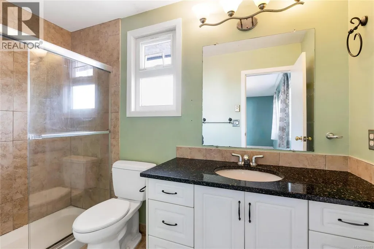
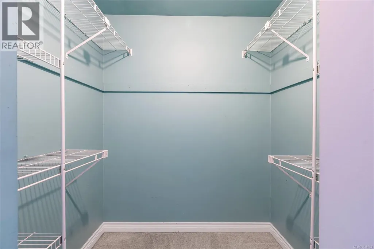
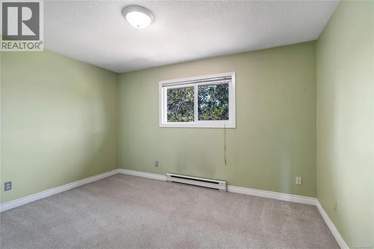
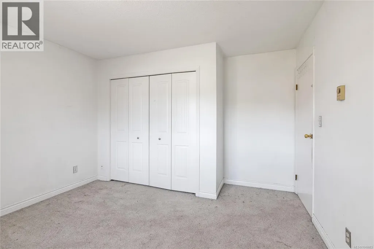
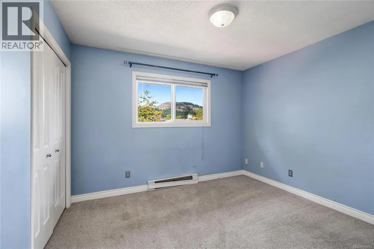
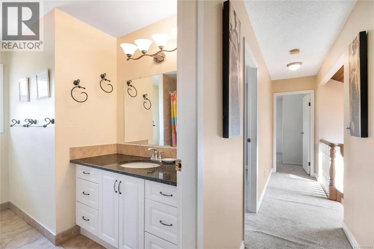
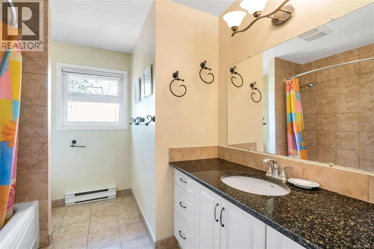
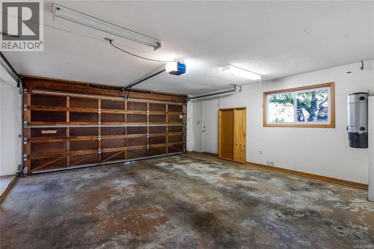
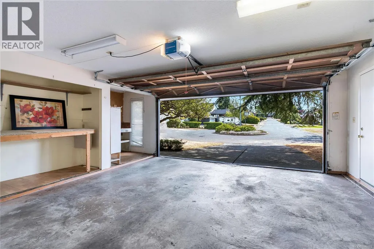
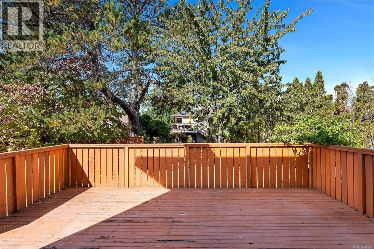
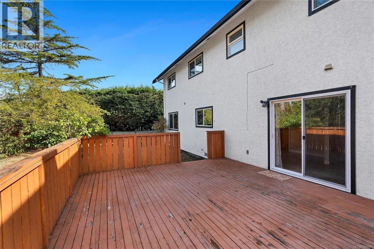
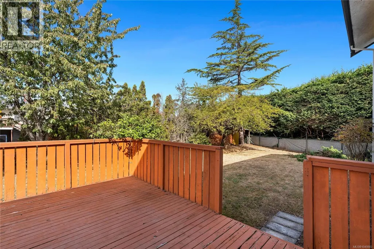
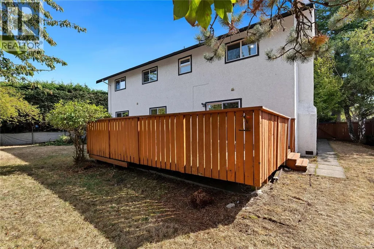
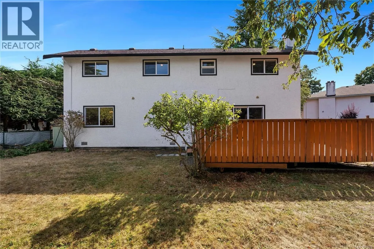
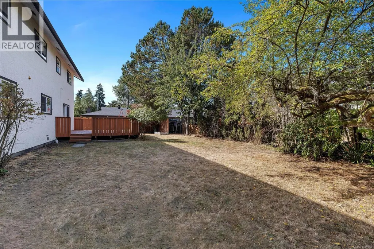
Nestled at the end of a quiet cul-de-sac in the sought-after Gordon Head neighbourhood, this spacious family home offers exceptional value and a rare opportunity. With its prime location, your kids can easily walk to Gordon Head Middle School, Lambrick Park Secondary, nearby parks, and the recreation center—no more school drop-offs for busy parents! This home boasts 4 bedrooms and 3 bathrooms. The kitchen, complete with an eating area, flows into the in-line dining room. Two cozy fireplaces add warmth and charm, creating perfect spaces for family gatherings. Step out from the kitchen and family room into a fabulous sunny backyard, deal for entertaining and outdoor fun. Upstairs, the spacious master bedroom features a 3-piece ensuite and a walk-in closet. Double car garage offers plenty of space for your vehicles, toys, and even room for a workshop. Windows was upgraded in 2017. Gas fireplace installed 2017. Brand new garage door installed YESTERDAY. 15 mins to Victoria, 20 mins to the international airport, this central located house is perfect for families. (id:7434)
General Features
| Features | Pie |
|---|---|
| Property Type | Single Family |
| ZoningType | Residential |
| Neighbourhood | Gordon Head |
| Building Appliances | Dishwasher, Dryer, Refrigerator, Washer |
| Building Cooling Type | None |
| Parking Space Total | 2 |
| Building Type | House |
| Ownership Type | Freehold |
Interior Features
| Building Fireplace Present | False |
|---|---|
| Building Heating Type | Baseboard heaters |
| Building Heating Fuel | Electric, Natural gas, Wood |
| Living Area Range | 2236 |
| Bedrooms | 4 |
Room Details
| Room | Dimensions | Level | Flooring | Details |
|---|---|---|---|---|
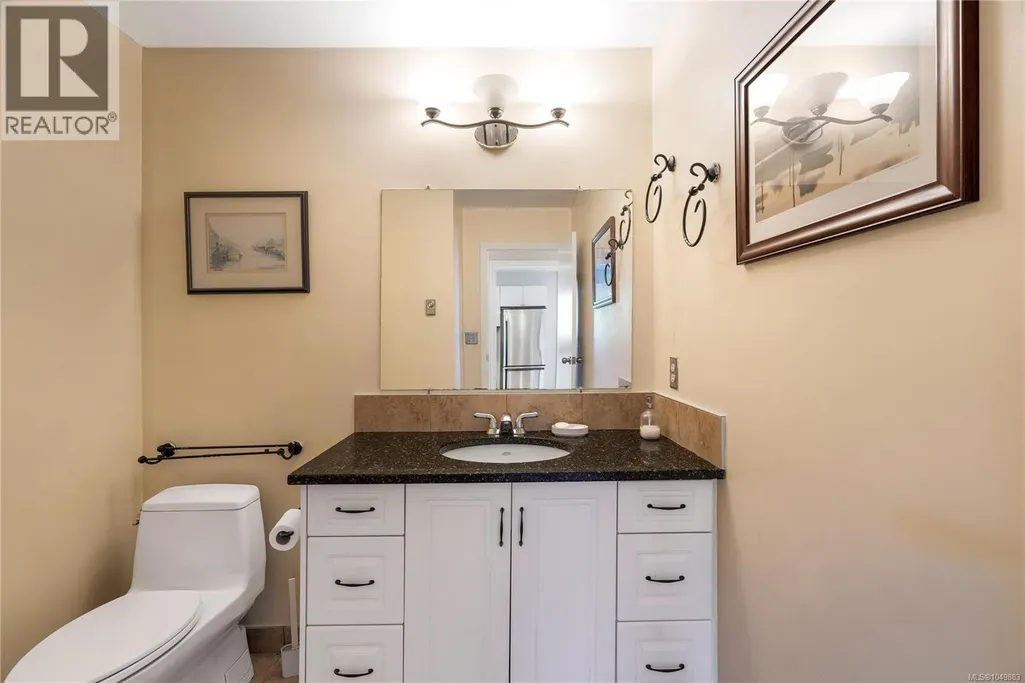
| Bathroom | 2-Piece | Main level | ||
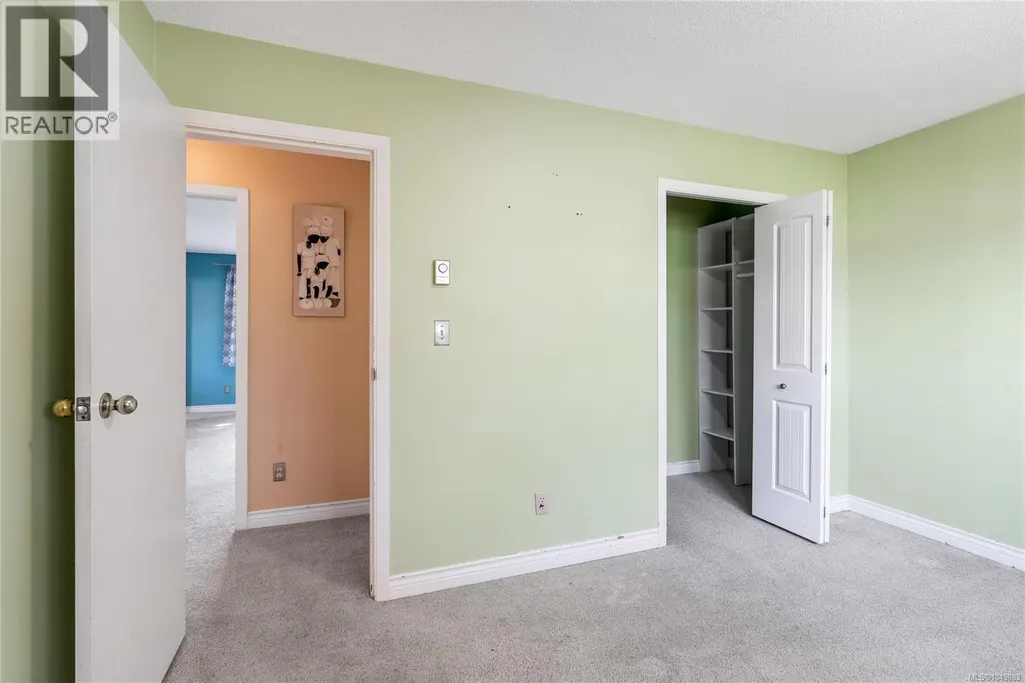
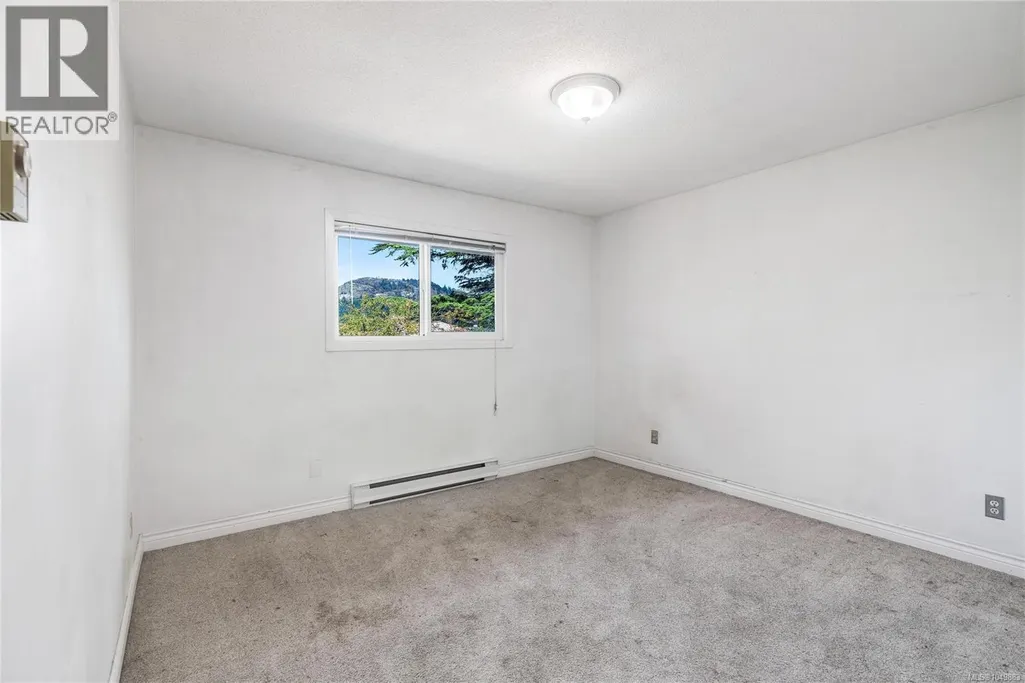
| Bedroom | 13' x 10' | Second level | ||
| Dining room | 13' x 12' | Main level | ||
| Eating area | 10' x 10' | Main level | ||
| Ensuite | 3-Piece | Second level | ||
| Entrance | 8' x 7' | Main level | ||
| Family room | 15' x 11' | Main level | ||
| Kitchen | 11' x 10' | Main level | ||
| Living room | 17' x 13' | Main level | ||
| Primary Bedroom | 18' x 16' | Second level |
Amenities
- Views
- New Construction
- Adult 55+
- Lease To Own
- No Strata Fees
- Furnished
- Primary On Main
- Air Conditioning
- Seller Finance
- Green
- Fixer Upper
- Horse
- Golf
- Fireplace
- Deck
- Garage
- Basement
- Pool

Property vs Single Family Average in V8N 5P2
Price
Year Built
In The Neighbourhood
Just Listed
Saanich
$ 3,150,000
- Type
- Single Family
- Size
- 3,063 SqFt
- Rooms
- 5 Beds + 3 Baths
eXp Realty
Open House
Saanich
$ 1,389,000
- Type
- Single Family
- Size
- 2,924 SqFt
- Rooms
- 5 Beds + 3 Baths
Pemberton Holmes Ltd.
Just Listed
Saanich
$ 1,100,000
- Type
- Single Family
- Size
- 1,781 SqFt
- Rooms
- 3 Beds + 3 Baths
Coldwell Banker Oceanside Real Estate
Just Listed
Saanich
$ 2,650,000
- Type
- Single Family
- Size
- 2,336 SqFt
- Rooms
- 3 Beds + 3 Baths
Sotheby's International Realty Canada
Primary On Main
Saanich
$ 1,298,888
- Type
- Single Family
- Size
- 2,873 SqFt
- Rooms
- 6 Beds + 3 Baths
Sutton Group West Coast Realty
Water Views
Saanich
$ 2,299,800
- Type
- Single Family
- Size
- 3,250 SqFt
- Rooms
- 4 Beds + 4 Baths
The Agency
Primary On Main
Saanich
$ 2,295,000
- Type
- Single Family
- Size
- 2,520 SqFt
- Rooms
- 5 Beds + 3 Baths
The Agency
Primary On Main
Saanich
$ 1,375,000
- Type
- Single Family
- Size
- 2,655 SqFt
- Rooms
- 5 Beds + 3 Baths
The Agency
Primary On Main
Saanich
$ 1,299,999
- Type
- Single Family
- Size
- 2,842 SqFt
- Rooms
- 5 Beds + 3 Baths
RE/MAX Camosun
Open House
Saanich
$ 1,575,000
- Type
- Single Family
- Size
- 2,606 SqFt
- Rooms
- 4 Beds + 3 Baths
Coldwell Banker Oceanside Real Estate
Views
Saanich
$ 1,250,000
- Type
- Single Family
- Size
- 2,084 SqFt
- Rooms
- 4 Beds + 3 Baths
Sutton Group West Coast Realty
Primary On Main
Saanich
$ 1,039,900
- Type
- Single Family
- Size
- 1,995 SqFt
- Rooms
- 4 Beds + 2 Baths
RE/MAX Camosun
Primary On Main
Saanich
$ 1,799,000
- Type
- Single Family
- Size
- 1,856 SqFt
- Rooms
- 4 Beds + 2 Baths
RE/MAX Camosun
