
Address
161 Marlborough Street, Moose Jaw, SK
Price
$ 449,900
Property Attributes
- ID#SK043801
- TypeSingle Family
- Listing Status Active
- MunicipalityMoose Jaw
- CityMoose Jaw
- AreaMoose Jaw
- NeighbourhoodHillcrest MJ
- Postal CodeS6H 0T3
- Style2 Level
- Year Built1912
- Price$ 449,900
- Bedrooms4
- Bathrooms3
- Half Bathrooms0
- Sqr Footage2056
Data Source:
Canadian Real Estate Association (CREA)
Property Description
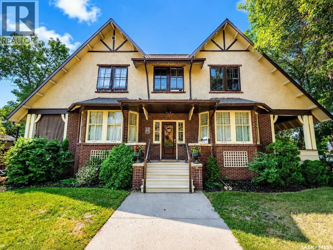
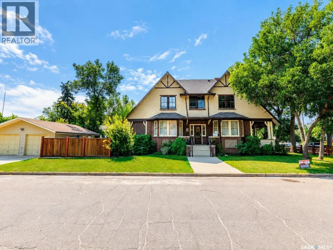
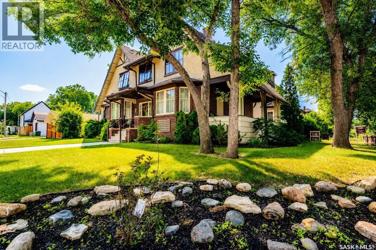
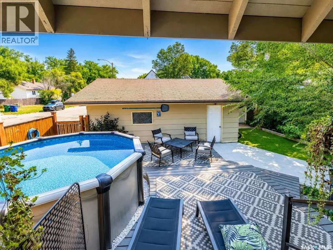
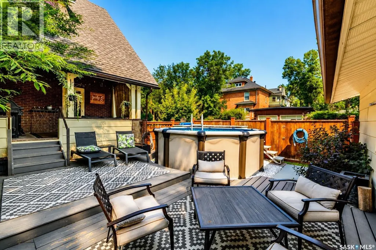
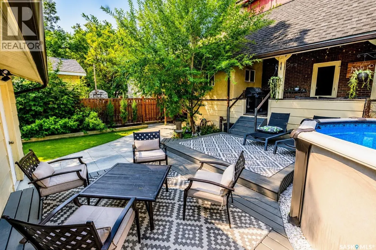
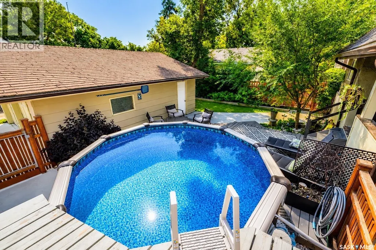
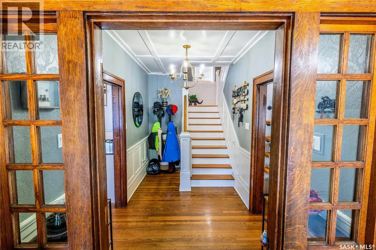
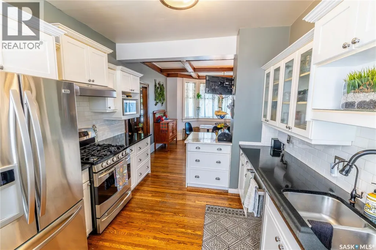
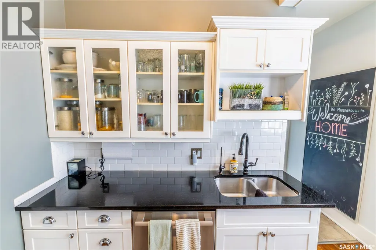
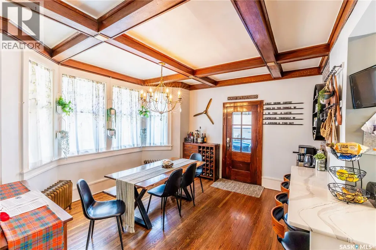
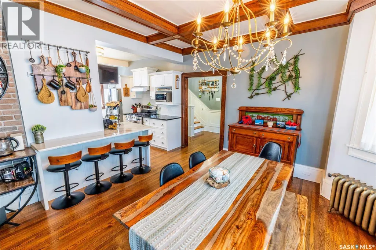
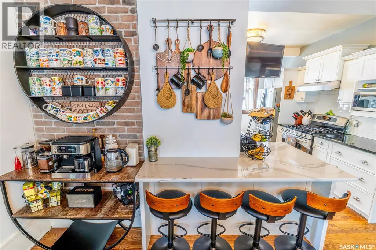
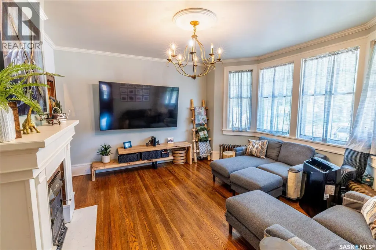
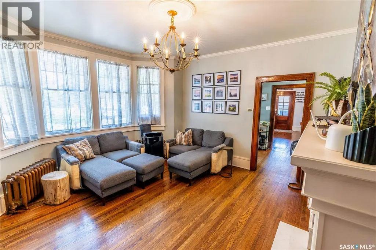
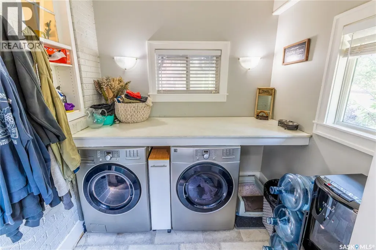
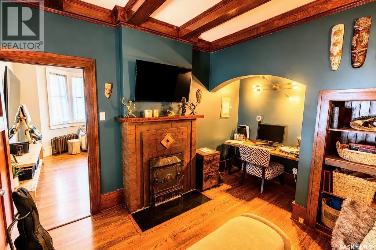
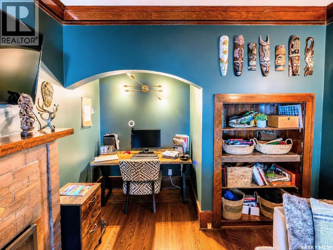
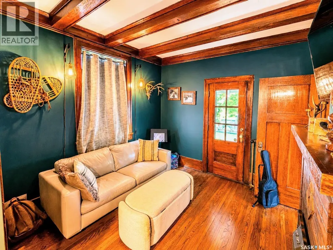
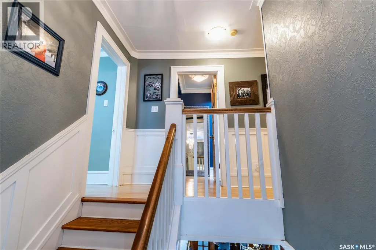
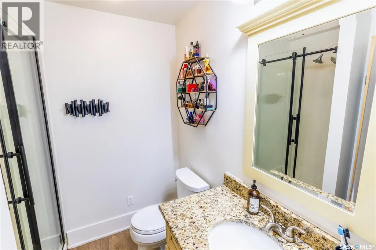
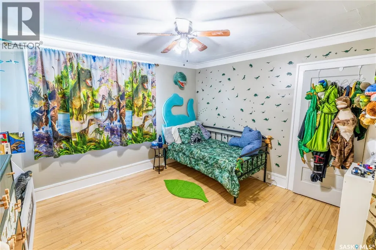
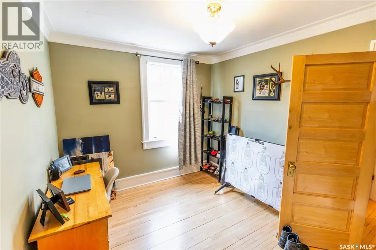
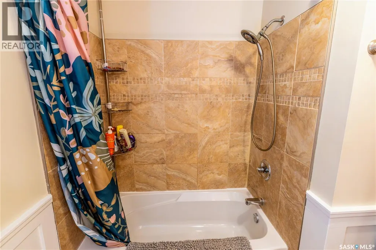
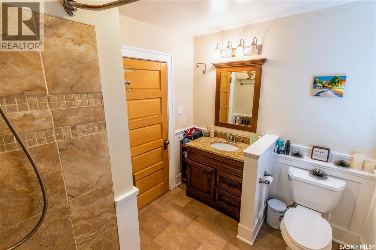
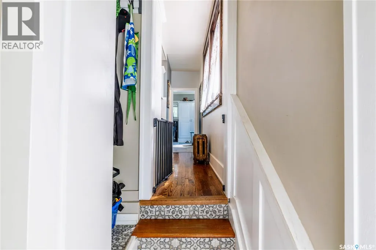
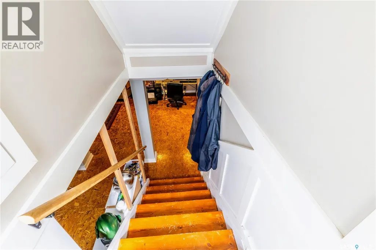

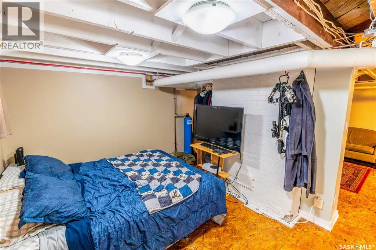
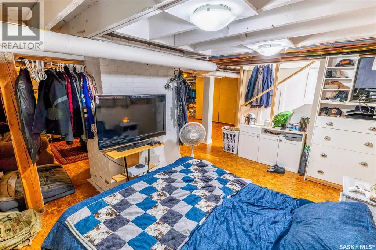
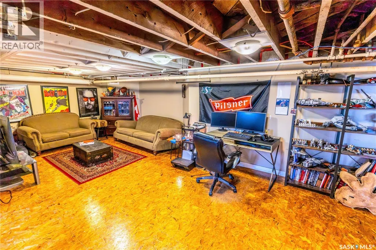
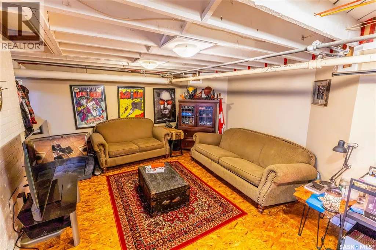
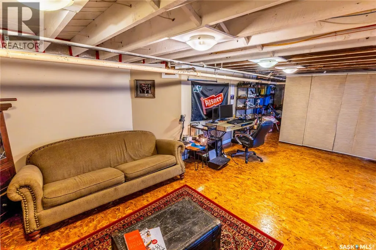
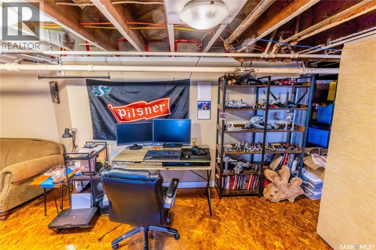
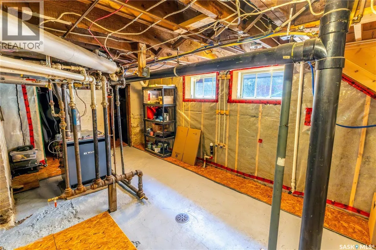
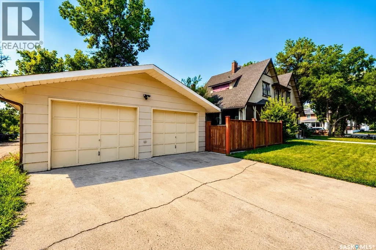
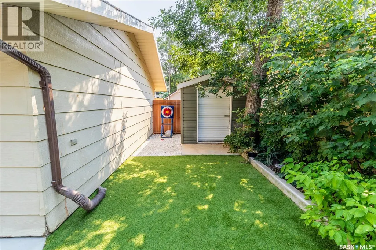
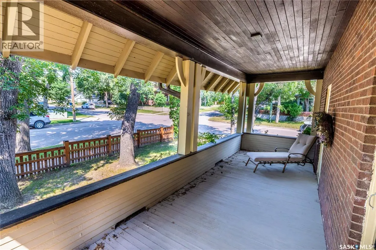
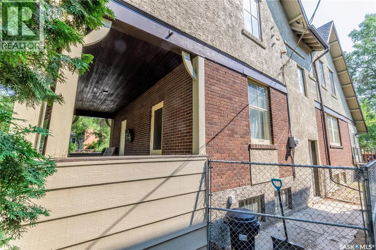
*BUYER BONUS: The buyer will receive a $5000 cash-back decorating incentive upon completion.* Welcome to 161 Marlborough Street, a beautifully maintained character home with impressive curb appeal in Moose Jaw’s established, tree-lined Avenues neighbourhood. Known locally as the “Marlborough Mansion,” this distinctive property blends original character with thoughtful modern updates. The main floor features hardwood flooring, rich woodwork, interior beams and period details throughout. A bright living room offers a large bay window and decorative fireplace, while the separate office includes built-in shelving, its own fireplace and access to a covered veranda. The updated kitchen provides generous cabinetry, an efficient layout and a combination of quartz and granite countertops. The spacious dining room is highlighted by an exposed brick feature wall, abundant natural light and patio doors leading to a second veranda. A two-piece bathroom and oversized laundry and mudroom with excellent storage complete the main level. Upstairs are four well-sized bedrooms, including a spacious primary bedroom with a walk-in closet, additional closet space and a three-piece ensuite. A four-piece bathroom and linen storage complete the second floor. The basement offers a comfortable family room ideal for movie nights, an office, a flex room currently used as sleeping space and plenty of additional storage. Pantry space, built-in storage, a wine rack and cooler, and a cold-storage room add further functionality. Outside, the fully fenced backyard features an above-ground pool, concrete patio and artificial turf. A heated two-car detached garage completes the property. Notable improvements include plumbing completed in 2008, electrical updates in 2012, house shingles replaced in 2020 and a boiler replaced in 2025. Water heater Aug 2026. (id:7434)
General Features
| Features | Treed, Corner Site, Double width or more driveway |
|---|---|
| Property Type | Single Family |
| Neighbourhood | Hillcrest MJ |
| Building Appliances | Washer, Refrigerator, Dishwasher, Dryer, Microwave, Window Coverings, Garage door opener remote(s), Hood Fan, Storage Shed, Stove |
| Building Architectural Style | 2 Level |
| Building Type | House |
| Ownership Type | Freehold |
| Building.StoriesTotal | 2 |
Interior Features
| Building Fireplace Present | True |
|---|---|
| Building Fireplace Type | Conventional |
| Building Heating Type | Hot Water |
| Building Heating Fuel | Natural gas |
| Basement Development | Partially finished |
| Basement Type | Full (Partially finished) |
| Construction Style Attachment | Detached |
| Fireplace Fuel | Mixed |
| Living Area Range | 2056 |
| Bedrooms | 4 |
Exterior Features
| Pool Type | Pool |
|---|---|
| Structure | Deck, Patio(s) |
| Landscape Features | Lawn |
| Fence Type | Partially fenced |
Room Details
| Room | Dimensions | Level | Flooring | Details |
|---|---|---|---|---|
| 2pc Bathroom | 4 ft x 6 ft ,10 in | Main level | 6 ft ,10 in | |
| 3pc Ensuite bath | 6 ft ,11 in x 6 ft ,7 in | Second level | 6 ft ,7 in | |
| 4pc Bathroom | 8 ft ,11 in x 7 ft ,7 in | Second level | 7 ft ,7 in | |
| Bedroom | 9 ft x 11 ft ,4 in | Second level | 11 ft ,4 in | |
| Den | 14 ft ,1 in x 9 ft ,5 in | Basement | 9 ft ,5 in | |
| Dining room | 11 ft ,9 in x 14 ft ,9 in | Main level | 14 ft ,9 in | |
| Family room | 10 ft ,11 in x 14 ft ,6 in | Main level | 14 ft ,6 in | |
| Foyer | 12 ft ,6 in x 6 ft ,11 in | Main level | 6 ft ,11 in | |
| Kitchen | 14 ft x 9 ft ,6 in | Main level | 9 ft ,6 in | |
| Living room | 14 ft ,6 in x 14 ft ,6 in | Main level | 14 ft ,6 in | |
| Other | 7 ft ,7 in x 9 ft ,4 in | Main level | 9 ft ,4 in | |
| Primary Bedroom | 10 ft ,11 in x 13 ft ,10 in | Second level | 13 ft ,10 in | |
| Storage | 13 ft ,7 in x 13 ft ,9 in | Basement | 13 ft ,9 in |
Amenities
- Views
- New Construction
- Adult 55+
- Lease To Own
- No Strata Fees
- Furnished
- Primary On Main
- Air Conditioning
- Seller Finance
- Green
- Fixer Upper
- Horse
- Golf
- Fireplace
- Deck
- Garage
- Basement
- Pool

Property vs Single Family Average in S6H 0T3
Price
Year Built
In The Neighbourhood
Moose Jaw
$ 210,000
- Type
- Single Family
- Size
- 989 SqFt
- Rooms
- 2 Beds + 1 Baths
Realty Executives Diversified Realty
Primary On Main
Moose Jaw
$ 134,900
- Type
- Single Family
- Size
- 772 SqFt
- Rooms
- 1 Beds + 1 Baths
Royal LePage® Landmart
Moose Jaw
$ 339,900
- Type
- Single Family
- Size
- 1,884 SqFt
- Rooms
- 3 Beds + 3 Baths
Royal LePage® Landmart
Primary On Main
Moose Jaw
$ 429,900
- Type
- Single Family
- Size
- 1,176 SqFt
- Rooms
- 4 Beds + 2 Baths
Royal LePage Next Level
Primary On Main
Moose Jaw
$ 229,900
- Type
- Single Family
- Size
- 1,487 SqFt
- Rooms
- 3 Beds + 1 Baths
Royal LePage Next Level
Primary On Main
Moose Jaw
$ 64,900
- Type
- Single Family
- Size
- 720 SqFt
- Rooms
- 2 Beds + 1 Baths
Global Direct Realty Inc.
Moose Jaw
$ 127,900
- Type
- Single Family
- Size
- 1,120 SqFt
- Rooms
- 3 Beds + 2 Baths
Coldwell Banker Local Realty
Moose Jaw
$ 144,000
- Type
- Single Family
- Size
- 931 SqFt
- Rooms
- 4 Beds + 1 Baths
Sutton Group - Results Realty
