
Primary on Main
Address
1002 Wolfe Avenue, Moose Jaw, SK
Price
$ 134,900
Property Attributes
- ID#SK047665
- TypeSingle Family
- Listing Status Active
- MunicipalityMoose Jaw
- CityMoose Jaw
- AreaMoose Jaw
- NeighbourhoodHillcrest MJ
- Postal CodeS6H 1J7
- StyleBungalow
- Year Built1914
- Price$ 134,900
- Bedrooms1
- Bathrooms1
- Half Bathrooms0
- Sqr Footage772
Data Source:
Canadian Real Estate Association (CREA)
Property Description
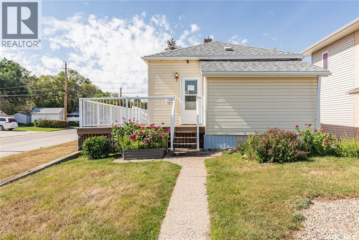
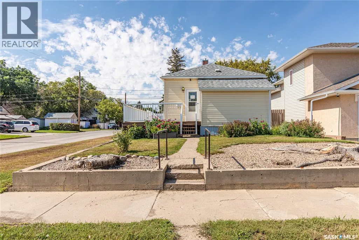
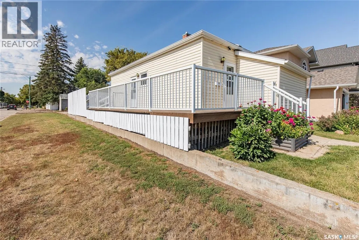
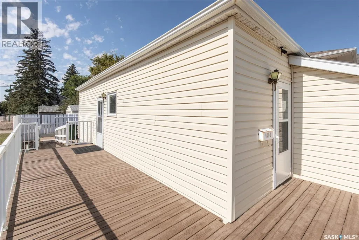
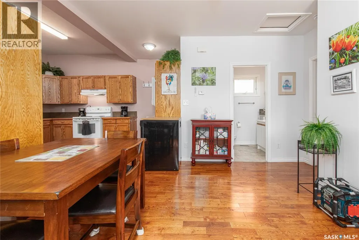
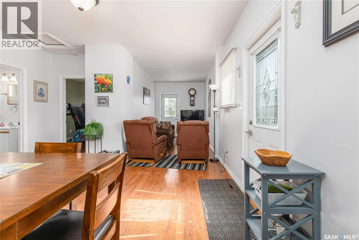
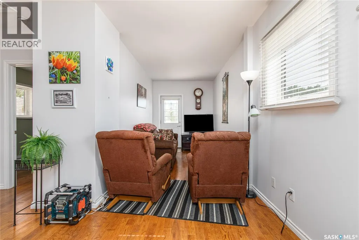
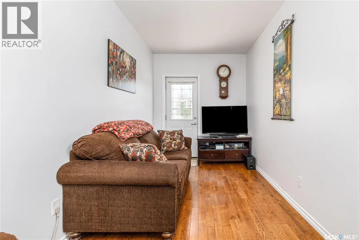
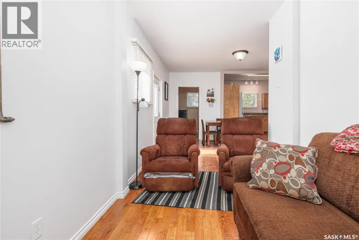
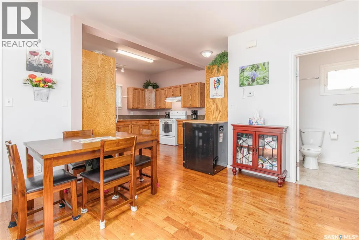
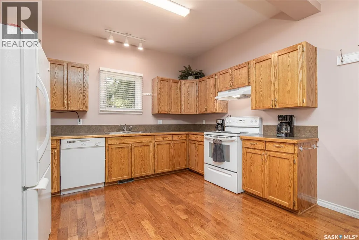
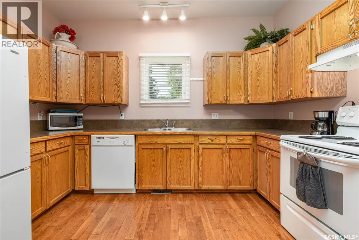
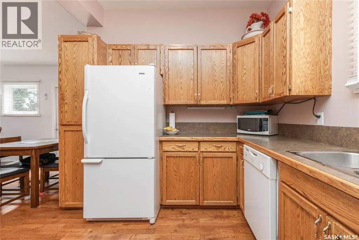
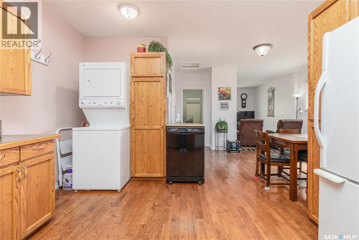
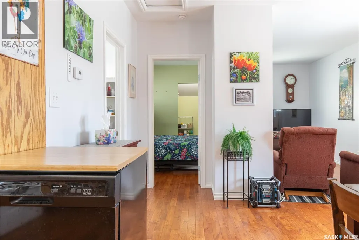
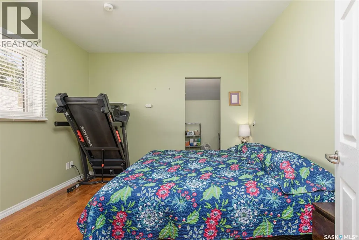
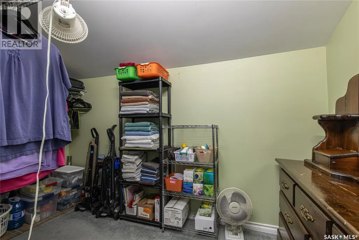
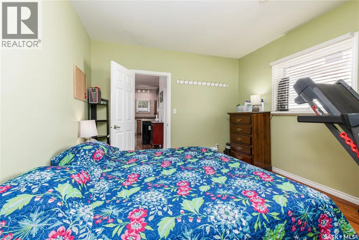
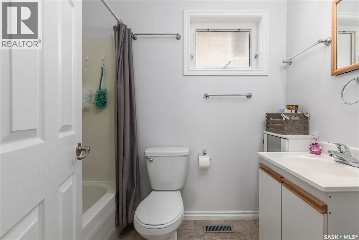
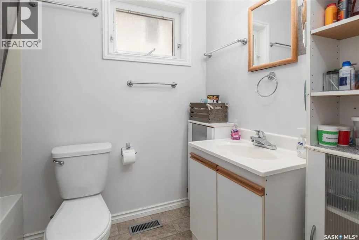
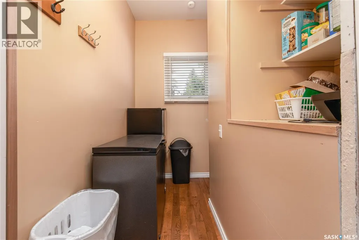
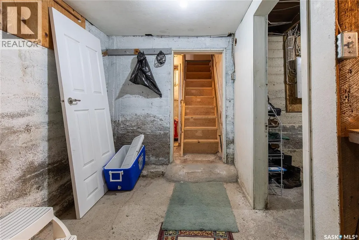
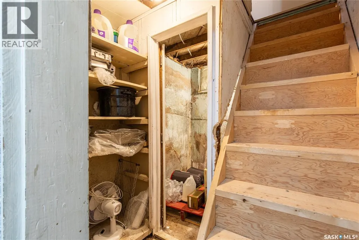
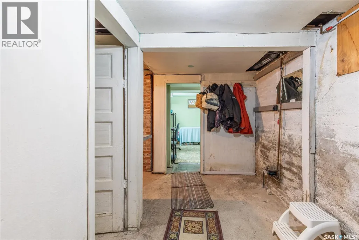
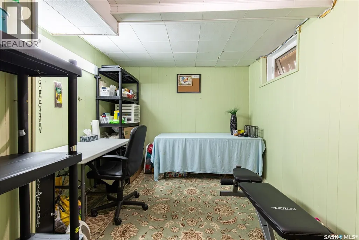
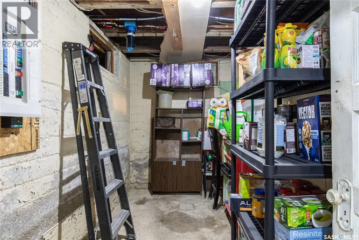
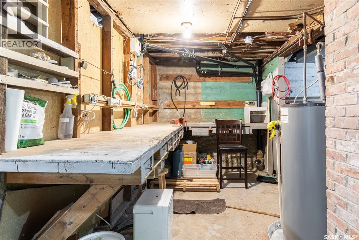
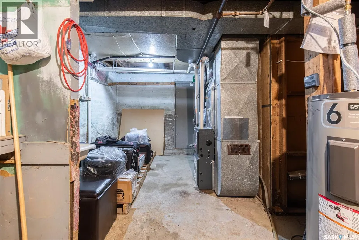
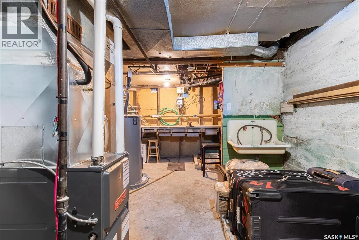
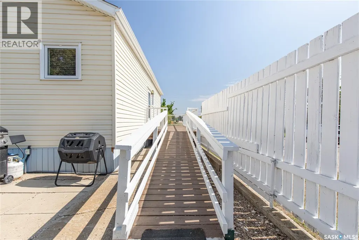
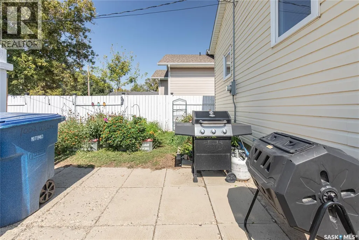
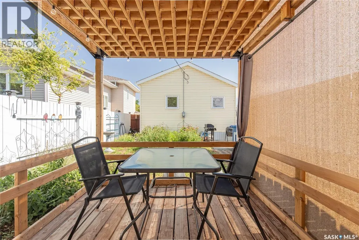
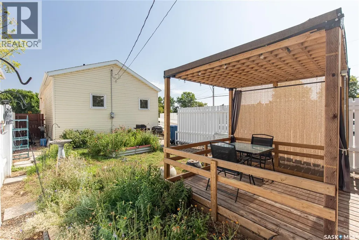
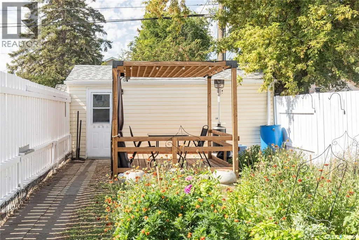
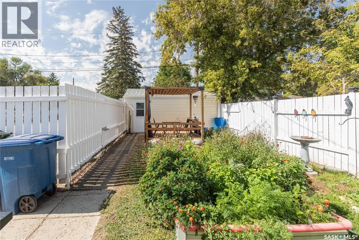
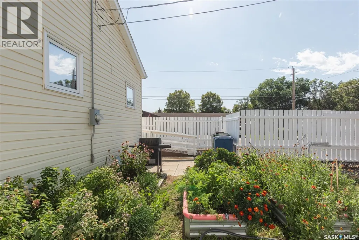
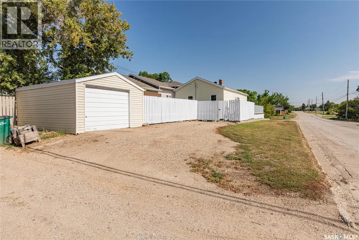
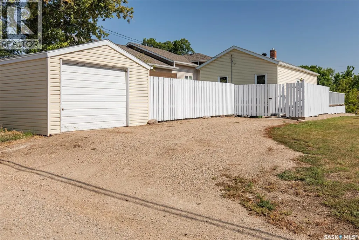
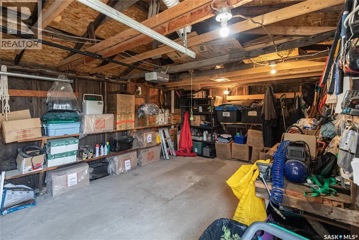
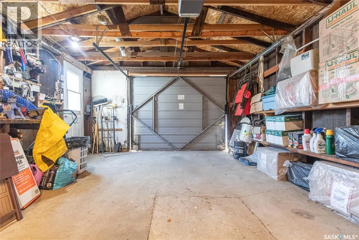
MOVE-IN READY & FULL OF CHARM! This cute-as-a-button 780 sq. ft. bungalow is an excellent opportunity for a first-time buyer, downsizer, or anyone looking for a well-maintained, affordable home in a quiet neighbourhood close to a walking trail. Thoughtfully updated and wheelchair accessible, this home offers comfortable one-level living with plenty of useful space. The spacious kitchen features an abundance of counter space, beautiful oak cabinetry, and main-floor laundry conveniently located within the kitchen. Hardwood flooring flows throughout the main floor, adding warmth and character. The primary bedroom is a good size and includes a walk-in closet, while the 4-piece bathroom with Lino flooring is conveniently located close by. The home was previously gutted to the studs and extensively updated, including insulation and Insulation under the siding, newer windows and doors, shingles 2017, furnace, water heater, and electrical panel, providing peace of mind for the next owner. The lower level offers excellent storage space and includes a built-in workbench, along with a separate room that could be used as a home office, craft room, or hobby space. Outside, enjoy a fully fenced backyard with mature landscaping and a single detached garage. There are also 3 off-street parking spaces, providing plenty of room for vehicles. All appliances are included, and the built-in dishwasher will be replaced prior to possession. A charming, updated, accessible home with a great combination of character, functionality, and value—just move in and enjoy! This home is not for rent or rent to own. Updates APV -Garage shingles 2023, Furnace & A/C 2022, water heater Dec 2022, Back deck 2023. (id:7434)
General Features
| Features | Treed, Corner Site, Rectangular, Wheelchair access |
|---|---|
| Property Type | Single Family |
| Neighbourhood | Hillcrest MJ |
| Building Appliances | Washer, Refrigerator, Dishwasher, Dryer, Window Coverings, Garage door opener remote(s), Hood Fan, Stove |
| Building Architectural Style | Bungalow |
| Building Cooling Type | Central air conditioning |
| Building Type | House |
| Ownership Type | Freehold |
| Building.StoriesTotal | 1 |
Interior Features
| Building Fireplace Present | False |
|---|---|
| Building Heating Type | Forced air |
| Building Heating Fuel | Natural gas |
| Basement Development | Partially finished |
| Basement Type | Full (Partially finished) |
| Construction Style Attachment | Detached |
| Living Area Range | 772 |
| Bedrooms | 1 |
Exterior Features
| Structure | Deck |
|---|---|
| Landscape Features | Lawn, Garden Area |
| Fence Type | Fence |
Room Details
| Room | Dimensions | Level | Flooring | Details |
|---|---|---|---|---|
| 4pc Bathroom | Measurements not available | Main level | ||
| Den | 9 ft x 10 ft ,11 in | Basement | 10 ft ,11 in | |
| Dining nook | 8 ft ,3 in x 3 ft ,8 in | Main level | 3 ft ,8 in | |
| Dining room | 11 ft ,7 in x 8 ft ,9 in | Main level | 8 ft ,9 in | |
| Kitchen | 12 ft ,3 in x 12 ft ,3 in | Main level | 12 ft ,3 in | |
| Laundry room | Measurements not available | Main level | ||
| Living room | 13 ft ,8 in x 7 ft ,7 in | Main level | 7 ft ,7 in | |
| Other | 11 ft ,8 in x 5 ft ,8 in | Main level | 5 ft ,8 in | |
| Primary Bedroom | 11 ft ,3 in x 11 ft ,4 in | Main level | 11 ft ,4 in | |
| Storage | 6 ft ,11 in x 5 ft | Basement | 5 ft | |
| Workshop | 18 ft ,7 in x 6 ft ,1 in | Basement | 6 ft ,1 in |
Amenities
- Views
- New Construction
- Adult 55+
- Lease To Own
- No Strata Fees
- Furnished
- Primary On Main
- Air Conditioning
- Seller Finance
- Green
- Fixer Upper
- Horse
- Golf
- Fireplace
- Deck
- Garage
- Basement
- Pool

Property vs Single Family Average in S6H 1J7
Price
Year Built
In The Neighbourhood
Moose Jaw
$ 210,000
- Type
- Single Family
- Size
- 989 SqFt
- Rooms
- 2 Beds + 1 Baths
Realty Executives Diversified Realty
Moose Jaw
$ 339,900
- Type
- Single Family
- Size
- 1,884 SqFt
- Rooms
- 3 Beds + 3 Baths
Royal LePage® Landmart
Primary On Main
Moose Jaw
$ 429,900
- Type
- Single Family
- Size
- 1,176 SqFt
- Rooms
- 4 Beds + 2 Baths
Royal LePage Next Level
Primary On Main
Moose Jaw
$ 229,900
- Type
- Single Family
- Size
- 1,487 SqFt
- Rooms
- 3 Beds + 1 Baths
Royal LePage Next Level
Primary On Main
Moose Jaw
$ 64,900
- Type
- Single Family
- Size
- 720 SqFt
- Rooms
- 2 Beds + 1 Baths
Global Direct Realty Inc.
Moose Jaw
$ 127,900
- Type
- Single Family
- Size
- 1,120 SqFt
- Rooms
- 3 Beds + 2 Baths
Coldwell Banker Local Realty
Moose Jaw
$ 144,000
- Type
- Single Family
- Size
- 931 SqFt
- Rooms
- 4 Beds + 1 Baths
Sutton Group - Results Realty
