
Primary on Main















Address
1229 Willow Avenue, Moose Jaw, SK
Price
$ 229,900
Property Attributes
- ID#SK045730
- TypeSingle Family
- Listing Status Active
- MunicipalityMoose Jaw
- CityMoose Jaw
- AreaMoose Jaw
- NeighbourhoodHillcrest MJ
- Postal CodeS6H 1H1
- Style
- Year Built1946
- Price$ 229,900
- Bedrooms3
- Bathrooms1
- Half Bathrooms0
- Sqr Footage1487
Data Source:
Canadian Real Estate Association (CREA)
Property Description
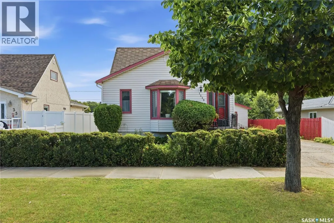
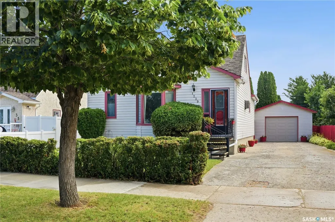
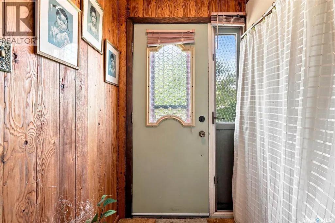
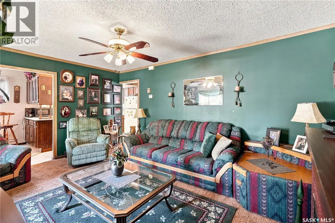
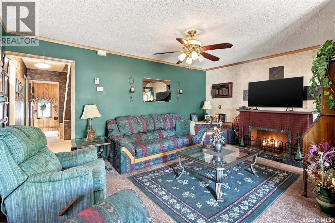
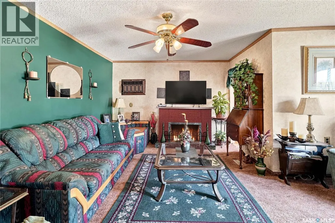
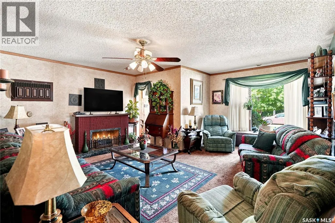
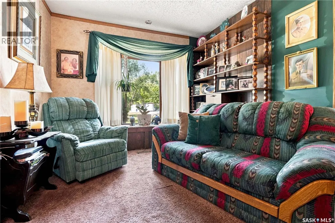
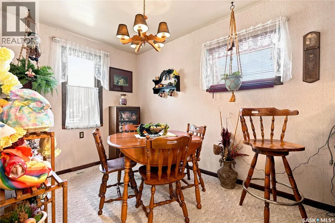
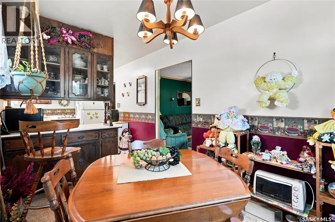
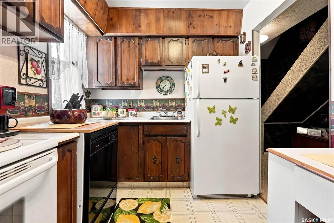
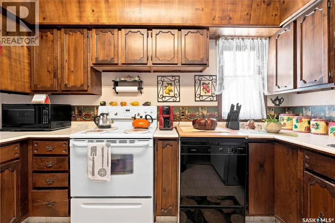
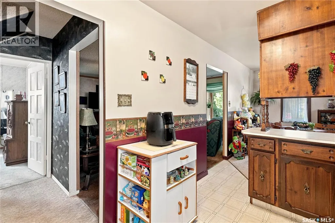
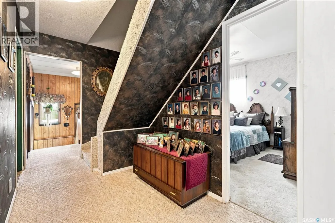
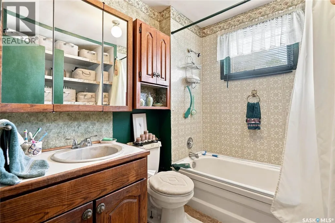
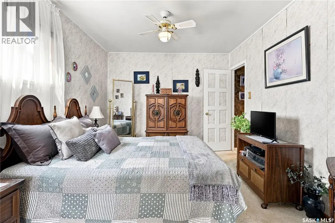
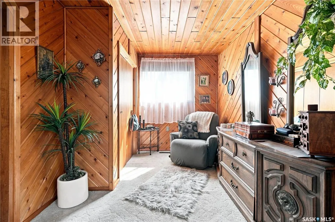
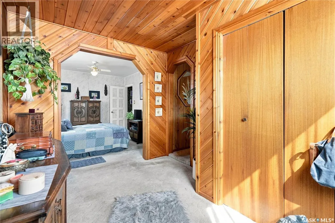
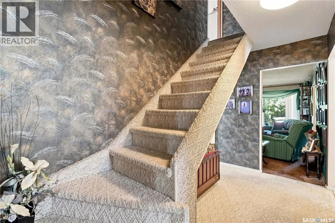
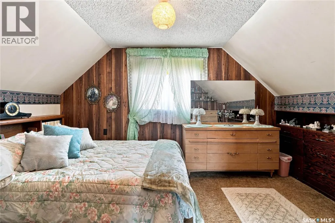
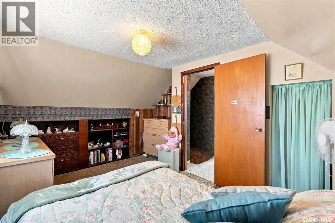
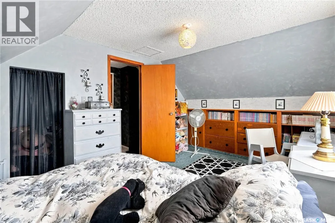
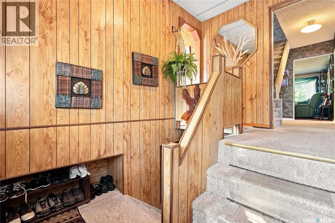
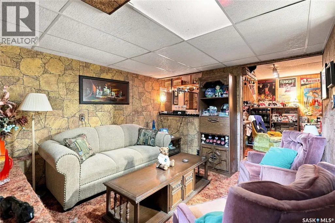
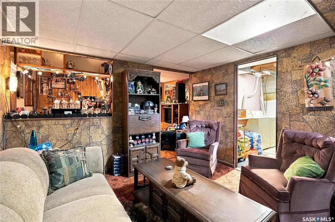
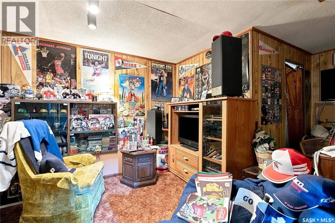
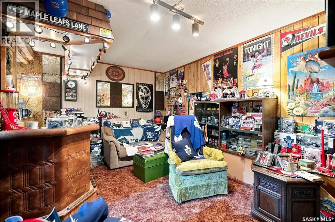
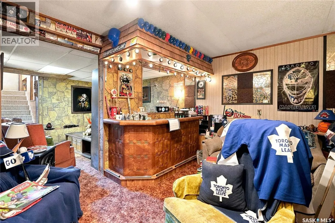
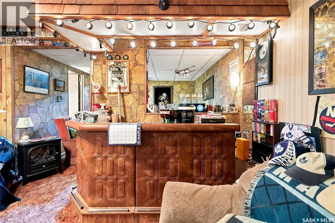
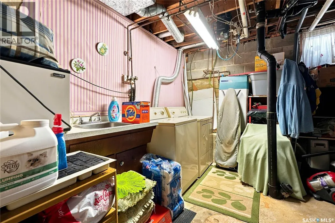
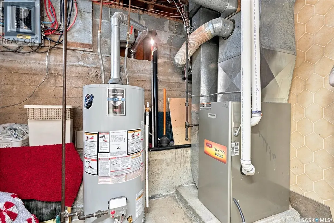
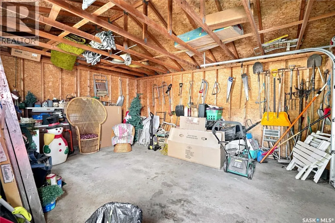
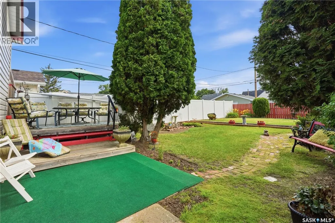
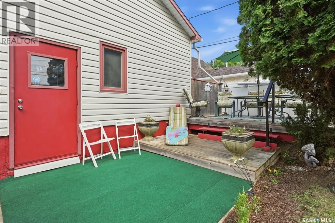
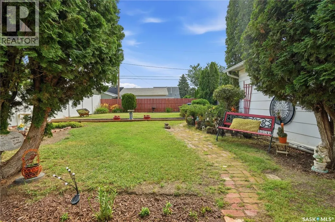
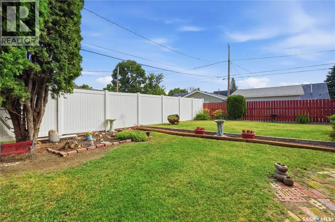
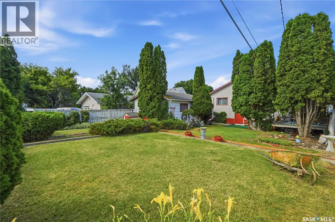
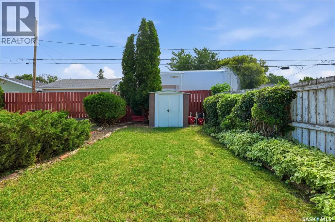
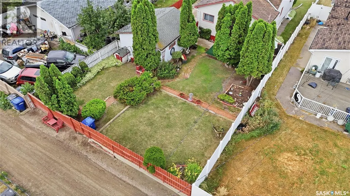
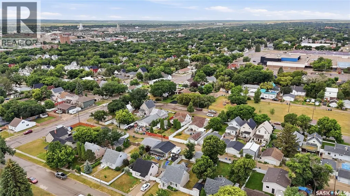
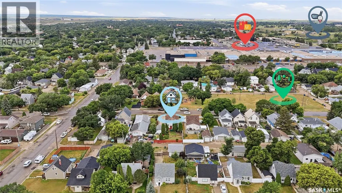
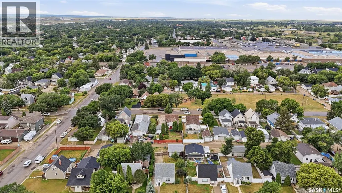
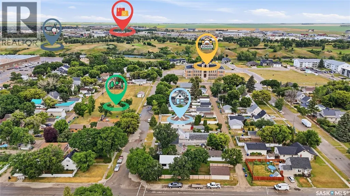
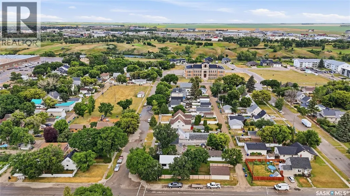
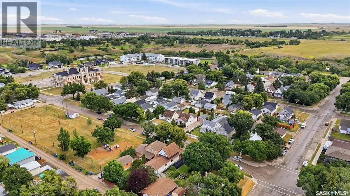
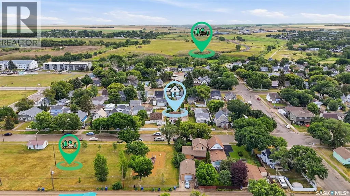
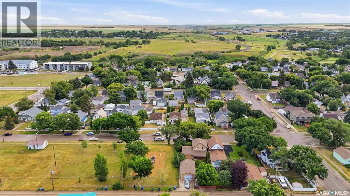
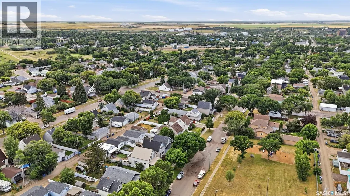
Welcome to 1229 Willow Ave! This charming character home is sitting a nice quiet street right across the street from a park which is sure to be a hit! The sellers have lived in the home for more than 40 years and pride of ownership shows throughout the home! Excellent curb appeal as you arrive with a unique curved staircase up to the front door. Heading inside you are greeted by a small foyer that opens into a spacious living room with a beautiful bay window facing the park. Next we find a formal dining room that opens up to a U-shaped kitchen with ample storage. Down the hall we find a spacious primary bedroom with a dressing room attached to it. Across the hall we find a 4 piece bathroom and an office. Heading upstairs we find 2 more good size bedrooms. Downstairs we find a large family room with a very cozy feel. Complete with a bar and retro paneling. There is also a storage room and a utility space with laundry on this level. Heading outside we find a long concrete driveway and a single garage ( 16'x20'). The fully fenced backyard is sure to be a hit with a tiered deck, garden space, and lots of trees and shrubs. Excellent opportunity here. Reach out today to book your showing! (id:7434)
General Features
| Features | Treed, Lane, Rectangular |
|---|---|
| Property Type | Single Family |
| Neighbourhood | Hillcrest MJ |
| Building Appliances | Washer, Refrigerator, Dryer, Storage Shed, Stove |
| Building Cooling Type | Wall unit |
| Building Type | House |
| Ownership Type | Freehold |
| Building.StoriesTotal | 1.5 |
Interior Features
| Building Fireplace Present | False |
|---|---|
| Building Heating Type | Forced air |
| Building Heating Fuel | Natural gas |
| Basement Development | Finished |
| Basement Type | Partial (Finished) |
| Construction Style Attachment | Detached |
| Living Area Range | 1487 |
| Bedrooms | 3 |
Exterior Features
| Structure | Deck, Patio(s) |
|---|---|
| Landscape Features | Lawn, Garden Area |
| Fence Type | Fence |
Room Details
| Room | Dimensions | Level | Flooring | Details |
|---|---|---|---|---|
| 4pc Bathroom | 7'1" x 5'5" | Main level | ||
| Bedroom | 13'1" x 8'9" | Second level | ||
| Dining room | 10'3" x 7'1" | Main level | ||
| Family room | 25'7" x 15'1" | Basement | ||
| Foyer | 4'9" x 4'1" | Main level | ||
| Kitchen | 11'6" x 7'2" | Main level | ||
| Laundry room | 10'8" x 10'6" | Basement | ||
| Living room | 16'6" x 15'10" | Main level | ||
| Mud room | 6'11" x 3'1" | Main level | ||
| Office | 8'10" x 7'2" | Main level | ||
| Primary Bedroom | 22'2" x 9'7" | Main level | ||
| Storage | 6'6" x 5'8" | Basement |
Amenities
- Views
- New Construction
- Adult 55+
- Lease To Own
- No Strata Fees
- Furnished
- Primary On Main
- Air Conditioning
- Seller Finance
- Green
- Fixer Upper
- Horse
- Golf
- Fireplace
- Deck
- Garage
- Basement
- Pool

Property vs Single Family Average in S6H 1H1
Price
Year Built
In The Neighbourhood
Moose Jaw
$ 210,000
- Type
- Single Family
- Size
- 989 SqFt
- Rooms
- 2 Beds + 1 Baths
Realty Executives Diversified Realty
Primary On Main
Moose Jaw
$ 134,900
- Type
- Single Family
- Size
- 772 SqFt
- Rooms
- 1 Beds + 1 Baths
Royal LePage® Landmart
Moose Jaw
$ 339,900
- Type
- Single Family
- Size
- 1,884 SqFt
- Rooms
- 3 Beds + 3 Baths
Royal LePage® Landmart
Primary On Main
Moose Jaw
$ 429,900
- Type
- Single Family
- Size
- 1,176 SqFt
- Rooms
- 4 Beds + 2 Baths
Royal LePage Next Level
Primary On Main
Moose Jaw
$ 64,900
- Type
- Single Family
- Size
- 720 SqFt
- Rooms
- 2 Beds + 1 Baths
Global Direct Realty Inc.
Moose Jaw
$ 127,900
- Type
- Single Family
- Size
- 1,120 SqFt
- Rooms
- 3 Beds + 2 Baths
Coldwell Banker Local Realty
Moose Jaw
$ 144,000
- Type
- Single Family
- Size
- 931 SqFt
- Rooms
- 4 Beds + 1 Baths
Sutton Group - Results Realty
