
Primary on Main
Address
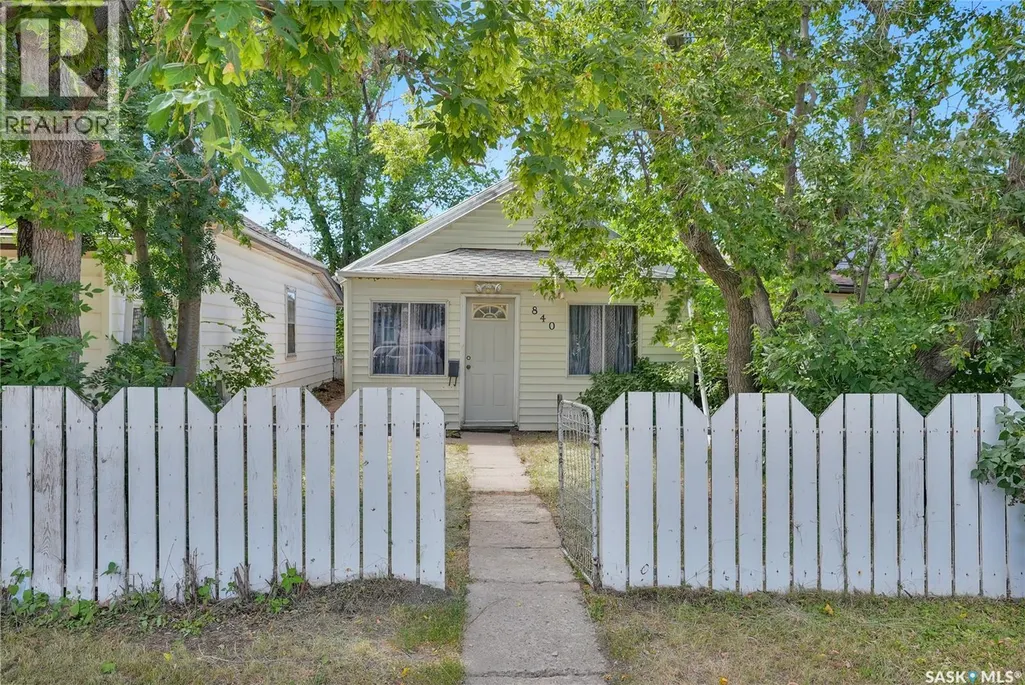
840 Grey Avenue, Moose Jaw, SK
Price
$ 64,900
Property Attributes
- ID#SK045050
- TypeSingle Family
- Listing Status Active
- MunicipalityMoose Jaw
- CityMoose Jaw
- AreaMoose Jaw
- NeighbourhoodHillcrest MJ
- Postal CodeS6H 1N1
- StyleBungalow
- Year Built1910
- Price$ 64,900
- Bedrooms2
- Bathrooms1
- Half Bathrooms0
- Sqr Footage720
Data Source:
Canadian Real Estate Association (CREA)
Property Description
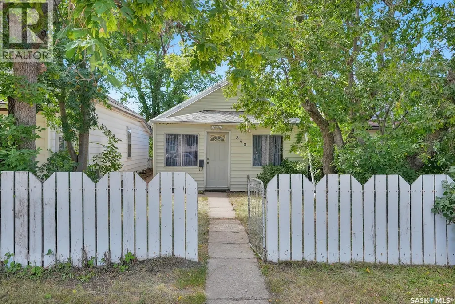
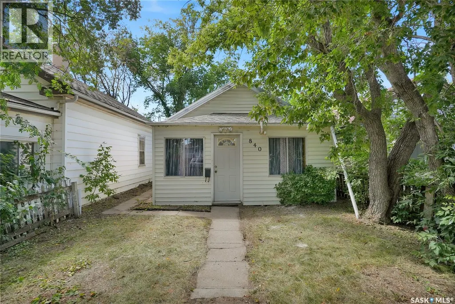
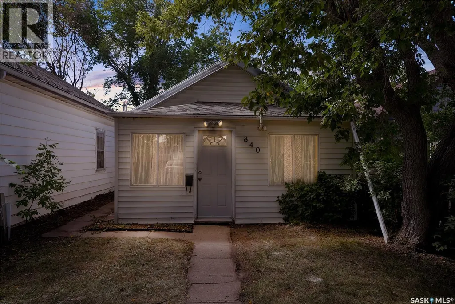
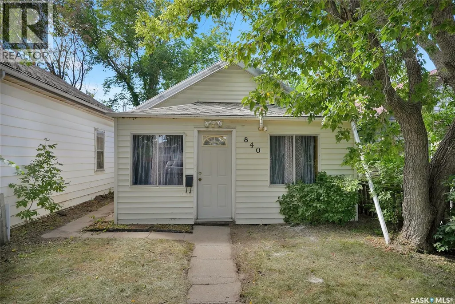
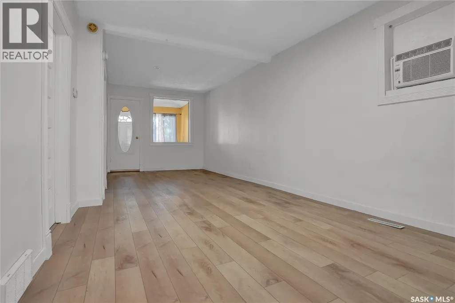
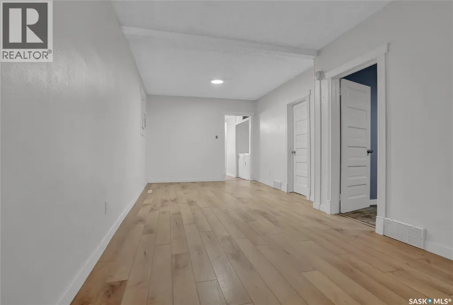
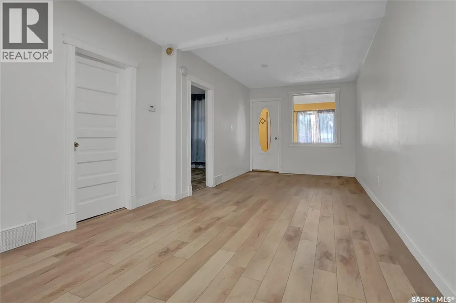
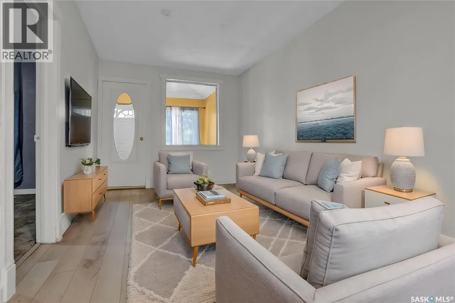
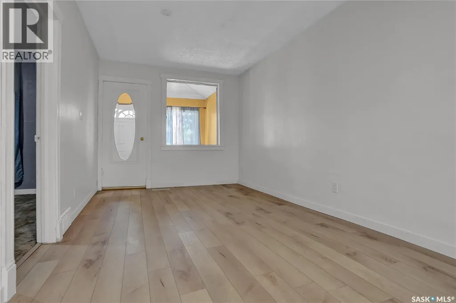
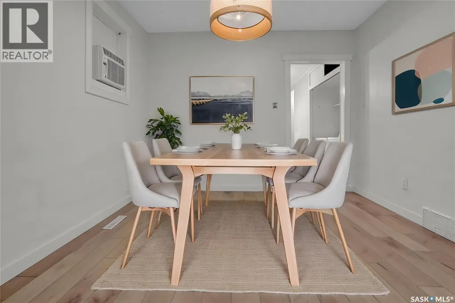
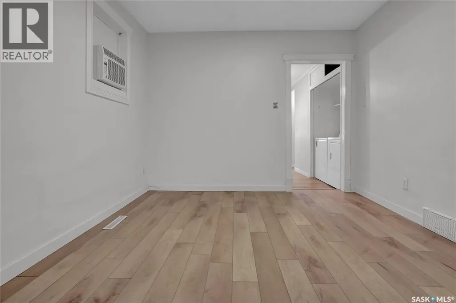
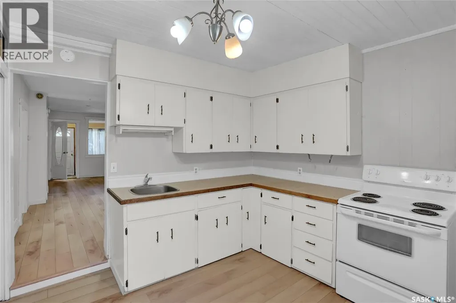
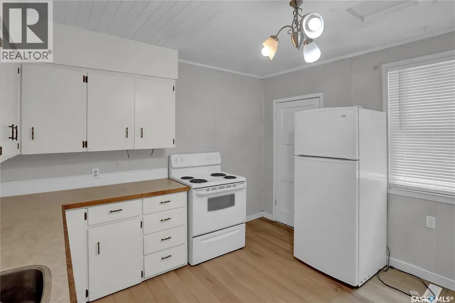
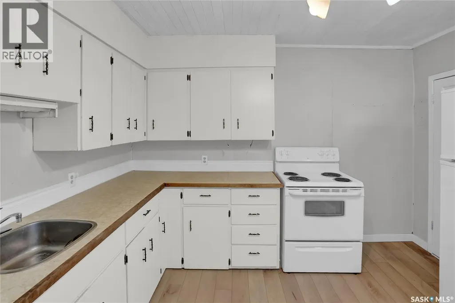
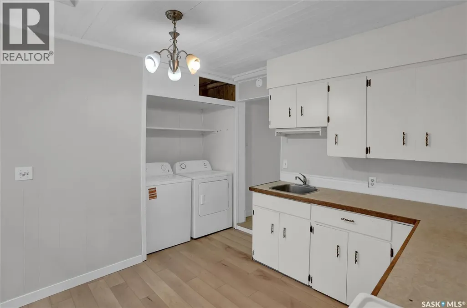
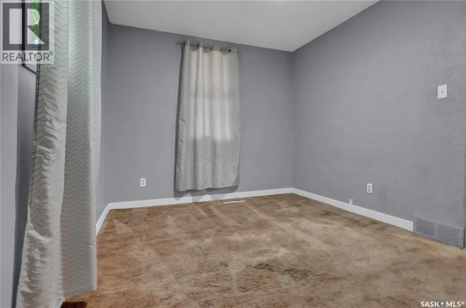
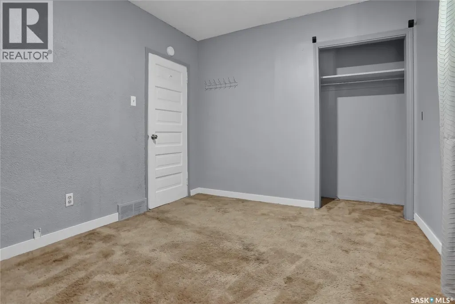
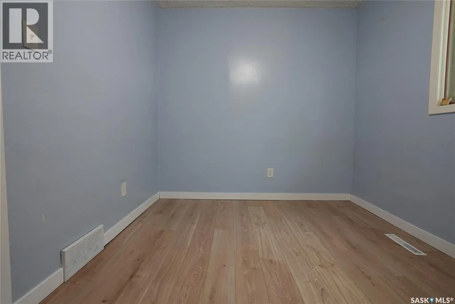
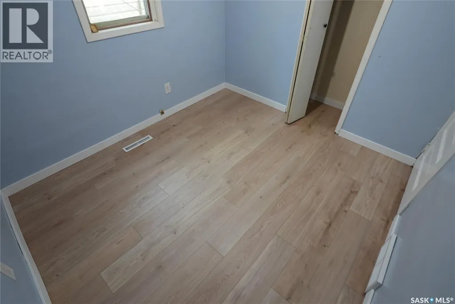
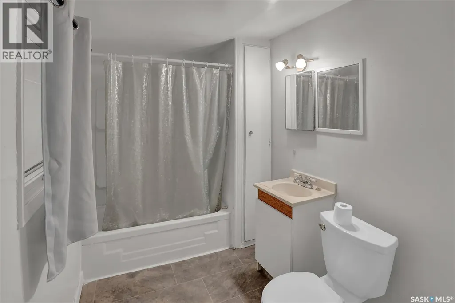
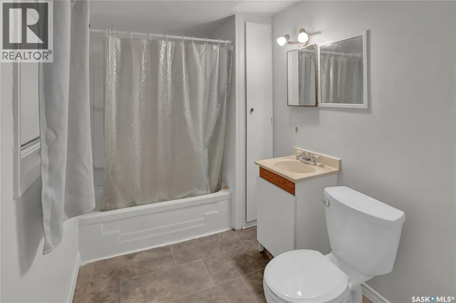
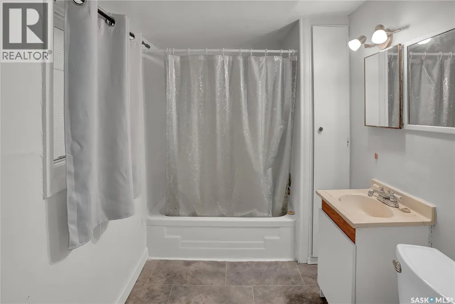
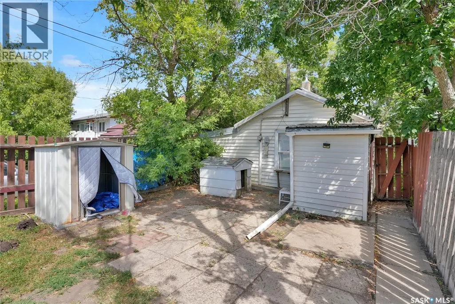
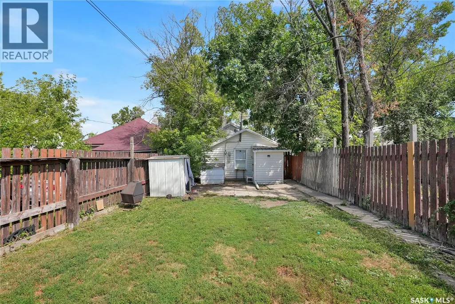
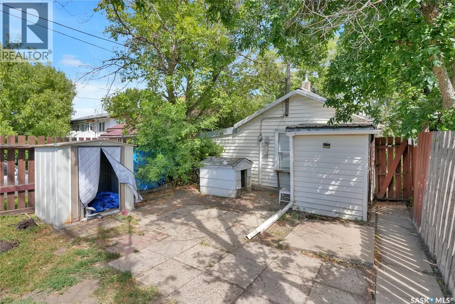
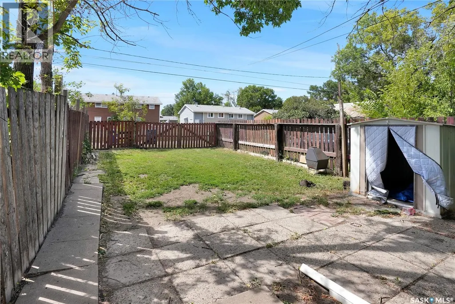
Cute as a button! AFFORDABLE! This charming 2 bedroom, 1 bath home is a delightful opportunity nestled on a tree-lined street, steps away from Bell Park & baseball diamonds. Enjoy the convenience of easy access to the Northeast end's bustling shopping, restaurants, and amenities. This well-maintained gem features new vinyl plank flooring throughout, fresh interior paint, and an updated bathroom, making it move-in ready. It's an ideal choice for 1st time homebuyers looking for affordability or for savvy investors seeking a promising addition to their portfolio. The kitchen comes fully equipped with appliances, and the home includes a washer and dryer, ensuring you have all the essentials from day one. The exterior of the house boasts durable vinyl siding and a metal roof, with the front porch w/asphalt shingles for added charm. The west-facing yard grassed w/mature trees/bushes, really offers a blank canvas, to create an outdoor oasis. This home is in well maintained property is waiting for you to make it your own. It is being sold as is, where is, so don’t miss out on this affordable opportunity. Schedule your viewing today and click on the multimedia link for a full visual tour. (Some photos have been virtually staged) (id:7434)
General Features
| Features | Treed, Lane, Rectangular |
|---|---|
| Property Type | Single Family |
| Neighbourhood | Hillcrest MJ |
| Building Appliances | Washer, Refrigerator, Dryer, Window Coverings, Storage Shed, Stove |
| Building Architectural Style | Bungalow |
| Building Cooling Type | Wall unit |
| Building Type | House |
| Ownership Type | Freehold |
| Building.StoriesTotal | 1 |
Interior Features
| Building Fireplace Present | False |
|---|---|
| Building Heating Type | Forced air |
| Building Heating Fuel | Natural gas |
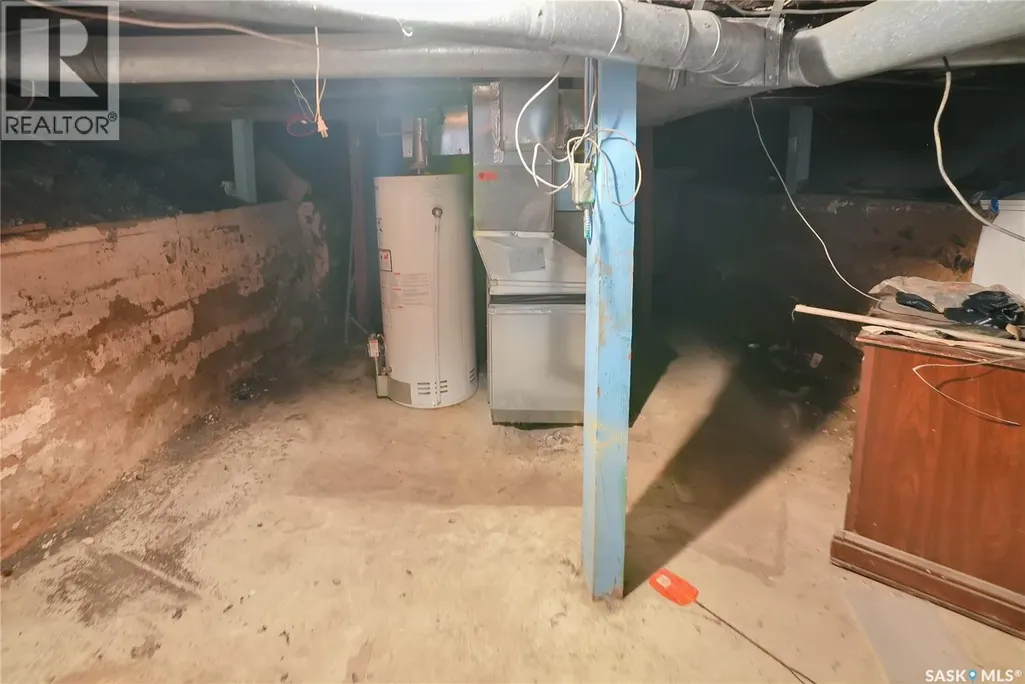
| Basement Development | Not Applicable |
| Basement Type | Crawl space (Not Applicable) |
| Construction Style Attachment | Detached |
| Living Area Range | 720 |
| Bedrooms | 2 |
Exterior Features
| Structure | Patio(s) |
|---|---|
| Landscape Features | Lawn |
| Fence Type | Partially fenced |
Room Details
| Room | Dimensions | Level | Flooring | Details |
|---|---|---|---|---|
| 4pc Bathroom | 10 ft x 5 ft ,10 in | Main level | 5 ft ,10 in | |
| Bedroom | 9 ft ,5 in x 8 ft ,5 in | Main level | 8 ft ,5 in | |
| Dining room | 11 ft ,4 in x 10 ft ,4 in | Main level | 10 ft ,4 in | |
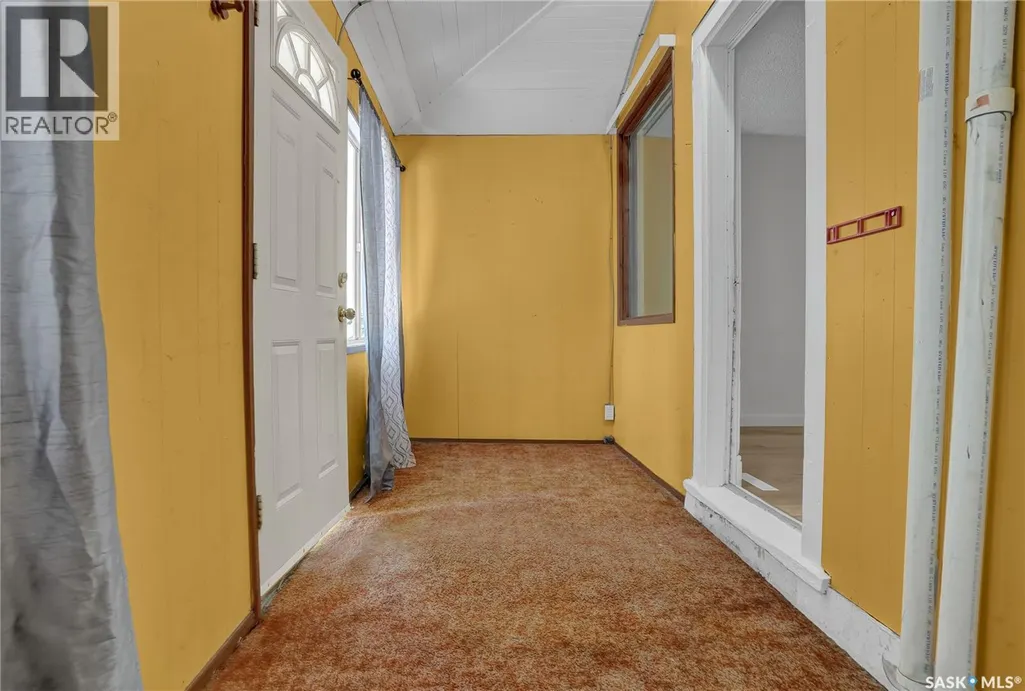
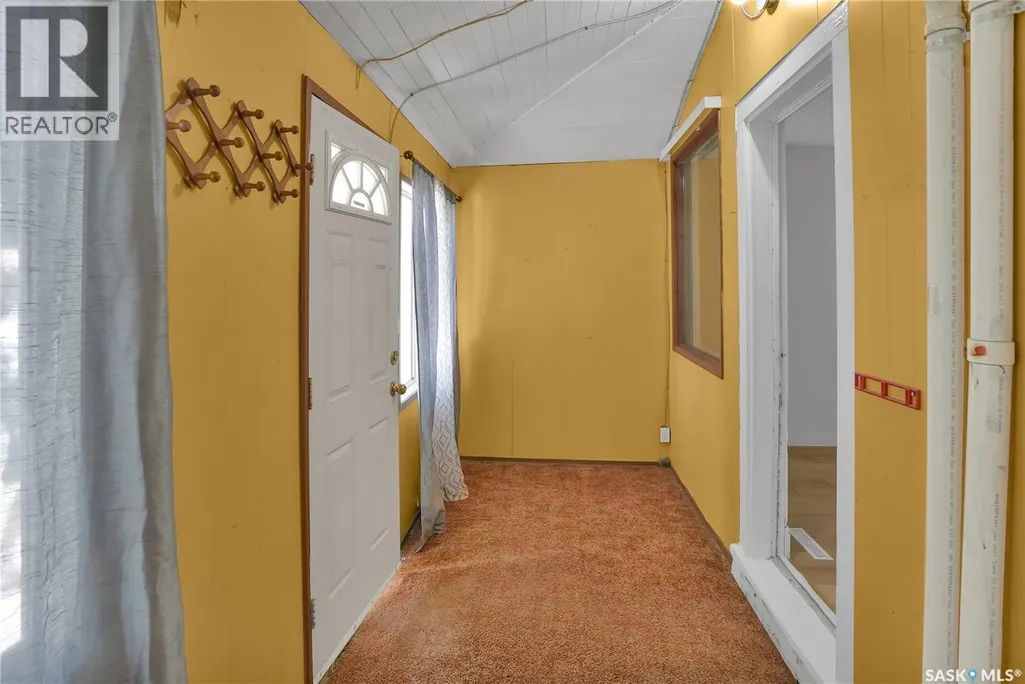
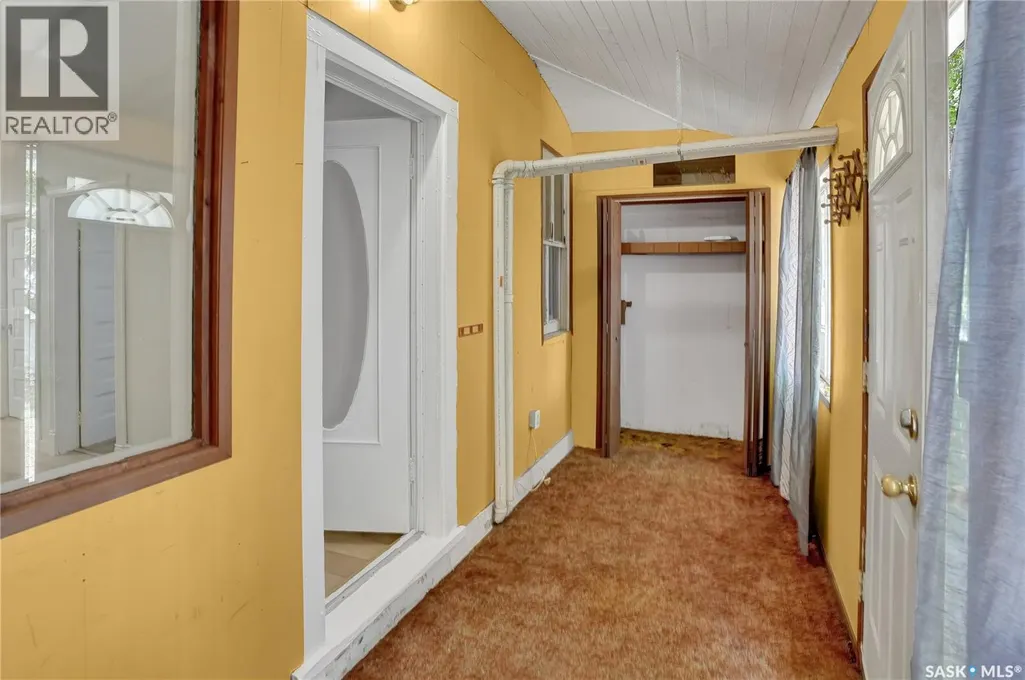
| Enclosed porch | 15 ft x 5 ft | Main level | 5 ft | |
| Kitchen | 11 ft ,7 in x 10 ft ,2 in | Main level | 10 ft ,2 in | |
| Laundry room | x x x | Main level | ||
| Living room | 12 ft ,4 in x 9 ft ,4 in | Main level | 9 ft ,4 in | |
| Primary Bedroom | 11 ft ,4 in x 9 ft ,2 in | Main level | 9 ft ,2 in |
Amenities
- Views
- New Construction
- Adult 55+
- Lease To Own
- No Strata Fees
- Furnished
- Primary On Main
- Air Conditioning
- Seller Finance
- Green
- Fixer Upper
- Horse
- Golf
- Fireplace
- Deck
- Garage
- Basement
- Pool

Property vs Single Family Average in S6H 1N1
Price
Year Built
In The Neighbourhood
Moose Jaw
$ 210,000
- Type
- Single Family
- Size
- 989 SqFt
- Rooms
- 2 Beds + 1 Baths
Realty Executives Diversified Realty
Primary On Main
Moose Jaw
$ 134,900
- Type
- Single Family
- Size
- 772 SqFt
- Rooms
- 1 Beds + 1 Baths
Royal LePage® Landmart
Moose Jaw
$ 339,900
- Type
- Single Family
- Size
- 1,884 SqFt
- Rooms
- 3 Beds + 3 Baths
Royal LePage® Landmart
Primary On Main
Moose Jaw
$ 429,900
- Type
- Single Family
- Size
- 1,176 SqFt
- Rooms
- 4 Beds + 2 Baths
Royal LePage Next Level
Primary On Main
Moose Jaw
$ 229,900
- Type
- Single Family
- Size
- 1,487 SqFt
- Rooms
- 3 Beds + 1 Baths
Royal LePage Next Level
Moose Jaw
$ 127,900
- Type
- Single Family
- Size
- 1,120 SqFt
- Rooms
- 3 Beds + 2 Baths
Coldwell Banker Local Realty
Moose Jaw
$ 144,000
- Type
- Single Family
- Size
- 931 SqFt
- Rooms
- 4 Beds + 1 Baths
Sutton Group - Results Realty
