
Address
1133 Chestnut Avenue Ne, Moose Jaw, SK
Price
$ 210,000
Property Attributes
- ID#SK047711
- TypeSingle Family
- Listing Status Active
- MunicipalityMoose Jaw
- CityMoose Jaw
- AreaMoose Jaw
- NeighbourhoodHillcrest MJ
- Postal CodeS6H 1A9
- StyleBungalow
- Year Built1912
- Price$ 210,000
- Bedrooms2
- Bathrooms1
- Half Bathrooms0
- Sqr Footage989
Data Source:
Canadian Real Estate Association (CREA)
Property Description
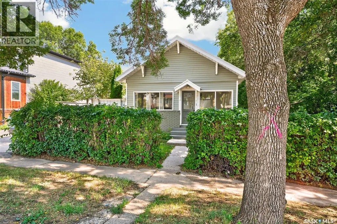
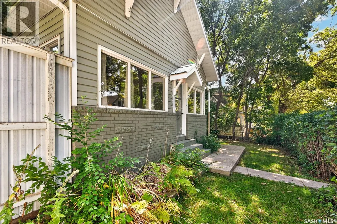
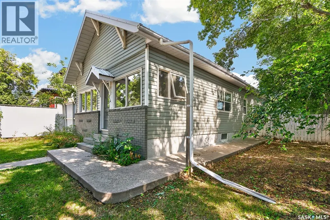
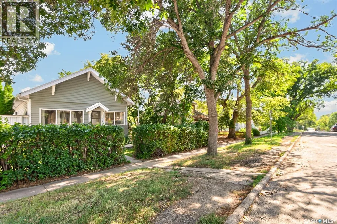
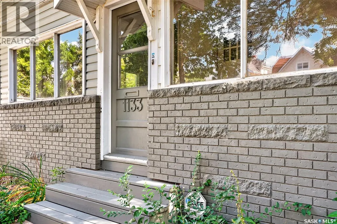
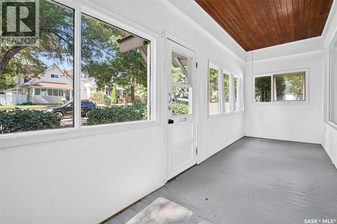
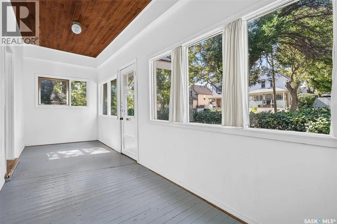
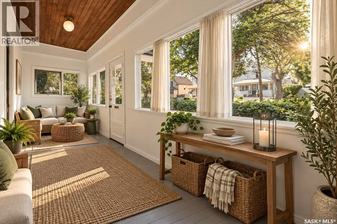
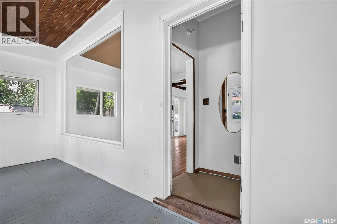
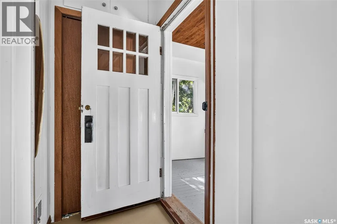
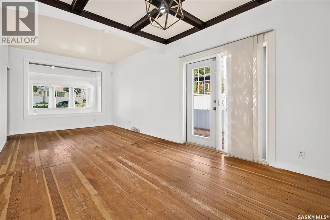
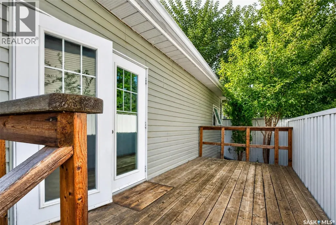
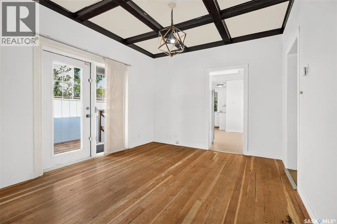
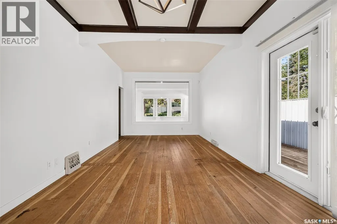
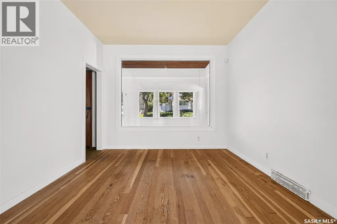
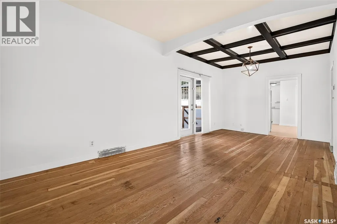
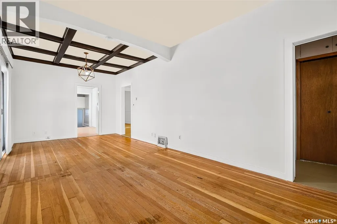
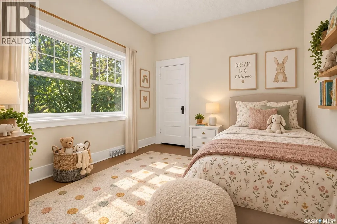
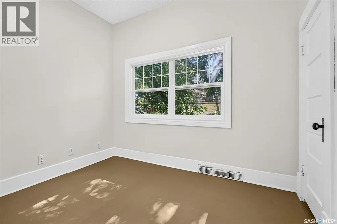
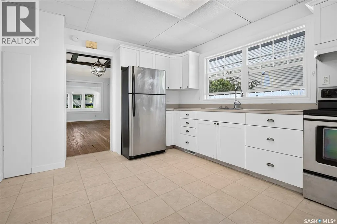
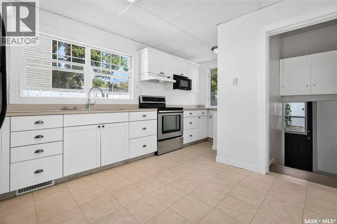
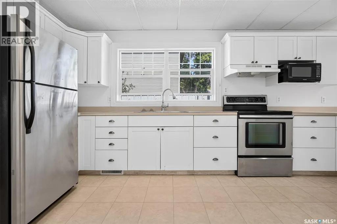
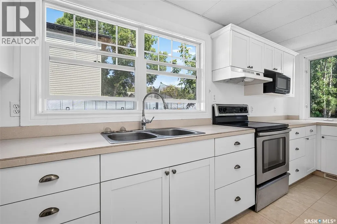
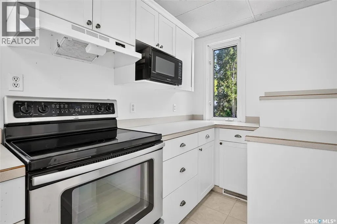
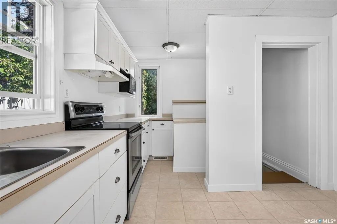
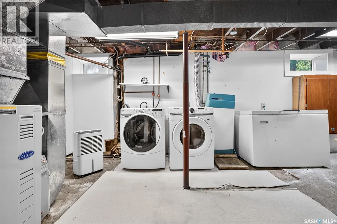
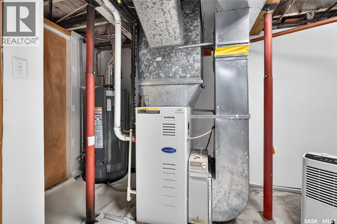
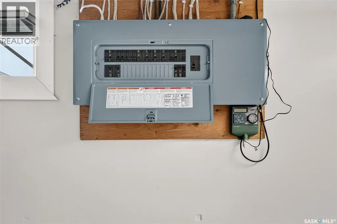
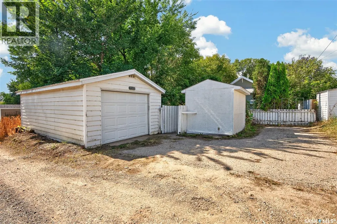
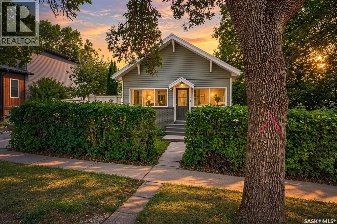
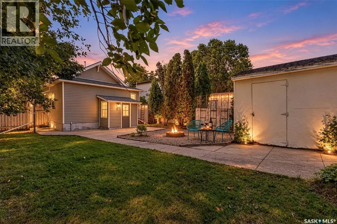
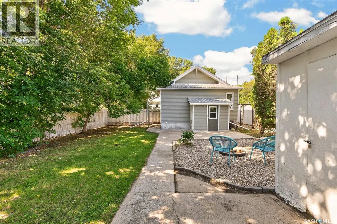
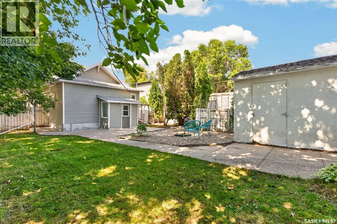
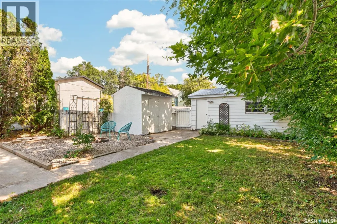
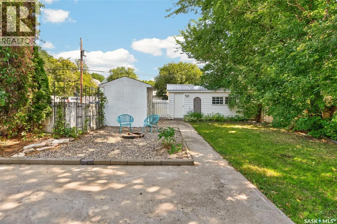
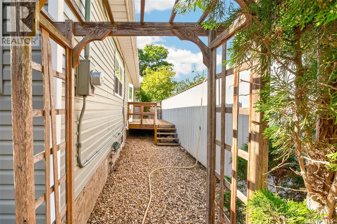
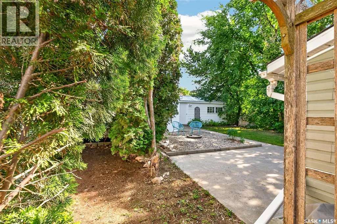
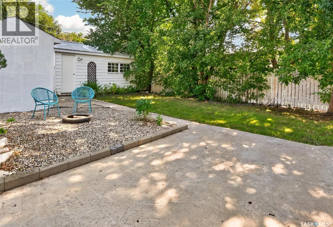
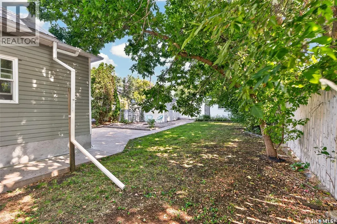
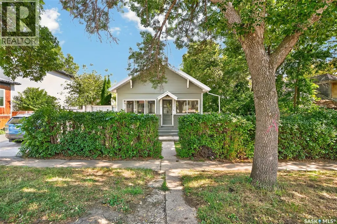
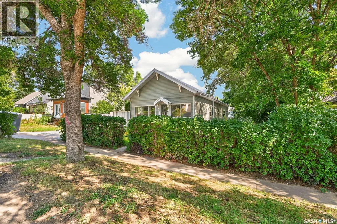
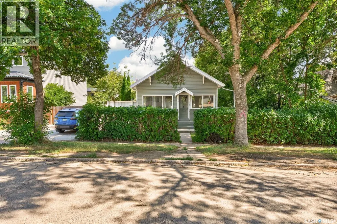
Welcome to this inviting 2-bedroom home located in the popular Avenues, within walking distance to the mall, movie theatre, restaurants, grocery shopping, downtown amenities and schools. Offering a great blend of character, updates and outdoor living space with under ground sprinklers, this home is ready for its next owner. Inside, you’ll find a comfortable living room and dining room combination, the dining area featuring French doors leading to the side deck and an attractive architectural wood-beam ceiling detail. The updated kitchen offers newer cabinetry finished with crown moulding, and stainless steel appliances. Numerous updates over the years include PVC windows, an updated electrical panel, A front-load washer and dryer, high-efficiency furnace, and durable metal roofing on both the house and detached garage. The exterior offers great curb appeal with brick detailing across the front, vinyl siding and an inviting front porch area. The fully fenced and landscaped backyard creates a private oasis with a fire pit area, side deck, patio and garden/storage shed. There is also additional space for storing a trailer, boat or RV, along with a single detached garage equipped with a remote opener. With its convenient location, updates, charming interior details and fantastic outdoor space, this property would make an excellent starter home, downsizing option or investment property. Book your private showing today! (id:7434)
General Features
| Features | Rectangular |
|---|---|
| Property Type | Single Family |
| Neighbourhood | Hillcrest MJ |
| Building Appliances | Washer, Refrigerator, Dryer, Window Coverings, Garage door opener remote(s), Hood Fan, Storage Shed, Stove |
| Building Architectural Style | Bungalow |
| Building Cooling Type | Central air conditioning |
| Building Type | House |
| Ownership Type | Freehold |
| Building.StoriesTotal | 1 |
Interior Features
| Building Fireplace Present | False |
|---|---|
| Building Heating Type | Forced air |
| Building Heating Fuel | Natural gas |
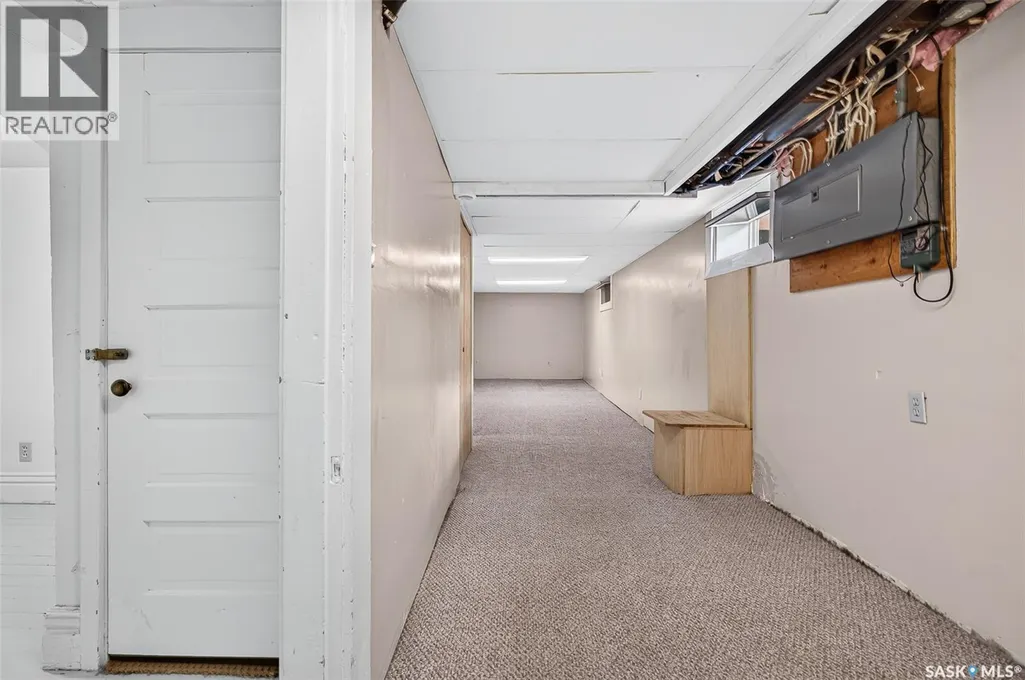
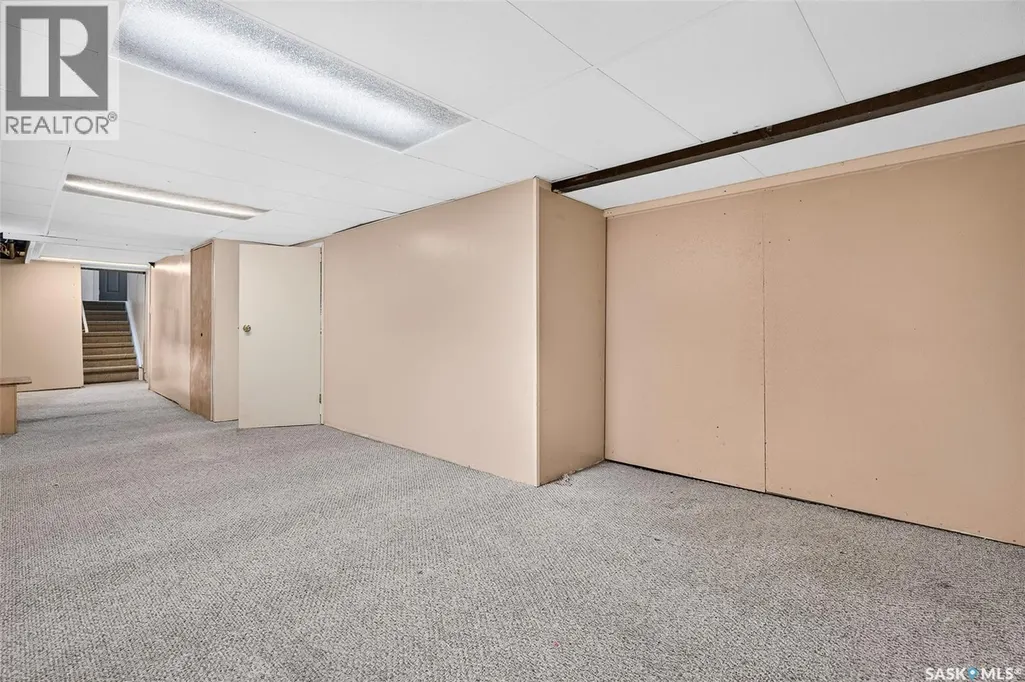
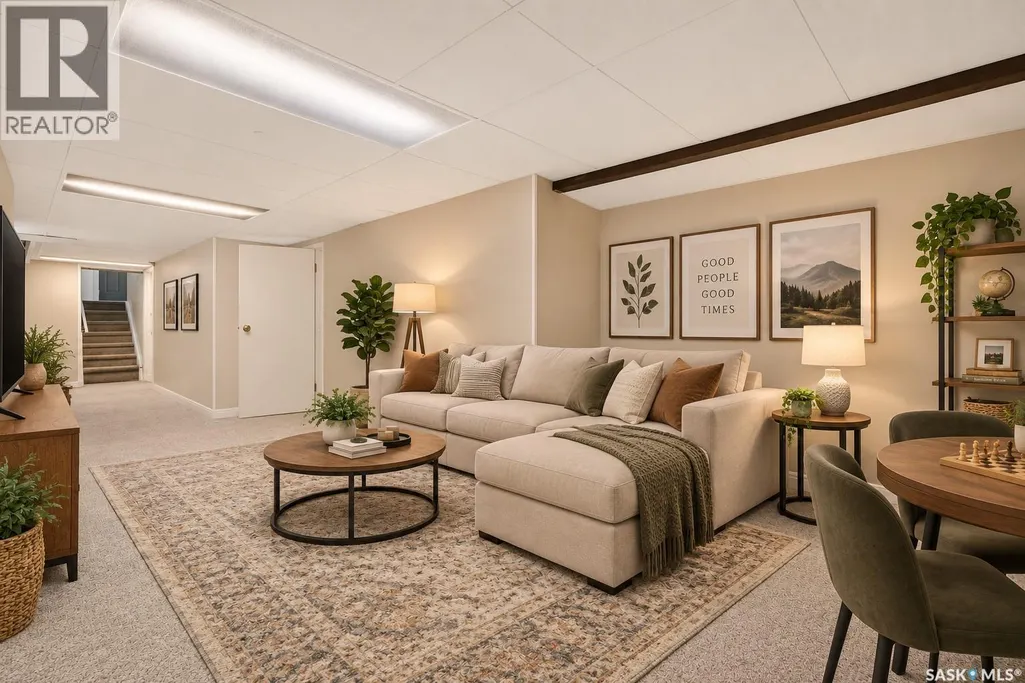
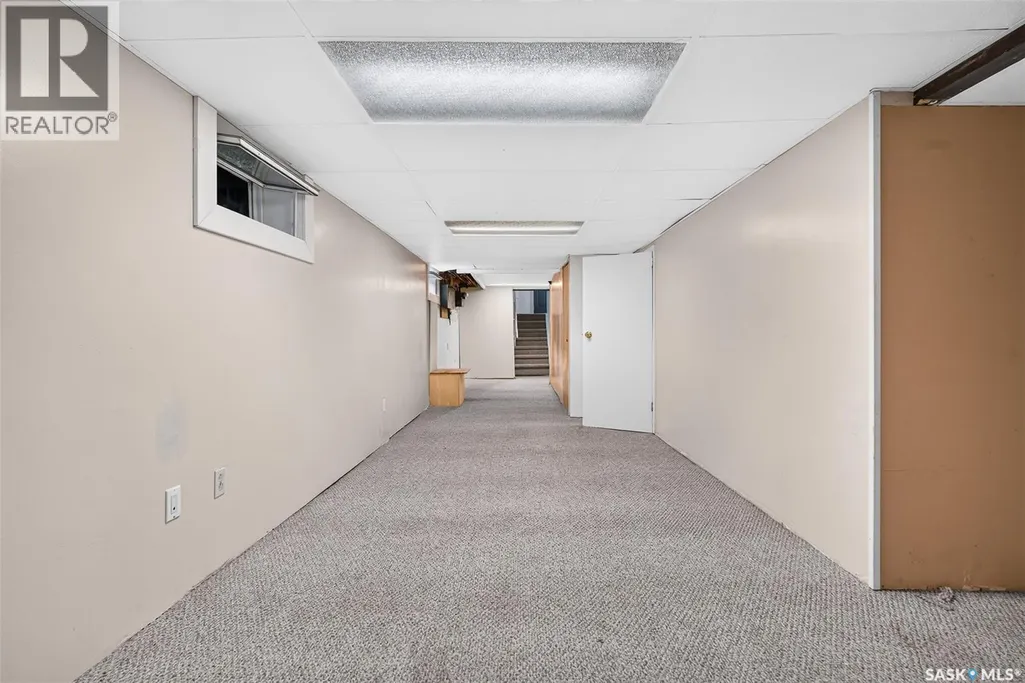
| Basement Development | Finished |
| Basement Type | Full (Finished) |
| Construction Style Attachment | Detached |
| Living Area Range | 989 |
| Bedrooms | 2 |
Exterior Features
| Structure | Deck, Patio(s) |
|---|---|
| Landscape Features | Lawn, Underground sprinkler |
| Fence Type | Fence |
Room Details
| Room | Dimensions | Level | Flooring | Details |
|---|---|---|---|---|
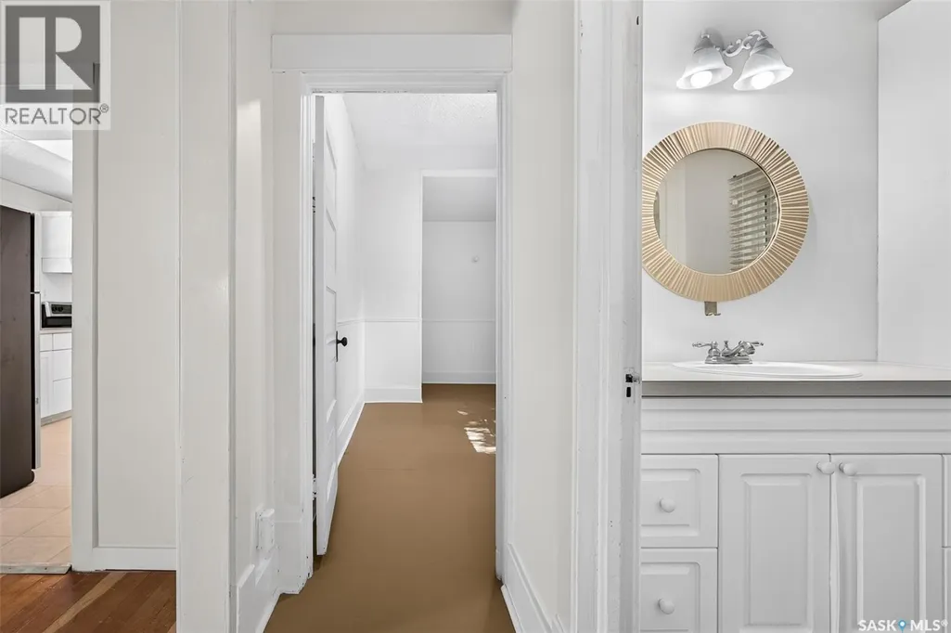
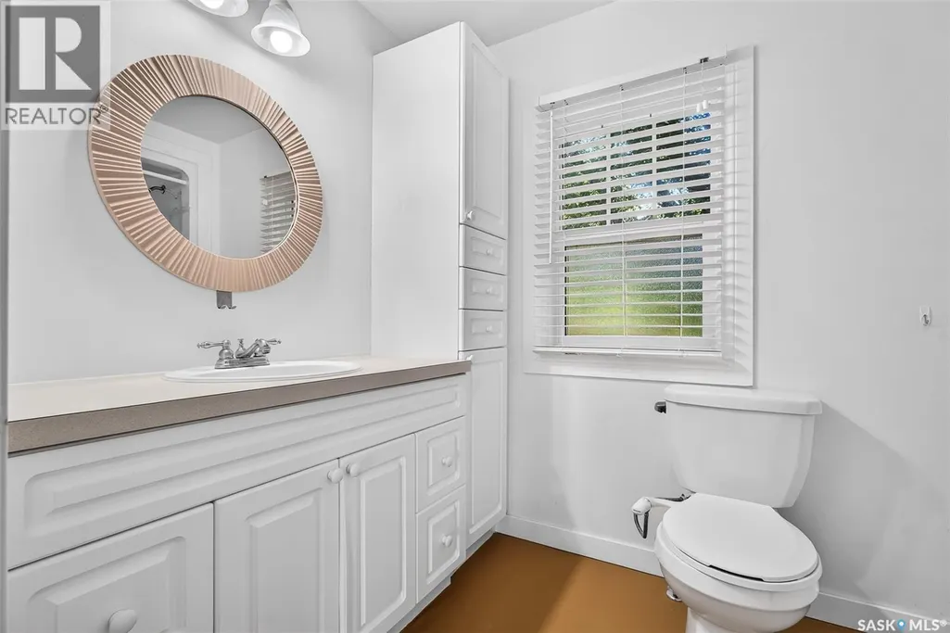
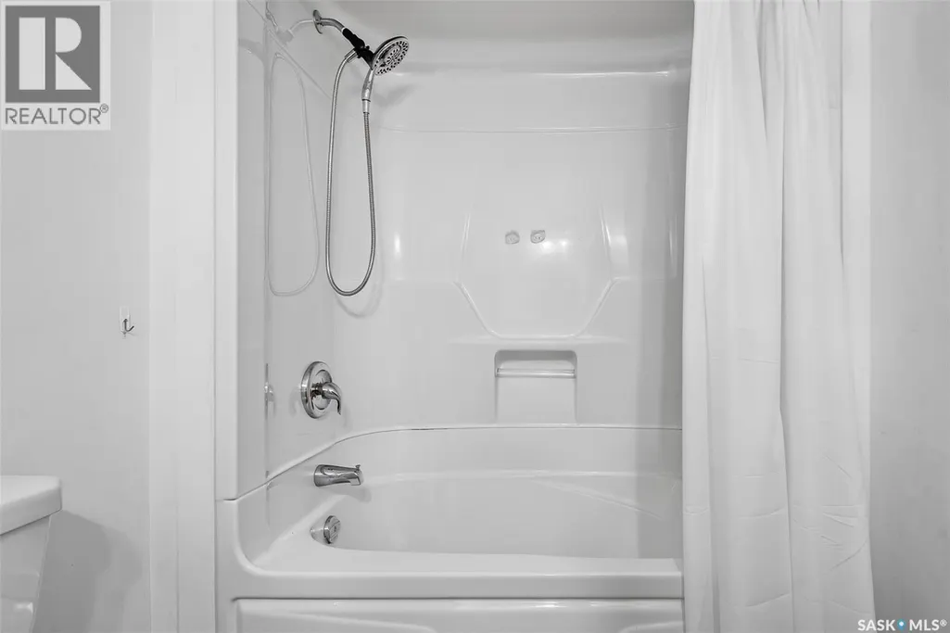
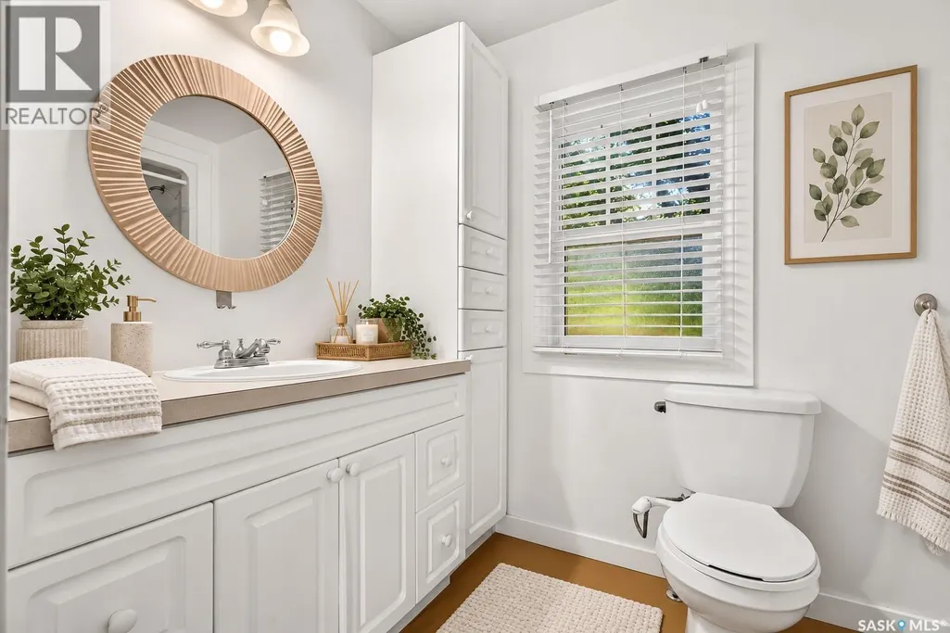
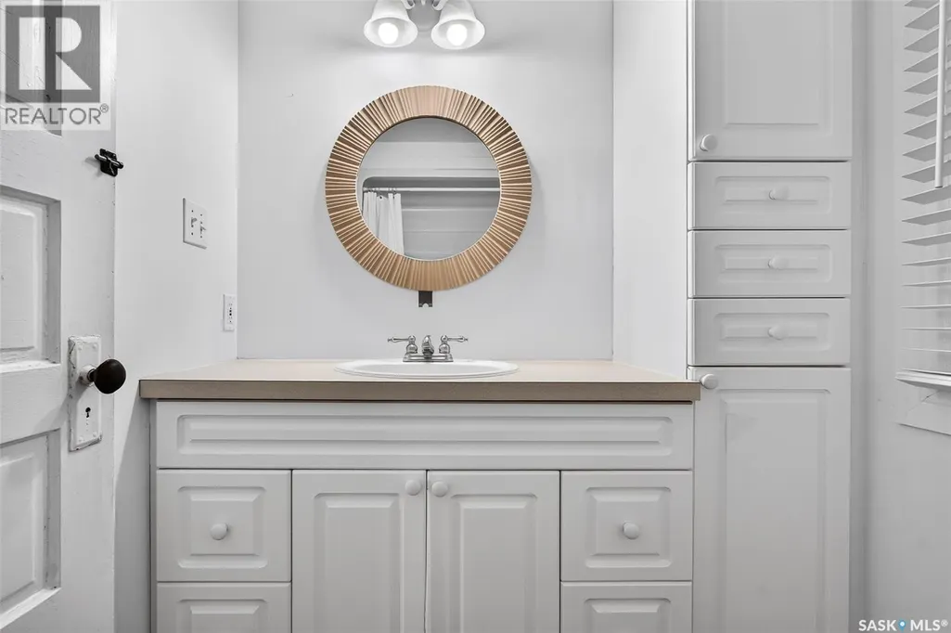
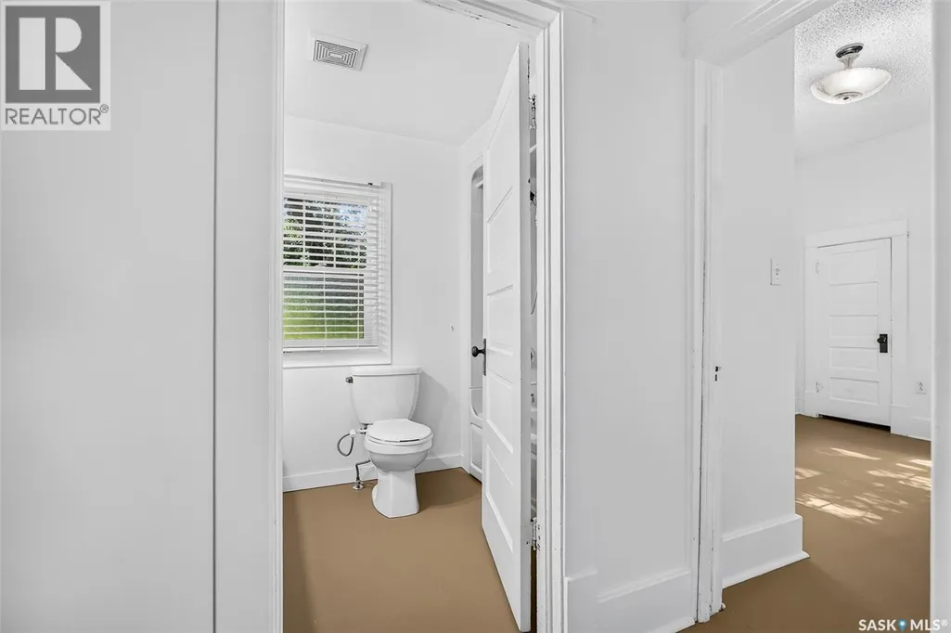
| 4pc Bathroom | 8 ft ,6 in x 5 ft ,5 in | Main level | 5 ft ,5 in | |
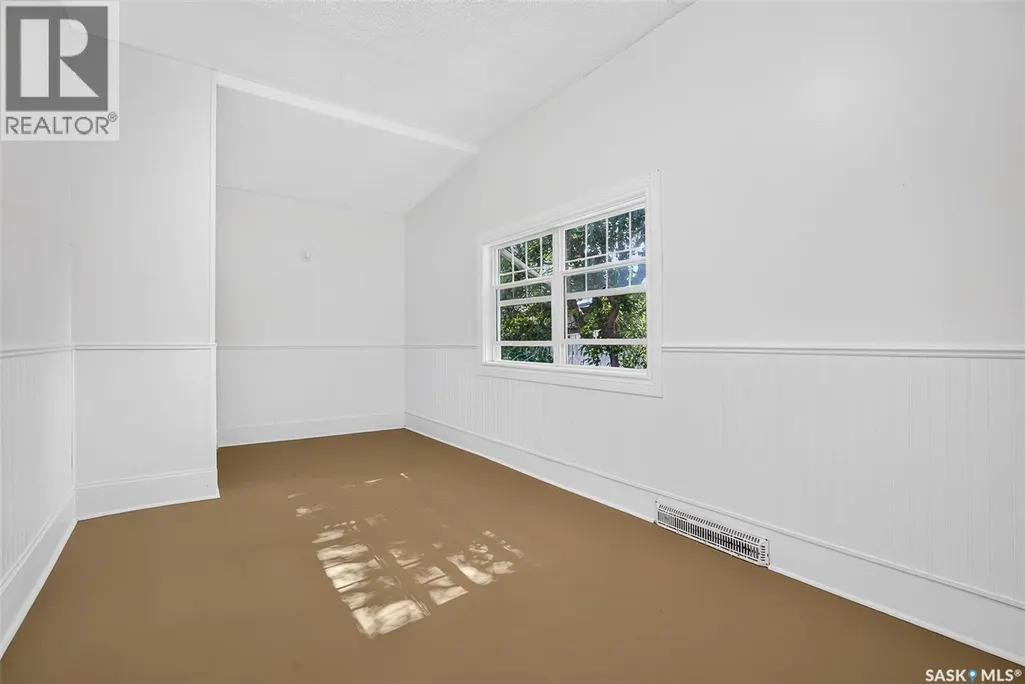
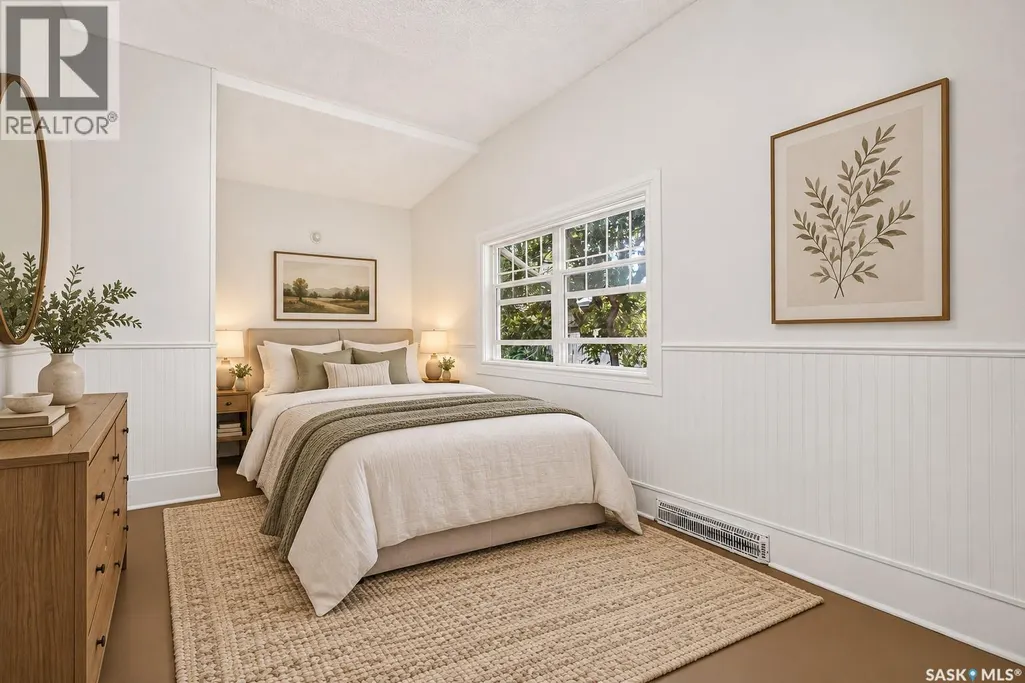
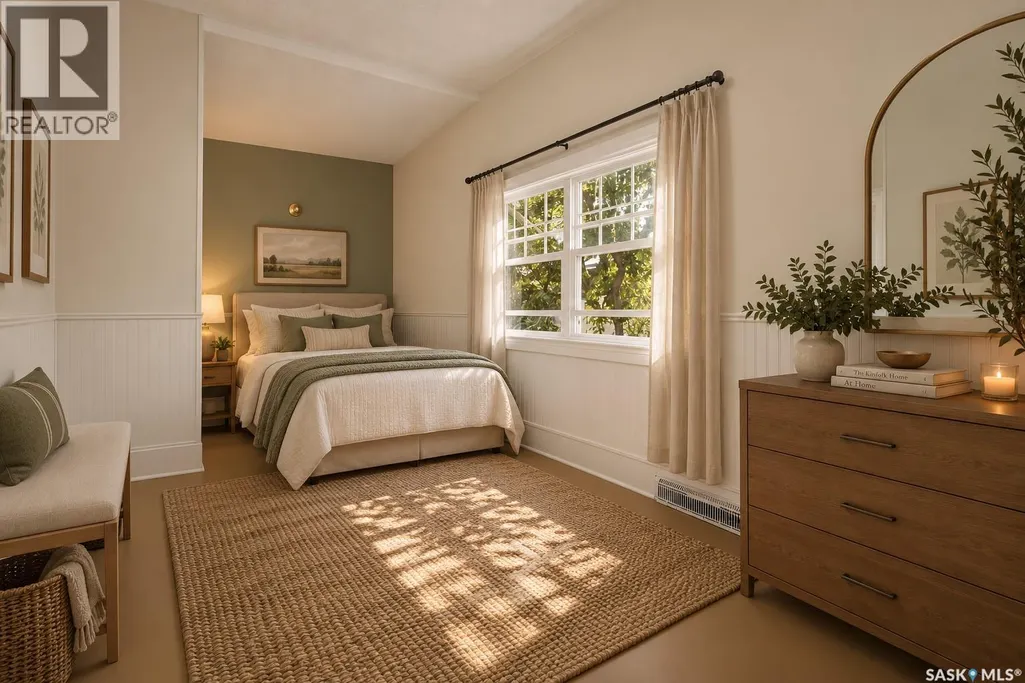
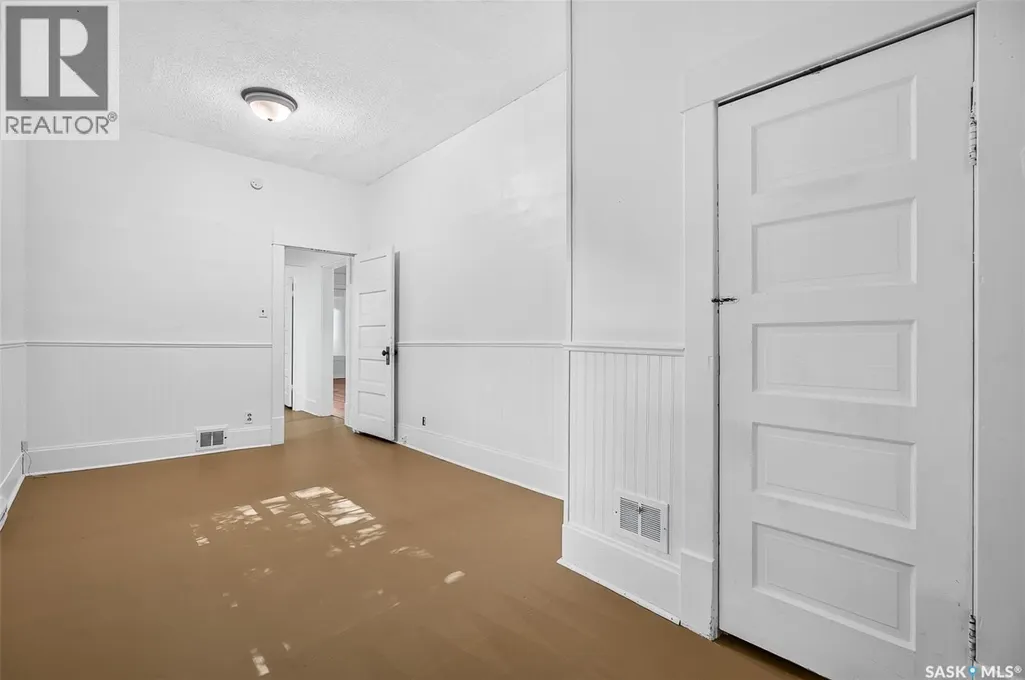
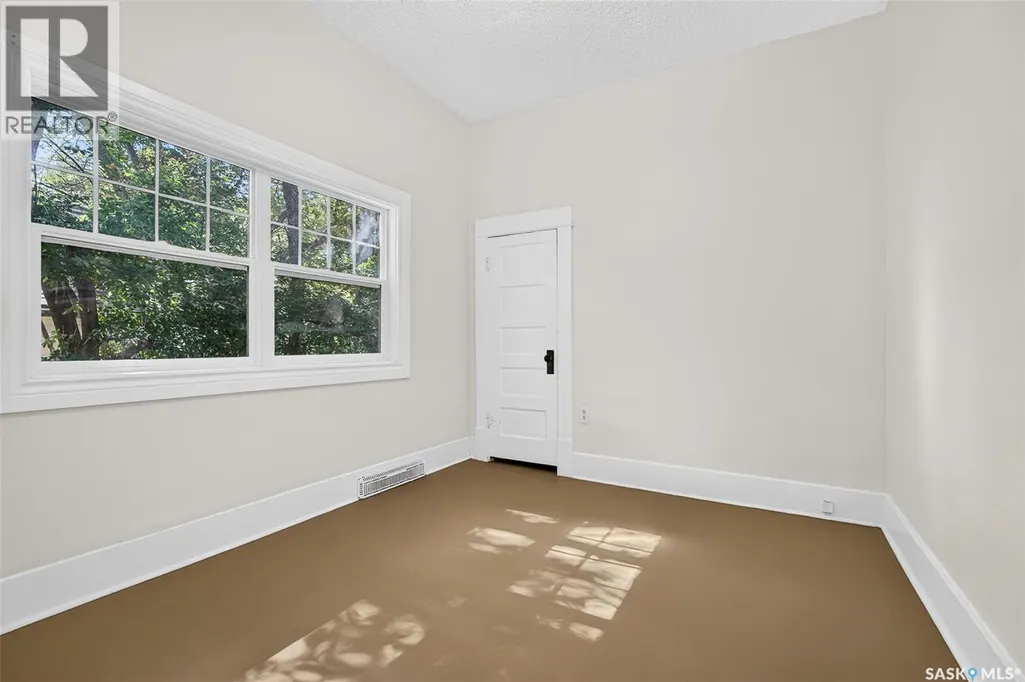
| Bedroom | 17 ft ,4 in x 8 ft ,7 in | Main level | 8 ft ,7 in | |
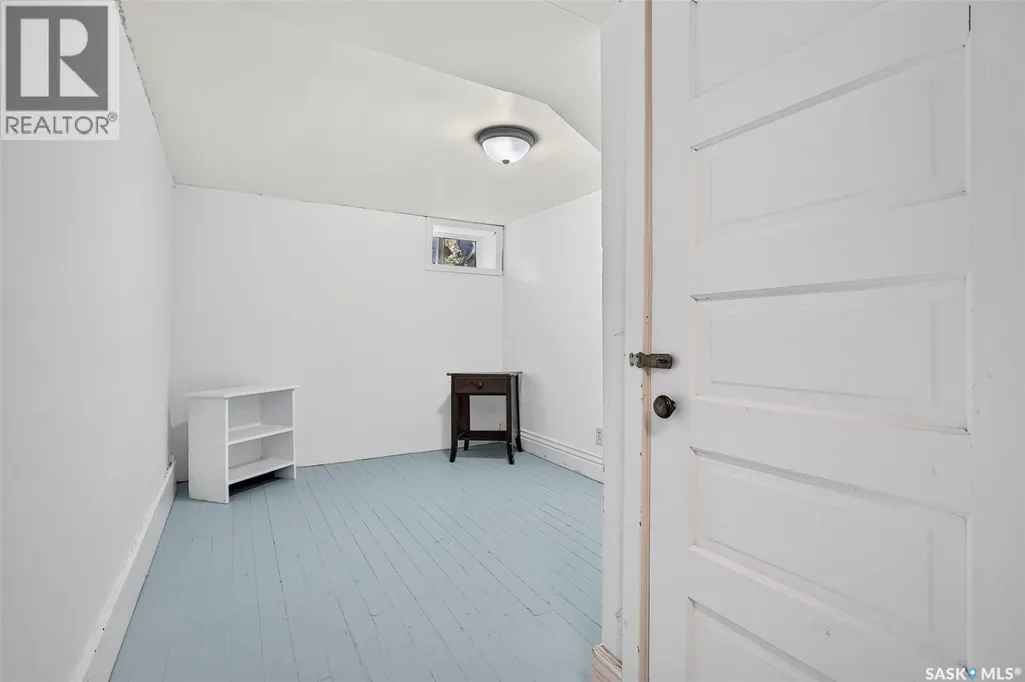
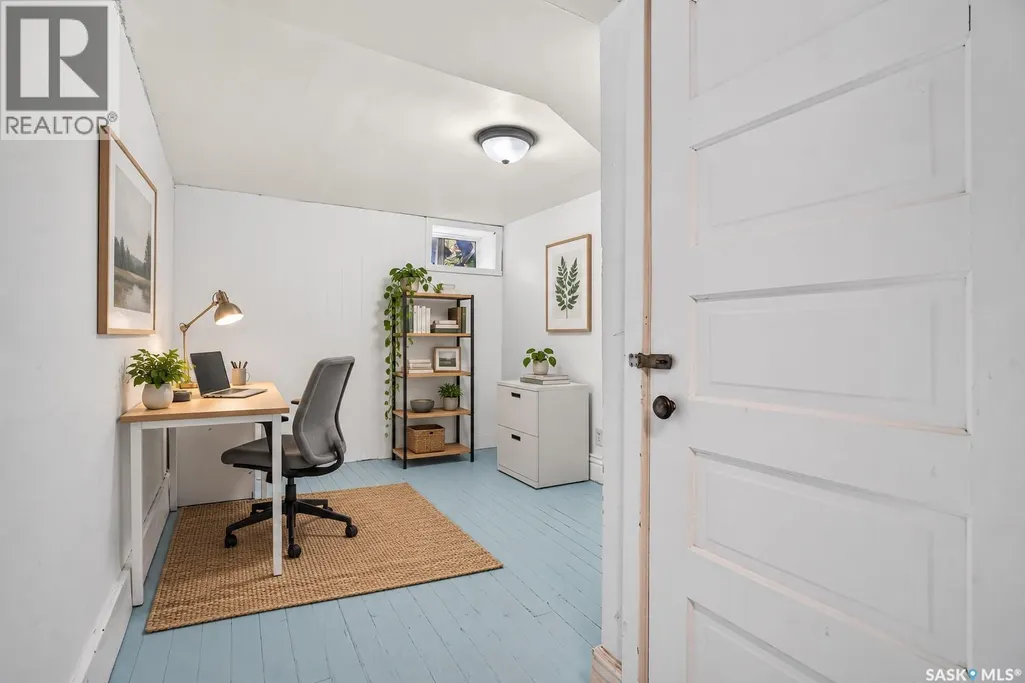
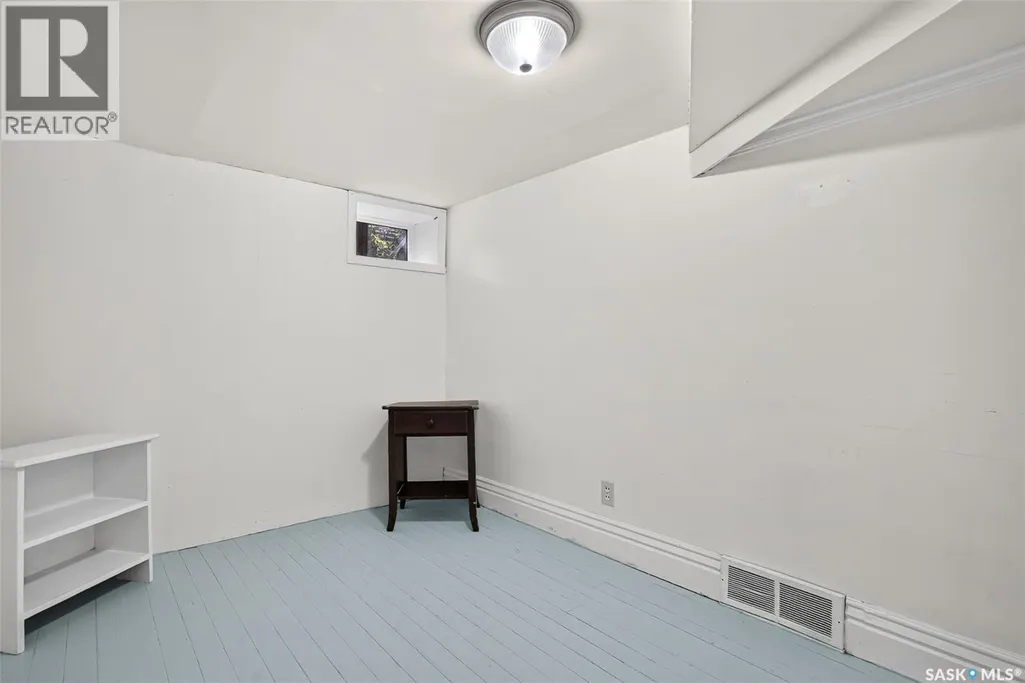
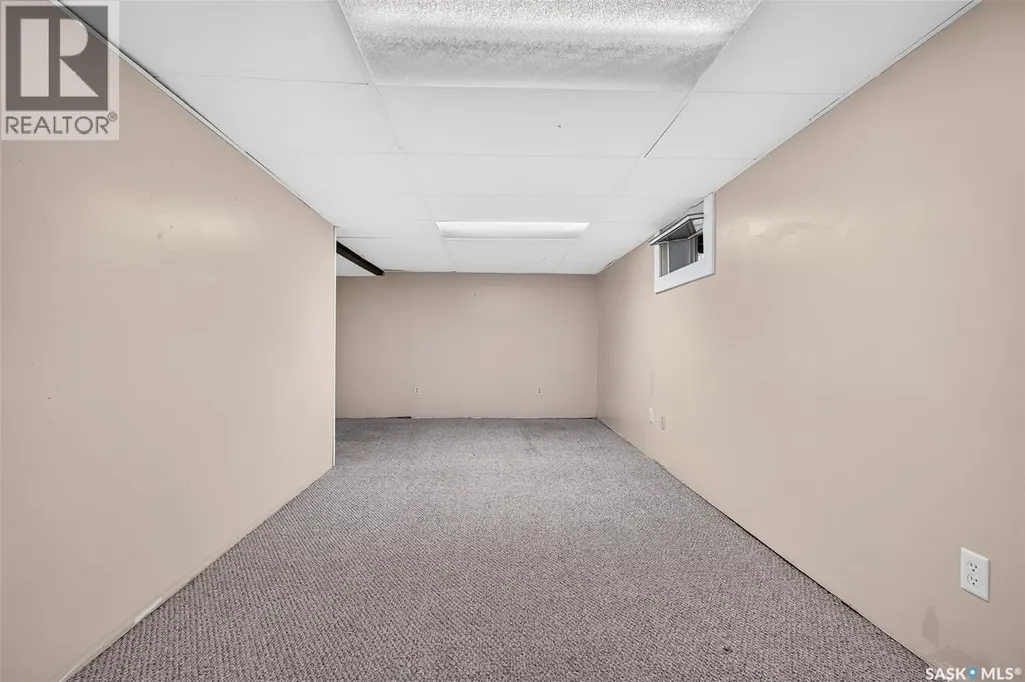
| Den | 12 ft x 8 ft | Basement | 8 ft | |
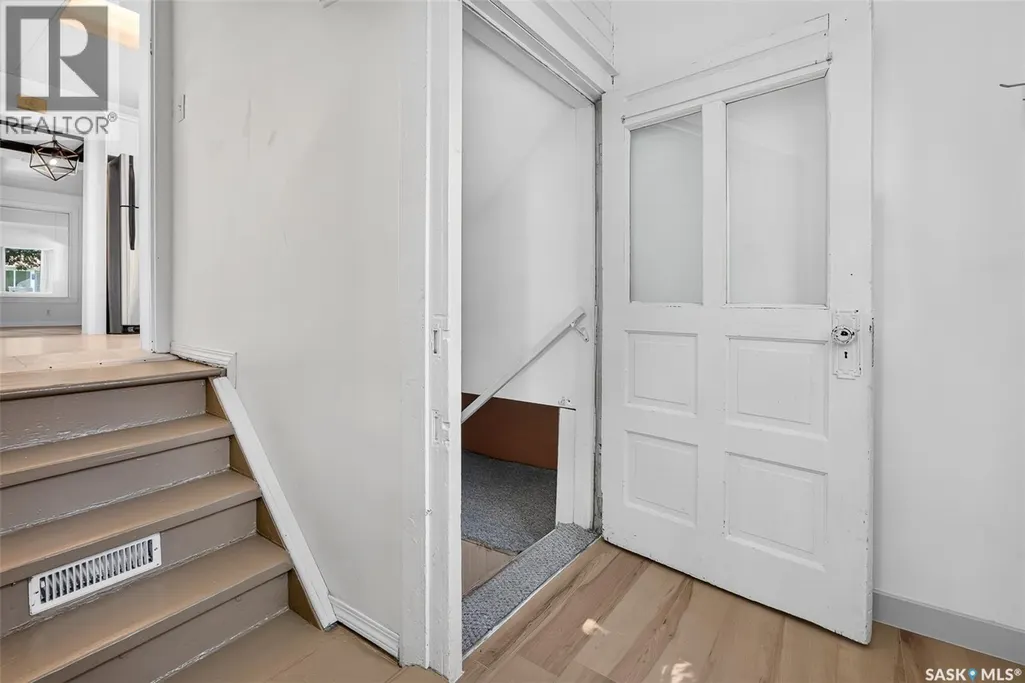
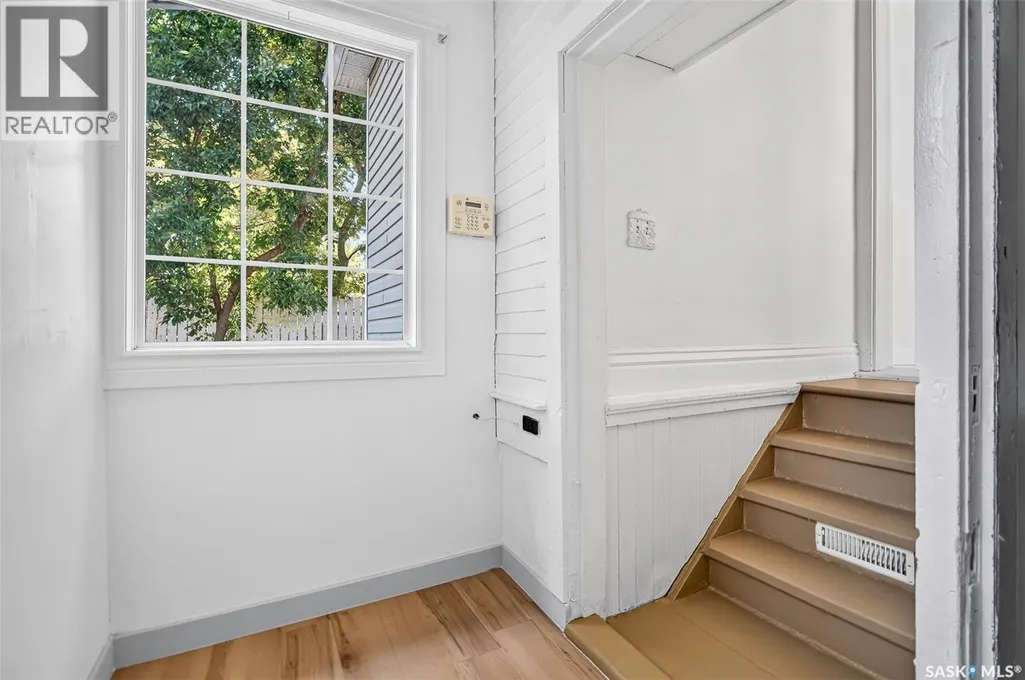
| Enclosed porch | 20 ft x 6 ft ,2 in | Main level | 6 ft ,2 in | |
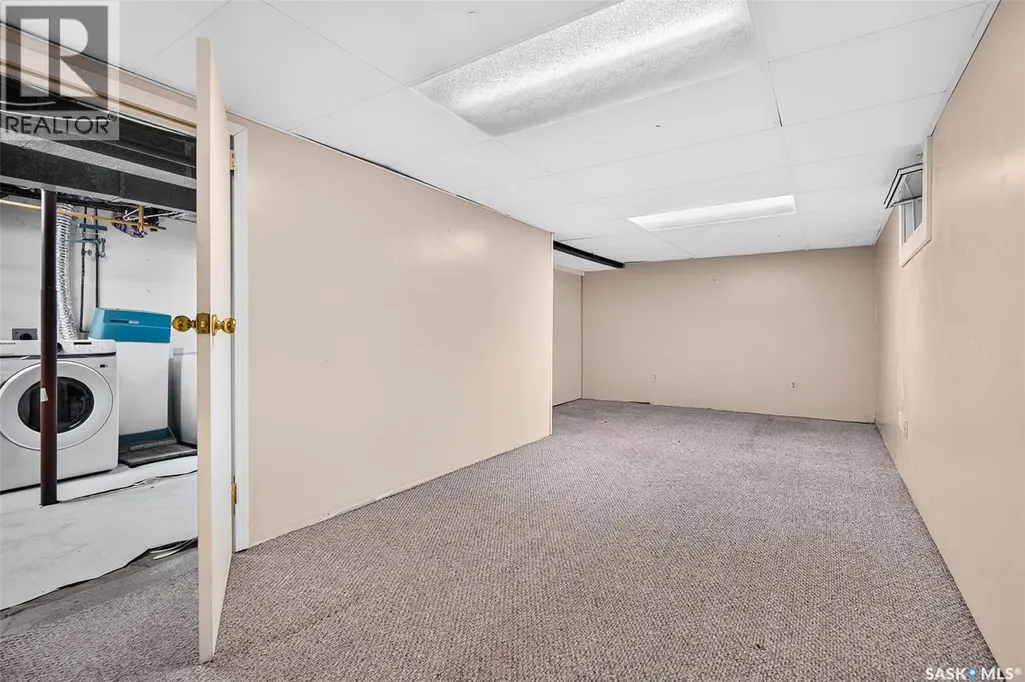
| Family room | 20 ft x 8 ft ,7 in | Basement | 8 ft ,7 in | |
| Kitchen | 10 ft ,9 in x 10 ft ,7 in | Main level | 10 ft ,7 in | |
| Living room | 23 ft ,6 in x 10 ft ,8 in | Main level | 10 ft ,8 in | |
| Mud room | 7 ft ,8 in x 4 ft | Main level | 4 ft | |
| Other | 7 ft x 6 ft | Main level | 6 ft |
Amenities
- Views
- New Construction
- Adult 55+
- Lease To Own
- No Strata Fees
- Furnished
- Primary On Main
- Air Conditioning
- Seller Finance
- Green
- Fixer Upper
- Horse
- Golf
- Fireplace
- Deck
- Garage
- Basement
- Pool

Property vs Single Family Average in S6H 1A9
Price
Year Built
In The Neighbourhood
Primary On Main
Moose Jaw
$ 134,900
- Type
- Single Family
- Size
- 772 SqFt
- Rooms
- 1 Beds + 1 Baths
Royal LePage® Landmart
Moose Jaw
$ 339,900
- Type
- Single Family
- Size
- 1,884 SqFt
- Rooms
- 3 Beds + 3 Baths
Royal LePage® Landmart
Primary On Main
Moose Jaw
$ 429,900
- Type
- Single Family
- Size
- 1,176 SqFt
- Rooms
- 4 Beds + 2 Baths
Royal LePage Next Level
Primary On Main
Moose Jaw
$ 229,900
- Type
- Single Family
- Size
- 1,487 SqFt
- Rooms
- 3 Beds + 1 Baths
Royal LePage Next Level
Primary On Main
Moose Jaw
$ 64,900
- Type
- Single Family
- Size
- 720 SqFt
- Rooms
- 2 Beds + 1 Baths
Global Direct Realty Inc.
Moose Jaw
$ 127,900
- Type
- Single Family
- Size
- 1,120 SqFt
- Rooms
- 3 Beds + 2 Baths
Coldwell Banker Local Realty
Moose Jaw
$ 144,000
- Type
- Single Family
- Size
- 931 SqFt
- Rooms
- 4 Beds + 1 Baths
Sutton Group - Results Realty
