
Waterfront - Primary on Main
Address
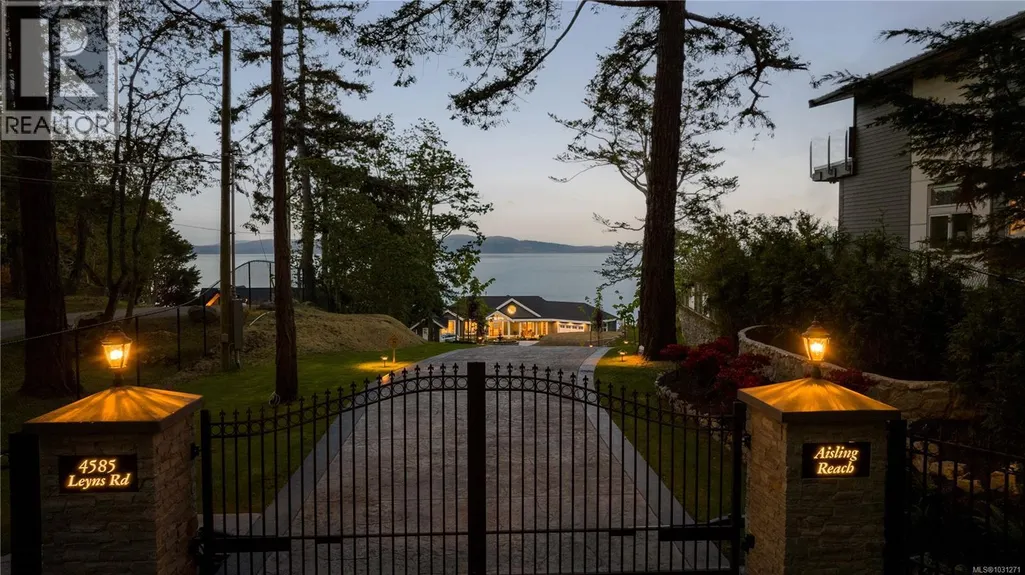
4585 Leyns Rd, Saanich, BC
Price
$ 7,900,000
Property Attributes
- ID#1031271
- TypeSingle Family
- Listing Status Active
- MunicipalitySaanich
- CitySaanich
- AreaSaanich
- NeighbourhoodGordon Head
- Postal CodeV8N 3A1
- Style
- Year Built2022
- Price$ 7,900,000
- Bedrooms5
- Bathrooms7
- Half Bathrooms0
- Sqr Footage7339
- Lot Size1.32 Acres
Data Source:
Canadian Real Estate Association (CREA)
Property Description
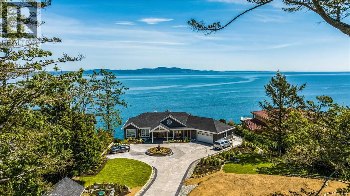
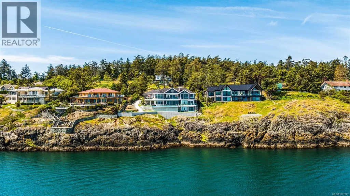
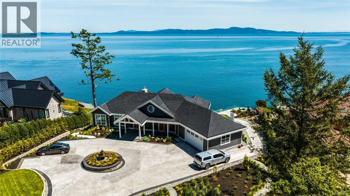
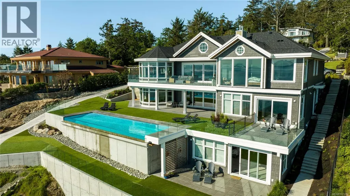
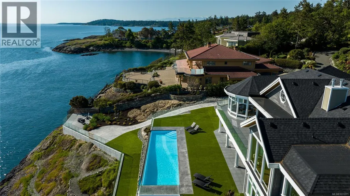
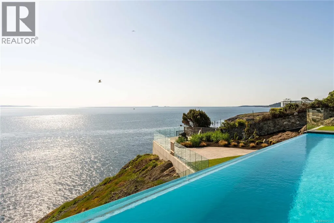
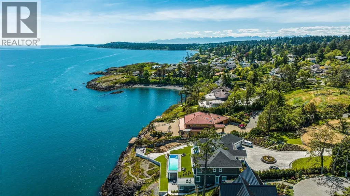
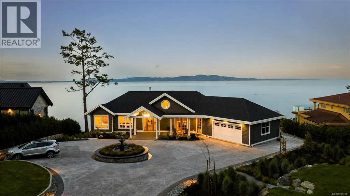
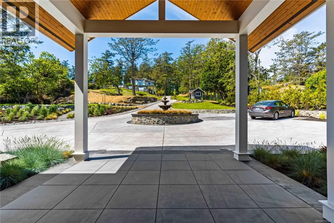
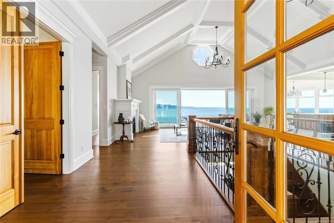
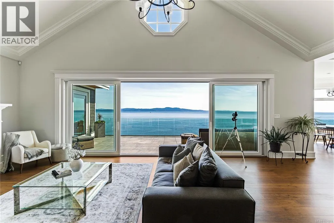
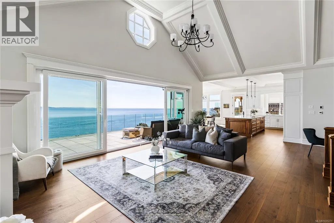
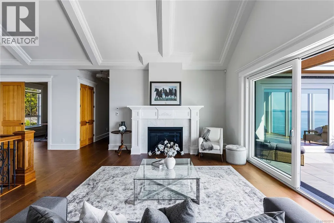
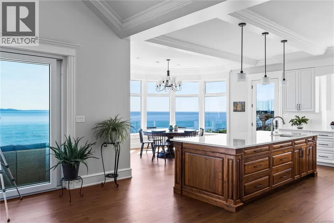
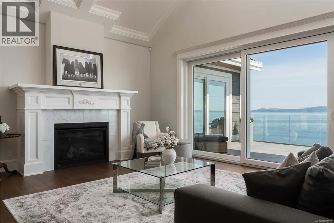
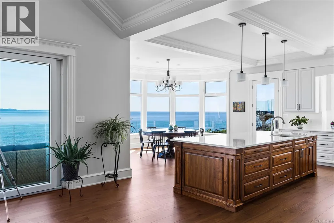
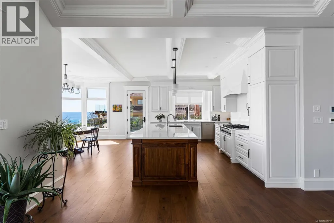
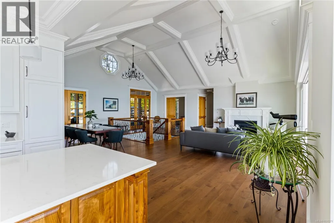
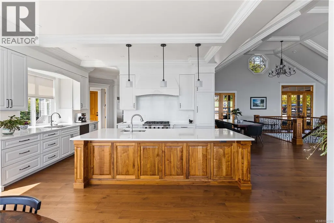
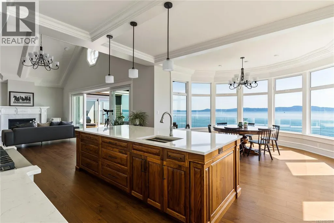
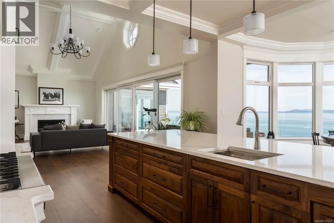
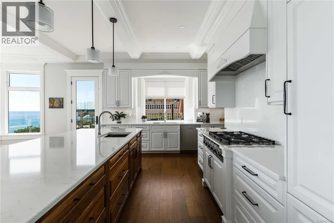
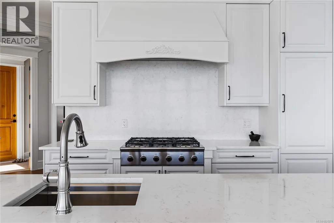
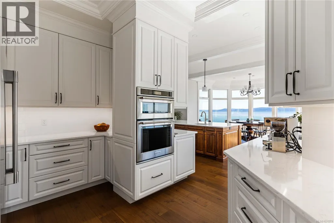
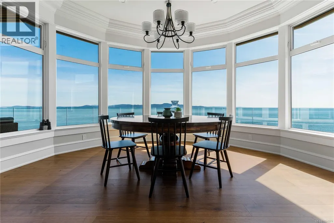
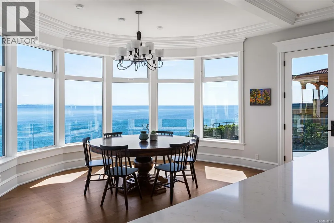
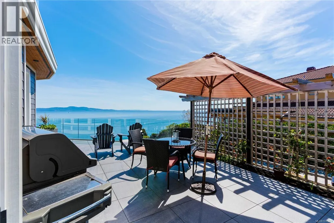
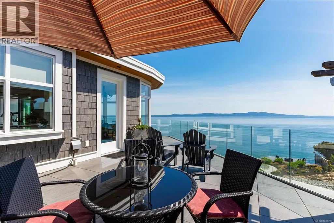
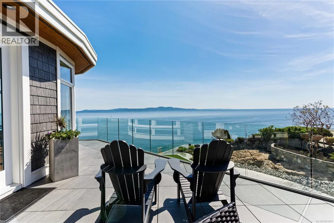
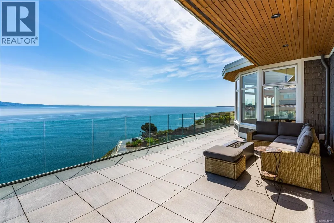
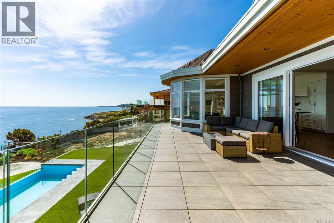
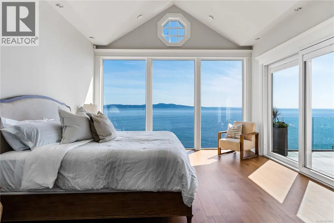
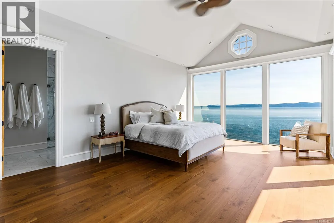
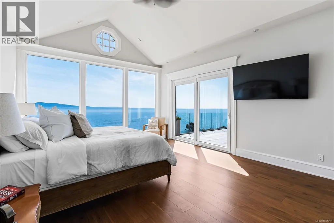
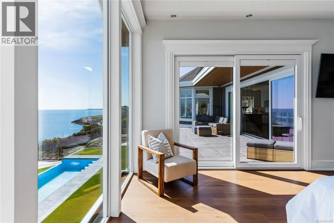
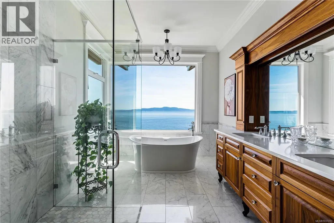
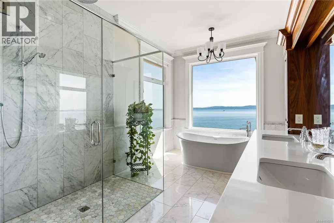
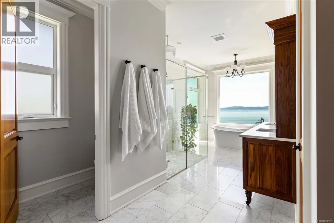
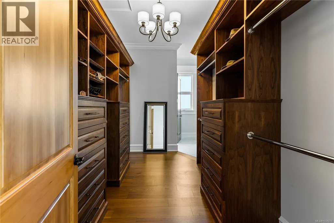
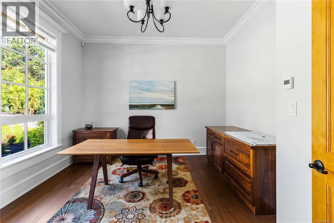
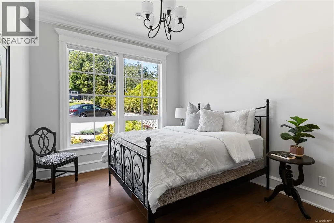
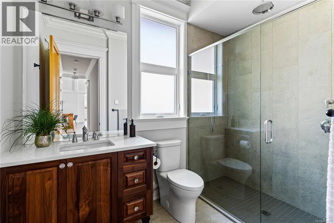
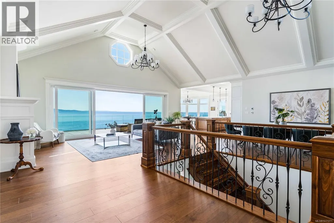
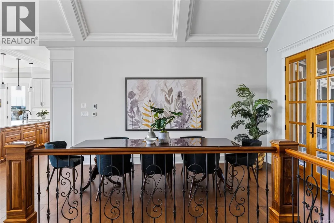
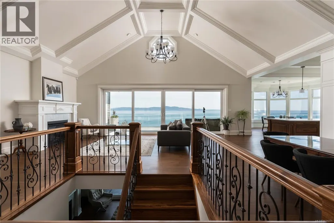
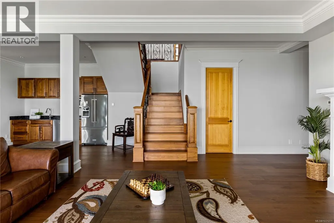
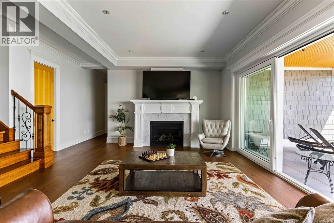
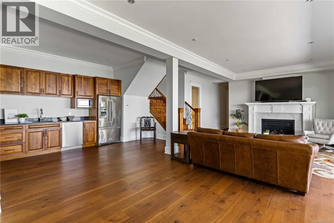
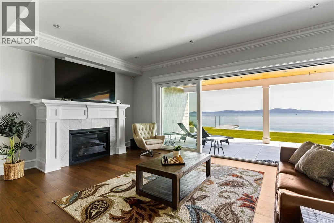
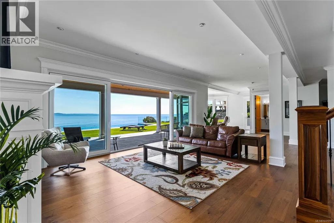
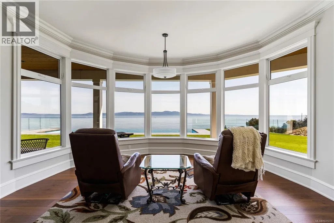
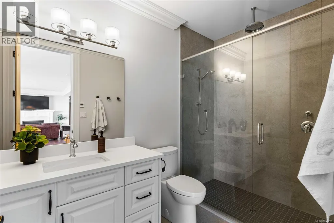
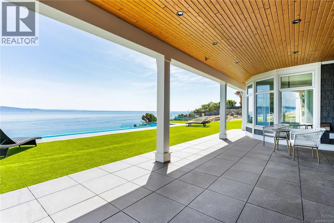
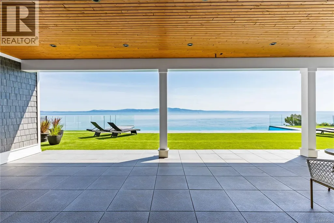
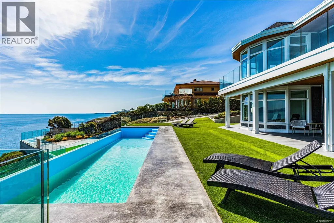
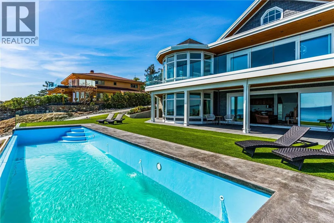
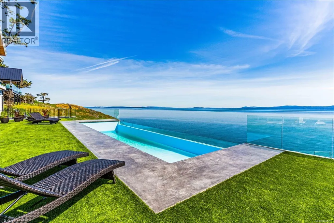
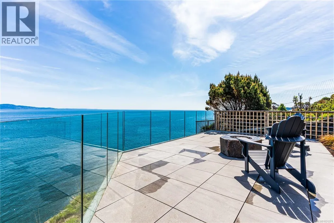
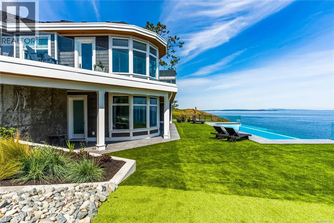
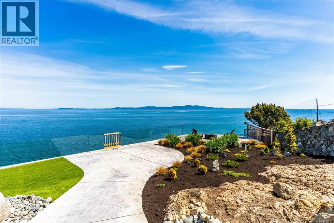
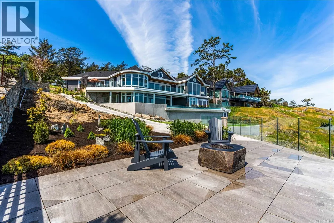
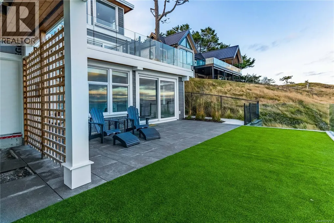
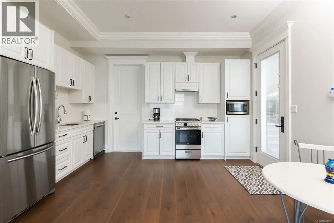
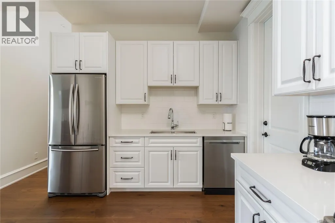
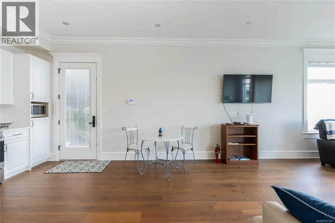
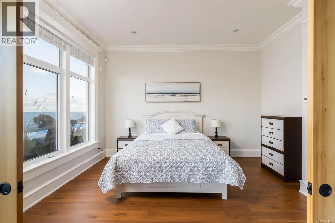
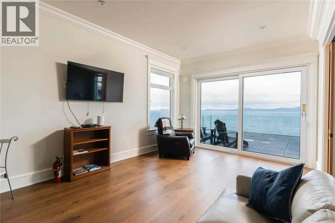
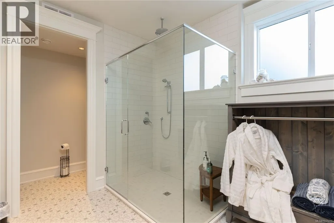
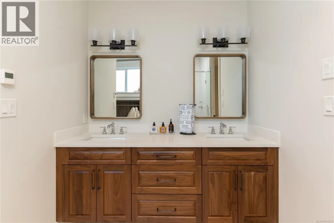
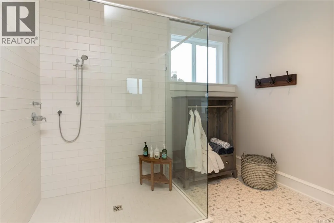
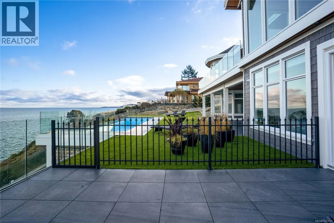
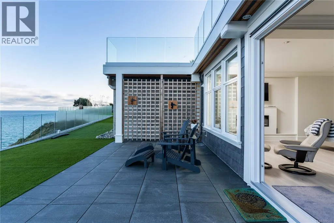
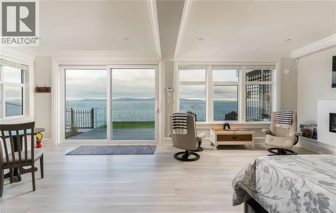
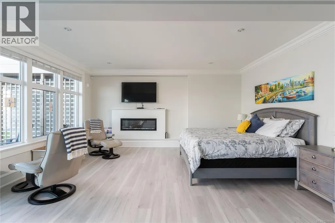
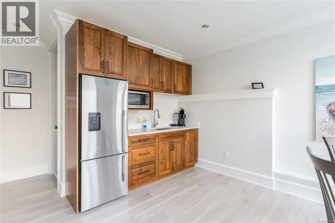
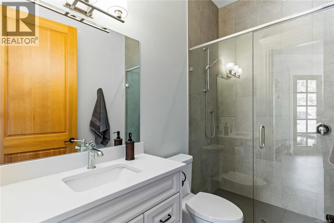
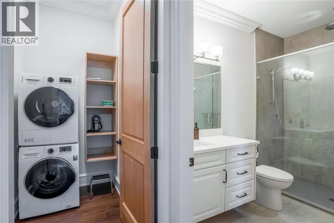
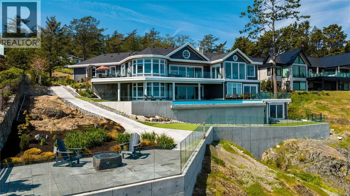
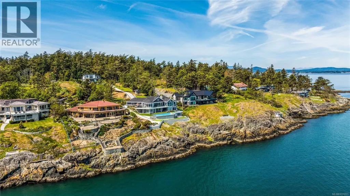
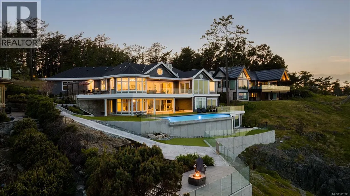
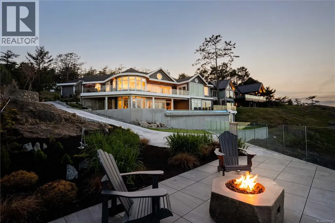
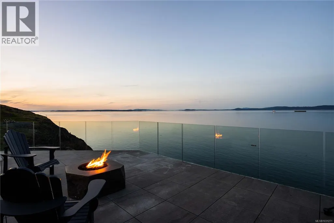
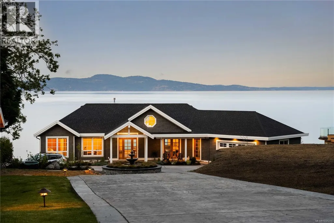
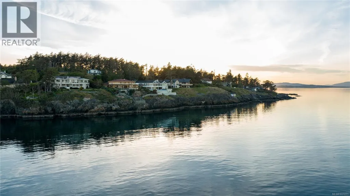
Exquisite custom-built oceanfront estate in the desirable Gordon Head community, designed in a timeless nautical style to capture sweeping sea and mountain views. Extensively landscaped with natural plantings, this architecturally striking home blends elegance with coastal beauty—perfect for gathering with family and friends. The light-filled interior features premium finishes, walls of glass, and 10’ and vaulted ceilings that enhance the sense of space. Rich walnut engineered flooring adds warmth throughout. The open-concept main level includes a designer kitchen with a walnut island and prep sink, doorless butler’s pantry, double fridge/freezer, quartz counters, and high-end appliances, plus a casual eating area. A formal dining room provides a refined entertaining space. The great room impresses with a 21’ European lift-and-slide patio door, large deck access, statement staircase, and gas fireplace. The primary suite offers stunning water views, patio access, a walk-in closet, and a spa-inspired ensuite with soaker tub and oversized shower. An office, second bedroom, and laundry/mudroom complete the main floor. The walkout lower level, also with 10’ ceilings, is designed for entertaining, featuring a spacious family room with a 21’ patio door opening to a covered patio overlooking the infinity pool and ocean. This level includes a media room, sitting area, kitchenette, bedroom with ensuite, and a separate self-contained suite with private entrance. The basement adds a luxurious guest suite, flex room, and private oceanview patio. Outdoor living shines year-round with expansive patios, covered and open oceanfront spaces, a glass-edge infinity pool, and frameless glass railings maximizing views. Located in Saanich East, near top schools, golf courses, marinas, parks, trails, and beaches. (id:7434)
General Features
| Features | Private setting, Rectangular |
|---|---|
| Property Type | Single Family |
| ZoningType | Residential |
| Neighbourhood | Gordon Head |
| Building Appliances | Dishwasher, Dryer, Microwave, Oven - Built-In, Range - Gas, Refrigerator, See remarks, Washer |
| Building Cooling Type | See Remarks |
| Parking Space Total | 10 |
| Building Type | House |
| Ownership Type | Freehold |
Interior Features
| Building Fireplace Present | True |
|---|---|
| Building Fireplace Total | 2 |
| Building Heating Fuel | Natural gas, Other |
| Living Area Range | 7339 |
| Bedrooms | 5 |
Exterior Features
| Structure | Patio(s) |
|---|---|
| Water Front Type | Waterfront on ocean |
| ViewType | Mountain view, Ocean view |
Room Details
| Room | Dimensions | Level | Flooring | Details |
|---|---|---|---|---|
| Bathroom | 3-Piece | Main level | ||
| Bedroom | 11 ft x 12 ft | Main level | 12 ft | |
| Dining room | 12 ft x 16 ft | Main level | 16 ft | |
| Eating area | 17 ft x 16 ft | Main level | 16 ft | |
| Ensuite | 5-Piece | Main level | ||
| Entrance | 8 ft x 13 ft | Main level | 13 ft | |
| Family room | 30 ft x 17 ft | Lower level | 17 ft | |
| Great room | 29 ft x 14 ft | Main level | 14 ft | |
| Kitchen | 15 ft x 10 ft | Additional Accommodation | 10 ft | |
| Laundry room | 14 ft x 13 ft | Main level | 13 ft | |
| Living room | 17 ft x 16 ft | Additional Accommodation | 16 ft | |
| Media | 22 ft x 18 ft | Lower level | 18 ft | |
| Office | 14 ft x 12 ft | Main level | 12 ft | |
| Patio | 44 ft x 16 ft | Lower level | 16 ft | |
| Primary Bedroom | 15 ft x 20 ft | Main level | 20 ft | |
| Recreation room | 20 ft x 13 ft | Lower level | 13 ft | |
| Storage | 26 ft x 12 ft | Lower level | 12 ft | |
| Utility room | 12 ft x 11 ft | Lower level | 11 ft |
Amenities
- Views
- New Construction
- Adult 55+
- Lease To Own
- No Strata Fees
- Furnished
- Primary On Main
- Air Conditioning
- Seller Finance
- Green
- Fixer Upper
- Horse
- Golf
- Fireplace
- Deck
- Garage
- Basement
- Pool

Property vs Single Family Average in V8N 3A1
Price
Year Built
In The Neighbourhood
Just Listed
Saanich
$ 2,650,000
- Type
- Single Family
- Size
- 2,336 SqFt
- Rooms
- 3 Beds + 3 Baths
Sotheby's International Realty Canada
Primary On Main
Saanich
$ 1,298,888
- Type
- Single Family
- Size
- 2,873 SqFt
- Rooms
- 6 Beds + 3 Baths
Sutton Group West Coast Realty
Water Views
Saanich
$ 2,299,800
- Type
- Single Family
- Size
- 3,250 SqFt
- Rooms
- 4 Beds + 4 Baths
The Agency
Primary On Main
Saanich
$ 2,295,000
- Type
- Single Family
- Size
- 2,520 SqFt
- Rooms
- 5 Beds + 3 Baths
The Agency
Primary On Main
Saanich
$ 1,375,000
- Type
- Single Family
- Size
- 2,655 SqFt
- Rooms
- 5 Beds + 3 Baths
The Agency
Primary On Main
Saanich
$ 1,299,999
- Type
- Single Family
- Size
- 2,842 SqFt
- Rooms
- 5 Beds + 3 Baths
RE/MAX Camosun
Primary On Main
Saanich
$ 1,039,900
- Type
- Single Family
- Size
- 1,995 SqFt
- Rooms
- 4 Beds + 2 Baths
RE/MAX Camosun
Primary On Main
Saanich
$ 1,799,000
- Type
- Single Family
- Size
- 1,856 SqFt
- Rooms
- 4 Beds + 2 Baths
RE/MAX Camosun
Primary On Main
Saanich
$ 1,049,000
- Type
- Single Family
- Size
- 1,884 SqFt
- Rooms
- 3 Beds + 2 Baths
Newport Realty Ltd.
Water Views
Saanich
$ 1,699,000
- Type
- Single Family
- Size
- 2,855 SqFt
- Rooms
- 3 Beds + 3 Baths
eXp Realty
Water Views
Saanich
$ 1,429,900
- Type
- Single Family
- Size
- 3,190 SqFt
- Rooms
- 5 Beds + 3 Baths
Century 21 Queenswood Realty Ltd.
Views
Saanich
$ 1,399,000
- Type
- Single Family
- Size
- 2,635 SqFt
- Rooms
- 4 Beds + 3 Baths
One Percent Realty
Primary On Main
Saanich
$ 1,199,000
- Type
- Single Family
- Size
- 2,312 SqFt
- Rooms
- 5 Beds + 3 Baths
Coldwell Banker Oceanside Real Estate
