
Views - Primary on Main
Address
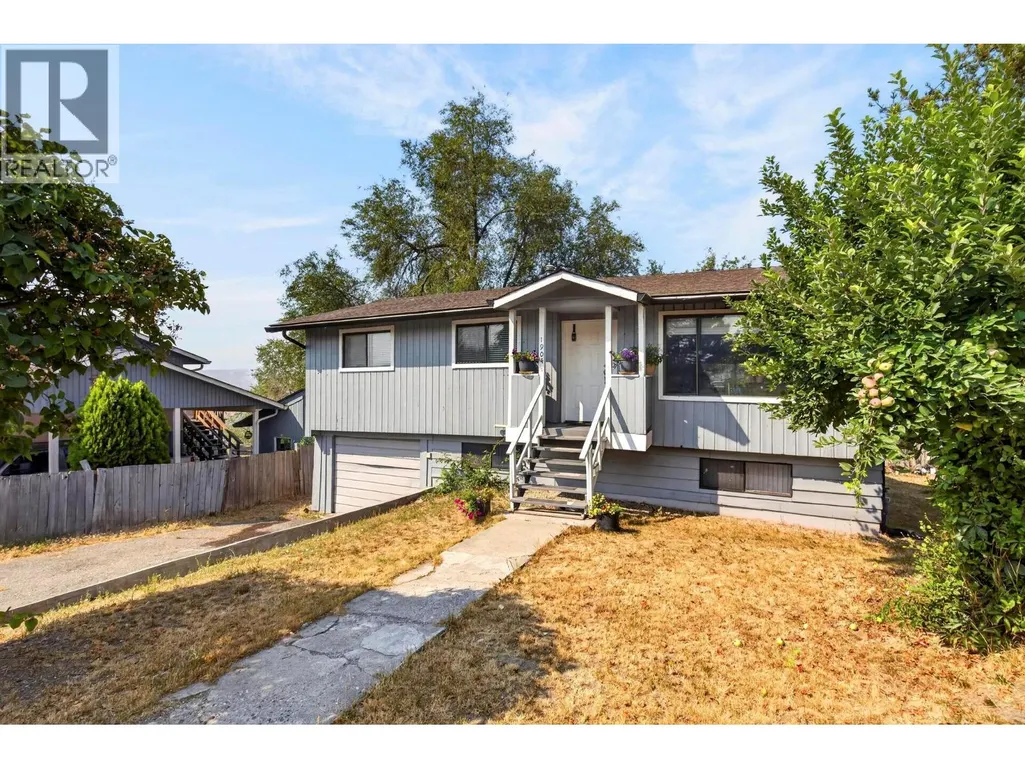
1904 22nd Street, Vernon, BC
Price
$ 525,000
Property Attributes
- ID#10396769
- TypeSingle Family
- Listing Status Active
- MunicipalityVernon
- CityVernon
- AreaVernon
- NeighbourhoodEast Hill
- Postal CodeV1T 7G2
- Style
- Year Built1975
- Price$ 525,000
- Bedrooms4
- Bathrooms2
- Half Bathrooms0
- Sqr Footage1795
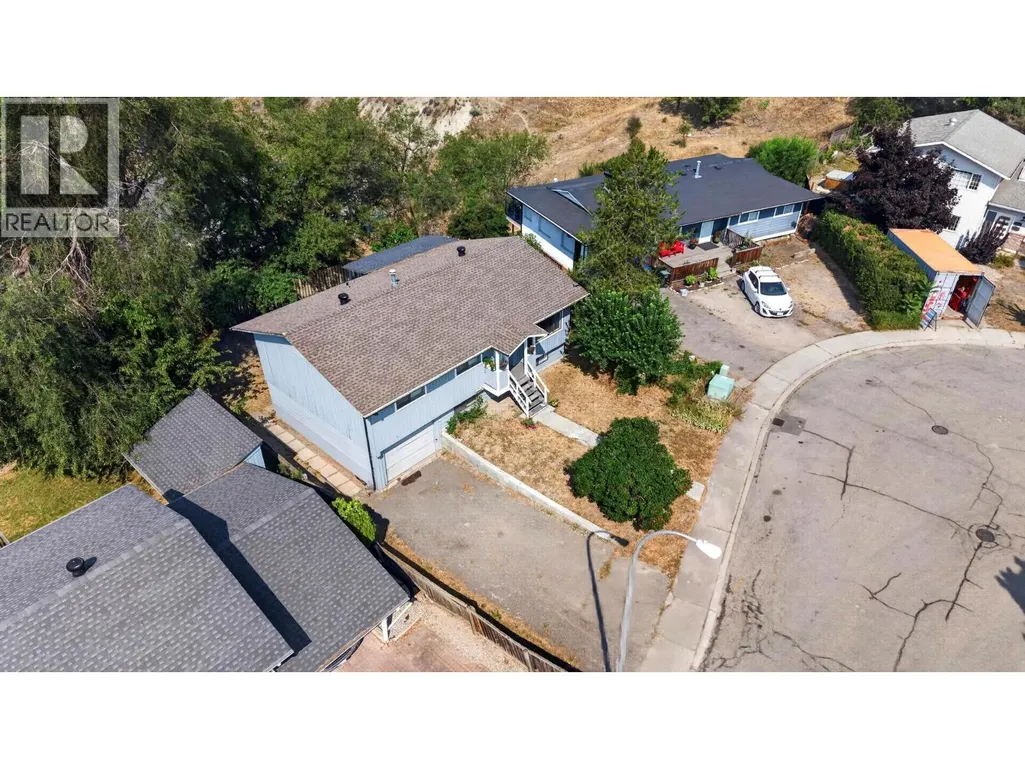
- Lot Size0.25 Acres
Data Source:
Canadian Real Estate Association (CREA)
Property Description
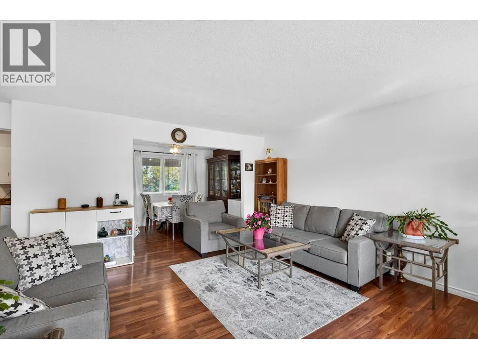
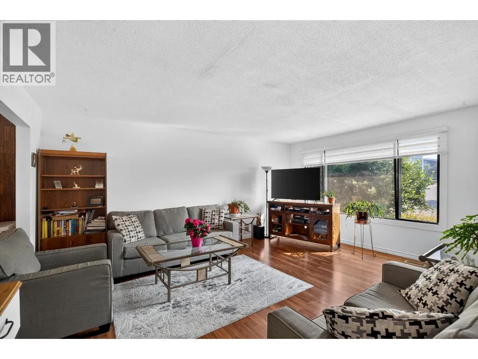
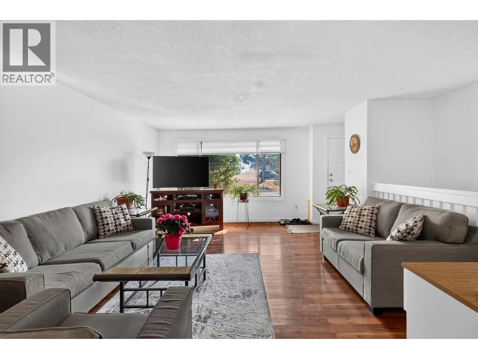
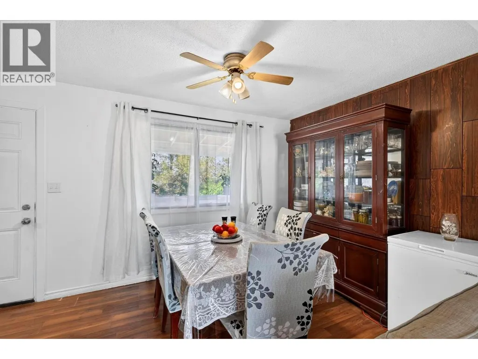
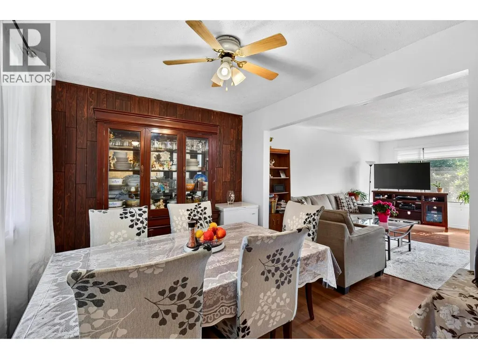
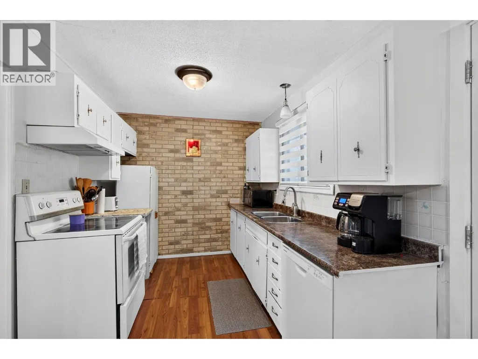
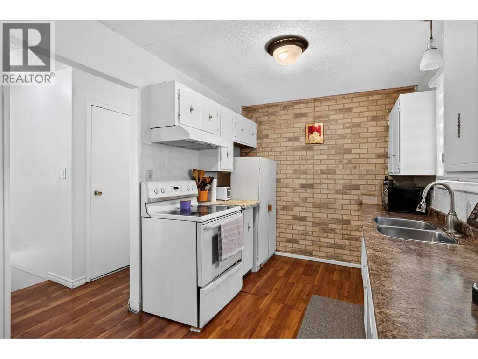
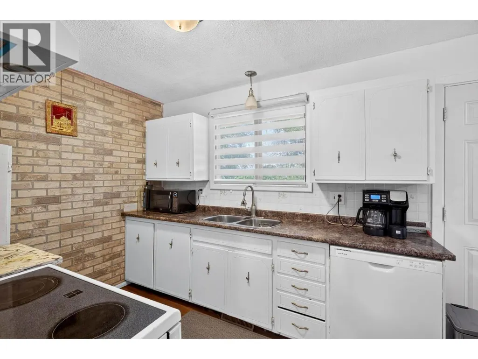
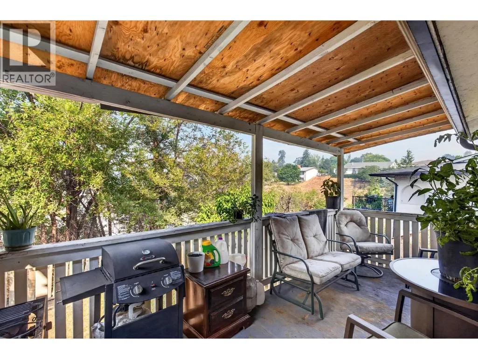
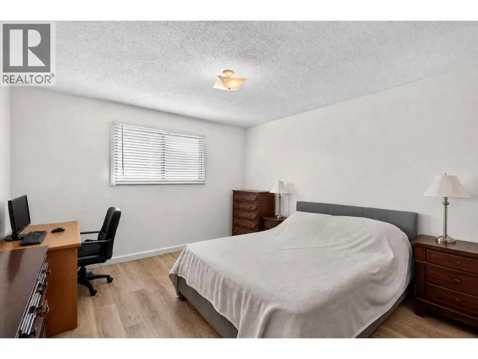
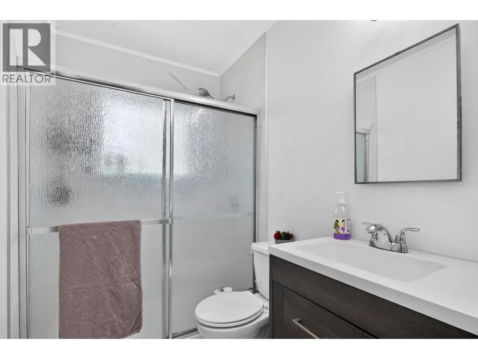
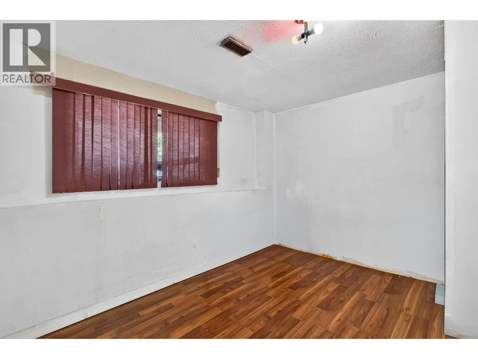
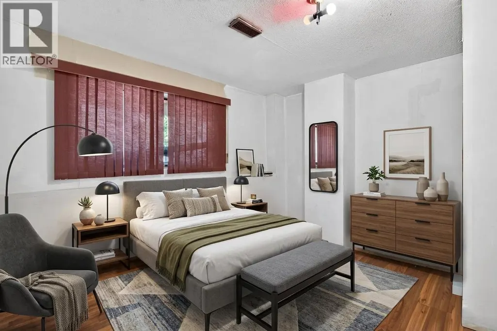
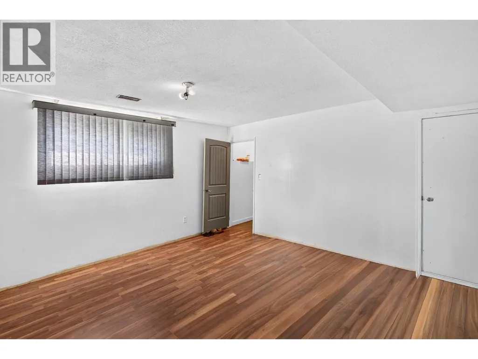
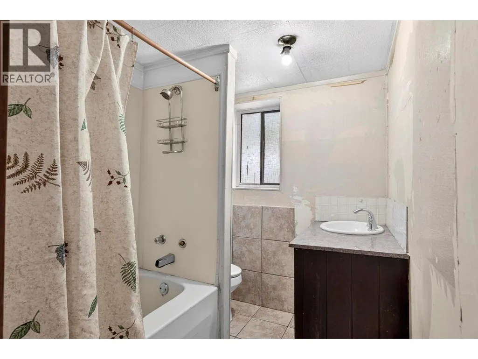
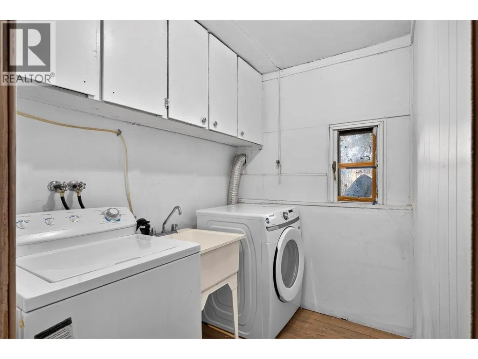
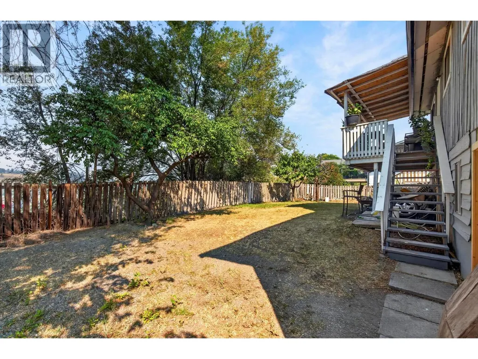
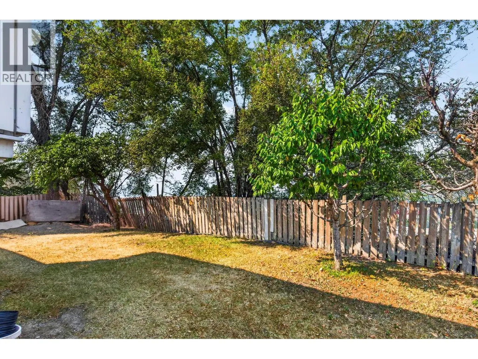
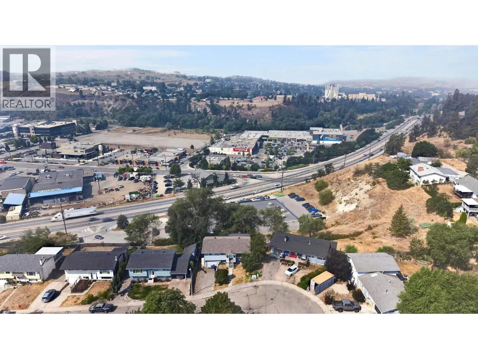
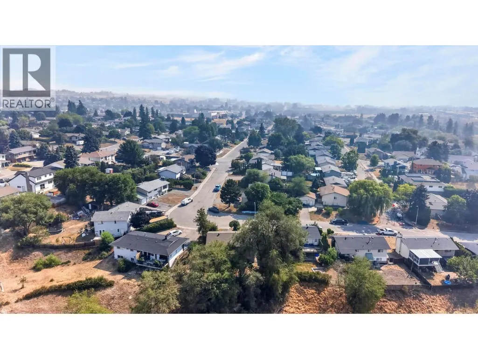
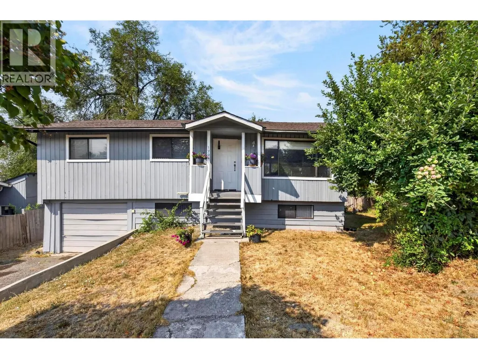
UNDER ASSESSED VALUE in one of Vernon's most sought-after neighbourhoods! Welcome to East Hill, where tree-lined streets, excellent schools, parks, and everyday amenities create one of the area's most desirable family communities. Situated on a quiet street, this well-loved 4-bedroom, 2-bathroom home offers exceptional value and endless potential. The main level features updated flooring, a renovated 3-piece bathroom, and three bedrooms, creating a functional layout for family living. Downstairs you'll find a fourth bedroom, a spacious recreation room that could easily serve as a fifth bedroom, a full 4-piece bathroom, and a generous laundry room. The major mechanical updates are already complete, including a new furnace, air conditioner, and hot water tank (2025), plus a newer washer and dryer (within the last five years). With the big-ticket items taken care of, this home is ready for your personal touch. Step outside to a private backyard with mature cherry and plum trees, offering a true taste of Okanagan living. East Hill is loved for its welcoming community, outstanding schools, nearby parks, and convenient access to shopping, recreation, and everyday amenities. Whether you're looking for more space for your family or a home you can truly make your own, this is an incredible opportunity to put down roots in one of Vernon's most established neighbourhoods. (id:7434)
General Features
| Property Type | Single Family |
|---|---|
| Neighbourhood | East Hill |
| Building Cooling Type | Central air conditioning |
| Parking Space Total | 1 |
| Building Type | House |
| Ownership Type | Freehold |
| Building.StoriesTotal | 2 |
Interior Features
| Building Fireplace Present | False |
|---|---|
| Building Heating Type | Forced air |
| Basement Type | Full |
| Construction Style Attachment | Detached |
| Living Area Range | 1795 |
| Bedrooms | 4 |
Exterior Features
| ViewType | City view, Mountain view |
|---|---|
| Sewer | Municipal sewage system |
Room Details
| Room | Dimensions | Level | Flooring | Details |
|---|---|---|---|---|
| Bedroom | 14'6'' x 8'11'' | Main level | ||
| Dining room | 8'11'' x 14'6'' | Main level | ||
| Full bathroom | 8'2'' x 4'11'' | Main level | ||
| Kitchen | 8'11'' x 14'6'' | Main level | ||
| Laundry room | 6'9'' x 5'8'' | Basement | ||
| Living room | 17'1'' x 14'5'' | Main level | ||
| Primary Bedroom | 14'6'' x 12'2'' | Main level | ||
| Recreation room | 14'3'' x 13'7'' | Basement |
Amenities
- Views
- New Construction
- Adult 55+
- Lease To Own
- No Strata Fees
- Furnished
- Primary On Main
- Air Conditioning
- Seller Finance
- Green
- Fixer Upper
- Horse
- Golf
- Fireplace
- Deck
- Garage
- Basement
- Pool

Property vs Single Family Average in V1T 7G2
Price
Year Built
In The Neighbourhood
Just Listed
Vernon
$ 824,500
- Type
- Single Family
- Size
- 2,137 SqFt
- Rooms
- 4 Beds + 2.5 Baths
REMAX Kelowna
Just Listed
Vernon
$ 525,000
- Type
- Single Family
- Size
- 2,087 SqFt
- Rooms
- 3 Beds + 1 Baths
Coldwell Banker Executives Realty
Prince Albert
$ 175,000
- Type
- Single Family
- Size
- 1,420 SqFt
- Rooms
- 4 Beds + 1 Baths
Coldwell Banker Signature
Primary On Main
Prince Albert
$ 275,000
- Type
- Single Family
- Size
- 1,741 SqFt
- Rooms
- 5 Beds + 4 Baths
RE/MAX P.A. Realty
Primary On Main
Prince Albert
$ 195,000
- Type
- Single Family
- Size
- 1,021 SqFt
- Rooms
- 2 Beds + 2 Baths
RE/MAX P.A. Realty
Primary On Main
Vernon
$ 799,000
- Type
- Single Family
- Size
- 2,762 SqFt
- Rooms
- 3 Beds + 3 Baths
RE/MAX Vernon
Views
Vernon
$ 668,000
- Type
- Single Family
- Size
- 1,785 SqFt
- Rooms
- 3 Beds + 1.5 Baths
Real Broker B.C. Ltd
Primary On Main
Vernon
$ 675,000
- Type
- Single Family
- Size
- 2,568 SqFt
- Rooms
- 6 Beds + 1.5 Baths
RE/MAX Vernon
Vernon
$ 1,189,000
- Type
- Single Family
- Size
- 4,246 SqFt
- Rooms
- 6 Beds + 3 Baths
Royal LePage Downtown Realty
Primary On Main
Vernon
$ 549,000
- Type
- Single Family
- Size
- 2,924 SqFt
- Rooms
- 6 Beds + 3 Baths
O'Keefe 3 Percent Realty Inc.
