
Primary on Main




















Address
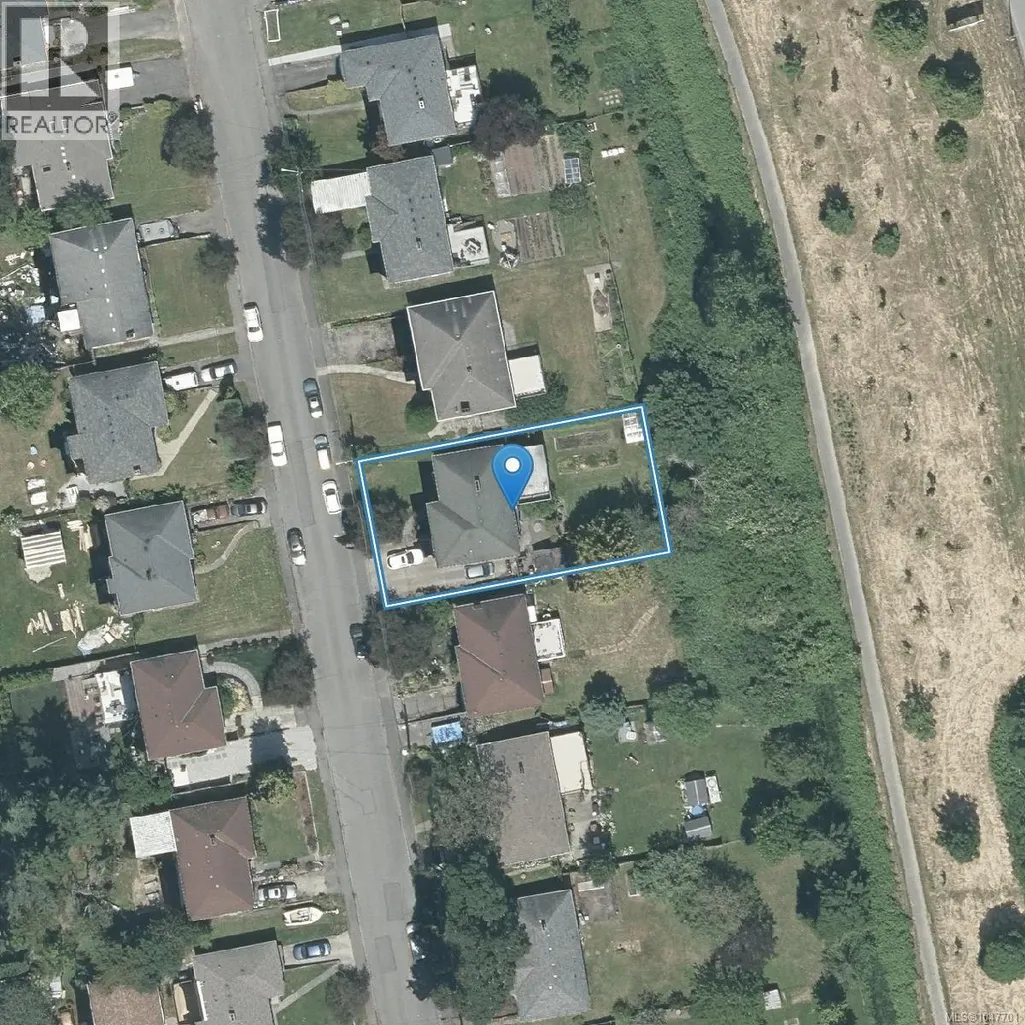
4141 Hawkes Ave, Saanich, BC
Price
$ 949,999
Property Attributes
- ID#1047701
- TypeSingle Family
- Listing Status Active
- MunicipalitySaanich
- CitySaanich
- AreaSaanich
- NeighbourhoodGlanford
- Postal CodeV8Z 3Y9
- Style
- Year Built1955
- Price$ 949,999
- Bedrooms4
- Bathrooms2
- Half Bathrooms0
- Sqr Footage2493
Data Source:
Canadian Real Estate Association (CREA)
Property Description
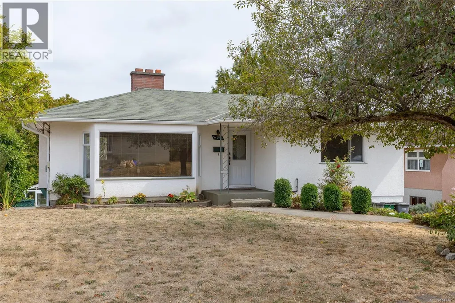
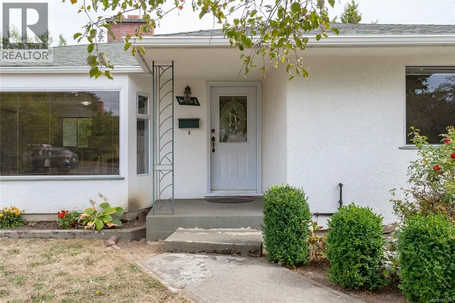
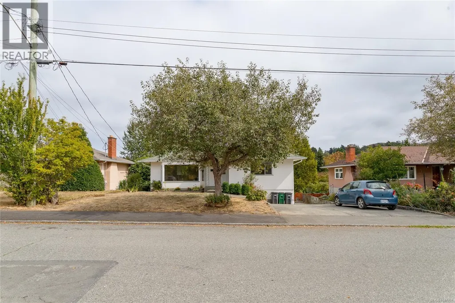
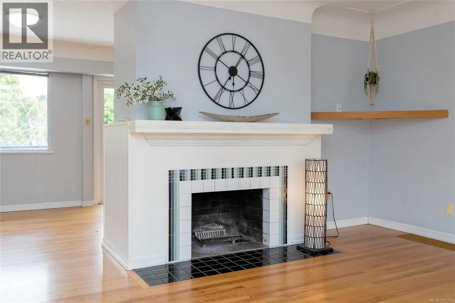
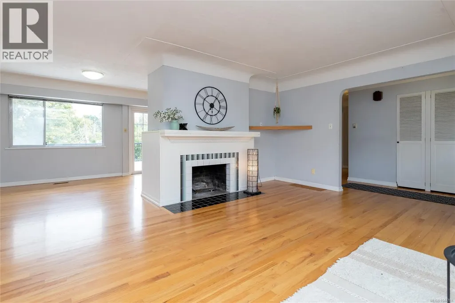
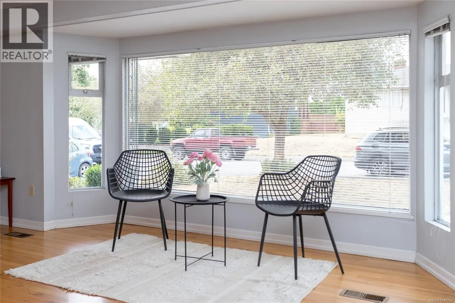
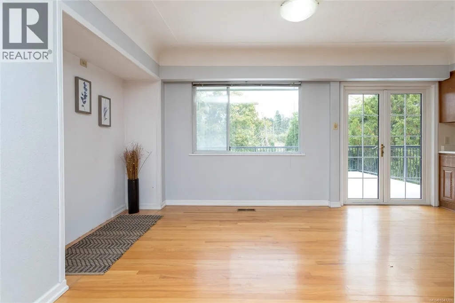
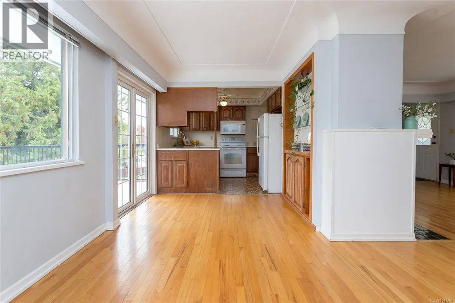
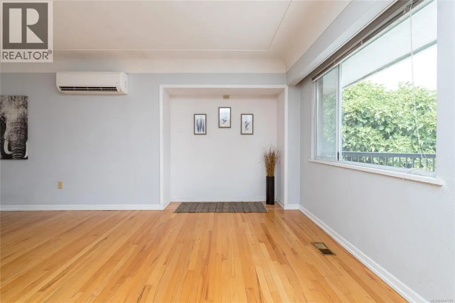
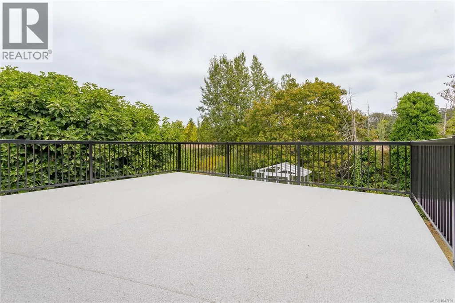
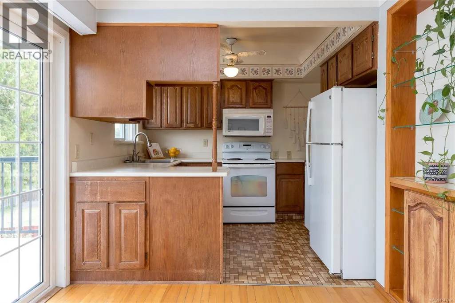
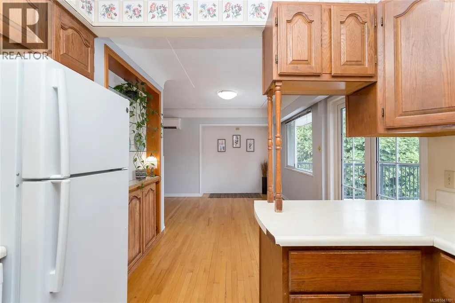
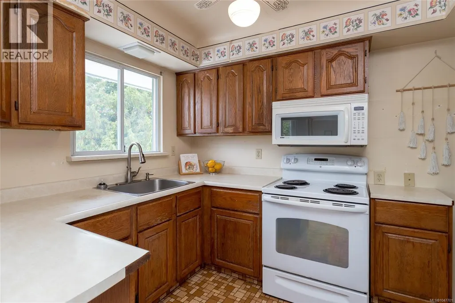
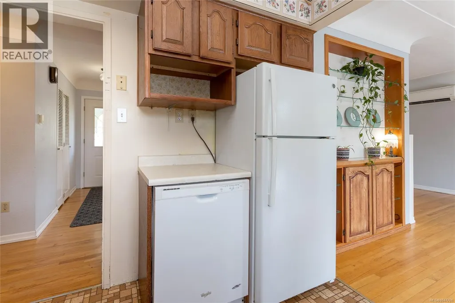
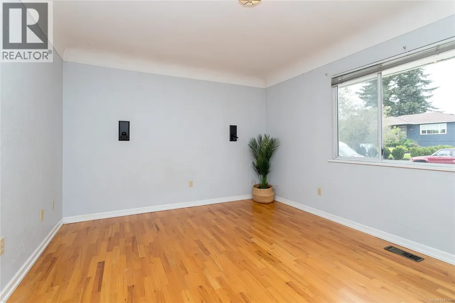
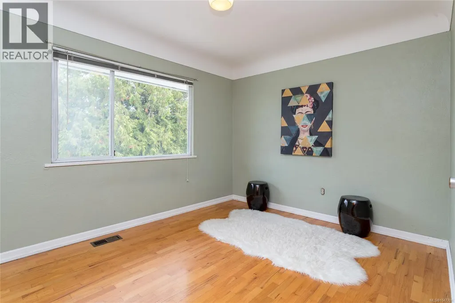
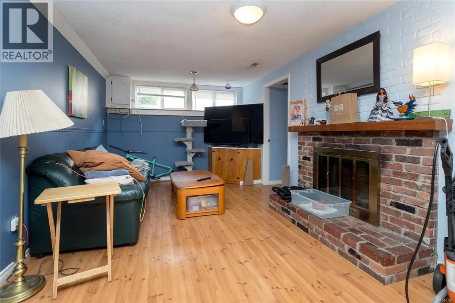
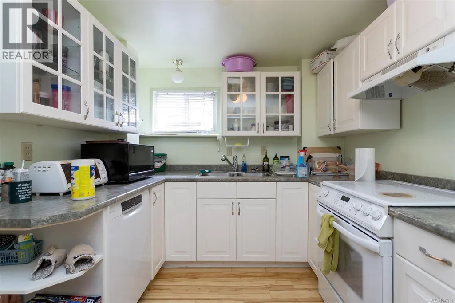
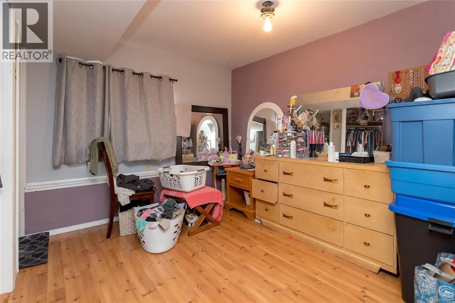
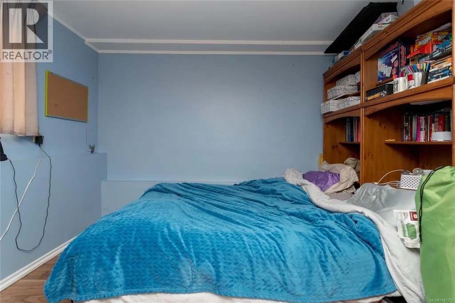
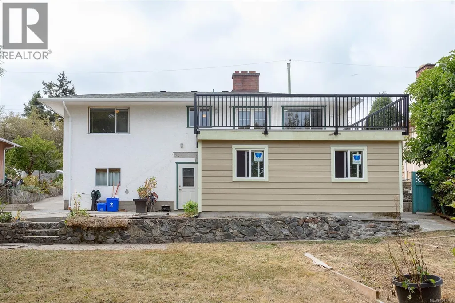
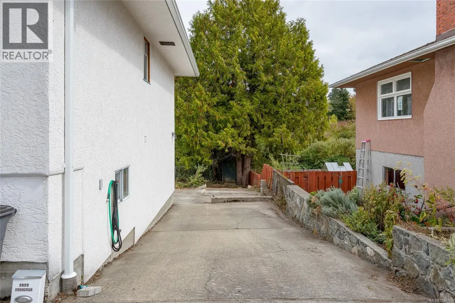
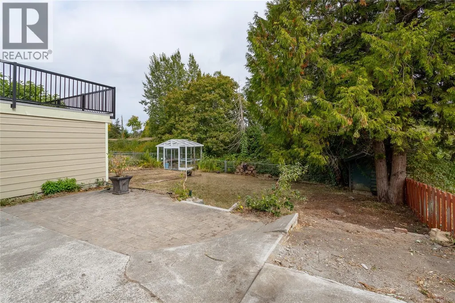
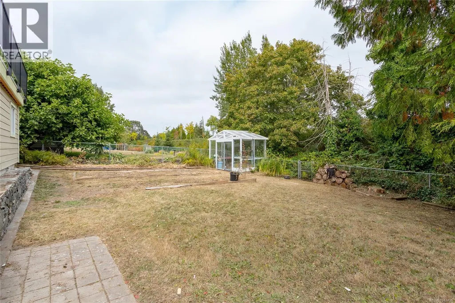
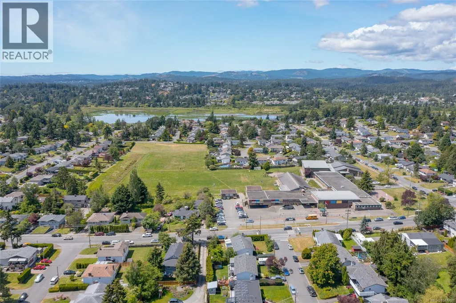
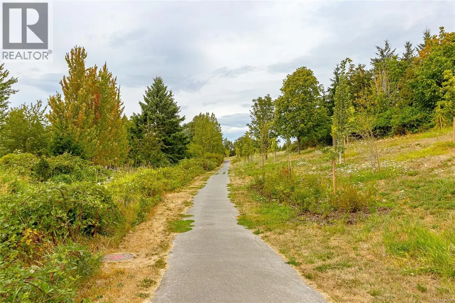
Bright, functional and welcoming, this home offers a flexible layout with plenty of space inside and out. The main floor features a beautiful, oversized living room with a giant bay window and wood-burning fireplace, creating a warm and inviting space filled with natural light. Two generous beds are also on the main floor, along with a heat pump for year-round comfort. From the kitchen and dining area, step directly onto the huge brand-new deck, an incredible extension of the living space, perfect for entertaining, relaxing or enjoying the outdoors. Even better, underneath is a brand-new, fully enclosed workshop and storage space, adding an incredibly useful bonus. Downstairs, you’ll find a 2-bed suite offering additional flexibility and income potential. Outside, the cutest greenhouse adds even more charm. Set in a family-friendly neighbourhood with walking trails nearby and easy access to parks, schools, shopping and everyday amenities, this bright and practical home has plenty to offer inside and out. (id:7434)
General Features
| Features | Cul-de-sac, Curb & gutter, Private setting, Other, Rectangular |
|---|---|
| Property Type | Single Family |
| Zoning Description | RS6 |
| ZoningType | Residential |
| Neighbourhood | Glanford |
| Building Appliances | Dishwasher, Microwave |
| Building Cooling Type | Air Conditioned |
| Parking Space Total | 3 |
| Building Type | House |
| Ownership Type | Freehold |
Interior Features
| Building Fireplace Present | True |
|---|---|
| Building Fireplace Total | 2 |
| Building Heating Type | Heat Pump |
| Building Heating Fuel | Electric |
| Living Area Range | 2493 |
| Bedrooms | 4 |
Exterior Features
| Structure | Shed, Workshop |
|---|
Room Details
| Room | Dimensions | Level | Flooring | Details |
|---|---|---|---|---|
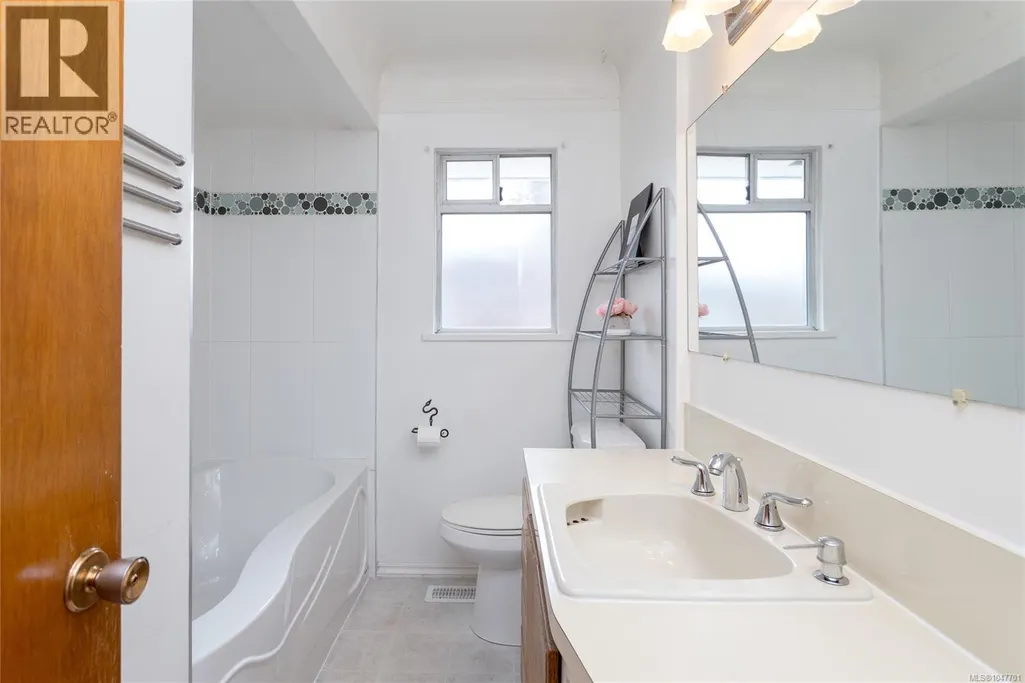
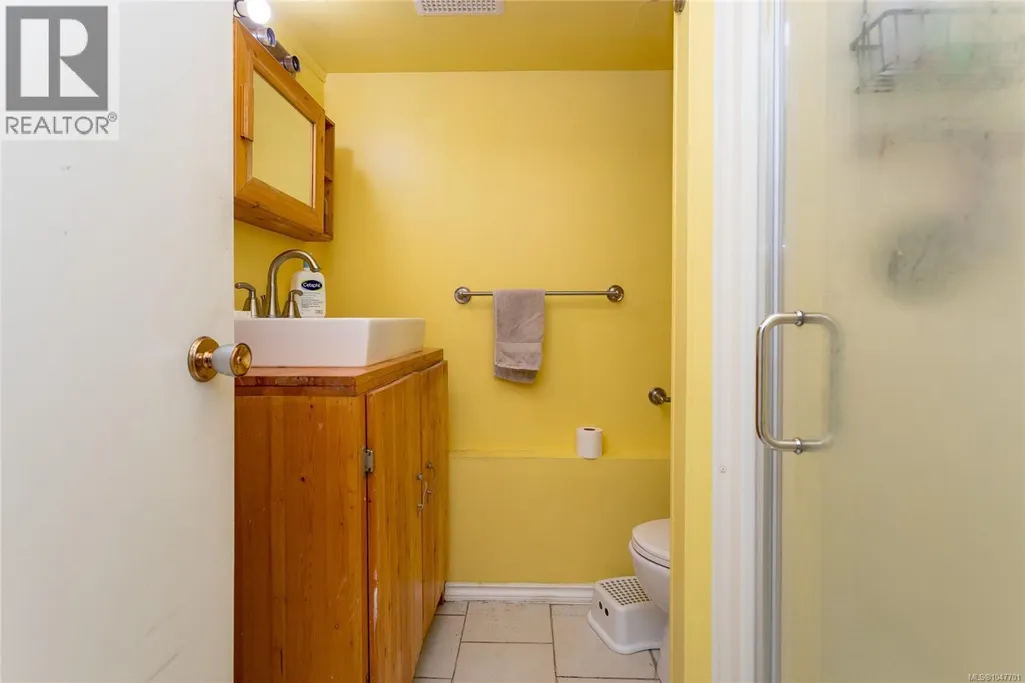
| Bathroom | 4-Piece | Main level | ||
| Bedroom | 12' x 10' | Main level | ||
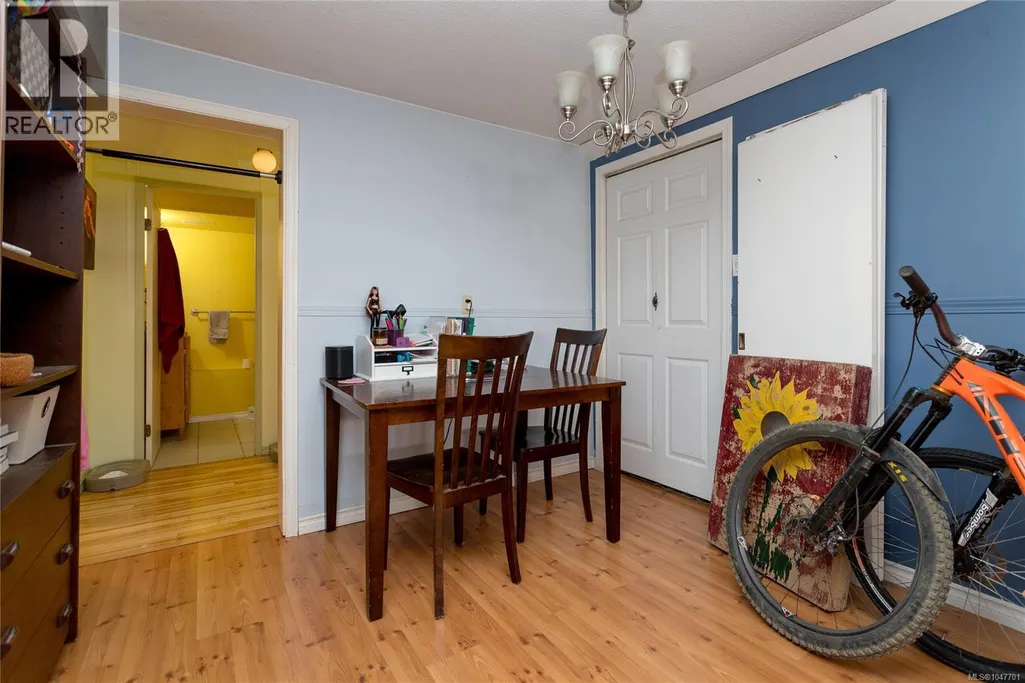
| Dining room | 16' x 9' | Main level | ||
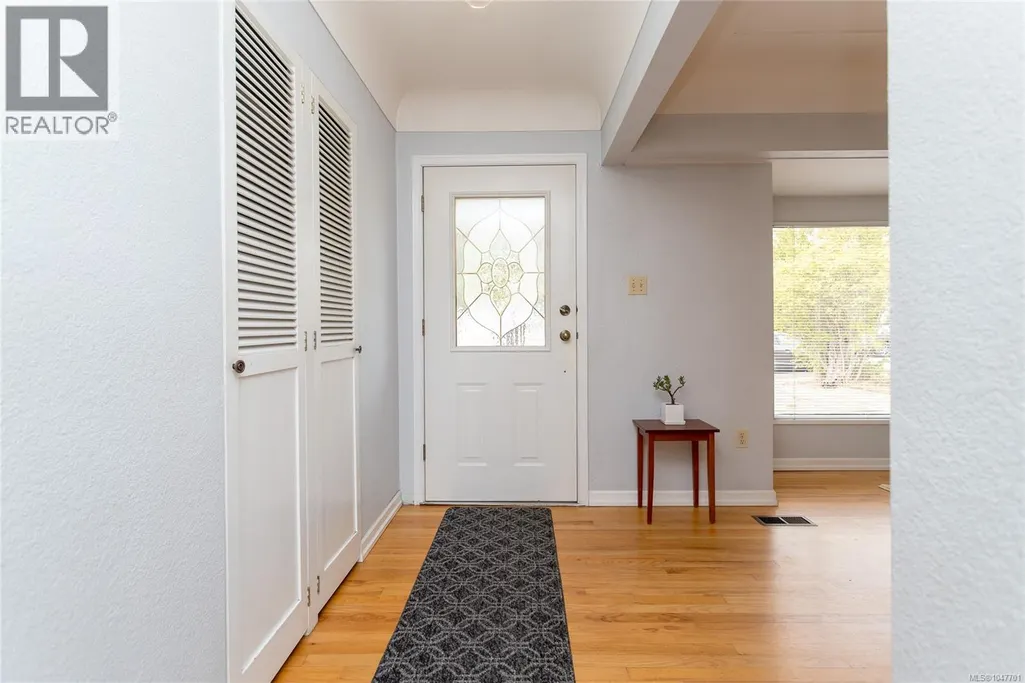
| Entrance | 4 ft x 12 ft | Main level | 12 ft | |
| Kitchen | 11' x 9' | Additional Accommodation | ||
| Laundry room | 15 ft x 11 ft | Lower level | 11 ft | |
| Living room | 20 ft x 10 ft | Additional Accommodation | 10 ft | |
| Primary Bedroom | 14' x 11' | Main level | ||
| Workshop | Measurements not available x 1 | Lower level | 19 ft |
Amenities
- Views
- New Construction
- Adult 55+
- Lease To Own
- No Strata Fees
- Furnished
- Primary On Main
- Air Conditioning
- Seller Finance
- Green
- Fixer Upper
- Horse
- Golf
- Fireplace
- Deck
- Garage
- Basement
- Pool

Property vs Single Family Average in V8Z 3Y9
Price
Year Built
In The Neighbourhood
Primary On Main
Saanich
$ 1,099,900
- Type
- Single Family
- Size
- 2,145 SqFt
- Rooms
- 4 Beds + 3 Baths
Macdonald Realty Victoria
Primary On Main
Saanich
$ 999,000
- Type
- Single Family
- Size
- 1,564 SqFt
- Rooms
- 4 Beds + 2 Baths
RE/MAX Generation - The Neal Estate Group
Open House
Saanich
$ 1,599,999
- Type
- Single Family
- Size
- 4,328 SqFt
- Rooms
- 4 Beds + 6 Baths
Sutton Group West Coast Realty
Primary On Main
Saanich
$ 1,089,000
- Type
- Single Family
- Size
- 1,881 SqFt
- Rooms
- 5 Beds + 2 Baths
Pemberton Holmes Ltd. - Oak Bay
Primary On Main
Saanich
$ 949,000
- Type
- Single Family
- Size
- 2,706 SqFt
- Rooms
- 4 Beds + 3 Baths
eXp Realty
Views
Saanich
$ 949,900
- Type
- Single Family
- Size
- 2,510 SqFt
- Rooms
- 4 Beds + 2 Baths
Royal LePage Coast Capital - Oak Bay
Primary On Main
Saanich
$ 2,049,000
- Type
- Single Family
- Size
- 4,056 SqFt
- Rooms
- 9 Beds + 6 Baths
RE/MAX Camosun
Primary On Main
Saanich
$ 859,900
- Type
- Single Family
- Size
- 1,646 SqFt
- Rooms
- 3 Beds + 2 Baths
RE/MAX Camosun
Primary On Main
Saanich
$ 1,099,000
- Type
- Single Family
- Size
- 1,564 SqFt
- Rooms
- 4 Beds + 2 Baths
RE/MAX Generation - The Neal Estate Group
