
Primary on Main














Address
670 Polyanthus Cres, Saanich, BC
Price
$ 1,099,900
Property Attributes
- ID#1048885
- TypeSingle Family
- Listing Status Active
- MunicipalitySaanich
- CitySaanich
- AreaSaanich
- NeighbourhoodGlanford
- Postal CodeV8P 4H4
- Style
- Year Built1973
- Price$ 1,099,900
- Bedrooms4
- Bathrooms3
- Half Bathrooms0
- Sqr Footage2145
Data Source:
Canadian Real Estate Association (CREA)
Property Description
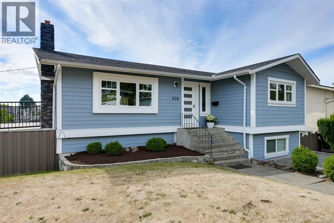
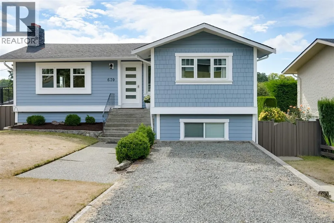
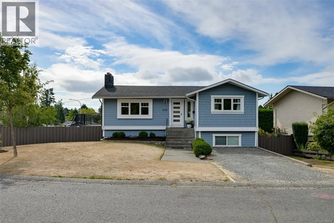
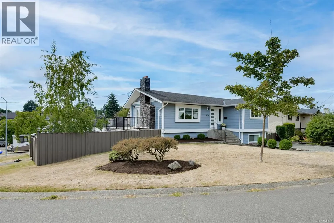
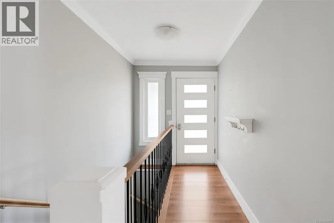
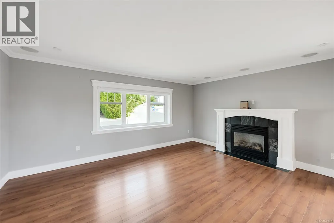
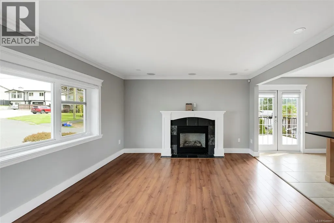
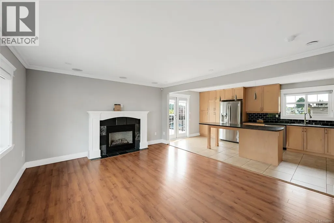
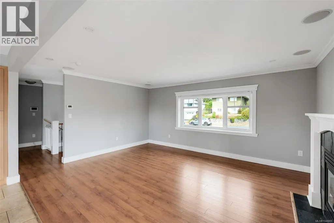
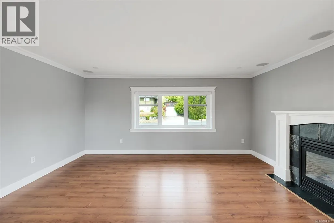
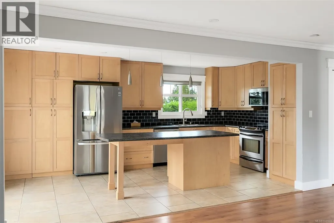
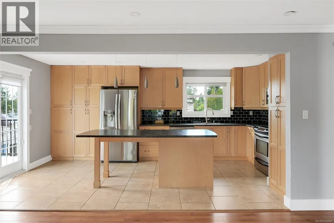
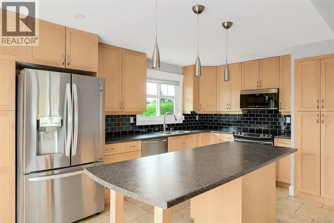
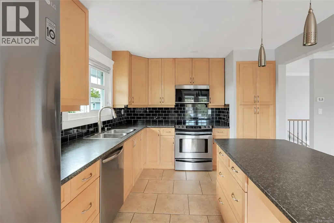
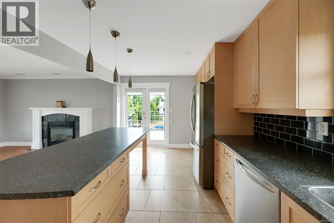
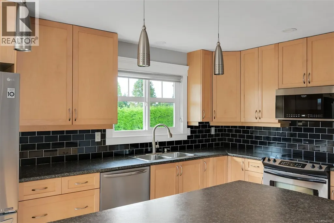
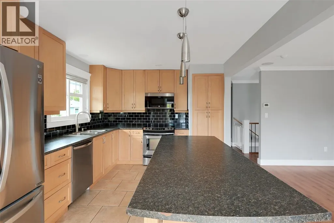
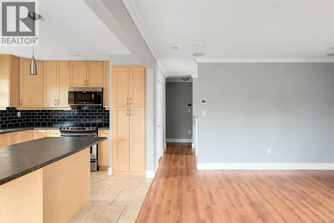
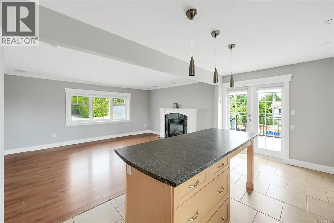
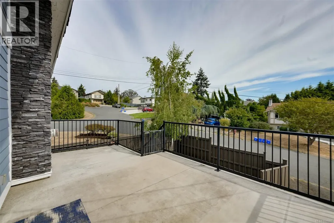
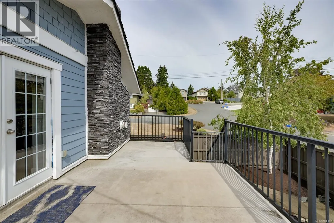
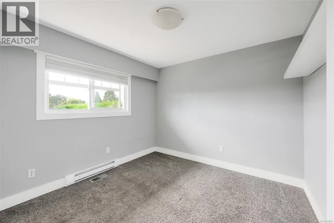
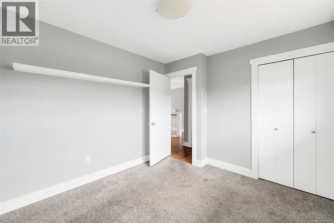
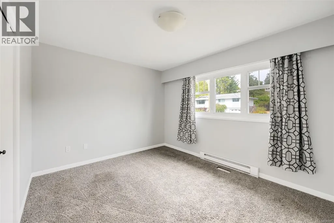
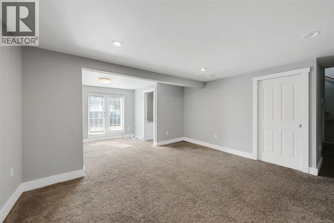
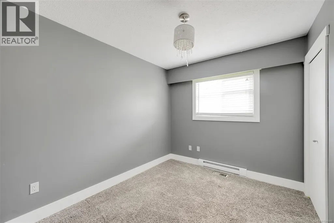
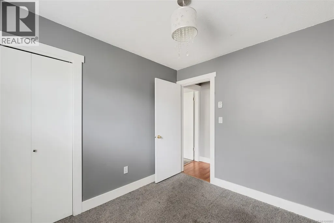
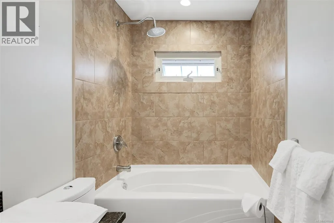
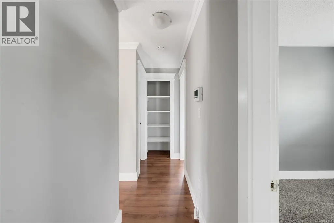
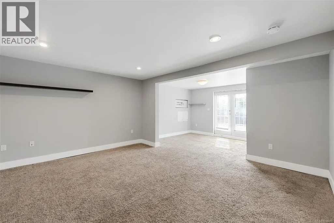
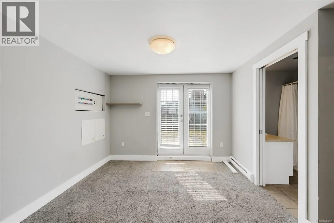
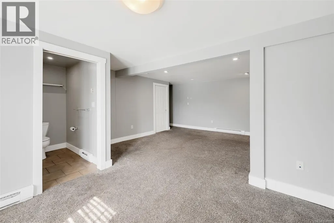
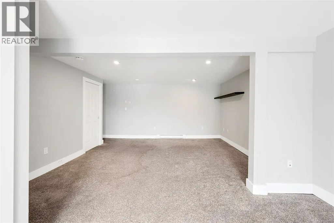
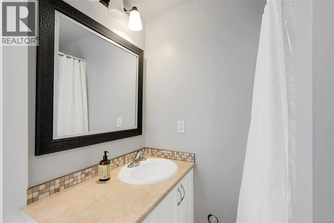
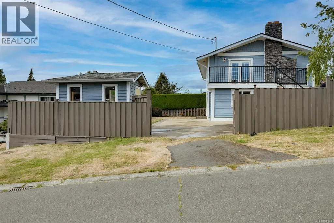
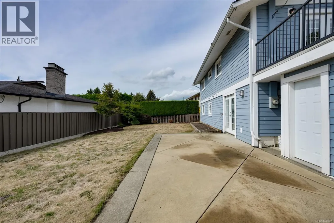
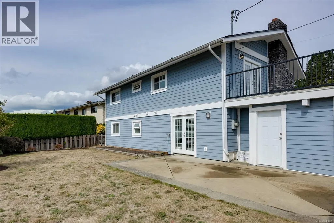
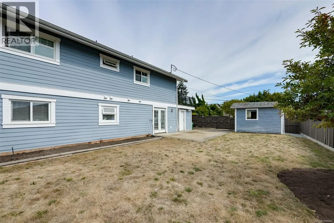
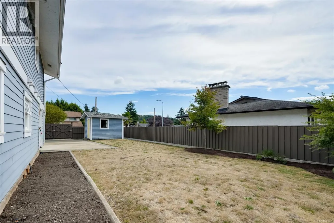
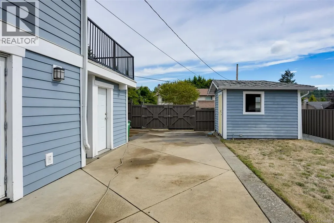
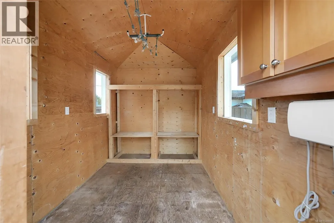
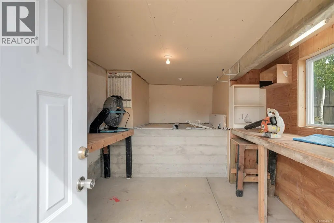
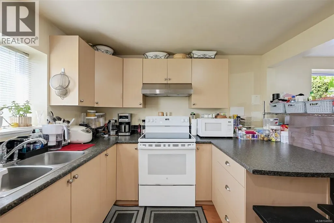
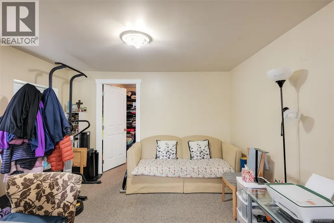
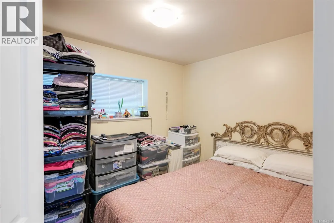
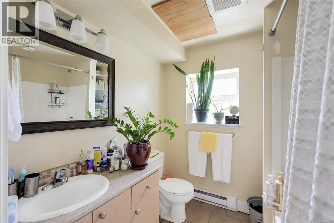
Main home now vacant! Welcome to this picture-perfect family home nestled on a quiet, u-shaped crescent in the sought-after Glanford neighbourhood of Saanich West. Just steps from Glanford School, offering easy access to transit, major highway routes, and beloved local spots like Red Barn Market, this location has it all. The home impresses from the moment you arrive with its newer siding, windows, and exterior paint. Inside, the open-plan living area is anchored by a cozy propane fireplace, crown mouldings, and a stunning maple kitchen complete with built-in island dining. Three bedrooms on the main level are joined by a bonus room and 3-piece bath below, plus a self-contained 1-bedroom in-law space - ideal for extended family or mortgage helper. A large, sun-drenched balcony overlooks the fully fenced rear yard, while the corner lot provides gated parking for your RV or boat. Add in a detached shed and generous storage room, and you have a home that truly delivers on every front. (id:7434)
General Features
| Features | Other |
|---|---|
| Property Type | Single Family |
| ZoningType | Residential |
| Neighbourhood | Glanford |
| Building Appliances | Dishwasher, Dryer, Microwave, Range - Electric, Refrigerator, Washer |
| Building Cooling Type | None |
| Parking Space Total | 2 |
| Building Type | House |
| Ownership Type | Freehold |
Interior Features
| Building Fireplace Present | True |
|---|---|
| Building Fireplace Total | 1 |
| Building Heating Type | Baseboard heaters |
| Building Heating Fuel | Electric, Propane, Other |
| Living Area Range | 2145 |
| Bedrooms | 4 |
Exterior Features
| Structure | Shed, Workshop |
|---|
Room Details
| Room | Dimensions | Level | Flooring | Details |
|---|---|---|---|---|
| Bathroom | 4-Piece | Main level | ||
| Bedroom | 10' x 10' | Main level | ||
| Bonus Room | 11' x 10' | Lower level | ||
| Entrance | 10' x 3' | Main level | ||
| Kitchen | 10' x 9' | Additional Accommodation | ||
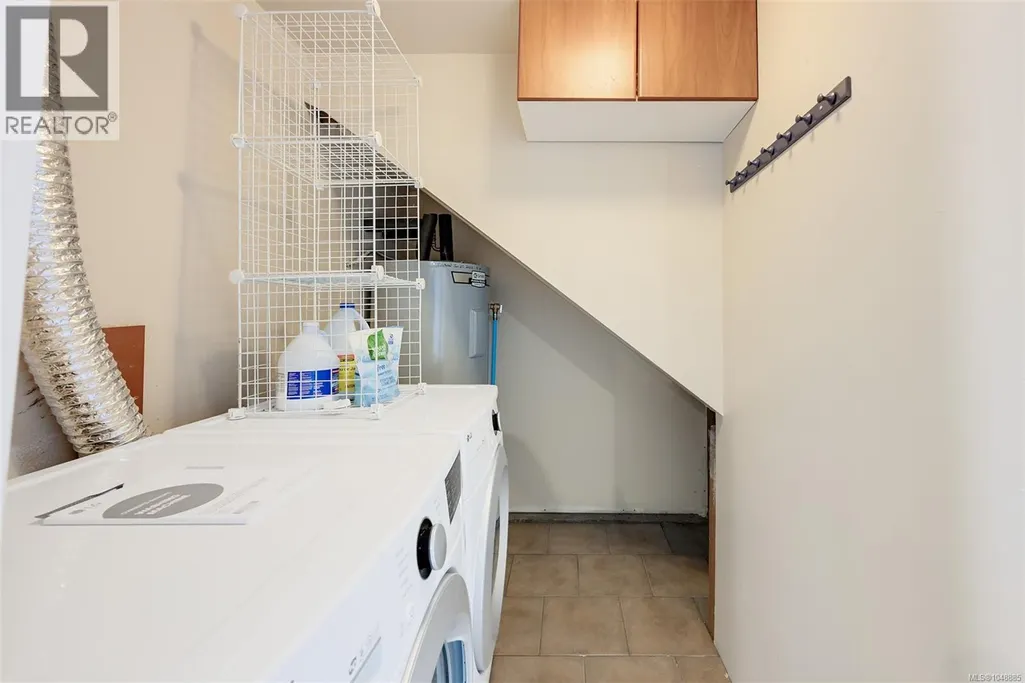
| Laundry room | 8' x 5' | Lower level | ||
| Living room | 12' x 11' | Additional Accommodation | ||
| Primary Bedroom | 13' x 11' | Main level | ||
| Recreation room | 15' x 12' | Lower level | ||
| Storage | 11' x 7' | Other |
Amenities
- Views
- New Construction
- Adult 55+
- Lease To Own
- No Strata Fees
- Furnished
- Primary On Main
- Air Conditioning
- Seller Finance
- Green
- Fixer Upper
- Horse
- Golf
- Fireplace
- Deck
- Garage
- Basement
- Pool

Property vs Single Family Average in V8P 4H4
Price
Year Built
In The Neighbourhood
Primary On Main
Saanich
$ 949,999
- Type
- Single Family
- Size
- 2,493 SqFt
- Rooms
- 4 Beds + 2 Baths
Pemberton Holmes Ltd.
Primary On Main
Saanich
$ 999,000
- Type
- Single Family
- Size
- 1,564 SqFt
- Rooms
- 4 Beds + 2 Baths
RE/MAX Generation - The Neal Estate Group
Open House
Saanich
$ 1,650,000
- Type
- Single Family
- Size
- 4,328 SqFt
- Rooms
- 4 Beds + 6 Baths
Sutton Group West Coast Realty
Primary On Main
Saanich
$ 1,089,000
- Type
- Single Family
- Size
- 1,881 SqFt
- Rooms
- 5 Beds + 2 Baths
Pemberton Holmes Ltd. - Oak Bay
Primary On Main
Saanich
$ 949,000
- Type
- Single Family
- Size
- 2,706 SqFt
- Rooms
- 4 Beds + 3 Baths
eXp Realty
Views
Saanich
$ 949,900
- Type
- Single Family
- Size
- 2,510 SqFt
- Rooms
- 4 Beds + 2 Baths
Royal LePage Coast Capital - Oak Bay
Primary On Main
Saanich
$ 2,049,000
- Type
- Single Family
- Size
- 4,056 SqFt
- Rooms
- 9 Beds + 6 Baths
RE/MAX Camosun
Primary On Main
Saanich
$ 859,900
- Type
- Single Family
- Size
- 1,646 SqFt
- Rooms
- 3 Beds + 2 Baths
RE/MAX Camosun
Primary On Main
Saanich
$ 1,099,000
- Type
- Single Family
- Size
- 1,564 SqFt
- Rooms
- 4 Beds + 2 Baths
RE/MAX Generation - The Neal Estate Group
